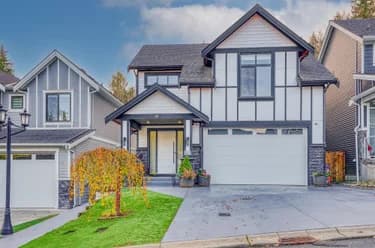
34700 Somerset Avenue, Abbotsford, BC
•Abbotsford EastFor Sale
11 days
- $1,299,900
- 3 bed
- 3 bath
- 2910 sqft
- Built in 2027
MLS® R3174081
•Mstar Realty Ltd.

Open Tue, Oct 20, 12 p.m.
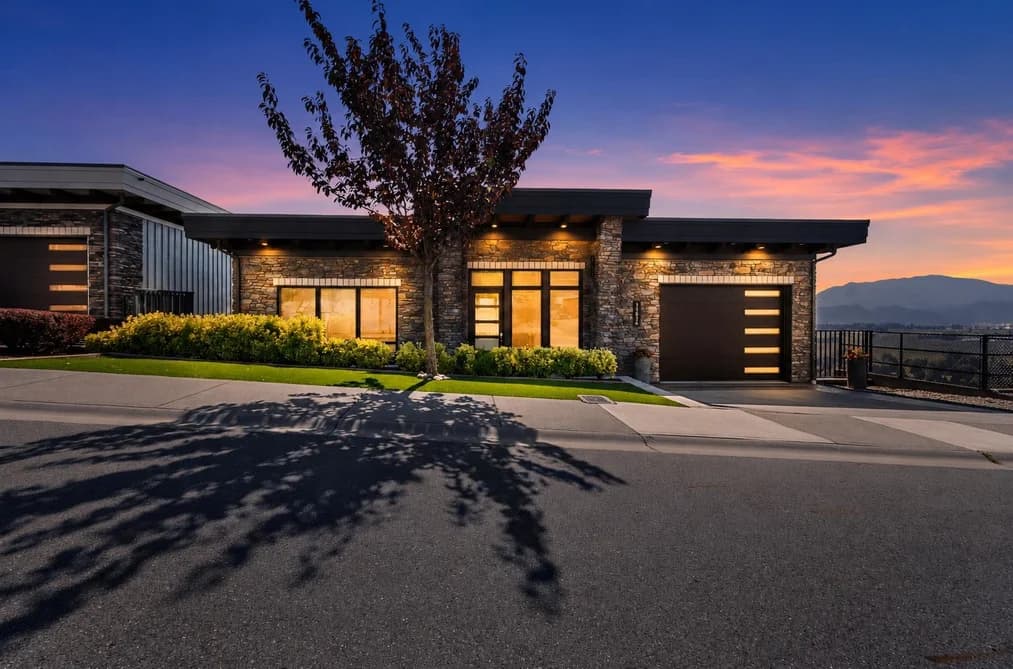
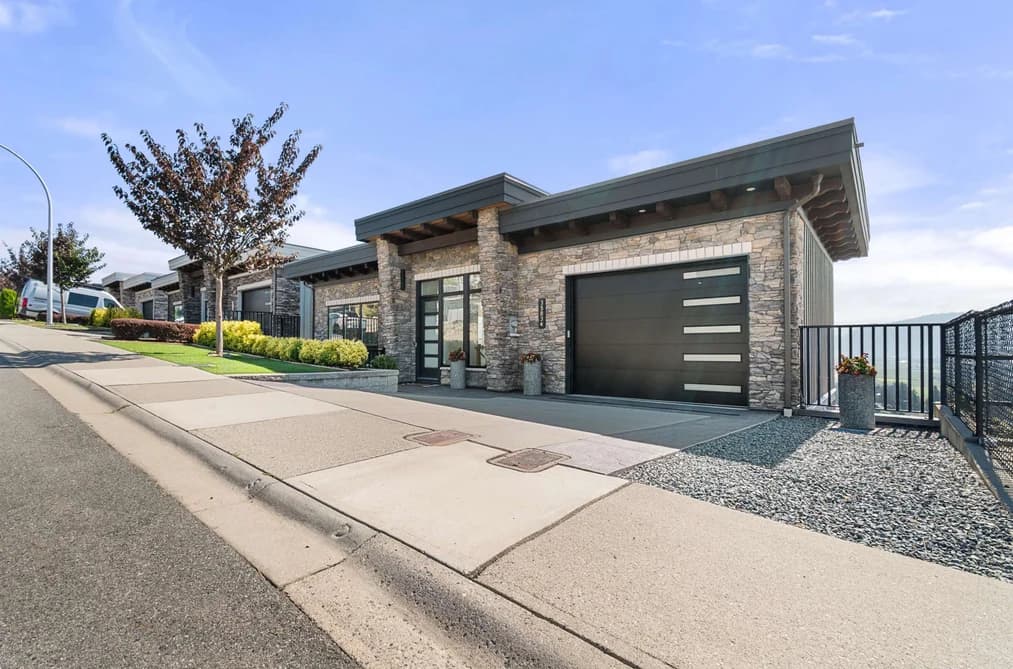

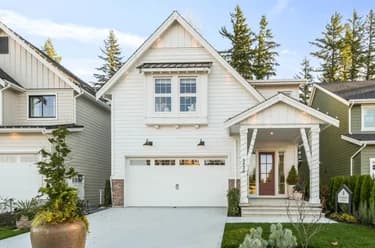
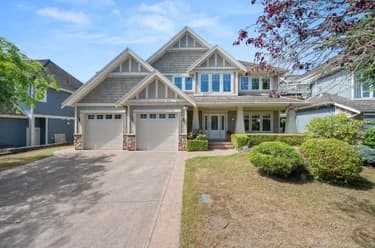
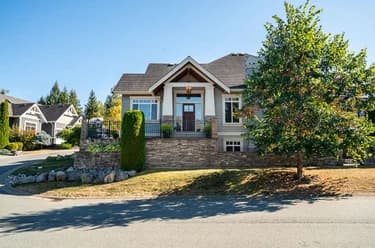
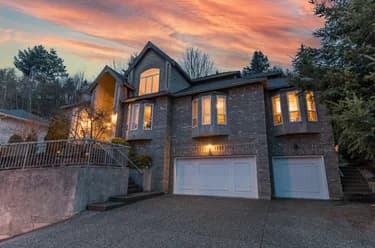
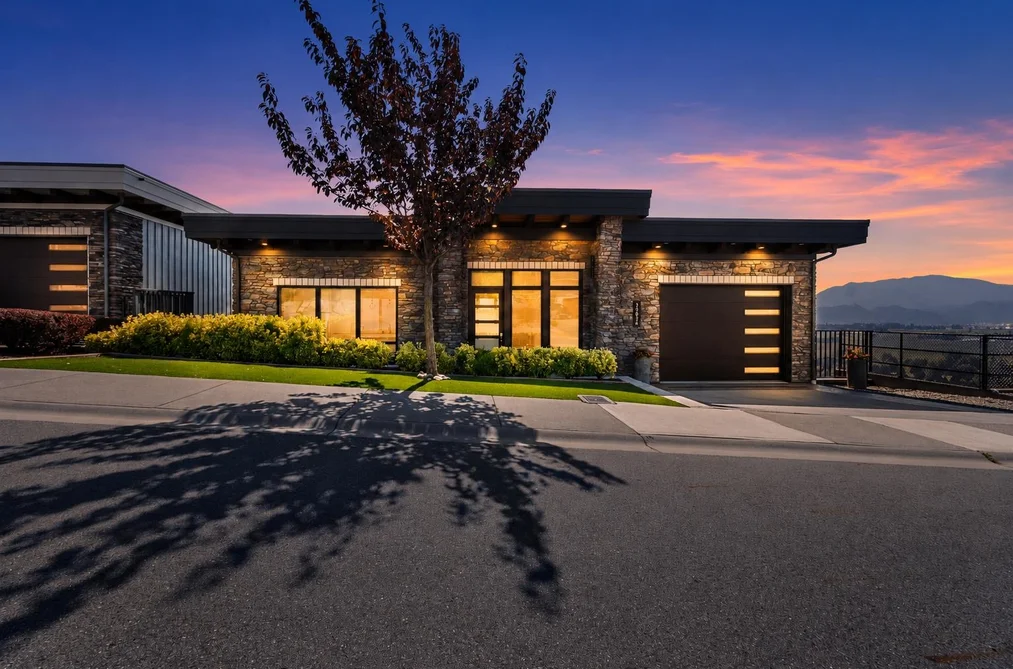
Stunning views at this Reverse Rancher at Timberlane by Algra Brothers! Ditch the stairs this home has an elevator providing easy access throughout. Enjoy beautiful panoramic valley & mountain views from this incredible floorplan and two spacious decks. Open-concept main features floor-to-ceiling windows, hardwood cabinetry, quartz counters, S/S appliances, gas range, W/I pantry & large island. Lower level offers a beautiful primary suite with W/I closet & spa ensuite, 2nd bedroom, laundry & family room with room for another bedroom, opening to a covered deck with hot tub. Greenbelt setting, turf front lawn, gas patio heaters, EV charging & parking for 3 including RV. Won't want to miss this East Abbotsford View home.
This Single Family Residence home located at 35834 Timberlane Drive, Abbotsford is currently for sale and has been available on Strawhomes.com for 30 days. This property is listed at $1,299,900 with an estimated mortgage of $6,079* per month. It has 2 beds, 3 bathrooms, and is 2,070 square feet. The property was built in 2020. 35834 Timberlane Drive, Abbotsford BC V3G 0H5 is in the Abbotsford East Houses neighbourhood Abbotsford. Sumas Prairie, Sumas Mountain and Poplar are nearby neighborhoods.
| MLS® # | Date | Event | Price |
|---|---|---|---|
| XXXXXXXXXX | Xxx XX, XXXX | Listed | — |


| Area | Avg. Price | Updated |
|---|---|---|
| This Home | $1,299,900 | Aug 26, 2026 |
| Abbotsford | $1,022,279 | Oct 5, 2026 |
| Abbotsford East | $1,161,387 | Oct 5, 2026 |
Explore 1,227 detached houses for sale in Abbotsford to find your ideal property.
This freehold detached house was built in 2020 and is currently listed at $628 per square foot. The property sits on a 6,739 sq ft lot with 62 feet of frontage. The property offers 3 parking spaces, a garage, 1 fireplace, scenic views. Annual property taxes were assessed at $5,882 in 2026.
35834 TIMBERLANE DRIVE is in the city of Abbotsford, British Columbia and found in the community of Abbotsford East in Abbotsford.
Neighboring communities include Sumas Mountain, Central Abbotsford and Poplar. Timberlane has 3 homes currently on the market, while the district of Abbotsford East has 279 postings on the market. That's just 22.7% of the 1,227 total listings for sale in the city of Abbotsford. In Abbotsford East, the average asking price for a detached house is $1,158,058, which translates to an estimated monthly mortgage payment of $5,416.* Notably, this is 1.1 times the average list price of $1,037,618 for a similar detached house in the city of Abbotsford.
Detached houses listed in Abbotsford East are an average of 2,635 sq ft, with 4 beds and 3 baths.
In the area surrounding 35834 TIMBERLANE DRIVE, detached houses outnumber townhouses on the market.
The monthly payment amount is an approximation calculated loan requiring a 20% down payment at a 5% rate for a 5-year mortgage term
MLS®#: R3158840 · $1,299,900 · 2 bedroom detached house in Abbotsford East Abbotsford.
The list price of the House at 35834 Timberlane Drive, Abbotsford is $1,299,900 and has been listed on strawhomes.com. 35834 Timberlane Drive, Abbotsford, BC V3G 0H5 has 2 beds, 3 baths, and is 2,070 sq ft. This MLS® listing ID R3158840 was built in 2020. 35834 Timberlane Drive, Abbotsford is located in the city of Abbotsford Houses for sale, and situated in a great neighbourhood called Abbotsford East Houses for sale.
This House is a detached property that is currently for sale and was listed on August 26, 2026, or listed 4 weeks ago on our web site. This Rancher/Bungalow w/Bsmt., Reverse 2 Storey home is for sale and is located in the neighbourhood of Abbotsford East. It was built in the year of 2020, or 6 years old. The full mailing address is 35834 Timberlane Drive, Abbotsford, BC, V3G 0H5. It has 2 beds & 3 baths. The list price of this Rancher/Bungalow w/Bsmt., Reverse 2 Storey is $1,299,900 and the living area is 2,070 sq ft, or $628 per square foot. The lot is 6,739 sq ft.
The postal code V3G 0H5 has a few open houses in Abbotsford British Columbia Canada. This Abbotsford East Rancher/Bungalow w/Bsmt., Reverse 2 Storey for sale is one of Lower Mainlands best priced properties in the Abbotsford East neighbourhood.
If you would like to calculate your mortgage payment for this listing located at V3G 0H5 and need a mortgage calculator please see above.
For sellers wanting to get a home value of their house for sale near This MLS® listing ID R3158840, please contact us using make an appointment button below and then click to see what is my home worth button to have a Abbotsford listing agent contact you with our selling system. Richard Morrison is a top real estate agent located in Abbotsford Abbotsford East.
You can see Price History, house prices, Walk Score, and property disclosure above. The data relating to real estate on this website (MLS® R3158840) comes in part from the Abbotsford MLS® Reciprocity program of either Greater Vancouver REALTORS® (GVR), the Fraser Valley Real Estate Board (FVREB) or the Chilliwack and District Real Estate Board (CADREB).