By Area
By Type
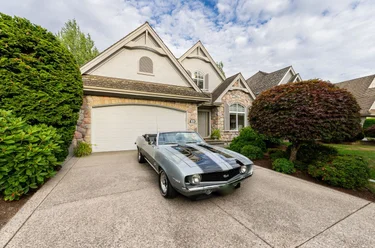
3562 Morgan Creek Way, Surrey, BC - MLS: R3185129 - Photo 1

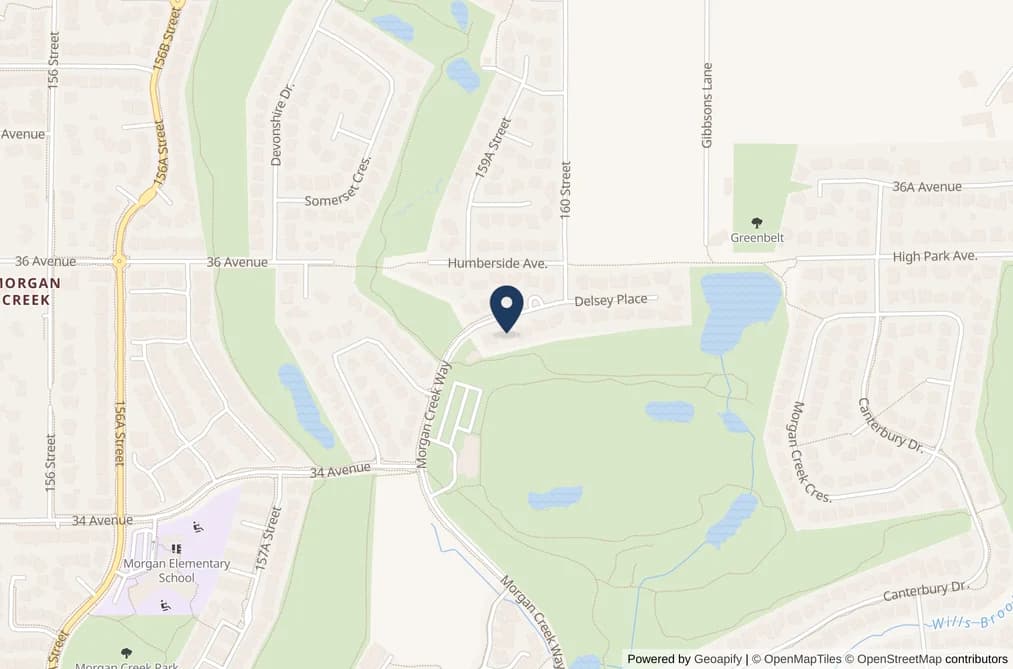
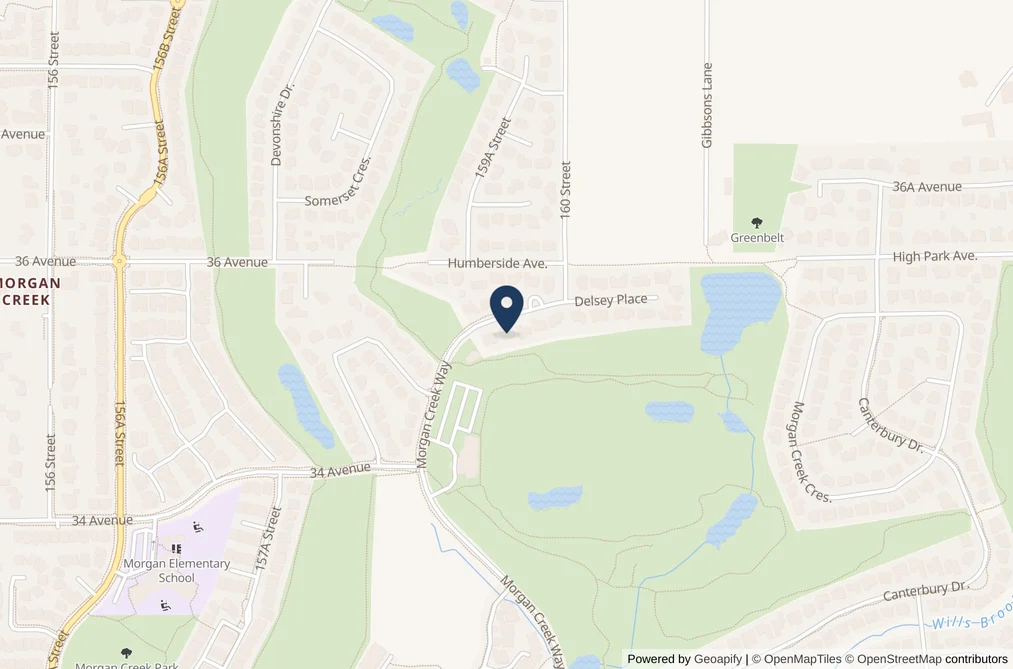
3562 Morgan Creek Way, Surrey

List Price$2,100,000Est. $9,771/month
Beds5
Baths6
Sq Ft4,505

About 3562 Morgan Creek Way, Surrey

Dwelling Type:Single Family Residence
Structure:Residential Detached
Year Built:1997
Floor Area (sq. ft.):4,505
Lot Size (sq. ft.):10,010
Parking:6 parking spots
Property Taxes:$10,519.18 /yr (2026)
Status:For Sale
MLS® #:R3185129
Added: (1 day ago)
Updated:
Provided by:Royal Pacific Realty Corp.
Area:South Surrey White Rock
Sub Area:Morgan Creek
MLS Reciprocity

Property Description 3562 Morgan Creek Way, Surrey, BC

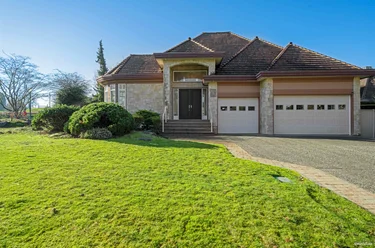
Single Family Residence for sale at 3562 Morgan Creek Way Surrey, BC V3Z 0J1, Canada, Metro Vancouver, Lower Mainland. 4,505 sqft • Morgan Creek • List Price $2,100,000. House at Morgan Creek, 3 level, 4, 500 sq. ft. , backed onto the 17th fairway at Morgan Creek golf course, PRESTIGIOUS comes to mind. Designed by Jason Letkeman Architect custom built by Letkeman Construction, where quality, very highly rated construction and attention to detail is the key element throughout the home, boasting an incredible utilization of space. Master on the main with 3 additional bedrooms up and 1 below, 6 bathrooms, media room, gym and games room with roughed-in plumbing for Mother In-Law or Nanny suite with a private entrance at the lower level. State of the art kitchen & appliances, also equipped with A/C. Good price, action now!

Facts & Features Property facts for 3562 Morgan Creek Way, Surrey

Details

Property

Area Minor
Morgan Creek
Postal Code
V3Z 0J1
Property Sub Type
Single Family Residence
Year Built
1997
Size (Interior)
4,505 sqft
Building Area Total
4,505 sqft
Area Major
South Surrey White Rock
Property Type
Residential
Status
Active
Last Modified
2026-11-19
Province
British Columbia
Date first appeared on site
2026-11-18
Features
6 baths, 5 beds, Single Family Residence, Central Location, Recreation Nearby

Inside

Full Bathrooms
5
Main Level Bathrooms
2
Laundry Features
In Unit
Flooring
Wall/Wall/Mixed
Fireplace
3
Rooms
19
Above Grade Finished Area
2,609 sqft
Below Grade Finished Area
1,896 sqft
Kitchen Appliances
Washer/Dryer, Dishwasher, Refrigerator, Stove
Bedrooms
5
Half Bathrooms
1
Patio And Porch Features
Patio
Fireplace Features
Gas

Building

Roof
Wood
Floor Area Below Grade
1,896 sqft
Basement
Finished
Heating
Forced Air, Natural Gas
Foundation
Concrete Perimeter
Structure
Residential Detached
Levels
Two
View
Yes
View Description
GOLF COURSE
Construction
Frame Wood, Stone (Exterior), Stucco
Exterior Features
Private Yard

Parking

Parking Space (A)
6
Covered Parking Places
2
Parking Features
Garage Double, RV Access/Parking, Front Access
Garage
Yes

Fees

Gross Taxes
$10,519.18
Tax Year
2026
Central A/C Included
Yes

Utilities

Utilities
Electricity Connected, Natural Gas Connected, Water Connected
Sewer
Public Sewer, Sanitary Sewer, Storm Sewer
Water Source
Public

Highlights

Community Features
Golf

Land

Lot Size Units
Square Feet
Lot Features
Central Location, Recreation Nearby
Lot Size (sq ft)
10,010
Lot Size (acres)
0.23
Lot Size (Hectares)
0.0930
Lot Size (Sq.Mtrs.)
930
Frontage - Feet
89
Parcel Number
023200731
Lot Size Dimensions
89 x 118
Lot Size Area
10,010

Listing Details

MLS® Number
R3185129
Ownership
Freehold NonStrata
Age
29 years
Main Floor Finished Area
1,922 sqft
Listing Source
GVR – FVREB – CADREB – BCNREB – Resi

Additional Property Details

Above Grade Finished Area
2,609 sqft
Below Grade Finished Area
1,896 sqft
Basement Finished Area
Main Floor Finished Area
Main Level Bathrooms
2
Age of Building
Legal Description
Distance to Transit
Fireplace Features
Patio & Porch
Fencing
Covered Parking Places
2

Rooms

Main
Dining Room
12 × 14
Eating Area
8 × 13
Family Room
11 × 13
Foyer
10 × 11
Kitchen
12 × 17
Laundry
8 × 10
Living Room
12 × 17
Office
10 × 12
Primary Bedroom
13 × 15
Walk-In Closet
7 × 8
Above
Bedroom
9 × 12
Bedroom
12 × 12
Bedroom
10 × 12
Bsmt
Bedroom
12 × 12
Family Room
15 × 18
Flex Room
12 × 16
Media Room
11 × 14
Recreation Room
12 × 30
Storage
7 × 12

Sold History Listing records, price history, and last sold date for 3562 Morgan Creek Way, Surrey

MLS® #DateEventPrice
R3185129Nov 18, 2026Listed$2,100,000
Join or Sign In • Real estate boards need a verified account to see listing features & sold data

Tax history - BC Assessment

A public BC Assessment record isn’t available for this property yet.

Location

Similar Listings Shop homes for sale similar to 3562 Morgan Creek Way, Surrey

Mortgage Calculator Affordability: Estimated Monthly Mortgage

Type in your mortgage amount, down payment, interest rate, and property price below to see your mortgage payment amount. Take into account strata fees. Consult with Richard Morrison Realtor® to learn how to improve your affordability.
Monthly mortgage payment
$9,771
Monthly total incl. strata
$9,771