By Area
By Type
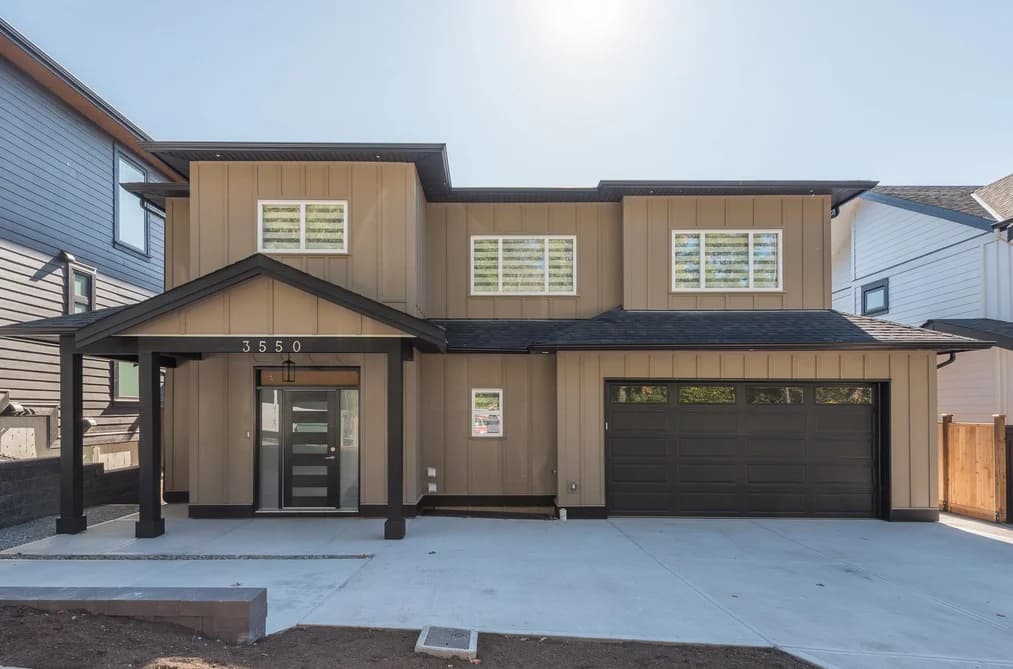
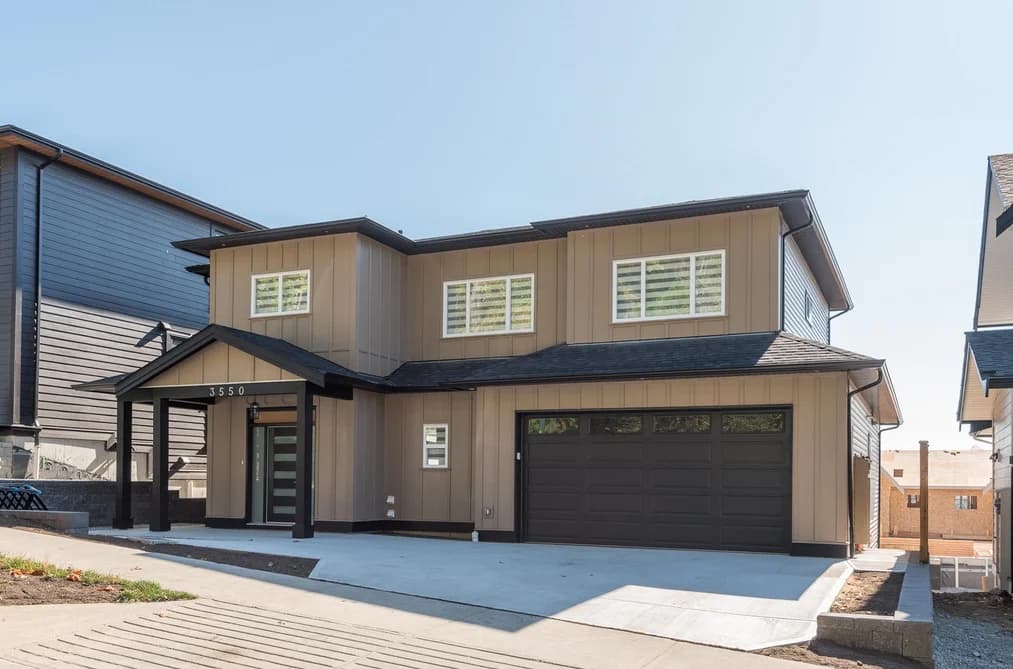
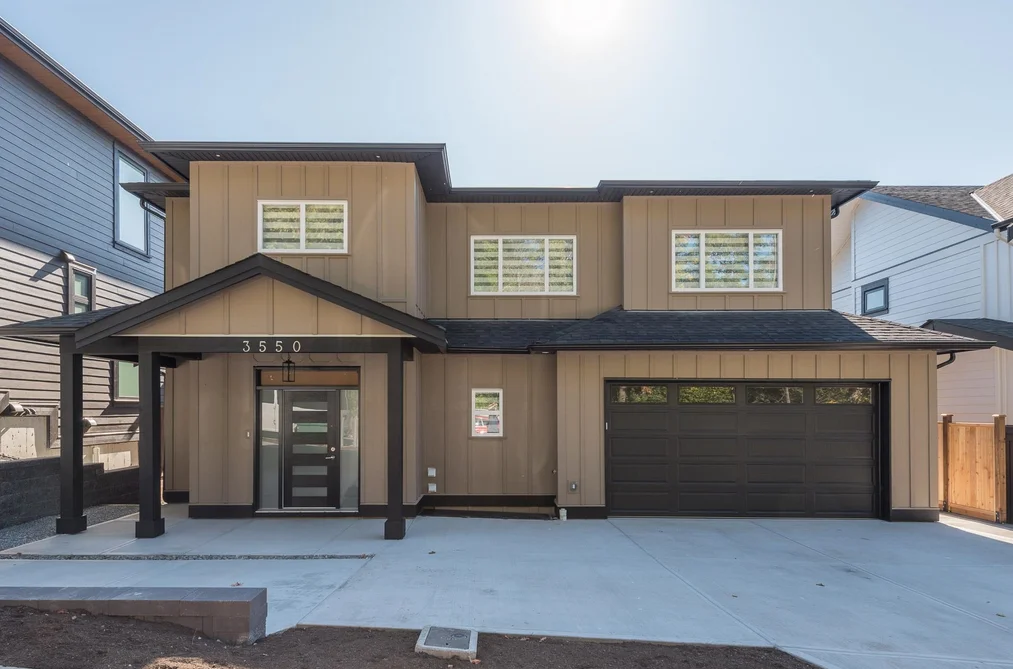
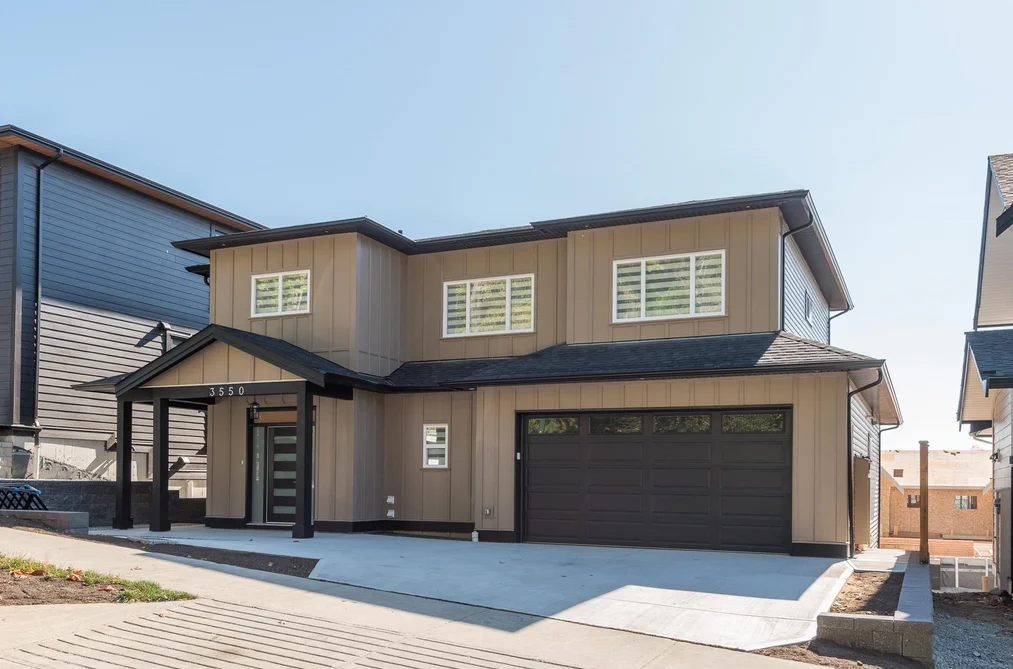
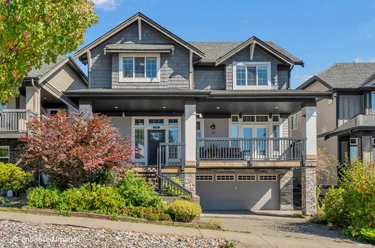
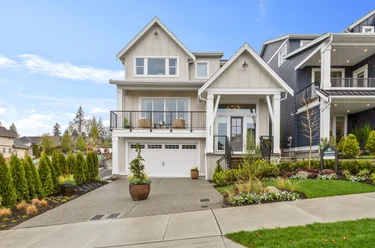
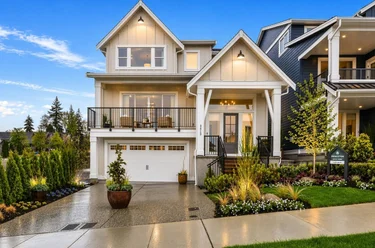
3550 Monson Crescent, Coquitlam, BC - MLS: R3168759 - Photo 1
40

3550 Monson Crescent, Coquitlam

List Price$1,988,800Est. $9,254/month
Beds7
Baths6
Sq Ft3,958

About 3550 Monson Crescent, Coquitlam

Dwelling Type:Single Family Residence
Structure:Residential Detached
Year Built:2026
Floor Area (sq. ft.):3,958
Lot Size (sq. ft.):4,343
Parking:5 parking spots
Property Taxes:$4,333.51 /yr (2026)
Status:For Sale
MLS® #:R3168759
Added: (1 month ago)
Updated:
Provided by:Royal LePage West Real Estate Services
Area:Coquitlam
Sub Area:Burke Mountain
MLS Reciprocity

Property Description 3550 Monson Cres, Coquitlam, BC

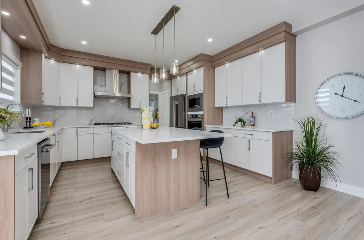
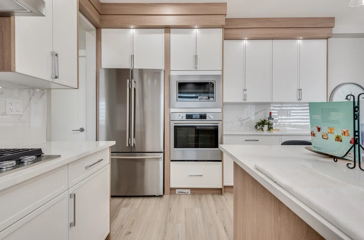
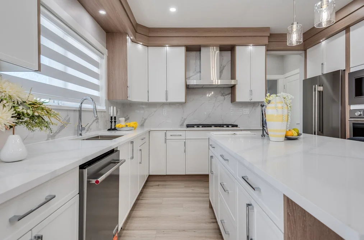
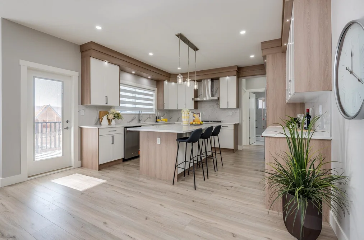
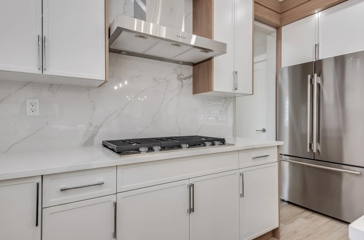
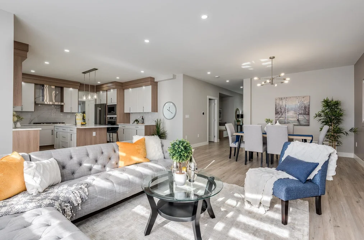
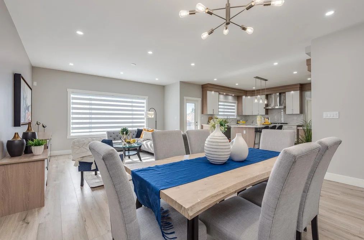
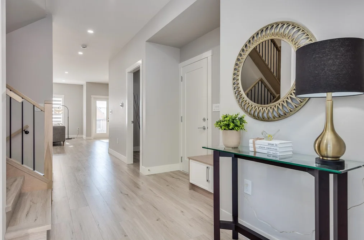
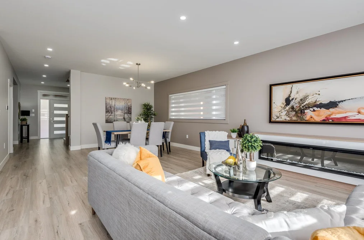
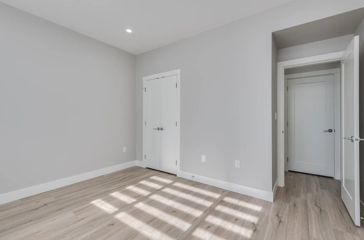
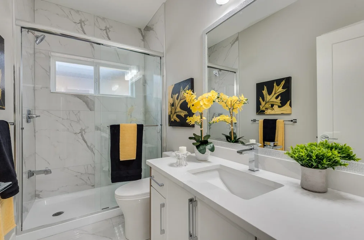
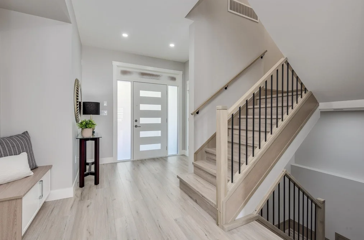
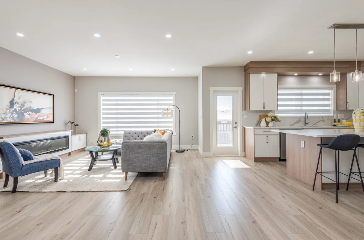
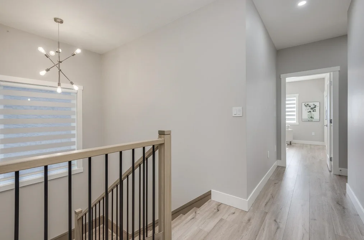
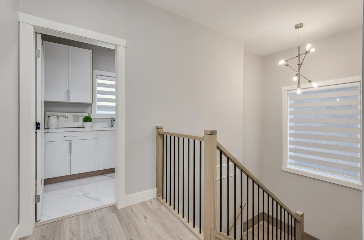
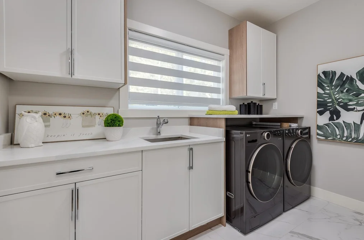
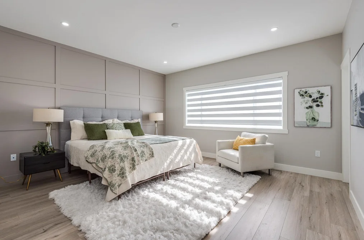
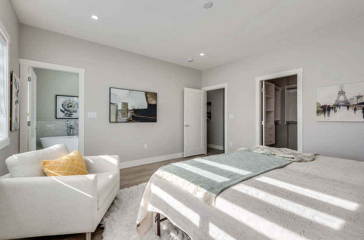
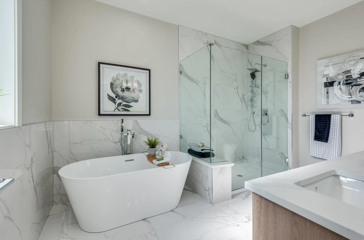
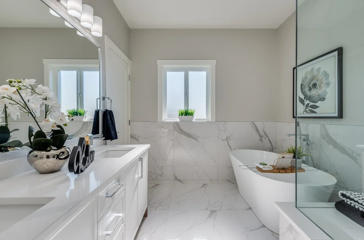
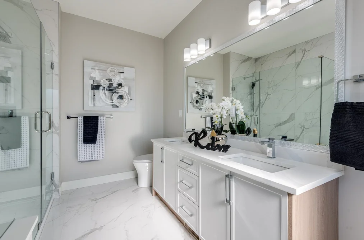
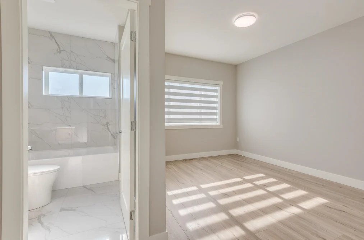
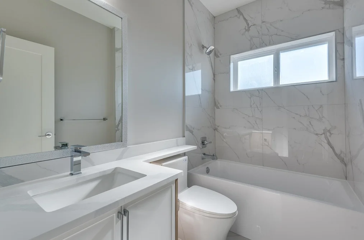
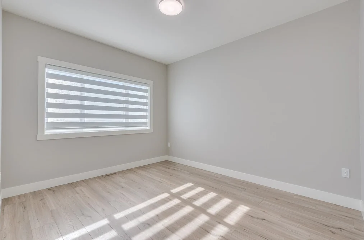
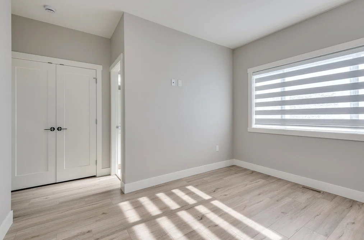
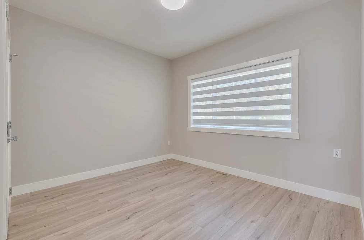
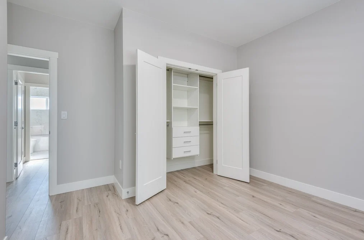
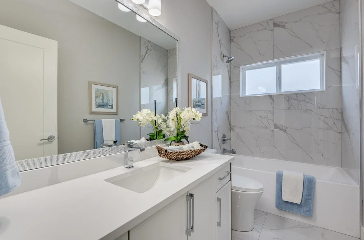
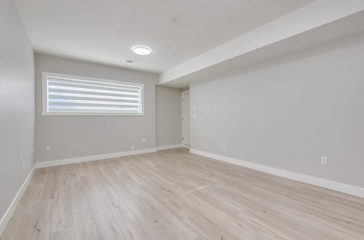
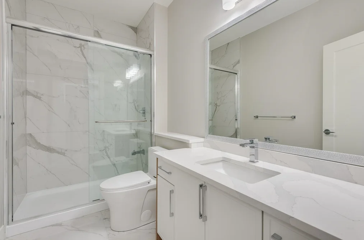
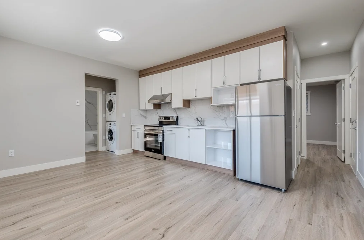
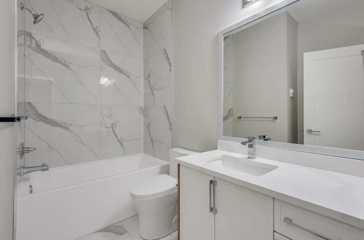
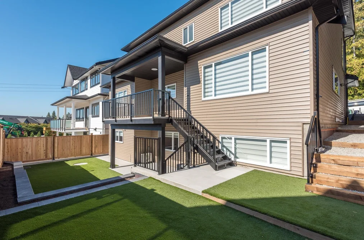
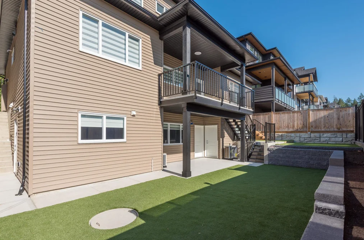
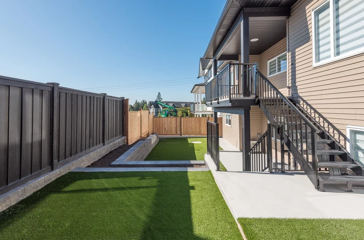
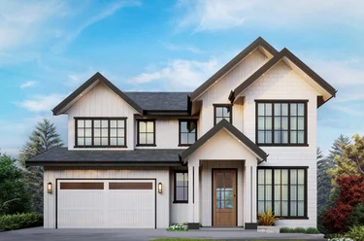
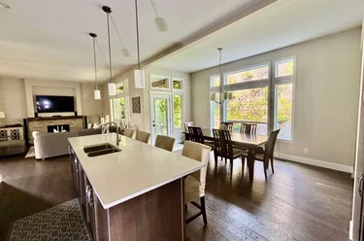
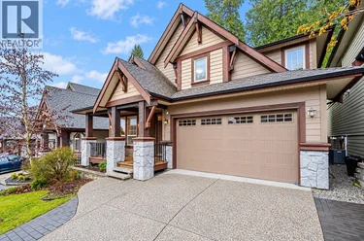
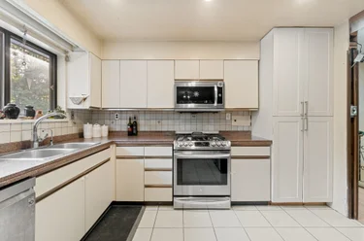
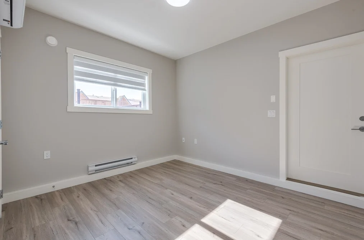
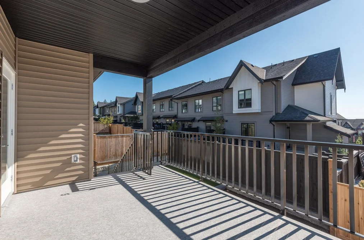
Single Family Residence for sale at 3550 Monson Cres Coquitlam, BC V3B 0S2, Canada, Metro Vancouver, Lower Mainland. 3,958 sqft • Burke Mountain • List Price $1,988,800. Brand new home, just completed & ready to go by local & reputable long term builder. Just under 4000sf, 7 bdrm, 6 bath home w/all the intangibles you don't get w/O building a custom home. Quality finishings throughout, main has gourmet kitchen w/breakfast bar, commercial grade Frigidaire appliances & open to huge living & dining rm. Access off living rm to covered deck w/gas, overlooking fully fenced turfed rear yard. Also on main, large bdrm, 3pc bath for multi-generational families + den & mud room. 4 bdrms + laundry up, Primary w/spa-like ensuite. Bsmt has bright full sized 2 bdrm suite + rec rm & additional 3pc bath for upstairs use also has separate entry ideal for teens or extended family. Entire home air-conditioned incl legal suite. This one's a 10!
3550 Monson Crescent, Coquitlam, BC V3B 0S2 (MLS® R3168759) is a 7 bed, 6 bath Single Family Residence for sale, listed at $1,988,800 and added to Strawhomes.com on September 22, 2026. The detached house is 3,958 square feet and was built in 2026. At $1,988,800, the estimated mortgage is $9,254 per month with 20% down, a 5% interest rate and a 25-year amortization. The detached house is in the Burke Mountain Houses neighbourhood of Coquitlam, with more listings under Coquitlam Single Family Residences for sale. The neighbourhoods whose centres are closest to the detached house are Park Ridge Estates, River Springs and Hockaday.

Facts & Features Property facts for 3550 Monson Crescent, Coquitlam

Details

Property

Area Minor
Burke Mountain
Postal Code
V3B 0S2
Property Sub Type
Single Family Residence
Year Built
2026
Size (Interior)
3,958 sqft
Building Area Total
3,958 sqft
Area Major
Coquitlam
Property Type
Residential
Status
Active
Last Modified
2026-11-08
Province
British Columbia
Date first appeared on site
2026-09-22
Features
6 baths, 7 beds, Single Family Residence, Central Location, Near Golf Course, Marina Nearby, Recreation Nearby

Inside

Full Bathrooms
6
Main Level Bathrooms
Laundry Features
In Unit
Flooring
Laminate, Mixed, Tile
Fireplace
1
Rooms
19
Above Grade Finished Area
Below Grade Finished Area
Kitchen Appliances
Washer/Dryer, Dishwasher, Refrigerator, Stove, Microwave
Bedrooms
7
Patio And Porch Features
Patio, Deck
Fireplace Features
Electric
Interior Features
Central Vacuum Roughed In

Building

Roof
Asphalt
Floor Area Below Grade
Basement
Full, Finished
Heating
Electric, Forced Air, Natural Gas
Foundation
Concrete Perimeter
Structure
Residential Detached
Levels
Two
Security Features
Prewired
View
Yes
View Description
MT BAKER FROM 2ND BDRM & CITY
Construction
Frame Wood, Fibre Cement (Exterior), Stone (Exterior), Vinyl Siding
Exterior Features
Private Yard

Parking

Parking Space (A)
5
Parking Features
Garage Double, Open, RV Access/Parking, Concrete, Garage Door Opener
Garage
Yes

Fees

Gross Taxes
$4,333.51
Tax Year
2026
Central A/C Included
No

Utilities

Utilities
Electricity Connected, Natural Gas Connected
Sewer
Public Sewer, Sanitary Sewer, Storm Sewer
Water Source
Public

Highlights

Community Features
Shopping Nearby

Land

Lot Size Units
Square Feet
Lot Features
Central Location, Near Golf Course, Marina Nearby, Recreation Nearby
Lot Size (sq ft)
4,343
Lot Size (acres)
0.1
Lot Size (Hectares)
0.0403
Lot Size (Sq.Mtrs.)
403
Fencing
Fenced
Frontage - Feet
53.48
Lot Size Dimensions
53.48 x 81.2
Lot Size Area
4,343

Listing Details

MLS® Number
R3168759
Ownership
Freehold NonStrata
Main Floor Finished Area
1,299 sqft
Listing Source
GVR – FVREB – CADREB – BCNREB – Resi

Additional Property Details

Above Grade Finished Area
Below Grade Finished Area
Basement Finished Area
Main Floor Finished Area
Main Level Bathrooms
Age of Building
Legal Description
Distance to Transit
Fireplace Features
Patio & Porch
Fencing
Covered Parking Places

Rooms

Main
Bedroom
10 × 12
Den
8 × 8
Dining Room
7 × 10
Foyer
6 × 8
Kitchen
14 × 12
Living Room
18 × 15
Mud Room
7 × 5
Above
Bedroom
12 × 10
Bedroom
11 × 10
Bedroom
10 × 11
Laundry
5 × 10
Primary Bedroom
14 × 15
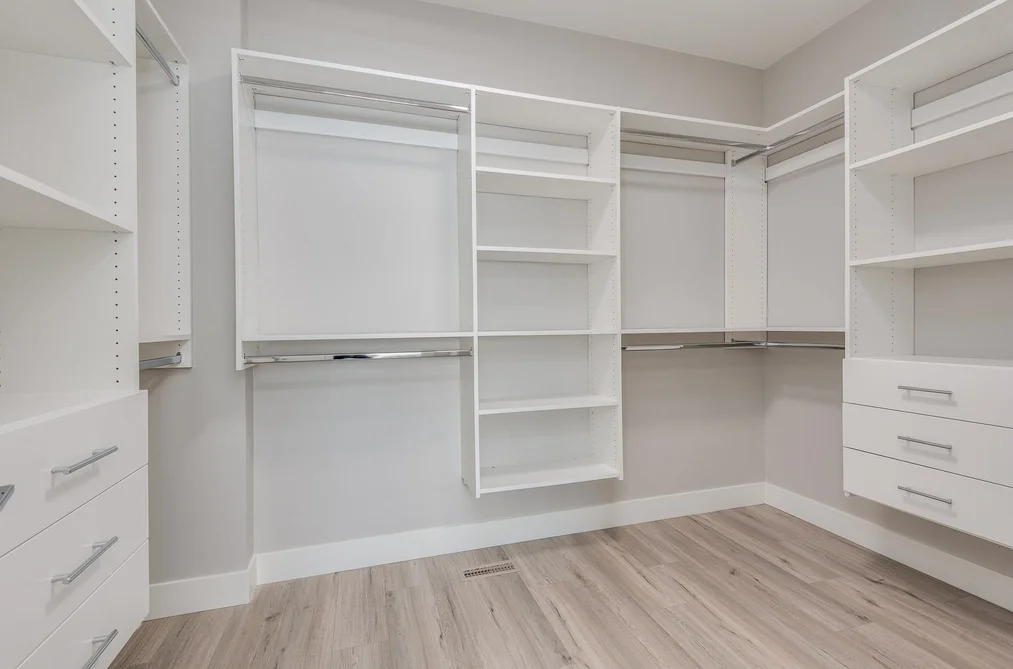
Walk-In Closet
7 × 11
Bsmt
Bedroom
12 × 12
Bedroom
10 × 9
Kitchen
5 × 17
Living Room
8 × 17
Recreation Room
19 × 13
Storage
2 × 6

Sold History Listing records, price history, and last sold date for 3550 Monson Crescent, Coquitlam

Selling

MLS® #DateEventPrice
XXXXXXXXXXXxx XX, XXXXListed—
XXXXXXXXXXXxx XX, XXXXXxxx$X,XXX,XXX
Xxx XX, XXXXXxxxxx$X,XXX,XXX
Join or Sign In • Real estate boards need a verified account to see listing features & sold data

Recently Sold Homes Near MLS® R3168759 - Sold Data

Here are some recent Coquitlam houses for sale that sold in Burke Mountain, including the days on market. The view sold data is from MLS® listing data using nearby neighbourhoods.

  • 1338 Fifeshire Street, Coquitlam

    Sold price
    $X,XXX,XXX
    Date sold
    Xxx XX, XXXX
    Lot size
    4,620 sqft
    Days on market
    67
  • 3427 Victoria Drive, Coquitlam

    Sold price
    $X,XXX,XXX
    Date sold
    Xxx XX, XXXX
    Lot size
    3,445 sqft
    Days on market
    14
  • 3499 Princeton Avenue, Coquitlam

    Sold price
    $X,XXX,XXX
    Date sold
    Xxx XX, XXXX
    Lot size
    5,133 sqft
    Days on market
    19
Join or Sign In • Real estate boards need a verified account to see listing features & sold data

Location

Similar Listings Shop homes for sale similar to 3550 Monson Crescent, Coquitlam

Mortgage Calculator Affordability: Estimated Monthly Mortgage

Type in your mortgage amount, down payment, interest rate, and property price below to see your mortgage payment amount. Take into account strata fees. Consult with Richard Morrison Realtor® to learn how to improve your affordability.

Monthly mortgage payment
$9,254
Monthly total incl. strata
$9,254

Neighbourhood Nearby Amenities, Schools, Commute, Transit and Travel Times near 3550 Monson Cres, Coquitlam V3B 0S2

AreaAvg. PriceUpdated
This Home$1,988,800Sep 22, 2026
Coquitlam$1,184,947Nov 6, 2026
Burke Mountain$1,714,874Nov 6, 2026
Amenities
Grocery Stores
  • Save-On-Foods2.23 km · 1430 Prairie Avenue
  • H-Mart3.51 km · 985 Nicola Avenue
  • Pomme Natural Market4.09 km · 2755 Lougheed Highway
Malls
  • Shaughnessy Station Mall3.72 km · 2850 Shaughnessy Street
  • Westwood Mall4.39 km · 3000 Lougheed Highway
  • Pinetree Village4.44 km · 2991 Lougheed Highway
Pharmacy
  • Burke Mountain Pharmacy2.09 km · 1465 Salisbury Avenue
  • MED-X PHARMACY2.14 km · 1449 Prairie Avenue
  • Pharmasave Port Coquitlam - Northside Location (Compounding Pharmacy)2.24 km · 3295 Coast Meridian Road
Liquor
  • Arms Liquor Store2.27 km · 3255 Coast Meridian Road
  • BC Liquor Stores3.27 km · 1097 Nicola Avenue
  • JAK'S Beer Wine Spirits4.25 km · 3025 Lougheed Highway
Libraries
  • Coquitlam City Centre Library4.13 km · 1169 Pinetree Way
  • Terry Fox Library4.21 km · 2470 Mary Hill Road
  • Port Moody Public Library6.78 km · 100 Newport Drive
Entertainment & Sports
Movie Theaters
  • Harris Road Cinemas Ltd7.19 km · 19190 Lougheed Highway
  • Hollywood 3 Pitt Meadows7.20 km · 19190 Lougheed Highway
  • Cineplex Odeon Meadowtown Cinemas8.45 km · 19800 Lougheed Highway
Restaurants
  • Burke Mountain Discovery Centre0.92 km · 3537 Princeton Ave
  • Subway1.51 km · 3380 David Ave Unit 2
  • Hiraku Sushi1.52 km · 3380 David Ave
Nightlife
  • Arms Pub2.25 km · 3261 Coast Meridian Rd
  • Gustavo Herrera (Tenor) Shows, Dancing, Entertainment Management and LAGUNA BLU DANCING CLUB2.70 km · 3090 Wellington St #3
  • Port Coquitlam & District Hunting & Fishing Club3.28 km · 5000 Harper Rd
Arenas
  • Planet Ice - Coquitlam9.15 km · 2300 Rocket Way
  • SFU Stadium13.50 km · 8888 University Dr
  • Queens Park Arena14.68 km · 51 Third Ave
Health and Fitness
Fitness
  • Body Zone Fitness Consulting0.73 km · 3466 Roxton Ave
  • Hyde Creek Recreation Centre1.68 km · 1379 Laurier Ave
  • Oxygen Yoga and Fitness Port Coquitlam2.27 km · 1470 Prairie Ave
Yoga
  • Oxygen Yoga and Fitness Port Coquitlam3.30 km · 1125 Nicola Avenue
  • Zoomer Yoga4.19 km · 3020 Lincoln Avenue
  • Beach Yoga & Wellness, Inc4.20 km · 3025 Lougheed Highway
Golf
  • Coquitlam Equestrian Centre, Farm & Sales1.28 km · 500 Lincoln Ave
  • Hyde Creek Recreation Centre1.68 km · 1379 Laurier Ave
  • J.Y.'s Indoor Golf2.14 km · 1449 Prairie Ave #4
Hospitals
  • Eagle Ridge Hospital6.33 km · 475 Guildford Way
  • Ridge Meadows Hospital11.06 km · 11666 Laity Street
  • Royal Columbian Hospital13.18 km · 330 East Columbia Street
Parks
Parks Nearby
  • Sun Valley Park0.89 km · 3700 Hamilton St
  • Leigh Park0.94 km · 3418-3432 Roxton Ave
  • Victoria Park1.03 km · 3435 Victoria Dr
Trails Nearby
  • Hustler Trail2.42 km
  • Crystal Falls - Trailhead2.67 km
  • Woodland Walk Trail Head2.70 km
Public Recreation Center
  • Hyde Creek Recreation Centre1.76 km · 1379 Laurier Ave
  • River Springs Community Centre2.40 km · 1950 Lodge Dr
  • Pinetree Community Centre3.94 km · 1260 Pinetree Way
Museum
  • Pitt Meadows Museum7.63 km · 12294 Harris Rd
  • Port Moody Station Museum8.33 km · 2734 Murray St
  • Maple Ridge Art Gallery12.06 km · 22255 Dewdney Trunk Rd
University & College
  • (FIC) Fraser International College7.92 km
  • Kwantlen Polytechnic University14.32 km
  • Stenberg College14.68 km
Preschools
  • Poco Dots Child Care Centre0.90 km · 1019 Fernwood Ave
  • Discovery House Preschool1.43 km · 1490 Lynwood Ave
  • Daycare 71.55 km · 1409 Kingston St
Daycares
  • Bcca Kids Club0.90 km · 1019 Fernwood Ave
  • Apel Montessori Childcare Center1.05 km · 1326 Apel Dr
  • Leigh Elementary Out Of School Care1.10 km · 1230 Soball St
Downtown
  • Downtown Surrey13.26 km
  • Downtown Burnaby15.85 km
  • Downtown Vancouver27.61 km
Skytrain Station
  • Lafarge Lake–Douglas Station Skytrain4.16 km
  • Lincoln Station Skytrain4.27 km · 1140 Pinetree Way
  • Coquitlam Central Station Skytrain4.89 km · 2900 Barnet Hwy
Transit & Bus Stations
  • Northbound Cedar Dr @ Lincoln Ave1.08 km
  • Eastbound David Ave @ Kingston St1.17 km
  • Eastbound Victoria Dr @ Toronto St1.34 km
  • Westbound Princeton Ave @ Kingston St1.51 km
  • Southbound Cedar Dr @ Pinemont Ave1.54 km
Airports
  • Boundary Bay Airport (CZBB)30.73 km
  • Vancouver International Airport (YVR)33.83 km
  • Abbotsford International Airport (YXX)39.47 km
BC Ferries
  • BC Ferries Horseshoe Bay40.02 km
  • BC Ferries Tsawwassen Ferry Terminal42.11 km
West Coast Express
  • Port Coquitlam West Coast Express3.94 km · 2125 Kingsway Ave
  • Coquitlam Central Station West Coast Express4.86 km · 2900 Barnet Hwy
  • Pitt Meadows Station West Coast Express7.60 km
Public Schools
  • Leigh Elementary1.01 km · 1230 Soball Avenue
  • Smiling Creek1.57 km · 3456 Princeton Ave
  • Irvine Elementary1.87 km · 3862 Wellington St
  • Terry Fox Secondary2.75 km · 1260 Riverwood Gate
  • Pinetree3.93 km
  • Gleneagle5.11 km
Private Schools
  • British Columbia Christian Academy0.94 km · 1019 Fernwood Ave
  • Hope Lutheran Elementary School2.79 km · 3151 York St
  • Archbishop Carney Secondary3.33 km · 1335 Dominion Ave

About: 3550 Monson Crescent, Coquitlam

3550 Monson Crescent is in the city of Coquitlam, British Columbia and found in the community of Burke Mountain in Coquitlam.

If this detached house doesn't check all the boxes for your dream home, view the other 489 Coquitlam Single Family Residences for sale.

This freehold detached house was built in 2026 and is currently listed at $502 per square foot. The property sits on a 4,343 sq ft lot with 53.48 feet of frontage. The property offers 5 parking spaces, a garage, 1 fireplace, scenic views. Annual property taxes were assessed at $4,334 in 2026.

Other communities nearby are Park Ridge Estates, River Springs and Hockaday. Monson Crescent has 5 homes currently on the market, while the district of Burke Mountain has 145 postings on the market. The 145 Burke Mountain listings represent approximately 12.1% of the total 1,197 properties listed for sale in Coquitlam. The average listed price of a detached house in Burke Mountain is $2,381,432, with an estimated mortgage of $11,137 per month.* The monthly payment amount is an approximation calculated loan requiring a 20% down payment at a 5% rate for a 5-year mortgage term. Burke Mountain's average is 1.2 times the average list price of $1,913,131 for a detached house in Coquitlam.

Detached houses listed in Burke Mountain are an average of 3,584 sq ft, with 5 beds and 4 baths.

The community around 3550 Monson Crescent has more detached houses for sale than townhouses.

MLS®#: R3168759 · $1,988,800 · 7 bedroom detached house in Burke Mountain, Coquitlam.

FAQs About 3550 Monson Crescent, Coquitlam

What is the square footage of this house?

3550 Monson Crescent, MLS® R3168759 has a size of 3,958 sqft and a lot size of 4,343 sqft. This is above the average square footage for a house in the Burke Mountain neighbourhood, which is 3,584 sqft.

What are nearby schools to 3550 Monson Cres, Coquitlam?

Nearby secondary schools include Pinetree, Royal Bridge High School and Gleneagle. Nearby elementary schools include Leigh, Smiling Creek and Ecole Nestor.

How many bedrooms and bathrooms does this home have?

There are 7 bedrooms and 6 bathrooms in this house at 3550 Monson Crescent, MLS® R3168759.

Does this house have parking available?

Yes, there is parking available for the house at 3550 Monson Cres with 5 spots.

What are annual taxes for 3550 Monson Crescent, Coquitlam, BC V3B 0S2?

Annual taxes for this home are estimated at $4,334 per year based on 2026 tax year reports.

Is 3550 Monson Crescent, Coquitlam, walkable?

With a Walk Score™ of 29, this home is considered car-dependent with most errands requiring a car.

How does 3550 Monson Cres compare to other homes selling in Burke Mountain, Coquitlam?

This home is listed at 16.5% below average house prices for Burke Mountain and has been on the market for 37 days fewer than the typical home in that neighbourhood.

Single Family Residence for sale in Coquitlam, BC, MLS® R3168759

This Single Family Residence is a detached property that is currently for sale and was listed on September 22, 2026, or listed 1 month ago on our web site. This detached house is for sale and is located in the neighbourhood of Burke Mountain. It was built in the year of 2026, or 0 years old. The full mailing address is 3550 Monson Crescent, Coquitlam, BC, V3B 0S2. It has 7 beds & 6 baths. The list price of this detached house is $1,988,800 and the living area is 3,958 sq ft, or $502 per square foot. The lot is 4,343 sq ft.
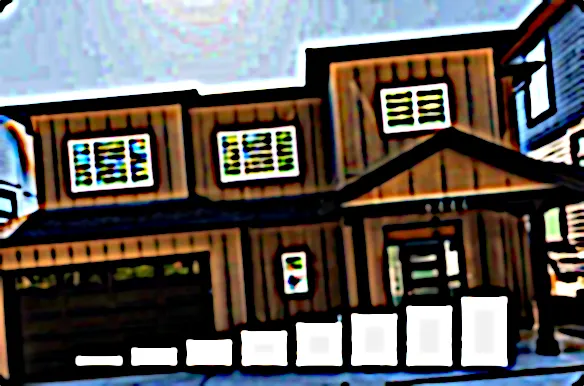
3550 Monson Crescent, Coquitlam

Upcoming Open Houses

The postal code V3B 0S2 has a few open houses in Coquitlam British Columbia Canada. This Burke Mountain detached house for sale is one of Lower Mainlands best priced properties in the Burke Mountain neighbourhood.

If you would like to calculate your mortgage payment for this listing located at V3B 0S2 and need a mortgage calculator please see above.

Home Value

For sellers wanting to get a home value of their house for sale near this MLS® listing ID R3168759, please contact us to have a Coquitlam listing agent contact you with our selling system, and see the mortgage calculator above for this listing's monthly payment. Richard Morrison is a top real estate agent located in Coquitlam Burke Mountain.

Price History

You can see Price History, house prices, Walk Score, and property disclosure above. The data relating to real estate on this website (MLS® R3168759) comes in part from the Coquitlam MLS® Reciprocity program of either Greater Vancouver REALTORS® (GVR), the Fraser Valley Real Estate Board (FVREB) or the Chilliwack and District Real Estate Board (CADREB).