By Area
By Type
3503 6699 DUNBLANE AVENUE, Burnaby, BC — Residential for Sale - Main Photo
38

3503 6699 DUNBLANE AVENUE

Address3503 6699 DUNBLANE AVENUE, Burnaby BC V5H 0J8
List Price$1,088,000Est. $5,088/month
Beds2
Baths2
Sq Ft928
TypeApartment/Condo
StructureMulti Family, Residential Attached
Year Built2021
Size928 sqft
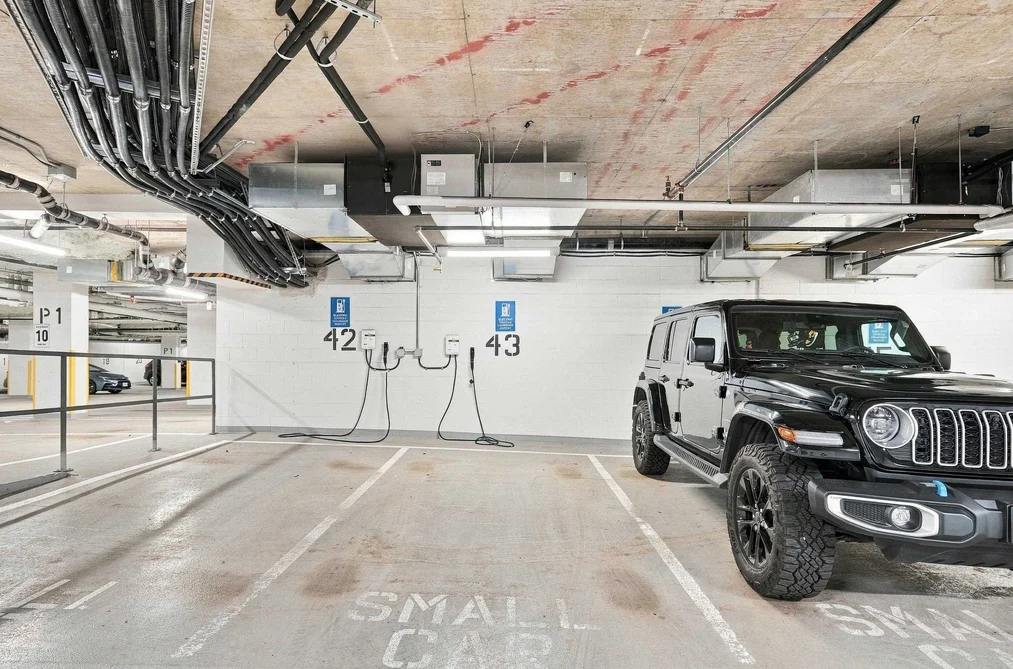
Parking2 parking spots
Stories—
Taxes$3,535.74 /yr (2026)
Strata—
PetsYes With Restrictions
StatusFor Sale
MLS®#R3174631
Added
Updated
Listed ByStonehaus Realty Corp.
MLS RECIPROCITY

Property Description3503 6699 DUNBLANE AVENUE, Burnaby, BC

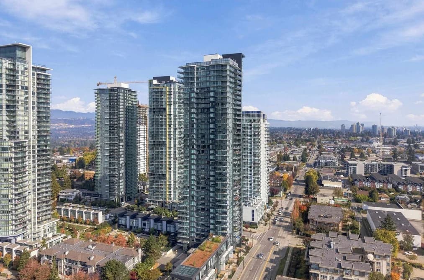
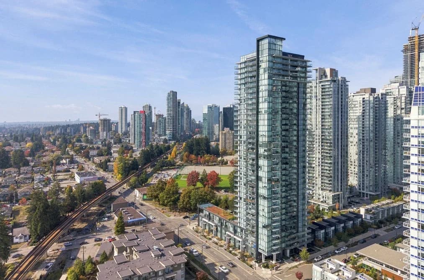
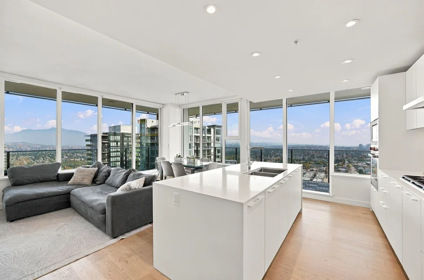
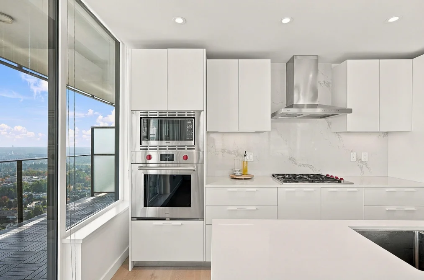
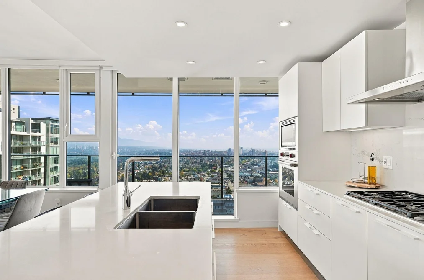
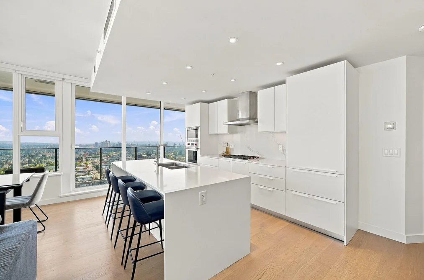
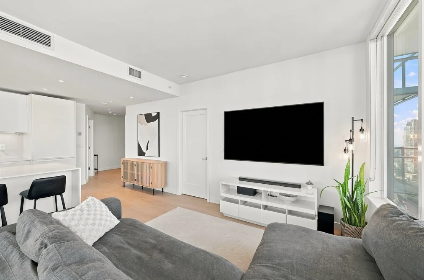
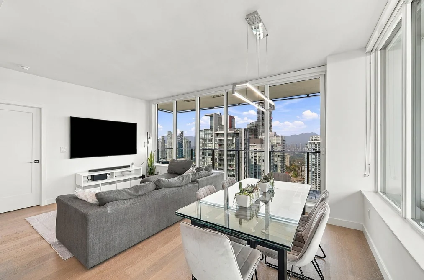
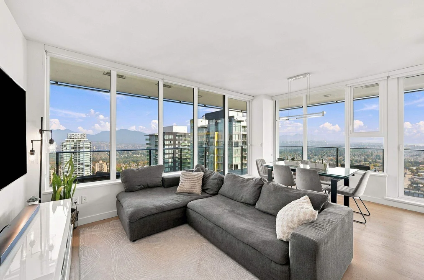
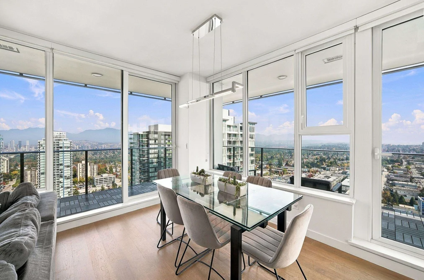
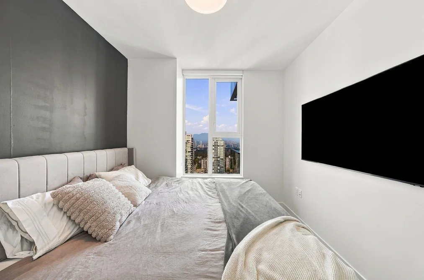
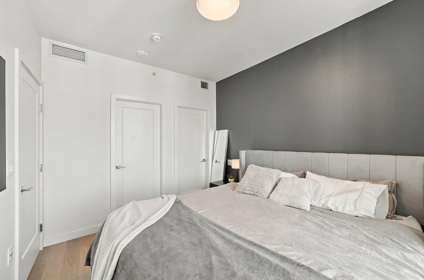
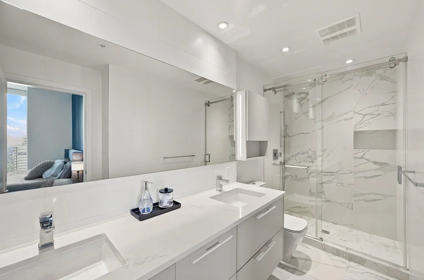
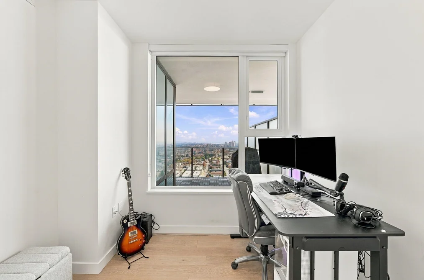
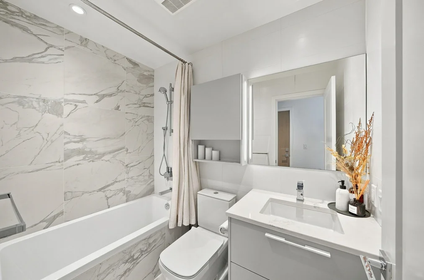
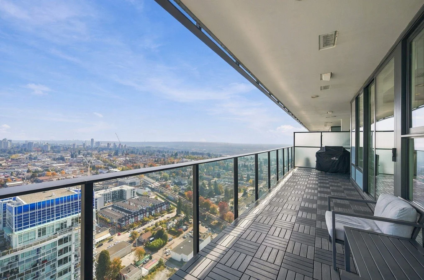
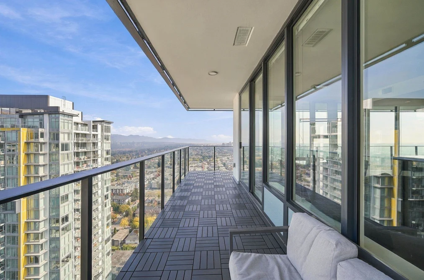
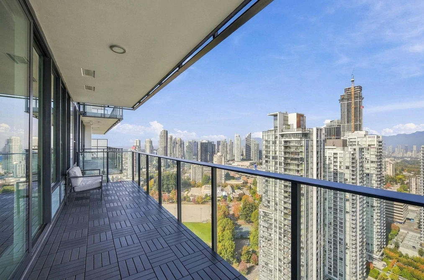
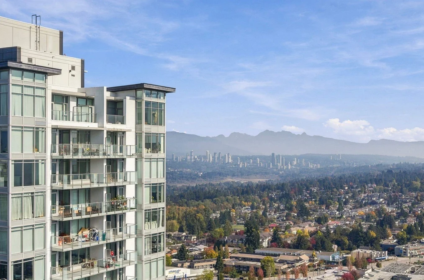
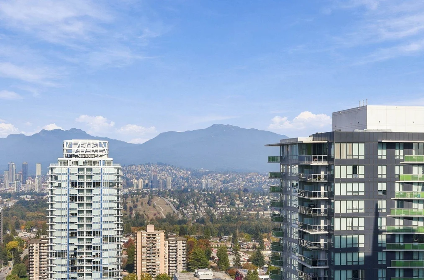
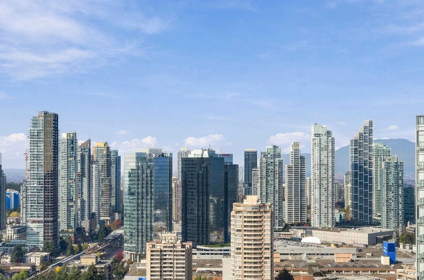
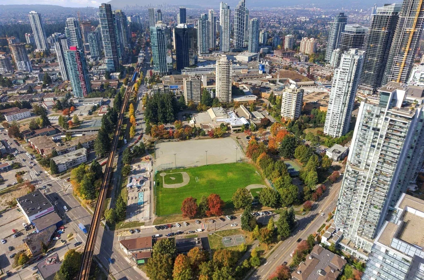
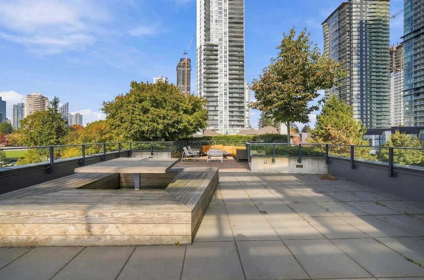
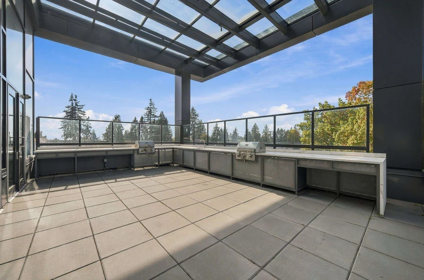
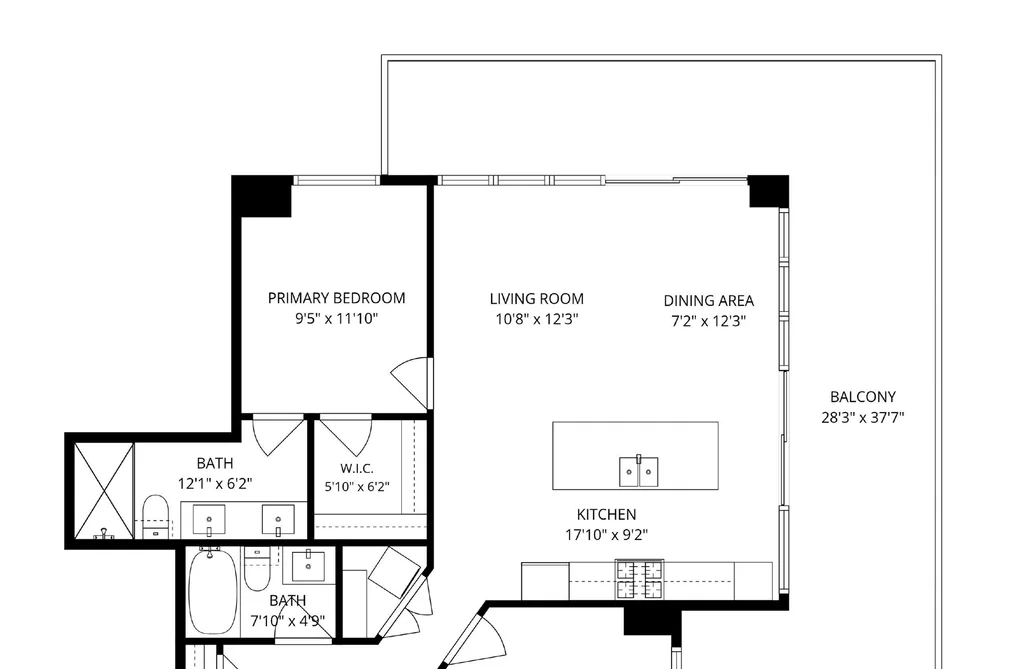
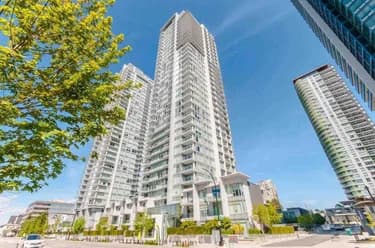
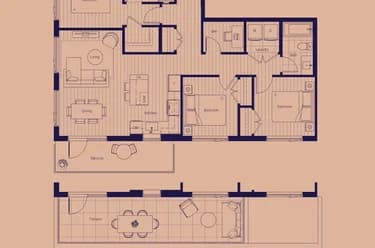
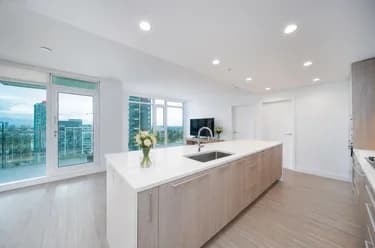
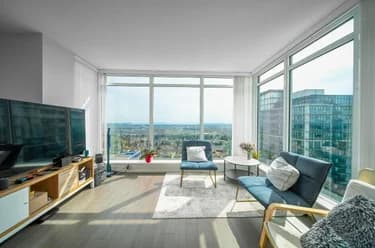
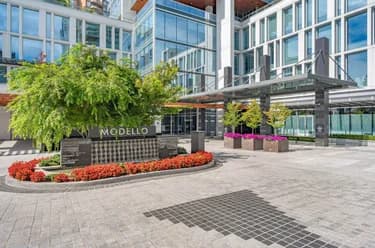
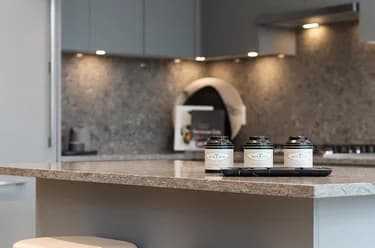
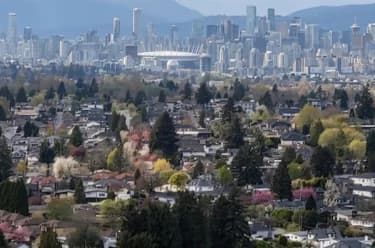
This subpenthouse suite is part of the "Executive Level" suites at Polaris Metrotown and boasts everything you would expect. You are welcomed with over 900 square feet of open concept living and luxurious styling . The gourmet kitchen features flat panel Italian-made cabinetry, top of the line Wolf, Miele and Subzero appliances, quartz countertops with waterfall edge . The bathrooms are spa inspired with floor to ceiling tiling, frameless glass shower paired with a rain showerhead . Sweeping panoramic views as far as the eye can see are enjoyed from everywhere , through windows spanning floor to ceiling and the grand wrap around patio covering North, East and South directions .

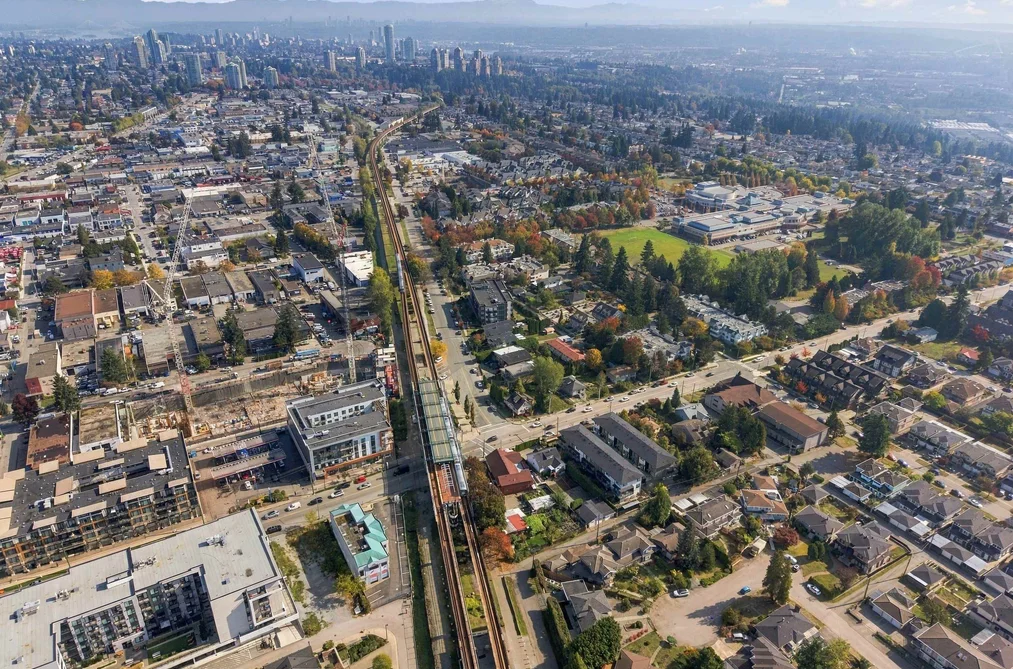
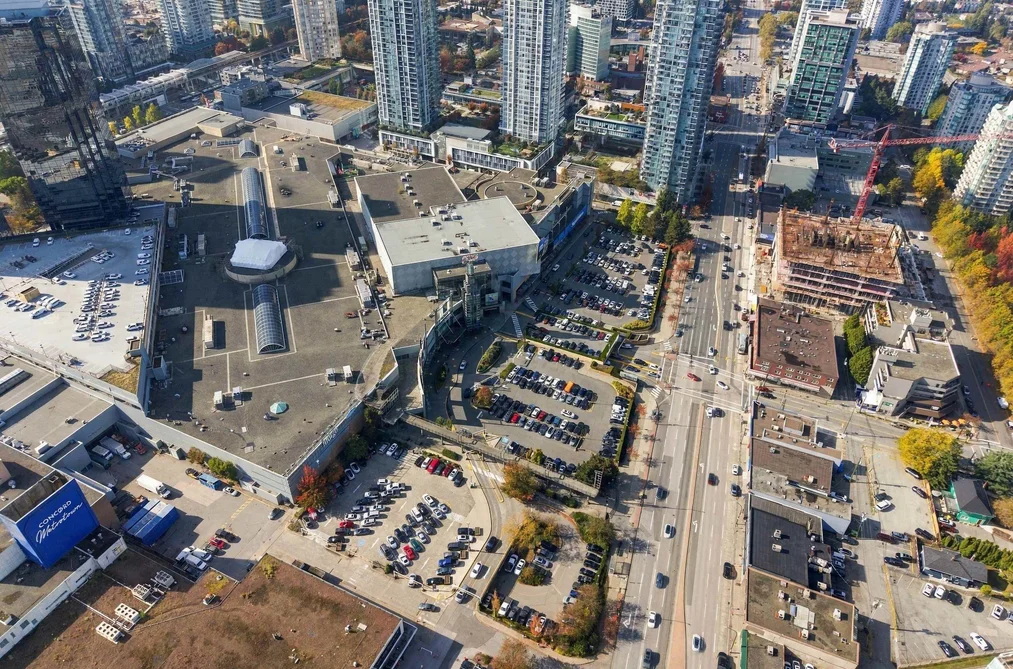
This Apartment/Condo home located at 6699 Dunblane Avenue, Burnaby is currently for sale and has been available on Strawhomes.com for 2 days. This property is listed at $1,088,000 with an estimated mortgage of $5,088* per month. It has 2 beds, 2 bathrooms, and is 928 square feet. The property was built in 2021. 3503 6699 Dunblane Avenue, Burnaby BC V5H 0J8 is in the Metrotown Condos neighbourhood Burnaby. Forest Glen BS, South Slope and Oaklands are nearby neighborhoods.

Facts & FeaturesProperty facts for 3503 6699 DUNBLANE AVENUE, Burnaby

Property

Area Minor
Metrotown
Postal Code
V5H 0J8
Property Sub Type
Apartment/Condo
Year Built
2,021
Size (Interior)
928 sqft
Building Area Total
928 sqft
Area Major
Burnaby South
Property Type
Residential
Status
Active
Last Modified
2026-10-13

Inside

Bathrooms
2
Main Level Bathrooms
Laundry Features
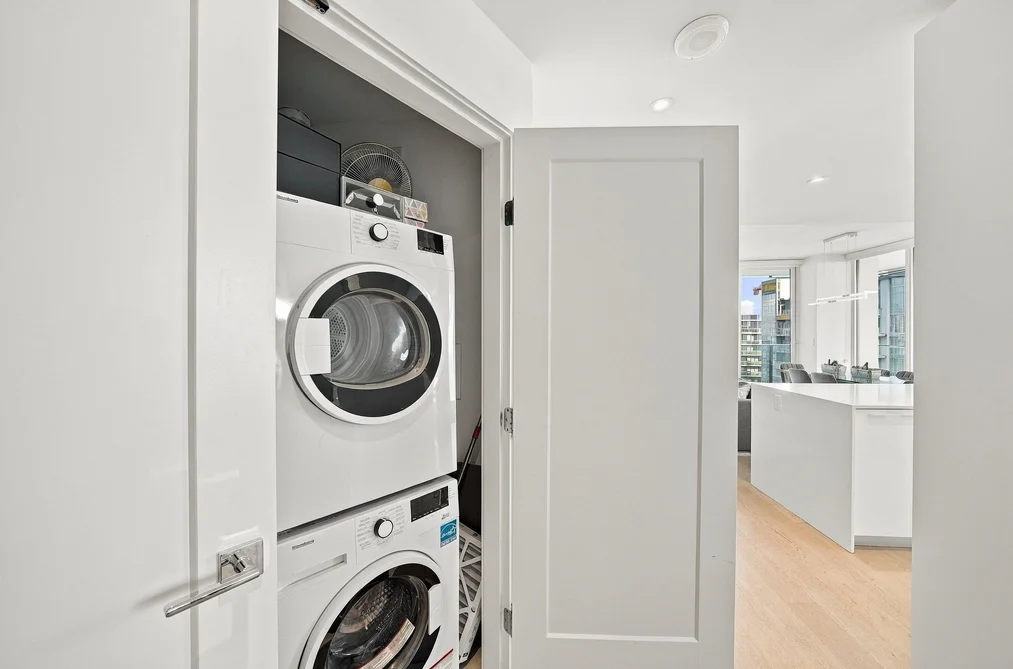
In Unit
Rooms
Above Grade Finished Area
Below Grade Finished Area
Kitchen Appliances
Washer/Dryer, Dishwasher, Refrigerator, Stove, Microwave, Oven
Bedrooms
2
Patio And Porch Features
Patio
Window Features
Window Coverings
Interior Features
Guest Suite

Building

Roof
Other
Floor Area Below Grade
Heating
Forced Air
Foundation
Concrete Perimeter
Structure
Multi Family, Residential Attached
View
Yes
View Description
Panoramic City and Mountain
Common Walls
Corner Unit, No One Above
Construction
Concrete, Aluminum Siding, Concrete (Exterior), Glass (Exterior)
Exterior Features
Playground

Parking

Parking Space (A)
2
Parking Features
Underground, Rear Access
Garage
Yes

Fees

Taxes
$3,535.74
Tax Year
2,026
Common Elements Included
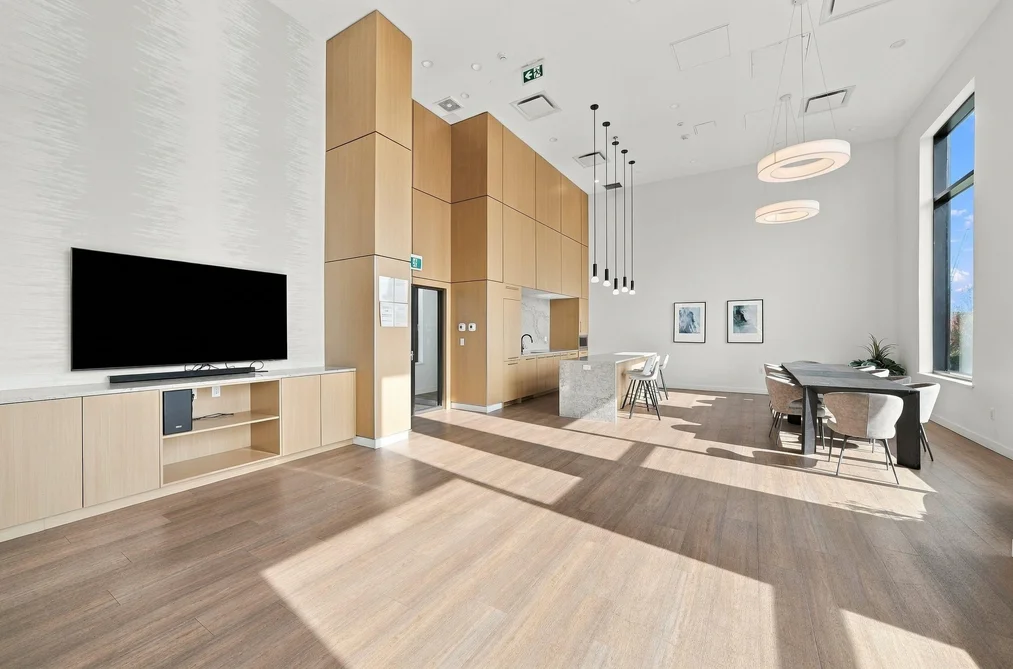
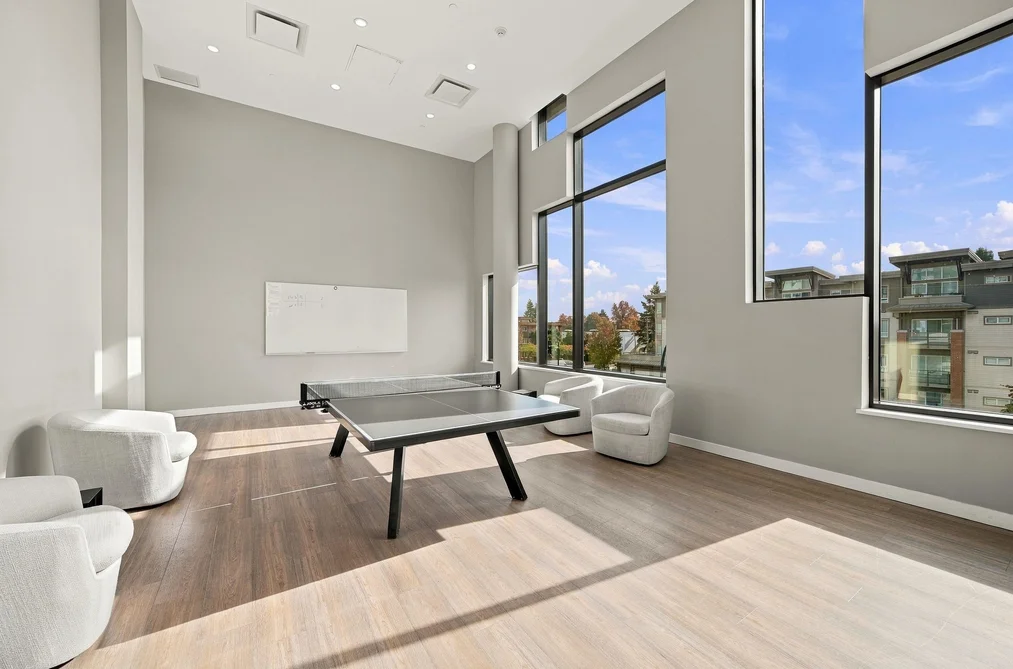
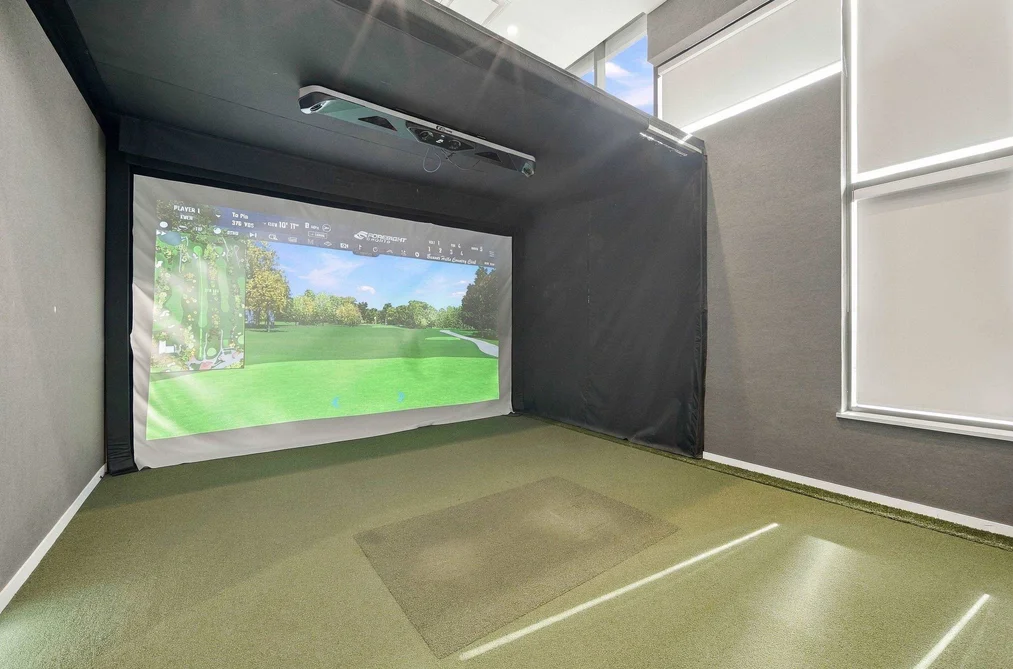
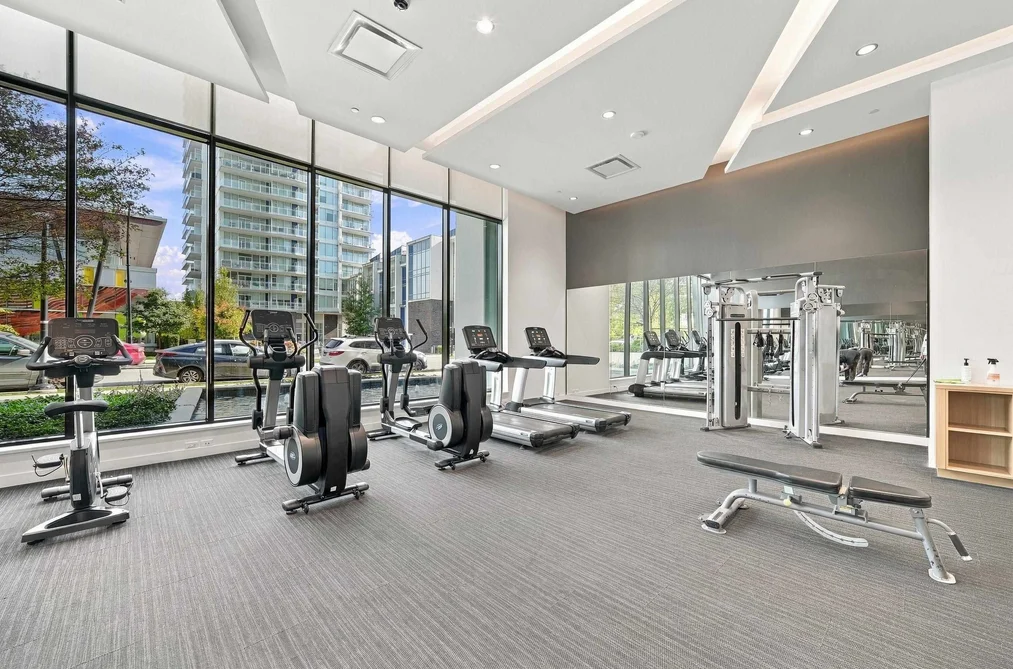
Bike Room, Clubhouse, Exercise Centre, Recreation Facilities, Concierge, Caretaker, Trash, Maintenance Grounds, Gas, Heat, Hot Water, Snow Removal
Central A/C Included
Yes

Utilities

Utilities
Electricity Connected, Natural Gas Connected, Water Connected
Sewer
Public Sewer
Water Source
Public

Highlights

Building Amenities
Bike Room, Clubhouse, Exercise Centre, Recreation Facilities, Concierge, Caretaker, Trash, Maintenance Grounds, Gas, Heat, Hot Water, Snow Removal
Community Features
Shopping Nearby

Land

Lot Features
Central Location, Lane Access, Private, Recreation Nearby, Rural Setting

Additional Media

Virtual Tour
View Tour →

Listing Details

MLS® Number
R3174631
Ownership
Freehold Strata
Age
5 years
Main Floor Finished Area
928 sqft
Listing Source
GVR – FVREB – CADREB – BCNREB – Resi
Pets Allowed
Yes With Restrictions

Additional Property Details

Above Grade Finished Area
Below Grade Finished Area
Basement Finished Area
Main Floor Finished Area
Main Level Bathrooms
Age of Building
Legal Description
Distance to Transit
Rentals Allowed
Management Company
Restrictions
Age Restriction
Fireplace Features
Patio & Porch
Fencing
Covered Parking Places

Rooms

Sign in to view room details

Sold HistoryListing records and last sold date for 3503 6699 DUNBLANE AVENUE, Burnaby

MLS® #DateEventPrice
XXXXXXXXXXXxx XX, XXXXListed—
Join or Sign In • Real estate boards need a verified account to see listing features & sold data

Location

Similar HomesShop homes for sale similar to 3503 6699 DUNBLANE AVENUE, Burnaby

NeighbourhoodNearby Amenities, Schools, Commute and Travel Times near - 3503-6699 Dunblane Avenue, Burnaby

AreaAvg. PriceUpdated
This Home$1,088,000Oct 12, 2026
Burnaby$1,248,015Oct 13, 2026
Metrotown$862,249Oct 13, 2026

Amenities

Grocery Stores

  • T&T Supermarket0.56 km
  • Assi Supermarket0.76 km
  • Trafalgar Food Market0.88 km

Malls

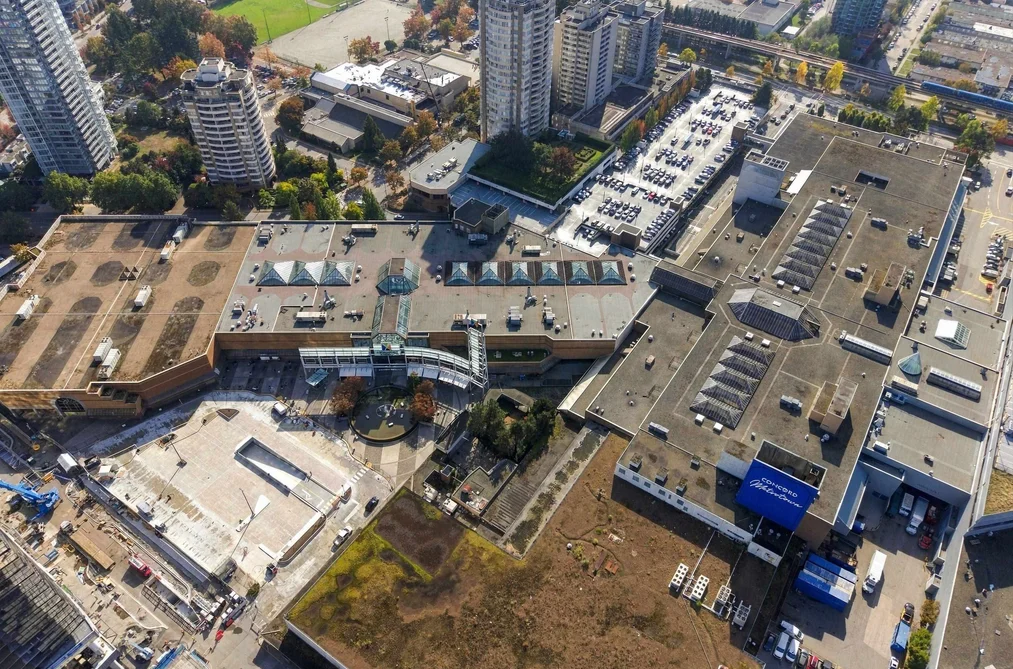
  • Metropolis at Metrotown0.74 km
  • The Crystal Mall1.12 km
  • EVERYDAY TOY&STATIONERY1.12 km

Pharmacy

  • Shoppers Drug Mart0.57 km

Liquor

  • JAK'S Beer Wine Spirits0.84 km

Libraries

  • District Library Resource Centre0.70 km
  • Burnaby Public Library1.15 km

Entertainment & Sports

Movie Theaters

  • Cineplex Cinemas Metropolis0.75 km
  • SilverCity0.75 km

Restaurants

  • Au Wing Kee Restaurant0.43 km
  • Nando's Metrotown0.44 km
  • Vina Vietnamese0.46 km

Nightlife

  • Ki Cafe0.38 km
  • Firefighters Public House0.40 km
  • Speakeasy Toastmasters Burnaby0.47 km

Arenas

  • SFU Stadium3.27 km
  • Moody Park Arena4.94 km

Health and Fitness

Fitness

  • Latin Fitness Ztudio0.11 km
  • Bonsor Recreation Complex0.30 km

Golf

  • Birdie Indoor Golf Metrotown0.47 km
  • Birdie Golf Academy0.47 km
  • Vancouver Golf Trading Post1.01 km

Hospitals

  • Burnaby Hospital3.39 km
  • Holy Family Hospital5.81 km

Parks

Parks Nearby

  • Champlain Heights Park0.25 km
  • Korean War Memorial0.29 km
  • McPherson Park1.05 km

Trails Nearby

  • Deer Lake Trails1.81 km
  • Hawthorne Trail2.10 km
  • Byrne Creek Ravine Park2.34 km

Public Recreation Center

  • Bonsor Recreation Complex0.33 km
  • Shriguru Ravidass Sabha Community Centre1.59 km
  • Wesburn Community Centre2.49 km

Museum

  • Japanese Canadian National Museum2.11 km
  • Burnaby Village Museum2.63 km

University & College

  • Coquitlam College1.66 km
  • British Columbia Institute of Technology1.90 km
  • Alexander College2.31 km

Preschools

  • Absorbent Minds Montessori Ltd.0.55 km

Downtown

  • Downtown Burnaby5.70 km

Skytrain Station

  • Royal Oak Station Skytrain0.43 km

Bus Stations

  • Southbound Wallace Dr @ Roxburgh Rd0.29 km
  • Northbound Nelson Ave @ Bennett St0.41 km
  • Westbound Kingsway @ Marlborough Ave0.41 km
  • Eastbound Kingsway @ Smith Ave0.46 km
  • Westbound Bennett St @ Nelson Ave0.46 km

Airports

  • Vancouver International Airport (YVR)13.97 km

BC Ferries

  • BC Ferries Tsawwassen Ferry Terminal25.75 km

Elementary

  • Marlborough Elementary0.58 km
  • Ecole Marlborough0.73 km
  • Nelson0.82 km

Secondary

  • Burnaby South0.93 km
  • Deer Lake SDA School2.21 km
  • Moscrop2.49 km

About: 3503 6699 DUNBLANE AVENUE, Burnaby

If this apartment/condo doesn't check all the boxes for your dream home, view the other 1,957 condominiums in Burnaby.

This freehold apartment/condo was built in 2021 and is currently listed at $1,172 per square foot. The property offers 2 parking spaces, a garage, scenic views. Annual property taxes were assessed at $3,536 in 2026.

The address of 3503 6699 DUNBLANE AVENUE, unit number 3503, is situated in Burnaby, British Columbia. It is located within the Metrotown neighborhood of the city.

Neighboring communities include Forest Glen BS, Central Park BS and Garden Village. Dunblane has 24 homes currently on the market, while the district of Metrotown has 375 postings on the market. This is roughly 19.2% of Burnaby's total 1,957 listings on the market. In Metrotown, the average asking price for a apartment/condo is $866,004, which translates to an estimated monthly mortgage payment of $4,050.* Notably, this is 0.7 times the average list price of $1,247,817 for a similar apartment/condo in the city of Burnaby.

Apartments/condos listed in Metrotown are an average of 986 sq ft, with 2 beds and 2 baths.

The majority of properties for sale in the community around 3503 6699 DUNBLANE AVENUE are apartments/condos, not detached houses.

The monthly payment amount is an approximation calculated loan requiring a 20% down payment at a 5% rate for a 5-year mortgage term

MLS®#: R3174631 · $1,088,000 · 2 bedroom apartment/condo in Metrotown Burnaby.

FAQs About 3503-6699 Dunblane Avenue, Burnaby

What is the square footage of this condo?
3503-6699 Dunblane Avenue, MLS® R3174631 has a size of 928 sqft. This is above the average square footage for condo in the Metrotown neighbourhood, which is 829 sqft.
What are nearby schools to 3503-6699 Dunblane Avenue, Burnaby?
Nearby secondary schools include Burnaby South, Deer Lake SDA School and Moscrop. Nearby elementary schools include Ecole Marlborough, Nelson and South Slope.
How many bedrooms and bathrooms does this home have?
There are 2 bedrooms and 2 bathrooms in this condo at 3503-6699 Dunblane Avenue, MLS® R3174631.
Does this condo have parking available?
Yes, there is parking available for the condo at 3503-6699 Dunblane Avenue with 2 spots.
What are annual taxes for 3503-6699 Dunblane Avenue, Burnaby, BC?
Annual taxes for this home are estimated at $3,536 per year based on 2026 tax year reports.
Is 3503-6699 Dunblane Avenue, Burnaby, walkable?
With a Walk Score™ of 94, this home is considered a Walker's Paradise with daily errands do not require a car.
Does 3503-6699 Dunblane Avenue, MLS® R3174631 have any upcoming open houses?
Yes, there are scheduled open houses for 3503-6699 Dunblane Avenue at Sun Oct 18 2026 20:00:00 GMT+0000 (Coordinated Universal Time) October 18, 2026
How does 3503-6699 Dunblane Avenue compare to other homes selling in Metrotown, Burnaby?
This home is listed at 43.8% above average condo prices for Metrotown and has been on the market for 49 days fewer than the typical home in that neighbourhood.
What building is this condo a part of?
6699 Dunblane Avenue Unit 3503 is part of the building 6699 Dunblane Avenue and other units for sale include unit 1809, unit 2101, unit 1203, unit 301 and unit 1304.

Condo for sale in Burnaby South, Burnaby, BC, MLS® R3174631

The list price of the Condo at 3503-6699 Dunblane Avenue, Burnaby is $1,088,000 and has been listed on strawhomes.com. 3503-6699 Dunblane Avenue, Burnaby, BC V5H 0J8 has 2 beds, 2 baths, and is 928 sq ft. This MLS® listing ID R3174631 was built in 2021. 3503-6699 Dunblane Avenue, Burnaby is located in the city of Burnaby Condos for sale, and situated in a great neighbourhood called Metrotown Condos for sale.

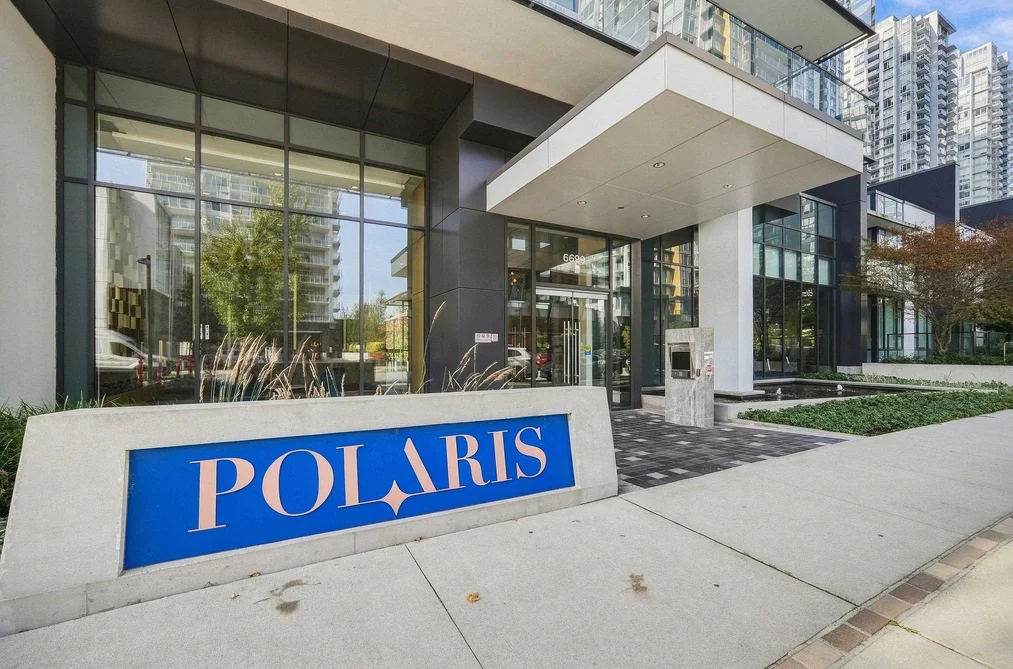
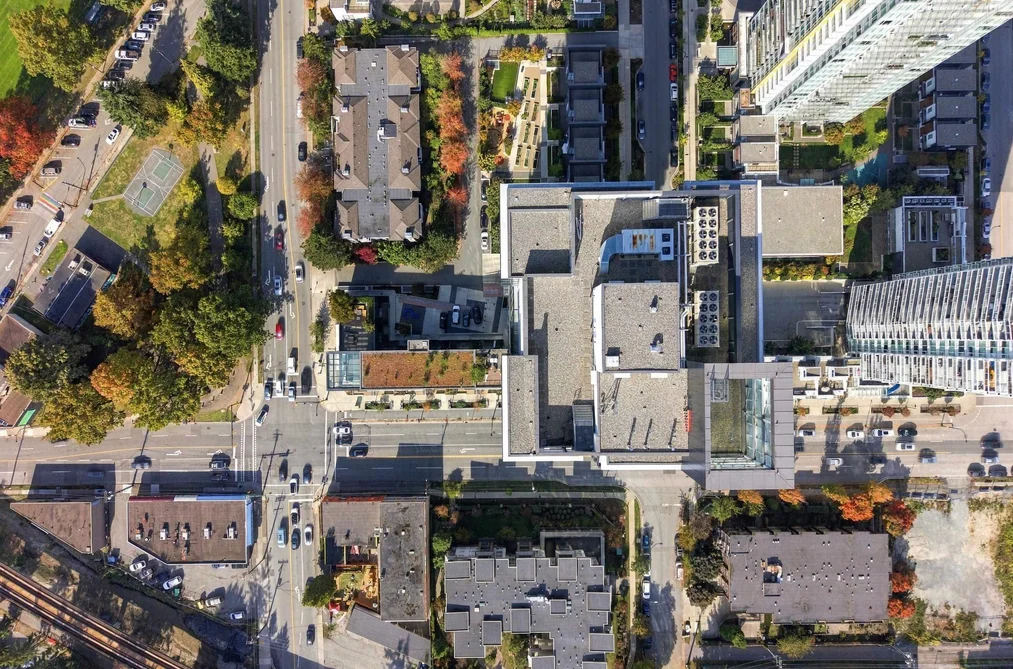
This Condo is an attached property that is currently for sale and was listed on October 12, 2026, or listed 1 day ago on our web site. This condo is for sale and is located in the neighbourhood of Metrotown, in the Polaris Metrotown complex. It was built in the year of 2021, or 5 years old. The full mailing address is 3503-6699 Dunblane Avenue, Burnaby, BC, V5H 0J8. It has 2 beds & 2 baths. The list price of this condo is $1,088,000 and the living area is 928 sq ft, or $1,172 per square foot.

Upcoming Open Houses

The postal code V5H 0J8 has an open house in Burnaby British Columbia Canada on Sun, Oct 18 from 1 pm to 3 pm. This Metrotown condo for sale is one of Lower Mainlands best priced properties in the Metrotown neighbourhood.

If you would like to calculate your mortgage payment for this listing located at V5H 0J8 and need a mortgage calculator please see above.

Home Value

For sellers wanting to get a home value of their condo for sale near This MLS® listing ID R3174631, please contact us using make an appointment button below and then click to see what is my home worth button to have a Burnaby listing agent contact you with our selling system. Richard Morrison is a top real estate agent located in Burnaby Metrotown.

Price History

You can see Price History, house prices, Walk Score, and property disclosure above. The data relating to real estate on this website (MLS® R3174631) comes in part from the Burnaby MLS® Reciprocity program of either Greater Vancouver REALTORS® (GVR), the Fraser Valley Real Estate Board (FVREB) or the Chilliwack and District Real Estate Board (CADREB).