By Area
By Type
lock

Photos require a free account

The real estate board requires a verified account to view listing photos

3396 Marine Drive, West Vancouver

List Price$X,XXX,XXX
Beds—
Baths—
Sq Ft—
This property is for sale — full details are available to registered members.

•Real estate boards need a verified account to see listing features & sold data

About 3396 Marine Drive, West Vancouver

Dwelling Type:
Structure:
Year Built:
Floor Area (sq. ft.):
Lot Size (sq. ft.):
Parking:
Property Taxes:
Status:
MLS® #:
Added:
Updated:
Provided by:
Area:
Sub Area:
MLS Reciprocity

Property Description 3396 Marine Dr, West Vancouver, BC

Home for sale at 3396 Marine Dr West Vancouver, BC, Canada, Metro Vancouver, Lower Mainland.

Facts & Features Property facts for 3396 Marine Drive, West Vancouver

Details

Property

Area Minor
Postal Code
Property Sub Type
Year Built
Size (Interior)
Building Area Total
Area Major
Property Type
Status
Active
Last Modified
Neighborhood
Province
Date first appeared on site
Features

Inside

Full Bathrooms
Main Level Bathrooms
Laundry Features
Flooring
Fireplace
Rooms
27
Above Grade Finished Area
Below Grade Finished Area
Kitchen Appliances
Bedrooms
Half Bathrooms
Patio And Porch Features
Fireplace Features
Window Features
Interior Features

Building

Roof
Floor Area Below Grade
Basement
No. Floor Levels
Heating
Foundation
Structure
Levels
Security Features
View
View Description
Other Equipment
Spa Features
Construction
Exterior Features

Parking

Parking Space (A)
Covered Parking Places
Carport Spaces
Parking Features
Garage
Carport

Fees

Gross Taxes
Tax Year
Central A/C Included

Utilities

Utilities
Sewer
Water Source

Highlights

Community Features

Land

Lot Size Units
Zoning
Lot Features
Lot Size (sq ft)
Lot Size (acres)
Lot Size (Hectares)
Lot Size (Sq.Mtrs.)
Fencing
Frontage - Feet
Parcel Number
Lot Size Dimensions
Lot Size Area
Direction Faces
Waterfront
Pool Features

Listing Details

MLS® Number
Ownership
Age
Main Floor Finished Area
Listing Source

Additional Property Details

Above Grade Finished Area
Below Grade Finished Area
Basement Finished Area
Main Floor Finished Area
Main Level Bathrooms
Age of Building
Legal Description
Distance to Transit
Fireplace Features
Patio & Porch
Fencing
Covered Parking Places

Rooms

Main
Bedroom
11 × 11
Bedroom
19 × 12
Bedroom
12 × 13
Flex Room
11 × 14
Foyer
15 × 11
Living Room
33 × 10
Storage
12 × 19
Storage
7 × 4
Study
19 × 6
Above
Bedroom
11 × 7
Dining Room
10 × 18
Family Room
18 × 23
Foyer
2 × 6
Foyer
7 × 6
Foyer
16 × 4
Foyer
5 × 15
Kitchen
8 × 15
Living Room
22 × 11
Study
11 × 7
Abv Main 2
Bedroom
23 × 15
Laundry
7 × 9
Below
Bedroom
19 × 19
Flex Room
19 × 27
Flex Room
19 × 14
Office
24 × 22
Bsmt
Flex Room
18 × 22
Utility
4 × 12

•Real estate boards require a verified account to see additional listing details & sold data


Sold History Listing records, price history, and last sold date for 3396 Marine Drive, West Vancouver

Selling

MLS® #DateEventPrice
XXXXXXXXXXXxx XX, XXXXListed—
XXXXXXXXXXXxx XX, XXXXXxxxxxx$X,XXX,XXX
Xxx XX, XXXXXxxxxx$X,XXX,XXX
XXXXXXXXXXXxx XX, XXXXXxxxxxx$X,XXX,XXX
Xxx XX, XXXXXxxxxx$X,XXX,XXX
Join or Sign In • Real estate boards need a verified account to see listing features & sold data

Location

Similar Listings Shop homes for sale similar to 3396 Marine Drive, West Vancouver

Mortgage Calculator Affordability: Estimated Monthly Mortgage

Type in your mortgage amount, down payment, interest rate, and property price below to see your mortgage payment amount. Take into account strata fees. Consult with Richard Morrison Realtor® to learn how to improve your affordability.

Monthly mortgage payment
$0
Monthly total incl. strata
$0

Neighbourhood Nearby Amenities, Schools, Commute, Transit and Travel Times near 3396 Marine Dr, West Vancouver

AreaAvg. PriceUpdated
This Home$3,499,000Sep 8, 2026
West Vancouver$4,209,561Nov 14, 2026
West Bay$11,989,083Nov 14, 2026
Amenities
Grocery Stores
  • IGA2.29 km · 2491 Marine Drive
  • Safeway Caulfield Village3.16 km · 5385 Headland Drive
Malls
  • Caulfeild Village Shopping Centre3.23 km · 5375 Headland Dr West
  • The Village at Park Royal5.25 km · 925 Main Street
Pharmacy
  • Shoppers Drug Mart2.30 km · 2490 Marine Drive
Liquor
  • Libations Dundarave2.33 km
Libraries
  • West Vancouver Memorial Library3.63 km · 1950 Marine Drive
Entertainment & Sports
Movie Theaters
  • Cinplex VIP Cinema5.59 km
  • Park Royal Cineplex5.72 km · 2002 Park Royal South
Restaurants
  • The Beachhouse Restaurant2.35 km · 150 25th Street
  • The Truffle House & Cafe2.39 km · 2452 Marine Drive
Nightlife
  • Squarerigger Pub4.38 km · 1425 Marine Drive
  • The Village Taphouse5.34 km · 900 Main St
Arenas
  • Ice Arena | West Vancouver3.20 km · 786 22nd St
  • Fen Burdett Stadium7.95 km
Health and Fitness
Fitness
  • Studio 73 - Kickboxing/Jiu Jitsu/ Boxing2.25 km · 265 25th St
  • BodyPulse - West Vancouver2.44 km · 2432 Marine Dr
Yoga
  • Om Prem Yoga Studio2.37 km · 2442 Haywood Avenue
Golf
  • SkiGolf Vacations1.08 km · 3972 Sharon Place
Hospitals
  • UBC Hospital - Detwiller Pavilion8.90 km · 2255 Wesbrook Mall
Parks
Parks Nearby
  • West Bay Park0.10 km · 3482 Marine Dr
  • Suicide Bend Park0.93 km · 3539-3895 Marine Dr
Trails Nearby
  • Quarry Lookout1.74 km
  • Cypress Falls Park2.39 km
Public Recreation Center
  • West Vancouver Aquatic Centre3.22 km · 776 22nd St
  • West Vancouver Community Centre3.28 km · 780 22nd St
Museum
  • West Vancouver Museum & Archives3.96 km · 680 17th St
University & College
  • UBC Robson Square9.18 km
  • The University of British Columbia9.26 km
Preschools
  • Mulgrave School, The International School of Vancouver1.50 km · 2330 Cypress Bowl Ln
  • Dundarave Preschool by the Sea2.38 km · 2478 Bellevue Ave
Daycares
  • Early Inquirers Preschool0.67 km · 3175 Thompson Pl
  • Altamont Child Development Centre Inc.1.42 km · 2879 Marine Dr
Downtown
  • Downtown Vancouver9.56 km
Skytrain Station
  • Burrard Station Skytrain9.15 km · 635 Burrard St
Transit & Bus Stations
  • Eastbound Marine Dr @ Radcliffe Ave0.21 km
  • Westbound Marine Dr @ Travers Ave0.22 km
  • Eastbound Marine Dr @ Creery Ave0.24 km
  • Westbound Thompson Cres @ Mathers Ave0.35 km
  • Westbound Westmount Rd @ 3300 Block0.43 km
Airports
  • Vancouver International Airport (YVR)16.28 km
Seabus
  • Waterfront Stn Seabus Northbound9.49 km
BC Ferries
  • BC Ferries Horseshoe Bay5.67 km
West Coast Express
  • Waterfront Station West Coast Express9.56 km · 601 W Cordova St
Public Schools
  • West Bay Elementary0.67 km · 3175 Thompson Pl
  • Irwin Park Elementary School2.35 km · 2455 Haywood Ave
  • École Pauline Johnson Elementary School3.17 km · 1150 22nd St
  • West Vancouver Secondary School3.66 km · 1750 Mathers Ave
Private Schools
  • Mulgrave School, The International School of Vancouver1.53 km · 2330 Cypress Bowl Lane
  • St. Anthony's School5.91 km · 595 Keith Rd
  • Collingwood6.97 km · 70 Morven Dr

About: 3396 Marine Drive, West Vancouver

Located in the city of West Vancouver, within the province of British Columbia, the address 3396 Marine Drive resides in the West Bay neighbourhood of West Vancouver.

If this detached house doesn't check all the boxes for your dream home, view the other 469 West Vancouver Single Family Residences for sale.

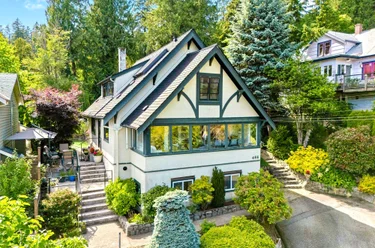
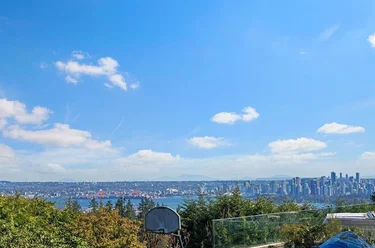
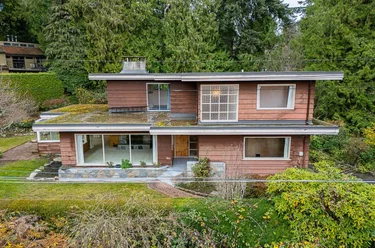
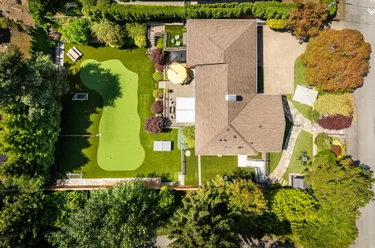
This freehold detached house was built in 1922 and is currently listed at $524 per square foot. The property sits on a 7,000 sq ft lot with 50 feet of frontage. The property offers a garage, scenic views. Annual property taxes were assessed at $13,171 in 2024.

Other communities nearby are Westmount WV, Bayridge and Deer Ridge WV. Marine Drive has 28 homes currently on the market, while the district of West Bay has 14 postings on the market. West Bay's 14 listings are just 2.4% of the 572 total listings for sale in the city of West Vancouver. In West Bay, the average asking price for a detached house is $11,119,071, which translates to a monthly mortgage payment of around $52,001.* The monthly payment amount is an approximation calculated loan requiring a 20% down payment at a 5% rate for a 5-year mortgage term. West Bay's average is 2.2 times the average price of $5,000,911 for a similar detached house in the city of West Vancouver.

West Bay listed detached houses average 5,138 sq ft, 4 beds, and 5 baths.

The majority of properties for sale in the community around 3396 Marine Drive are detached houses, not townhouses.

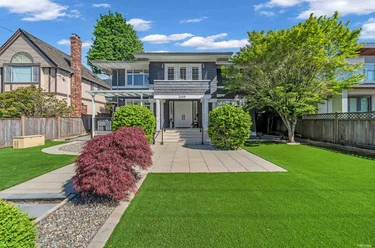
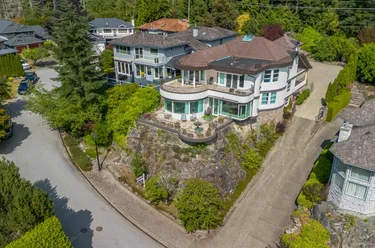
MLS®#: R3163627 · $3,499,000 · 6 bedroom detached house in West Bay, West Vancouver.

Single Family Residence for sale in West Vancouver, BC, MLS® R3163627

This Single Family Residence is a detached property that is currently for sale and was listed on September 8, 2026, or listed 2 months ago on our web site. This detached house is for sale and is located in the neighbourhood of West Bay. It was built in the year of 1922, or 104 years old. The full mailing address is 3396 Marine Drive, West Vancouver, BC, V7V 1M9. It has 6 beds & 6 baths. The list price of this detached house is $3,499,000 and the living area is 6,678 sq ft, or $524 per square foot. The lot is 7,000 sq ft.

Upcoming Open Houses

The postal code V7V 1M9 has a few open houses in West Vancouver British Columbia Canada. This West Bay detached house for sale is one of Lower Mainlands best priced properties in the West Bay neighbourhood.

If you would like to calculate your mortgage payment for this listing located at V7V 1M9 and need a mortgage calculator please see above.

Home Value

For sellers wanting to get a home value of their house for sale near this MLS® listing ID R3163627, please contact us to have a West Vancouver listing agent contact you with our selling system, and see the mortgage calculator above for this listing's monthly payment. Richard Morrison is a top real estate agent located in West Vancouver West Bay.

Price History

You can see Price History, house prices, Walk Score, and property disclosure above. The data relating to real estate on this website (MLS® R3163627) comes in part from the West Vancouver MLS® Reciprocity program of either Greater Vancouver REALTORS® (GVR), the Fraser Valley Real Estate Board (FVREB) or the Chilliwack and District Real Estate Board (CADREB).