By Area
By Type
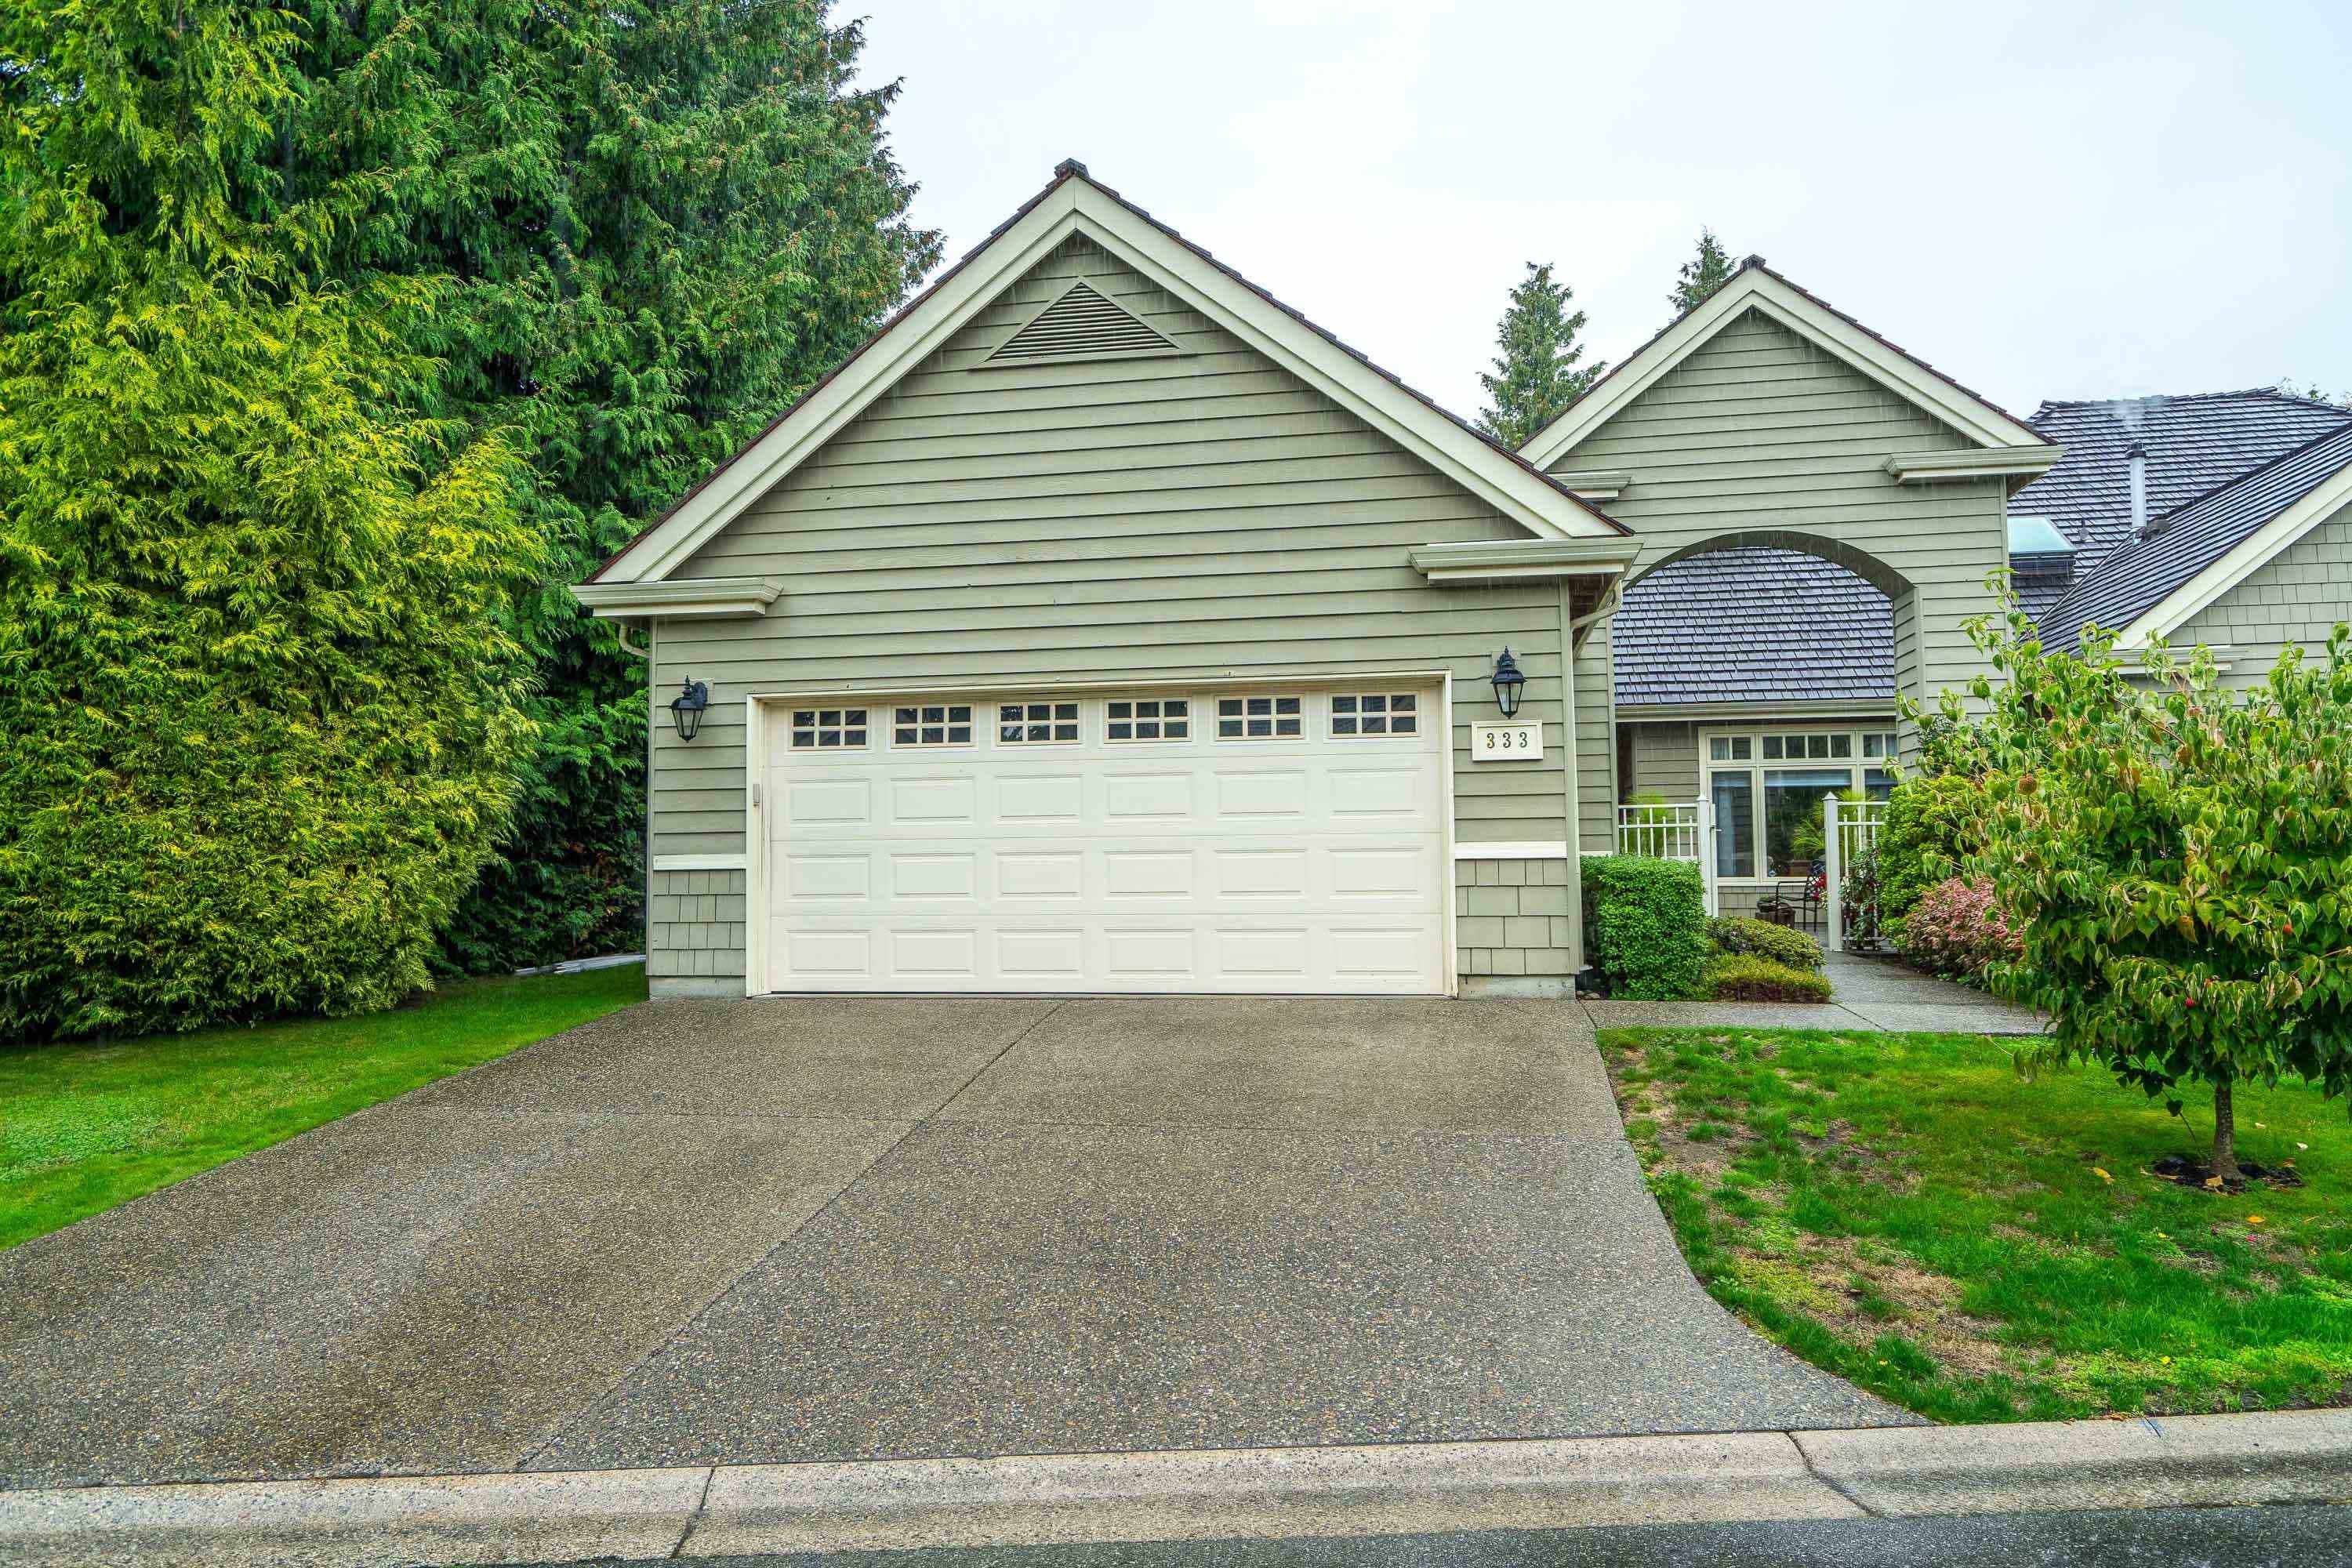
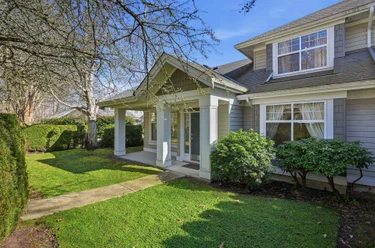
333 - 6505 3 Avenue, Delta, BC - MLS: R3184269 - Photo 1
29

333 - 6505 3 Avenue, Delta

List Price$1,409,000Est. $6,556/month
Beds2
Baths3
Sq Ft1,935

About 333 - 6505 3 Avenue, Delta

Dwelling Type:Townhouse
Structure:Residential Attached
Year Built:1993
Home Style:Ground Level Unit, Rancher/Bungalow
Floor Area (sq. ft.):1,935
Parking:4 parking spots
Stories:—
Property Taxes:$6,161.57 /yr (2026)
Maintenance Fee:$710.74/mo
Pets:Cats OK, Dogs OK, Number Limit (Two), Yes With Restrictions
Status:For Sale
MLS® #:R3184269
Added: (1 day ago)
Updated:
Provided by:RE/MAX Westcoast
Area:Tsawwassen
Sub Area:Boundary Beach
MLS Reciprocity

Property Description 333 6505 3 Ave, Delta, BC

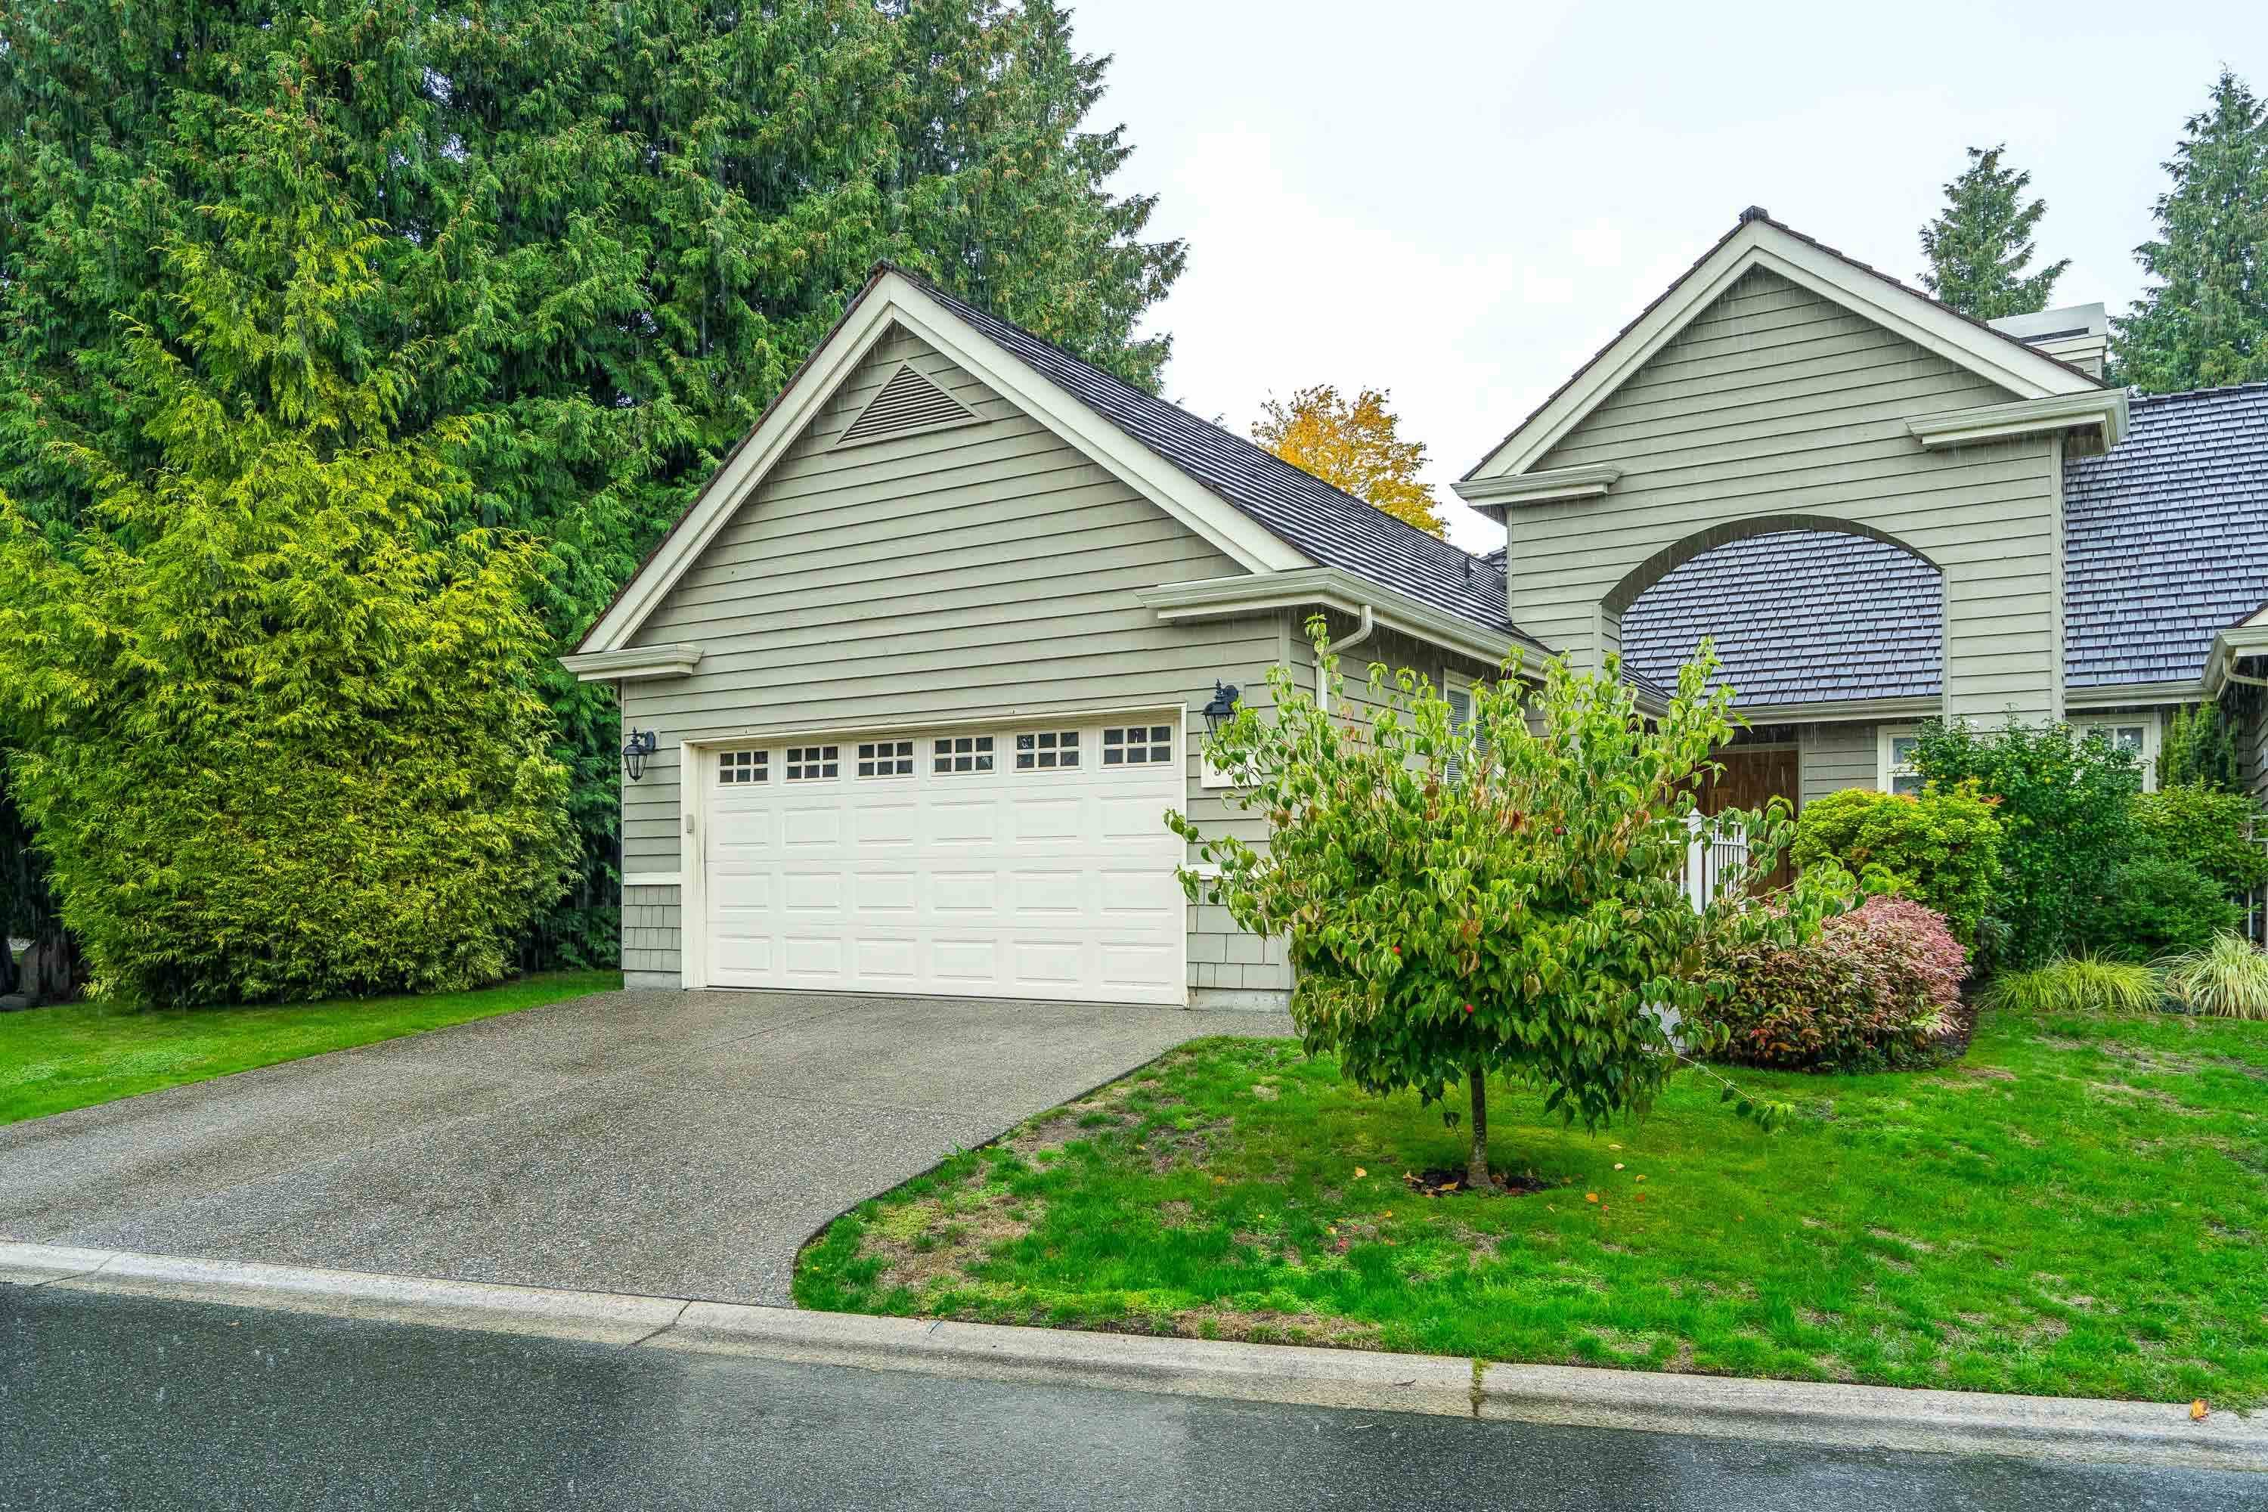
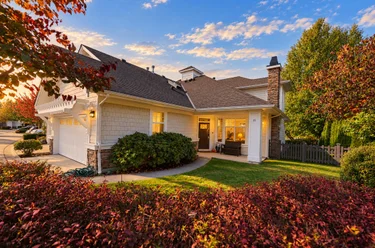
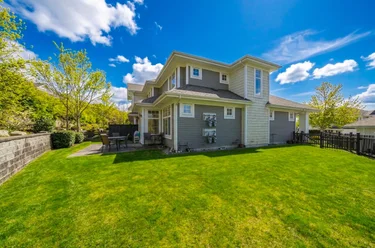
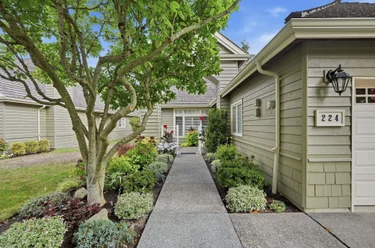
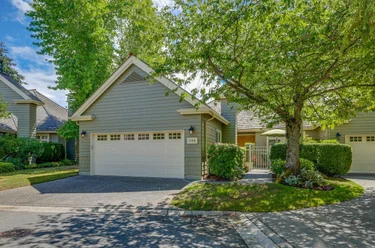
Townhouse for sale at 333 - 6505 3 Ave Delta, BC V4L 2N1, Canada, Metro Vancouver, Lower Mainland. 1,935 sqft • Boundary Beach • List Price $1,409,000. Welcome to this beautifully designed 2-bedroom, 3-bathroom one-level home nestled in the secure and serene gated community of Monterra in Boundary Bay. Perfect for those seeking both privacy and convenience, this home offers a blend of modern amenities and comfortable living spaces. Architecturally designed community with high quality finishings, private courtyards, lagoons and low density. This spacious 1,935 square foot home backs onto the green belt offering privacy & looking onto farmland. Walking distance to Southlands, the dyke trails and Centennial Beach. Amenities include a clubhouse with an indoor swimming pool, hot tub, exercise room and lounge area. Schedule a visit today to see what this lovely 2-bedroom home has to offer!

Facts & Features Property facts for 6505 3 Avenue, Unit 333, Delta

Details

Property

Area Minor
Boundary Beach
Postal Code
V4L 2N1
Property Sub Type
Townhouse
Year Built
1993
Size (Interior)
1,935 sqft
Building Area Total
1,935 sqft
Area Major
Tsawwassen
Property Type
Residential
Status
Active
Last Modified
2026-11-16
Neighborhood
Monterra
Province
British Columbia
Date first appeared on site
2026-11-16
Features
3 baths, 2 beds, Townhouse, Near Golf Course, Greenbelt, Private

Inside

Full Bathrooms
2
Main Level Bathrooms
3
Laundry Features
In Unit
Flooring
Wall/Wall/Mixed
Fireplace
2
Rooms
11
Above Grade Finished Area
1,935 sqft
Below Grade Finished Area
0 sqft
Kitchen Appliances
Washer/Dryer, Dishwasher, Refrigerator, Stove
Bedrooms
2
Half Bathrooms
1
Patio And Porch Features
Patio
Fireplace Features
Electric, Gas
Window Features
Window Coverings
Interior Features
Vaulted Ceiling(s)

Building

Roof
Wood
Floor Area Below Grade
0 sqft
Basement
None
Heating
Hot Water, Radiant
Foundation
Slab
Structure
Residential Attached
Security Features
Security System
View
Yes
View Description
Northshore mountains, farmland
Other Equipment
Sprinkler - Inground
Spa Features
Swirlpool/Hot Tub, Bath
Construction
Frame Wood, Wood Siding
Exterior Features
Garden, Private Yard

Parking

Parking Space (A)
4
Covered Parking Places
2
Parking Features
Garage Double, Guest, Front Access, Concrete, Garage Door Opener
Garage
Yes

Fees

Gross Taxes
$6,161.57
Tax Year
2026
Maintenance Fee
$710.74/month
Common Elements Included
Clubhouse, Exercise Centre, Recreation Facilities, Caretaker, Maintenance Grounds, Management

Utilities

Utilities
Electricity Connected, Natural Gas Connected, Water Connected
Sewer
Public Sewer, Sanitary Sewer, Storm Sewer
Water Source
Public

Highlights

Building Amenities
Clubhouse, Exercise Centre, Recreation Facilities, Caretaker, Maintenance Grounds, Management
Community Features
Adult Oriented, Gated

Land

Zoning
CD201
Lot Features
Near Golf Course, Greenbelt, Private
Parcel Number
018285783
Pool Features
Indoor

Listing Details

MLS® Number
R3184269
Ownership
Freehold Strata
Age
33 years
Main Floor Finished Area
1,935 sqft
Listing Source
GVR – FVREB – CADREB – BCNREB – Resi
Pets Allowed
Cats OK, Dogs OK, Number Limit (Two), Yes With Restrictions

Additional Property Details

Above Grade Finished Area
1,935 sqft
Below Grade Finished Area
0 sqft
Basement Finished Area
Main Floor Finished Area
Main Level Bathrooms
3
Age of Building
Legal Description
Distance to Transit
Rentals Allowed
Management Company
Restrictions
Age Restriction
Fireplace Features
Patio & Porch
Fencing
Covered Parking Places
2

Rooms

Main
Bedroom
10 × 12
Dining Room
11 × 14
Eating Area
8 × 8
Family Room
16 × 13
Foyer
8 × 6
Kitchen
10 × 14
Laundry
8 × 8
Living Room
16 × 12
Primary Bedroom
15 × 13
Walk-In Closet
3 × 4
Walk-In Closet
10 × 6

Sold History Listing records, price history, and last sold date for 333 - 6505 3 Avenue, Delta

Selling

MLS® #DateEventPrice
R3184269Nov 16, 2026Listed$1,409,000
XXXXXXXXXXXxx XX, XXXXXxxxxxx$X,XXX,XXX
Xxx XX, XXXXXxxxxx$X,XXX,XXX
XXXXXXXXXXXxx XX, XXXXXxxxxxx$X,XXX,XXX
Xxx XX, XXXXXxxxxx$X,XXX,XXX
Join or Sign In • Real estate boards need a verified account to see listing features & sold data

Location

Similar Listings Shop homes for sale similar to 333 - 6505 3 Avenue, Delta

Mortgage Calculator Affordability: Estimated Monthly Mortgage

Type in your mortgage amount, down payment, interest rate, and property price below to see your mortgage payment amount. Take into account strata fees. Consult with Richard Morrison Realtor® to learn how to improve your affordability.
Monthly mortgage payment
$6,556
Monthly total incl. strata
$7,267