By Area
By Type
330 Sasamat Lane, North Vancouver, BC - MLS: R3154444 - Photo 1
40

330 Sasamat Lane, North Vancouver

List Price$3,198,000Est. $14,880/month
Beds4
Baths3
Sq Ft2,603

About 330 Sasamat Lane, North Vancouver

Dwelling Type:Single Family Residence
Structure:Residential Detached
Year Built:1986
Floor Area (sq. ft.):2,603
Lot Size (sq. ft.):11,400
Parking:3 parking spots
Property Taxes:$10,442.05 /yr (2025)
Status:For Sale
MLS® #:R3154444
Added: (3 months ago)
Updated:
Provided by:Babych Group Realty Vancouver Ltd.
Area:North Vancouver
Sub Area:Woodlands-Sunshine-Cascade
MLS Reciprocity

Property Description 330 Sasamat Lane, North Vancouver, BC

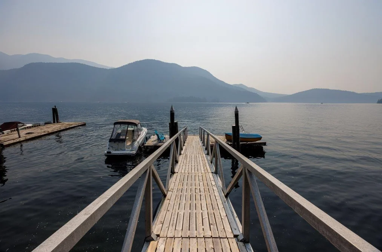
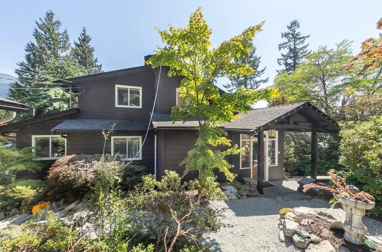
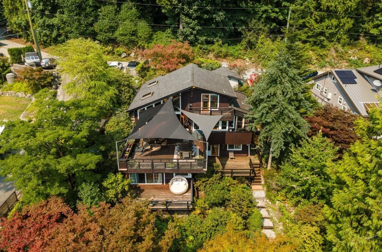
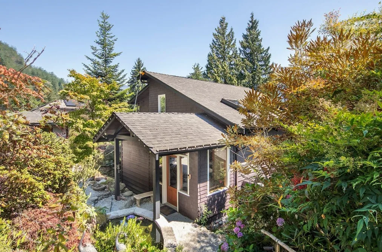
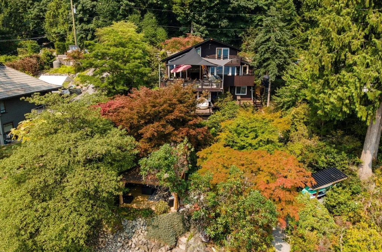
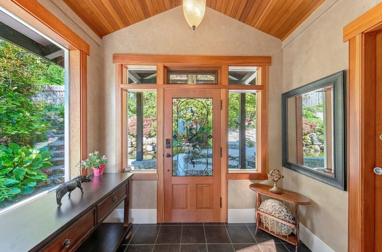
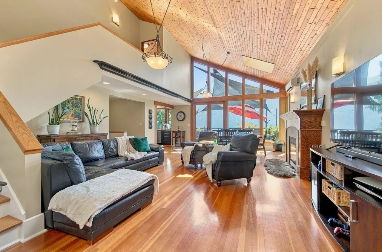
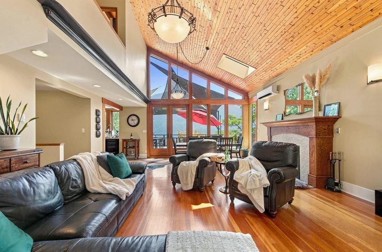
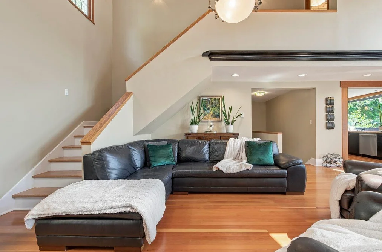
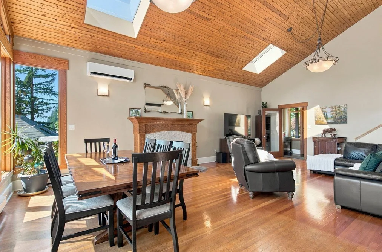
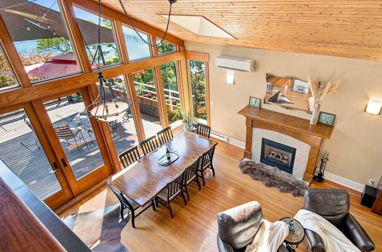
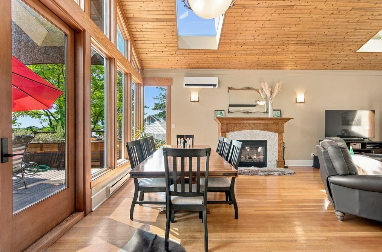
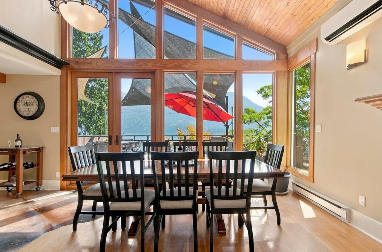
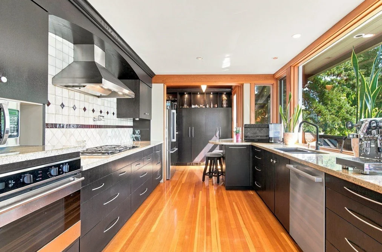
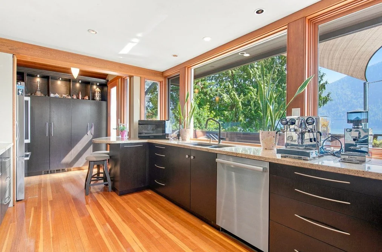
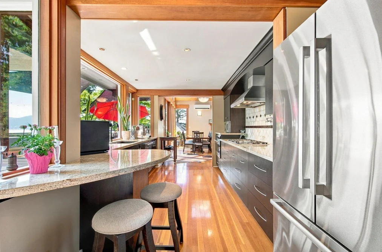
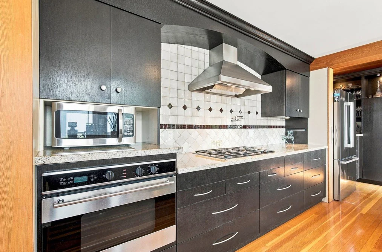
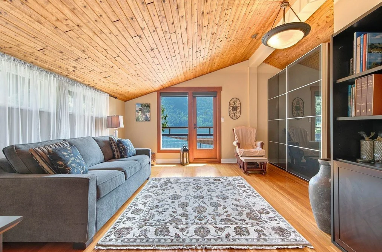
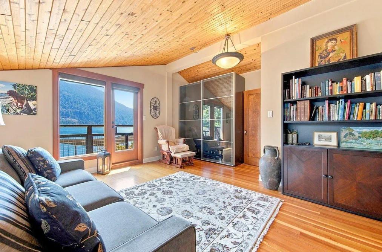
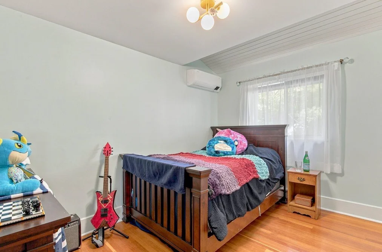
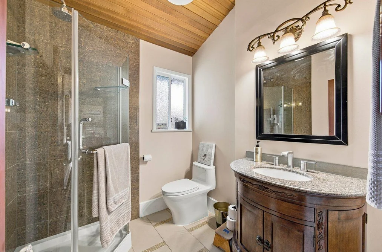
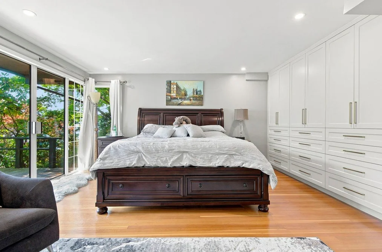
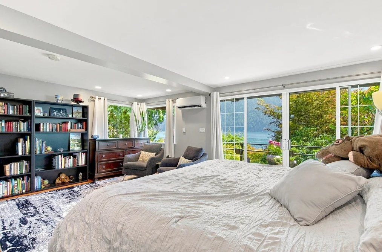
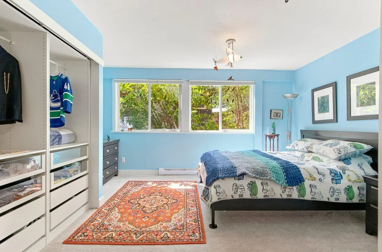
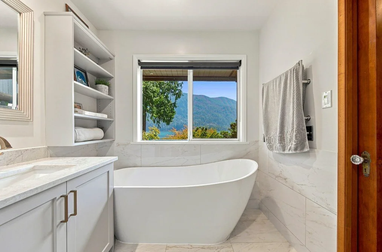
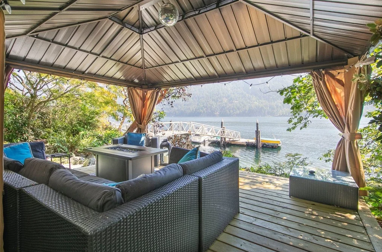
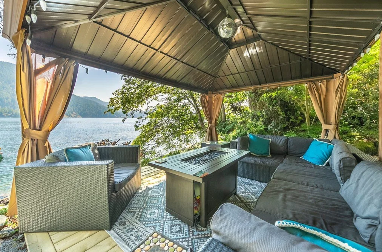
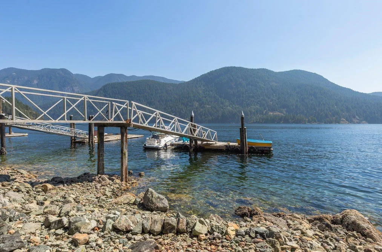
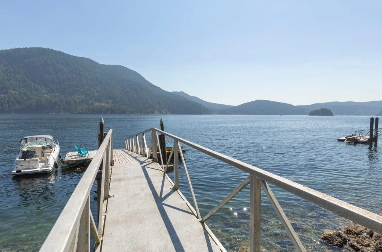
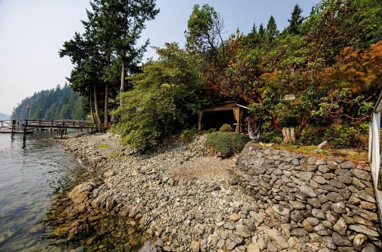
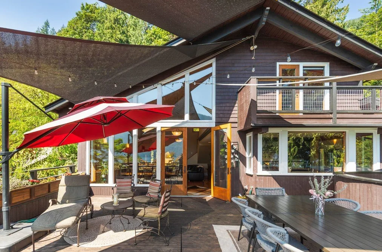
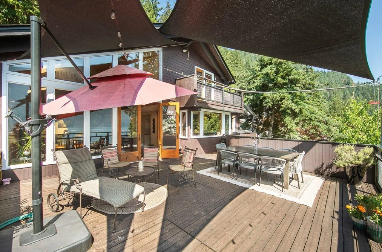
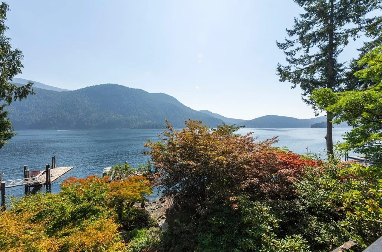
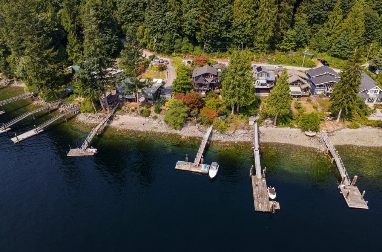
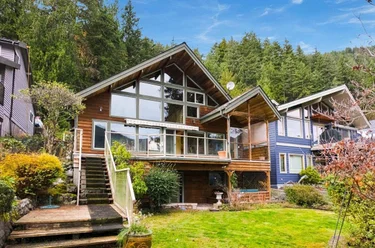
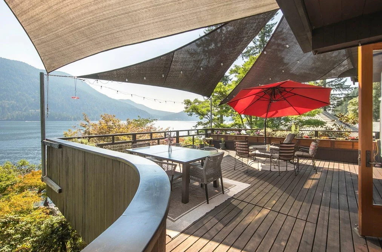
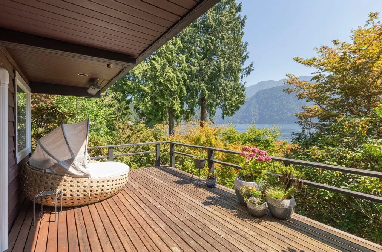
330 Sasamat Lane North Vancouver, BC V7G 2S4 (MLS® R3154444) is a 2,603 sqft 4-bedroom, 3-bathroom single family residence for sale in the Woodlands-Sunshine-Cascade neighbourhood, listed at $3,198,000, in Metro Vancouver, Lower Mainland, Canada. Incredible secluded waterfront oasis with private dock just minutes from all amenities on coveted Sasamat Lane! This large and gently sloping lot offers the very best in waterfront living w vaulted ceilings on main floor, gorgeous old growth flooring and a wonderful galley style kitchen with stone countertops and gorgeous cabinetry. The home has a versatile floorplan w 4 Bedrooms and 3 Bathrooms on 3 levels featuring multiple private decks, patios, and terraces- all with stunning ocean views. Savour your gorgeous award winning garden which has many mature and rare plant species including a stunning Arbutus Tree. Enjoy the cool breeze down by the waters edge in the new custom Gazebo- an incredible place to create memories and watch the world go by. This home is truly a waterfront paradise!

The detached house was added to Strawhomes.com on August 10, 2026 and was built in 1986. At $3,198,000, the estimated mortgage is $14,880 per month with 20% down, a 5% interest rate and a 25-year amortization. The detached house is in the Woodlands-Sunshine-Cascade Houses neighbourhood of North Vancouver, with 456 more listings under North Vancouver Single Family Residences for sale. The neighbourhoods whose centres are closest to the detached house are Indian Arm, Deep Cove and Northlands.

Facts & Features Property facts for 330 Sasamat Lane, North Vancouver

Details

Property

Area Minor
Woodlands-Sunshine-Cascade
Postal Code
V7G 2S4
Property Sub Type
Single Family Residence
Year Built
1986
Size (Interior)
2,603 sqft
Building Area Total
2,603 sqft
Area Major
North Vancouver
Property Type
Residential
Status
Active
Last Modified
2026-10-06
Neighborhood
Sasamat Lane
Province
British Columbia
Date first appeared on site
2026-08-10
Features
3 baths, 4 beds, Single Family Residence, Recreation Nearby, Rural Setting

Inside

Full Bathrooms
2
Main Level Bathrooms
1
Laundry Features
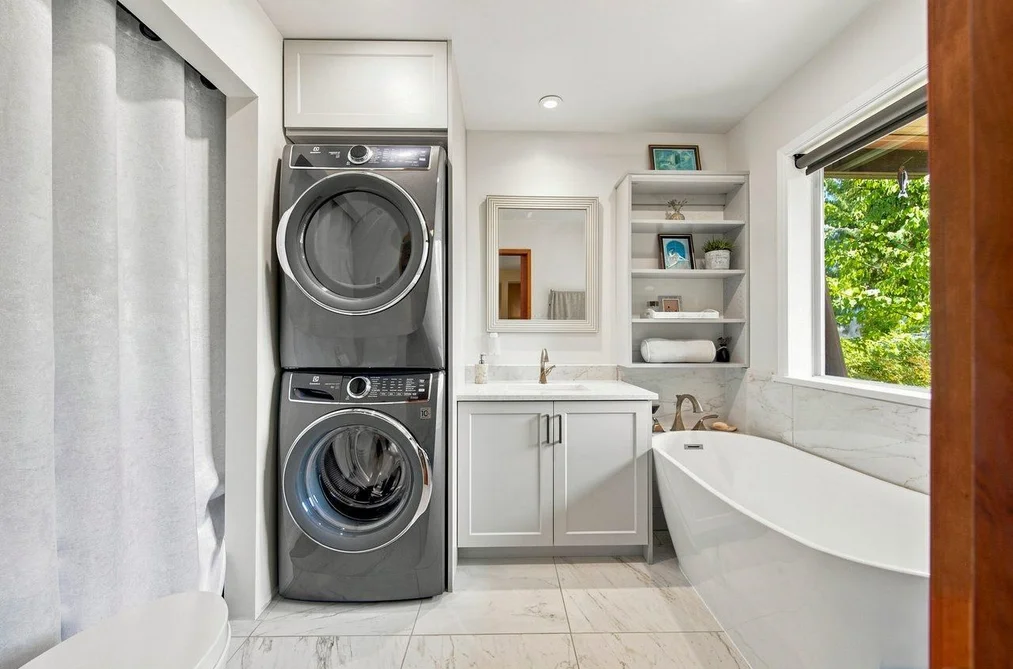
In Unit
Flooring
Softwood
Fireplace
1
Rooms
12
Above Grade Finished Area
1,694 sqft
Kitchen Appliances
Washer/Dryer, Dishwasher, Refrigerator, Stove
Bedrooms
4
Half Bathrooms
1
Patio And Porch Features
Patio, Deck
Fireplace Features
Propane

Building

Roof
Asphalt
Basement
Finished
Heating
Heat Pump
Foundation
Concrete Perimeter
Structure
Residential Detached
Levels
Three Or More
Construction
Frame Wood, Mixed (Exterior)
Exterior Features
Garden, Balcony

Parking

Parking Space (A)
3
Parking Features
Carport Multiple, Front Access, Side Access
Garage
No
Carport
Yes

Fees

Gross Taxes
$10,442.05
Tax Year
2025
Central A/C Included
Yes

Utilities

Utilities
Electricity Connected, Water Connected
Sewer
Septic Tank
Water Source
Other

Land

Lot Size Units
Square Feet
Zoning
SF
Lot Features
Recreation Nearby, Rural Setting
Lot Size (sq ft)
11,400
Lot Size (acres)
0.26
Lot Size (Hectares)
0.1059
Lot Size (Sq.Mtrs.)
1,059
Frontage - Feet
75
Parcel Number
023550465
Lot Size Dimensions
75 x 152
Lot Size Area
11,400
Waterfront
Yes

Additional Media

Virtual Tour
View Tour →

Listing Details

MLS® Number
R3154444
Ownership
Freehold NonStrata
Age
40 years
Main Floor Finished Area
1,261 sqft
Listing Source
GVR – FVREB – CADREB – BCNREB – Resi

Additional Property Details

Above Grade Finished Area
1,694 sqft
Basement Finished Area
Main Floor Finished Area
Main Level Bathrooms
1
Age of Building
Legal Description
Distance to Transit
Fireplace Features
Patio & Porch
Fencing

Rooms

Main
Bedroom
8 × 12
Den
7 × 8
Dining Room
8 × 19
Foyer
5 × 9
Kitchen
10 × 19
Living Room
18 × 19
Storage
5 × 10
Above
Bedroom
15 × 15
Below
Bedroom
14 × 19
Foyer
8 × 11
Laundry
7 × 7
Primary Bedroom
14 × 19

Sold History Listing records, price history, and last sold date for 330 Sasamat Lane, North Vancouver

MLS® #DateEventPrice
R3154444Aug 10, 2026Listed$3,198,000
Join or Sign In • Real estate boards need a verified account to see listing features & sold data

Recently Sold Homes Near MLS® R3154444 - Sold Data

Here are some recent North Vancouver houses for sale that sold in Woodlands-Sunshine-Cascade, including the days on market. The view sold data is from MLS® listing data using nearby neighbourhoods.

  • 4592 Cove Cliff Road, North Vancouver

    Sold price
    $X,XXX,XXX
    Date sold
    Xxx XX, XXXX
    Lot size
    7,080 sqft
    Days on market
    8
  • 2558 Panorama Drive, North Vancouver

    Sold price
    $X,XXX,XXX
    Date sold
    Xxx XX, XXXX
    Lot size
    5,214 sqft
    Days on market
    46
  • 4493 Epps Avenue, North Vancouver

    Sold price
    $X,XXX,XXX
    Date sold
    Xxx XX, XXXX
    Lot size
    5,500 sqft
    Days on market
    168
Join or Sign In • Real estate boards need a verified account to see listing features & sold data

Location

Similar Listings Shop homes for sale similar to 330 Sasamat Lane, North Vancouver

Mortgage Calculator Affordability: Estimated Monthly Mortgage

Type in your mortgage amount, down payment, interest rate, and property price below to see your mortgage payment amount. Take into account strata fees. Consult with Richard Morrison Realtor® to learn how to improve your affordability.

Monthly mortgage payment
$14,880
Monthly total incl. strata
$14,880

Neighbourhood Nearby Amenities, Schools, Commute, Transit and Travel Times near 330 Sasamat Lane, North Vancouver V7G 2S4

AreaAvg. PriceUpdated
This Home$3,198,000Aug 10, 2026
North Vancouver$1,587,923Nov 14, 2026
Woodlands-Sunshine-Cascade$2,381,667Nov 14, 2026
Amenities
Grocery Stores
  • Safeway Parkgate Village6.23 km · 1175 Mount Seymour Road
  • Nesters Market8.56 km · 9000 University High Street
Malls
  • Parkgate Village6.25 km · 3680 Mount Seymour Parkway
  • Lynn Valley Centre9.93 km · 1199 Lynn Valley
Pharmacy
  • Deep Cove Pharmacy4.48 km
Liquor
  • BC Liquor Stores6.33 km · 411 Dollarton Highway North
Libraries
  • North Vancouver District Public Library (Parkgate branch)6.14 km · 3675 Banff Court
Entertainment & Sports
Movie Theaters
  • Cineplex Odeon Park & Tilford Cinemas11.09 km · 333 Brooksbank Avenue
  • Cineplex Cinemas Esplanade13.59 km · 200 Esplanade West
Restaurants
  • Arms Reach Bistro4.38 km · 4390 Gallant Avenue
  • Pomegranate Grillhouse & Cafe4.46 km · 4361 Gallant Avenue
Nightlife
  • The Raven Pub5.44 km · 1052 Deep Cove Road
  • Lotus Sports Club7.25 km · 8059 Texaco Dr
Arenas
  • SFU Stadium8.54 km · 8888 University Dr
  • Pacific Coliseum at the PNE12.49 km · 100 N Renfrew St
Health and Fitness
Fitness
  • Floe Fitness4.44 km · 4593 Raeburn St
  • GymReg4.51 km · 4313 Gallant Ave
Yoga
  • Loam Yoga - Port Moody and Anmore4.93 km · 221 Westridge Lane
Golf
  • Seymour Golf & Country Club6.25 km · 3723 Mt Seymour Pkwy
Hospitals
  • Eagle Ridge Hospital9.96 km · 475 Guildford Way
Parks
Parks Nearby
  • Belcarra Regional Park3.70 km · 2375 Bedwell Bay Rd
  • Belcarra Picnic Area4.48 km · 4500 Tum-tumay-whueton Drive
Trails Nearby
  • Diez Vistas Trail2.20 km
  • Diez Vistas Trail - Vista #102.45 km
Public Recreation Center
  • Deep Cove Cultural Centre4.42 km · 4360 Gallant Ave
  • Seycove Community Centre5.17 km · 1204 Caledonia Ave
Museum
  • Port Moody Station Museum9.33 km · 2734 Murray St
University & College
  • (FIC) Fraser International College10.52 km
  • Simon Fraser University11.09 km
Preschools
  • Kids At Cliffwood School Age Care4.82 km · 2019 Cliffwood Rd
  • Deep Cove Parent Involvement Preschool5.10 km · 1204 Caledonia Ave
Daycares
  • Mamalina's Montessori Preschool4.51 km · 4317 Gallant Ave
  • My Little School4.81 km · 1890 Deep Cove Rd
Downtown
  • Downtown Burnaby10.38 km
Skytrain Station
  • Holdom Station Skytrain9.53 km
Transit & Bus Stations
  • Southbound Belcarra Bay Rd @ Whiskey Cove Lane3.99 km
  • Westbound Bedwell Bay Rd @ 3900 Block4.20 km
  • Westbound Bedwell Bay Rd @ White Pine Beach Rd4.73 km
  • Westbound Bedwell Bay Rd @ 2000 Block (Flag)4.73 km
  • Westbound Bedwell Bay Rd @ Midden Rd4.74 km
Airports
  • Vancouver International Airport (YVR)26.58 km
BC Ferries
  • BC Ferries Horseshoe Bay26.58 km
West Coast Express
  • Moody Centre Station West Coast Express9.60 km
Public Schools
  • Cove Cliff Elementary4.66 km · 1818 Banbury Rd
  • Seycove Secondary Community5.15 km · 1204 Caledonia Ave
  • Dorothy Lynas Elementary School5.51 km · 4000 Inlet Cres
  • Sherwood Park Elementary6.38 km · 4085 Dollar Rd
Private Schools
  • Saint Pius X Elementary School5.98 km · 1150 Mount Seymour Rd
  • Lions Gate Christian Academy7.85 km · 919 Tollcross Rd
  • Brockton Preparatory8.62 km · 3467 Duval Rd

About: 330 Sasamat Lane, North Vancouver

330 Sasamat Lane is in the city of North Vancouver, British Columbia and found in the community of Woodlands-Sunshine-Cascade in North Vancouver.

If this detached house doesn't check all the boxes for your dream home, view the other 456 North Vancouver Single Family Residences for sale.

This freehold detached house was built in 1986 and is currently listed at $1,229 per square foot. The property sits on a 11,400 sq ft lot with 75 feet of frontage. The property offers 3 parking spaces, 1 fireplace, waterfront access. Annual property taxes were assessed at $10,442 in 2025.

Nearby neighbourhoods include Deep Cove, Indian Arm and Northlands. Sasamat Lane has 2 homes currently on the market, while the district of Woodlands-Sunshine-Cascade has 2 postings on the market. Woodlands-Sunshine-Cascade's 2 listings are roughly 0.2% of North Vancouver's total 955 listings on the market. The average listed price of a detached house in Woodlands-Sunshine-Cascade is $2,948,000, with an estimated mortgage of $13,787 per month.* Monthly payments are an estimate based on a mortgage with 20% down @ 5% with a 5-yr mortgage rate. Woodlands-Sunshine-Cascade's average is 1.2 times the average list price of $2,496,335 for a detached house in North Vancouver.

Detached houses listed in Woodlands-Sunshine-Cascade are an average of 2,453 sq ft, with 4 beds and 4 baths.

The majority of properties for sale in the community around 330 Sasamat Lane are detached houses, not townhouses.

MLS®#: R3154444 · $3,198,000 · 4 bedroom detached house in Woodlands-Sunshine-Cascade, North Vancouver.

FAQs About 330 Sasamat Lane, North Vancouver

What is the square footage of this house?

330 Sasamat Lane, MLS® R3154444 has a size of 2,603 sqft and a lot size of 11,400 sqft. This is above the average square footage for a house in the Woodlands-Sunshine-Cascade neighbourhood, which is 2,073 sqft.

What are nearby schools to 330 Sasamat Lane, North Vancouver, BC V7G 2S4?

Nearby secondary schools include Seycove Secondary Community. Nearby elementary schools include Cove Cliff Elementary, Dorothy Lynas Elementary School, Saint Pius X Elementary School, Sherwood Park Elementary, Lions Gate Christian Academy and Brockton Preparatory.

How many bedrooms and bathrooms does this home have?

There are 4 bedrooms and 3 bathrooms in this house at 330 Sasamat Lane, MLS® R3154444.

Does this house have parking available?

Yes, there is parking available for the house at 330 Sasamat Lane with 3 spots.

What are annual taxes for 330 Sasamat Lane, North Vancouver, BC?

Annual taxes for this home are estimated at $10,442 per year based on 2025 tax year reports.

Is 330 Sasamat Lane, North Vancouver, walkable?

Walk Score™ data is not yet available for 330 Sasamat Lane, North Vancouver. Walk Score measures the walkability of any address based on the distance to nearby amenities.

How does 330 Sasamat Lane compare to other homes selling in Woodlands-Sunshine-Cascade, North Vancouver?

This home is listed at 34.3% above average house prices for Woodlands-Sunshine-Cascade and has been on the market for 36 days longer than the typical home in that neighbourhood.

Single Family Residence for sale in North Vancouver, BC, MLS® R3154444

This Single Family Residence is a detached property that is currently for sale and was listed on August 10, 2026, or listed 3 months ago on our web site. This detached house is for sale and is located in the neighbourhood of Woodlands-Sunshine-Cascade, in the Sasamat Lane complex. It was built in the year of 1986, or 40 years old. The full mailing address is 330 Sasamat Lane, North Vancouver, BC, V7G 2S4. It has 4 beds & 3 baths. The list price of this detached house is $3,198,000 and the living area is 2,603 sq ft, or $1,229 per square foot. The lot is 11,400 sq ft.

330 Sasamat Lane, North Vancouver

Upcoming Open Houses

The postal code V7G 2S4 has a few open houses in North Vancouver British Columbia Canada. This Woodlands-Sunshine-Cascade detached house for sale is one of Lower Mainlands best priced properties in the Woodlands-Sunshine-Cascade neighbourhood.

If you would like to calculate your mortgage payment for this listing located at V7G 2S4 and need a mortgage calculator please see above.

Home Value

For sellers wanting to get a home value of their house for sale near this MLS® listing ID R3154444, please contact us to have a North Vancouver listing agent contact you with our selling system, and see the mortgage calculator above for this listing's monthly payment. Richard Morrison is a top real estate agent located in North Vancouver Woodlands-Sunshine-Cascade.

Price History

You can see Price History, house prices, Walk Score, and property disclosure above. The data relating to real estate on this website (MLS® R3154444) comes in part from the North Vancouver MLS® Reciprocity program of either Greater Vancouver REALTORS® (GVR), the Fraser Valley Real Estate Board (FVREB) or the Chilliwack and District Real Estate Board (CADREB).