By Area
By Type
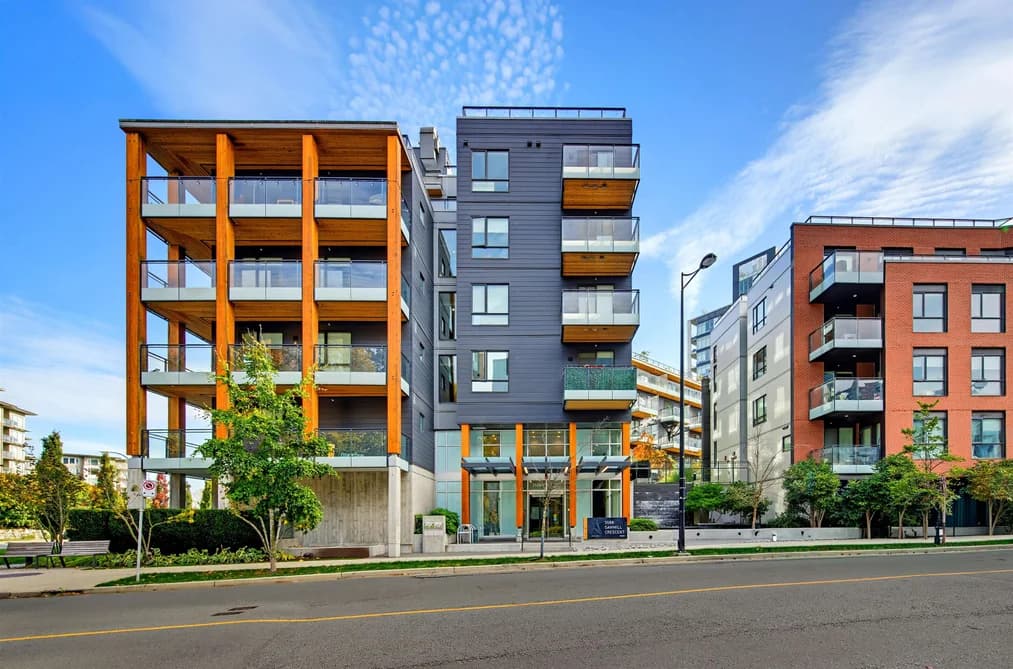
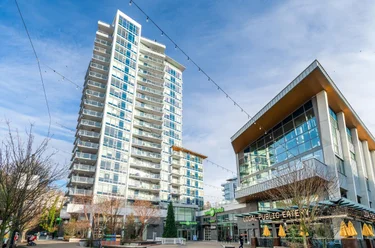
310 - 3588 Sawmill Crescent, Vancouver, BC - MLS: R3177521 - Photo 1
36

310 - 3588 Sawmill Crescent, Vancouver

List Price$688,800Est. $3,205/month
Beds2
Baths2
Sq Ft811

About 310 - 3588 Sawmill Crescent, Vancouver

Dwelling Type:Apartment/Condo
Structure:Multi Family, Residential Attached
Year Built:2019
Floor Area (sq. ft.):811
Parking:1 parking spot
Stories:6
Property Taxes:$2,304.4 /yr (2025)
Maintenance Fee:$582.77/mo
Pets:Cats OK, Dogs OK, Number Limit (Two), Yes With Restrictions
Status:For Sale
MLS® #:R3177521
Added: (1 week ago)
Updated:
Provided by:1NE Collective Realty Inc.
Area:Vancouver East
Sub Area:South Marine
MLS Reciprocity
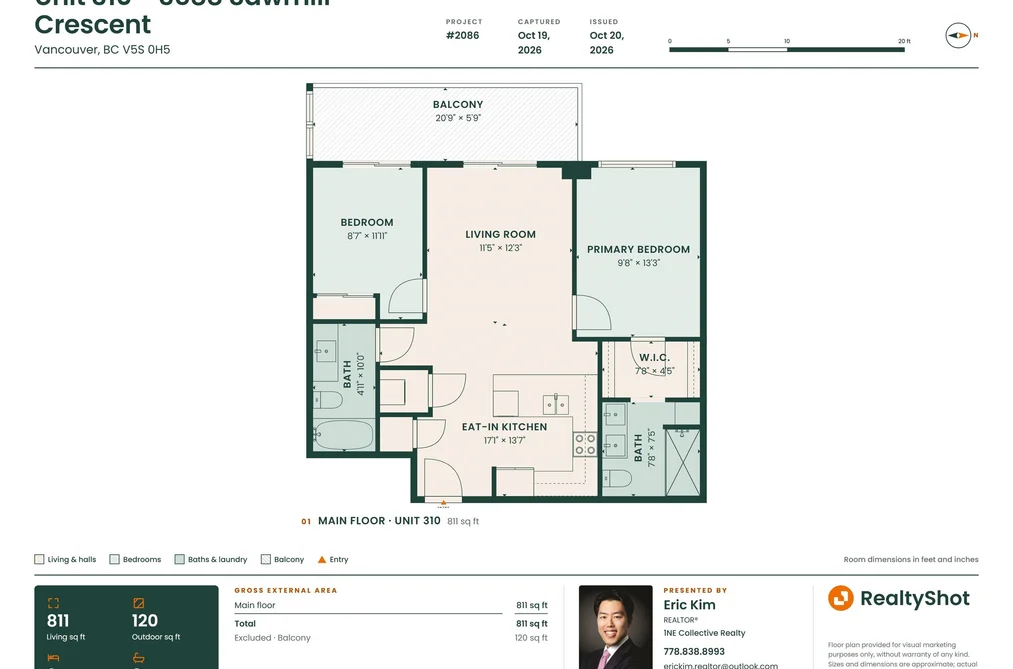
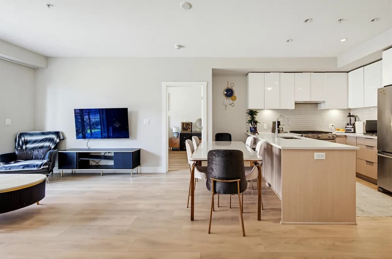
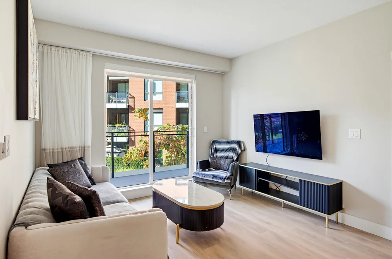
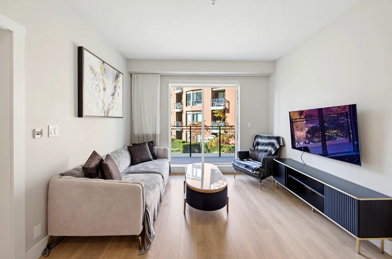
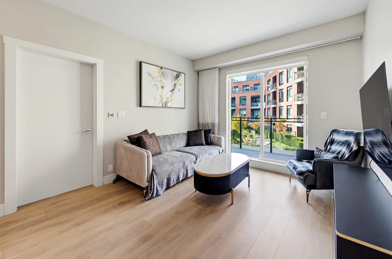
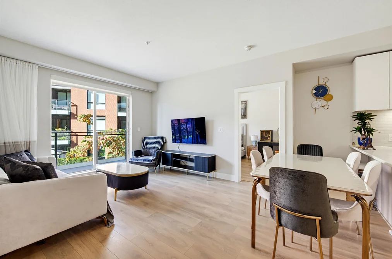
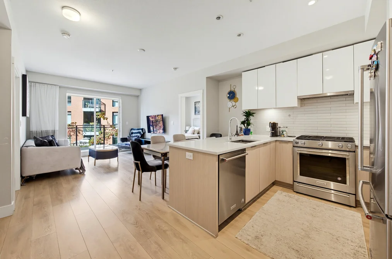
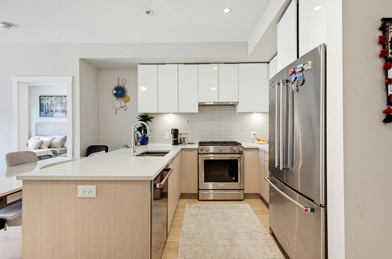
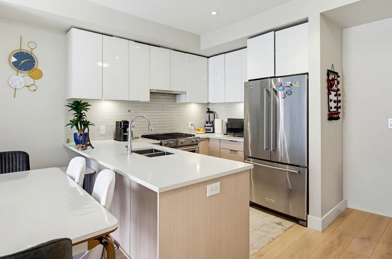
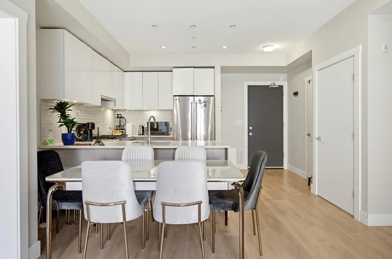
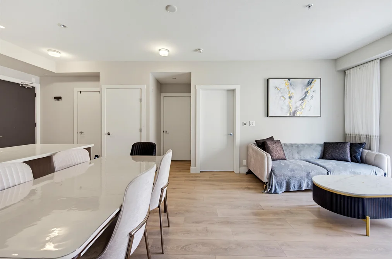
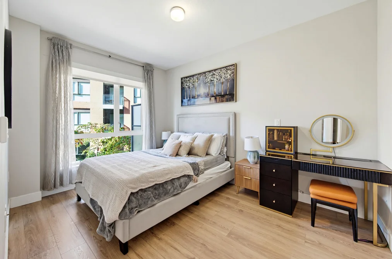
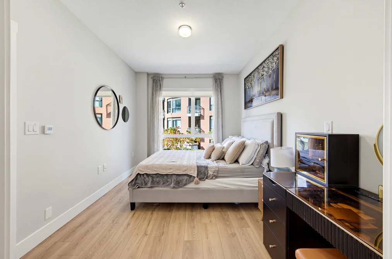
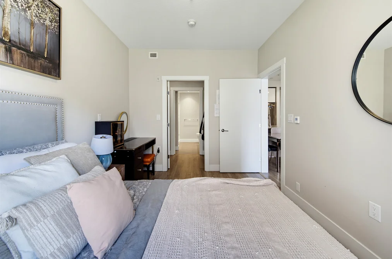
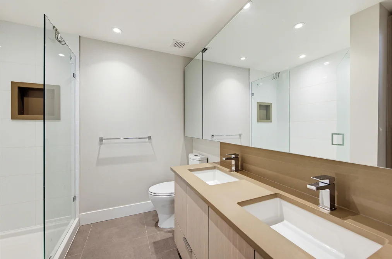
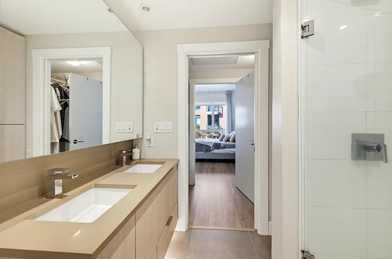
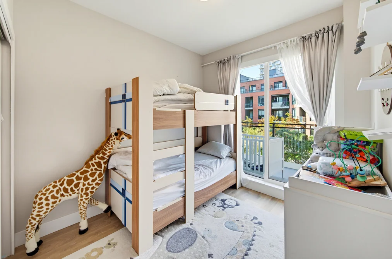
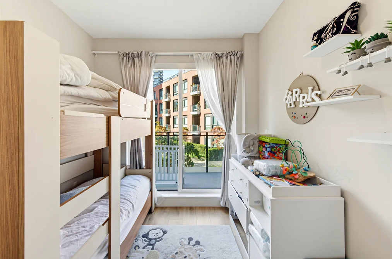
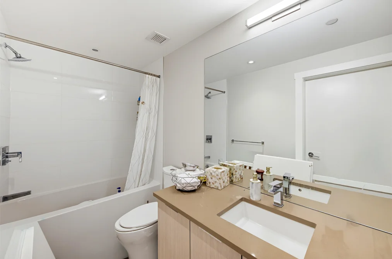
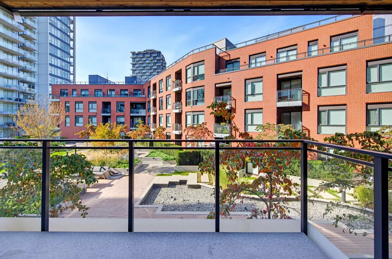
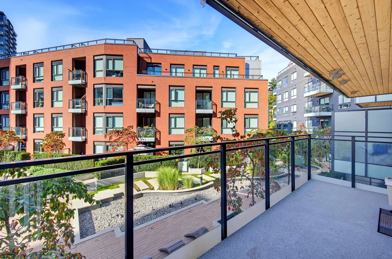
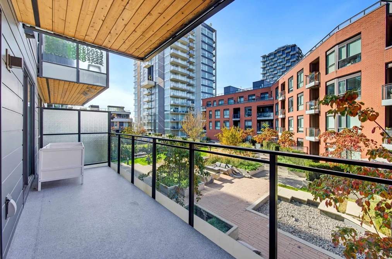
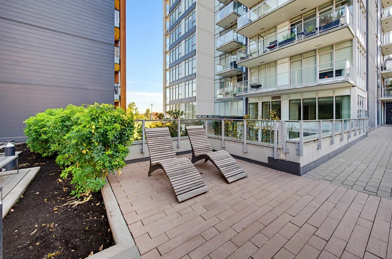
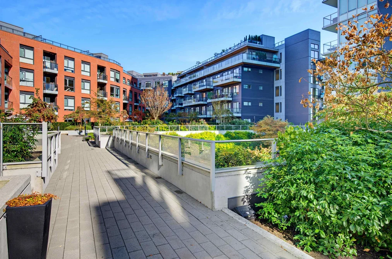
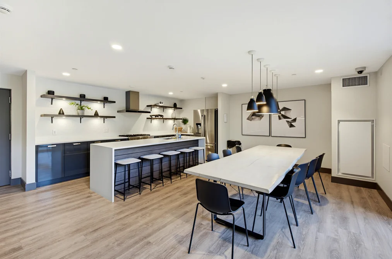
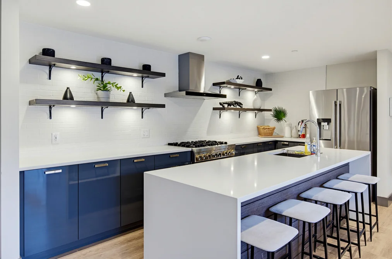
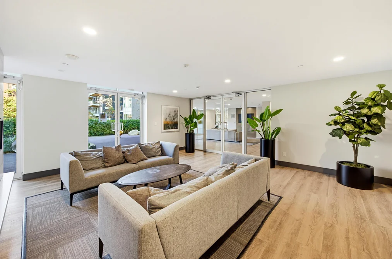
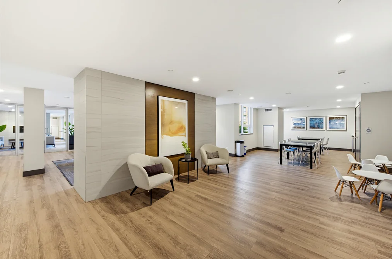
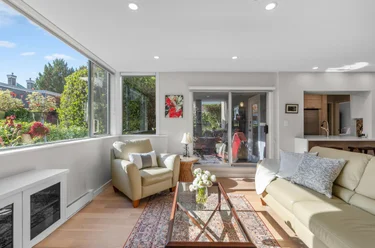
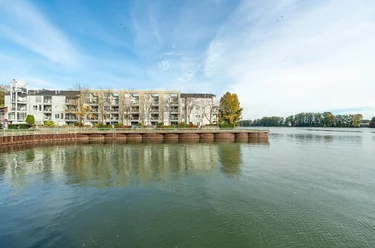
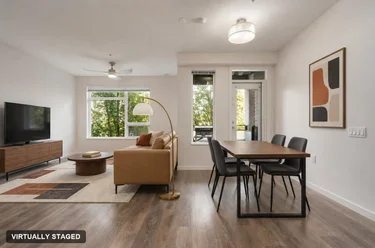
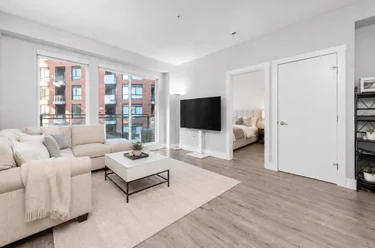
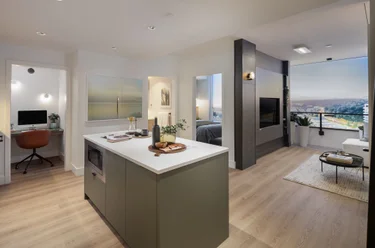
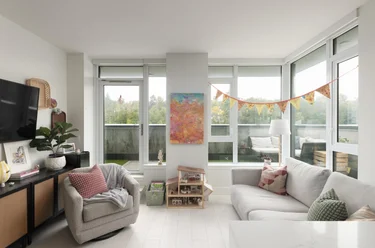
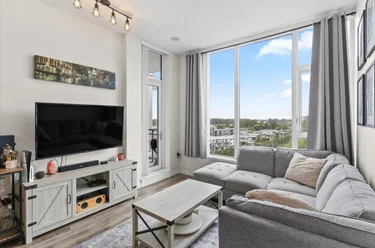
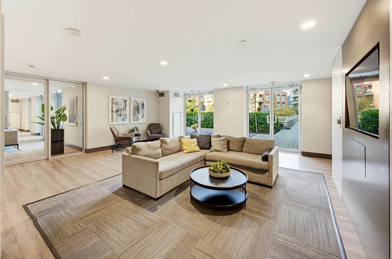
Apartment/Condo for sale at 310 - 3588 Sawmill Crescent Vancouver, BC V5S 0H5, Canada, Metro Vancouver, Lower Mainland. 811 sqft • South Marine • List Price $688,800. Welcome to modern living in Vancouver’s vibrant River District! This spacious 2-bedroom, 2-bathroom home offers over 800 sq. ft. of comfortable living space, featuring quality materials and contemporary finishes throughout. Enjoy the added value of in-floor heating, with the cost included in the monthly strata fee for year-round comfort. Facing the peaceful courtyard, this home offers a pleasant outlook in a tranquil setting. Located in a sought-after waterfront community, you’ll enjoy convenient access to shops, restaurants, parks, scenic riverside trails, and everyday amenities. An excellent opportunity for homeowners and investors seeking quality, comfort, and convenience in one of Vancouver’s growing neighbourhoods!

310 - 3588 Sawmill Crescent, Vancouver, BC V5S 0H5 (MLS® R3177521) is a 2 bed, 2 bath Apartment/Condo for sale, listed at $688,800 and added to Strawhomes.com on October 21, 2026. The apartment is 811 square feet and was built in 2019. At $688,800, the estimated mortgage is $3,205 per month with 20% down, a 5% interest rate and a 25-year amortization. The apartment is in the South Marine Condos neighbourhood of Vancouver, with more listings under Vancouver Apartments for sale. The neighbourhoods whose centres are closest to the apartment are Champlain Heights, Killarney VE and Fraserview VE.

Details

Property

Area Minor
South Marine
Postal Code
V5S 0H5
Property Sub Type
Apartment/Condo
Year Built
2019
Size (Interior)
811 sqft
Building Area Total
811 sqft
Area Major
Vancouver East
Property Type
Residential
Status
Active
Last Modified
2026-10-29
Province
British Columbia
Date first appeared on site
2026-10-21
Features
2 baths, 2 beds, Apartment/Condo

Inside

Full Bathrooms
2
Main Level Bathrooms
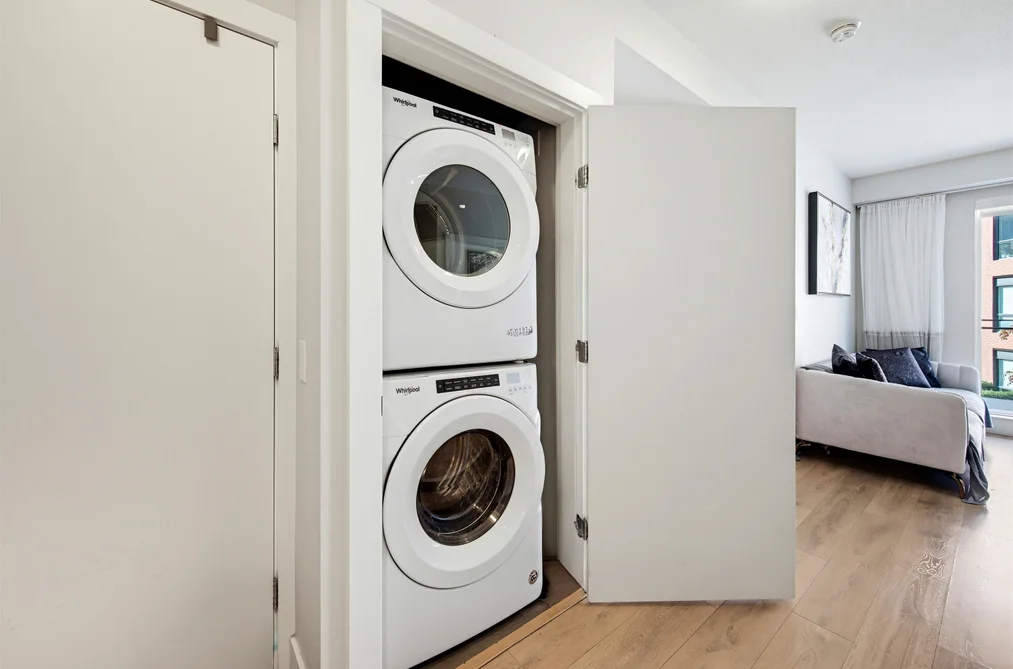
Laundry Features
In Unit
Flooring
Laminate
Rooms
Above Grade Finished Area
Below Grade Finished Area
Kitchen Appliances
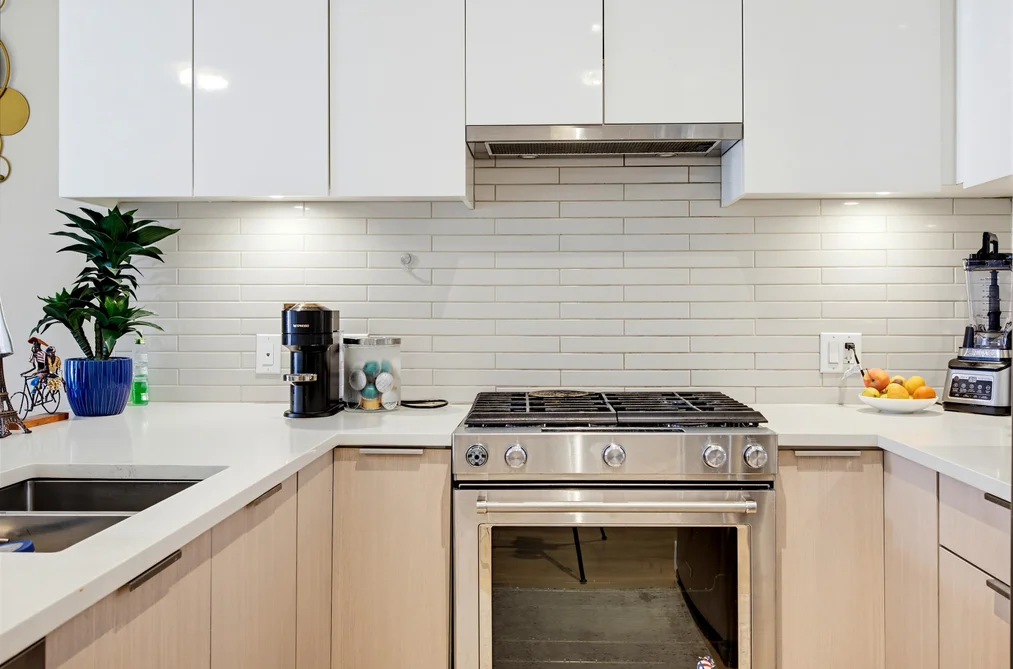
Washer/Dryer, Refrigerator, Stove, Microwave, Oven
Bedrooms
2
Interior Features
Elevator, Guest Suite, Storage

Building

Roof
Other
Floor Area Below Grade
No. Floor Levels
6
Heating
Radiant
Foundation
Concrete Perimeter
Structure
Multi Family, Residential Attached
Security Features
Prewired, Smoke Detector(s), Fire Sprinkler System
Construction
Frame Wood, Mixed (Exterior)
Exterior Features
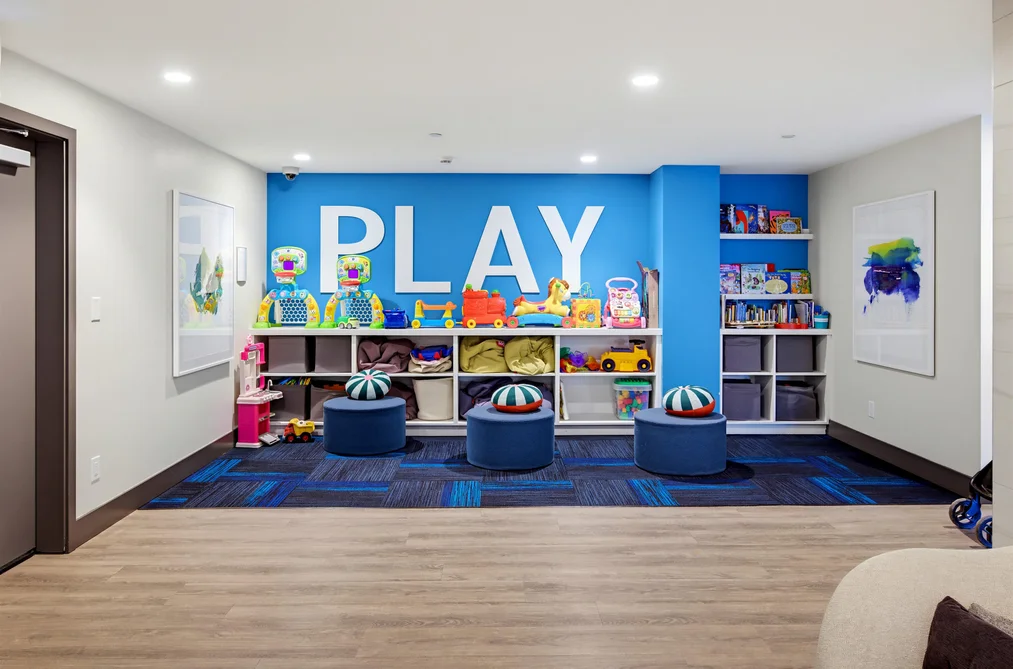
Garden, Playground, Balcony

Parking

Parking Space (A)
1
Parking Features
Underground, Guest
Garage
Yes

Fees

Gross Taxes
$2,304.4
Tax Year
2025
Maintenance Fee
$582.77/month
Common Elements Included
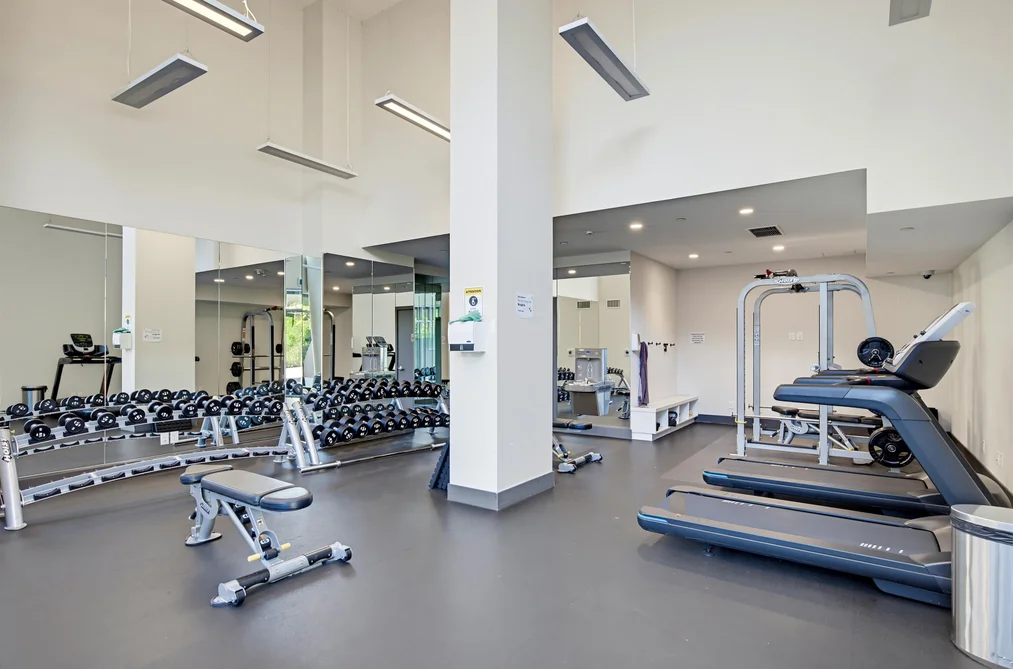
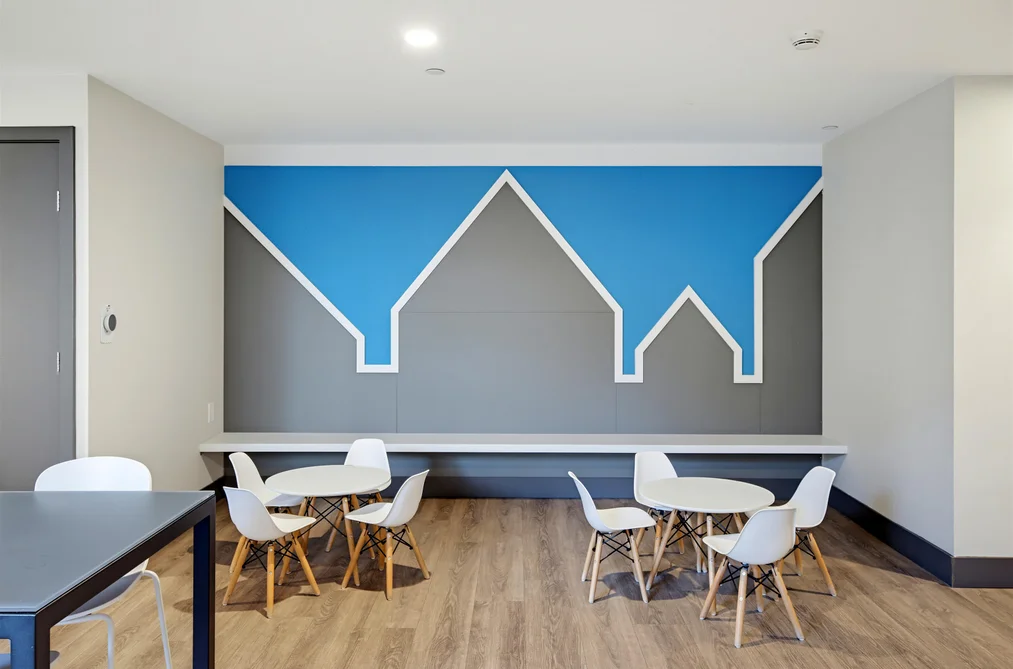
Clubhouse, Exercise Centre, Caretaker, Trash, Maintenance Grounds, Gas, Hot Water, Management, Recreation Facilities, Sewer, Snow Removal

Utilities

Utilities
Electricity Connected, Natural Gas Connected, Water Connected
Sewer
Public Sewer, Sanitary Sewer, Storm Sewer
Water Source
Public

Highlights

Building Amenities
Clubhouse, Exercise Centre, Caretaker, Trash, Maintenance Grounds, Gas, Hot Water, Management, Recreation Facilities, Sewer, Snow Removal

Listing Details

MLS® Number
R3177521
Ownership
Freehold Strata
Age
7 years
Main Floor Finished Area
811 sqft
Listing Source
GVR – FVREB – CADREB – BCNREB – Resi
Pets Allowed
Cats OK, Dogs OK, Number Limit (Two), Yes With Restrictions

Additional Property Details

Above Grade Finished Area
Below Grade Finished Area
Basement Finished Area
Main Floor Finished Area
Main Level Bathrooms
Age of Building
Legal Description
Distance to Transit
Rentals Allowed
Management Company
Restrictions
Age Restriction
Fireplace Features
Patio & Porch
Fencing
Covered Parking Places

Rooms

Sign in to view room details

Sold History Listing records and last sold date for 310 - 3588 Sawmill Crescent, Vancouver

Selling

MLS® #DateEventPrice
XXXXXXXXXXXxx XX, XXXXListed—
XXXXXXXXXXXxx XX, XXXXXxxxxxx$X,XXX,XXX
Xxx XX, XXXXXxxxxx$X,XXX,XXX
Join or Sign In • Real estate boards need a verified account to see listing features & sold data

Tax history - BC Assessment

YearLand + ImprovementsAssessment
2026$477,000 + $231,000$708,000

Location

Similar Properties Shop homes for sale similar to 310 - 3588 Sawmill Crescent, Vancouver

Mortgage Calculator Affordability: Afford a Home up to your budget

Type in your mortgage amount, down payment, interest rate, and property price below to see your mortgage payment amount. Take into account strata fees. Consult with Richard Morrison Realtor® to learn how to improve your affordability.

Monthly mortgage payment
$3,205
Monthly total incl. strata
$3,788

Neighbourhood

Nearby Amenities, Schools, Commute and Travel Times near - 310 - 3588 Sawmill Crescent, Vancouver

AreaAvg. PriceUpdated
This Home$688,800Oct 21, 2026
Vancouver$1,933,898Oct 29, 2026
South Marine$813,170Oct 29, 2026

Amenities

Grocery Stores

  • The Low Carb Grocery Burnaby1.41 km · 8610 Glenlyon Parkway
  • Choices Markets1.44 km · 110-8620 Glenlyon Parkway
  • Trafalgar Food Market2.38 km · 4398 Imperial Street

Malls

  • Champlain Square1.71 km · 7132 Kerr Street
  • Champlain Square Professional Building1.81 km
  • The Crystal Mall3.05 km · 4500 Kingsway

Pharmacy

  • Medical Pharmacies Group0.57 km · 3700 North Fraser Way
  • Garlane Pharmacy1.05 km
  • Rexall2.86 km · 6200 McKay Avenue

Liquor

  • BC Liquor Stores1.80 km · 3150 East 54th Avenue
  • West Coast Liquor Co2.91 km · 7651 Royal Oak Avenue
  • Apex Liquor Store3.49 km · 6509 Victoria Drive

Libraries

  • Vancouver Public Library, Champlain Heights Branch1.69 km · 7110 Kerr Street
  • Burnaby Public Library2.90 km · 6100 Willingdon Avenue
  • Vancouver Public Library, Fraserview Branch3.25 km · 1950 Argyle Drive

Entertainment & Sports

Movie Theaters

  • SilverCity2.98 km · 4700 Kingsway
  • Cineplex Cinemas Metropolis3.08 km · 4700 Kingsway
  • Theatre Alley Development Corporation3.20 km · 4575 Tillicum Street

Restaurants

  • Kinemi's Kitchen1.01 km · 7751 Champlain Crescent
  • Romer's Burger Bar1.12 km
  • 54th Ave Cafe1.78 km · 7088 Kerr Street

Nightlife

  • Village Pub1.04 km · 7725 Champlain Cres
  • Club Salmon Sushi Bar and Bistro2.36 km · 4394 Imperial St
  • Riverway Clubhouse2.76 km · 9001 Bill Fox Way

Arenas

  • Vancouver Canadians Baseball Club7.06 km · 4601 Ontario St
  • Moody Park Arena7.43 km · 701 Eighth Ave
  • Queens Park Arena8.90 km · 51 Third Ave

Health and Fitness

Fitness

  • Orangetheory Fitness0.32 km · 3479 W Sawmill Cres
  • Champlain Heights Community Centre1.02 km · 3350 Maquinna Dr
  • Vitality Movement Studio1.08 km · 3690 Borham Cres

Yoga

  • Oxygen Yoga & Fitness Killarney2.88 km · 3544 Kingsway
  • Orijin Yoga2.97 km · 3665 Kingsway
  • YYOGA Highgate5.32 km · 7155 Kingsway

Golf

  • Fraserview Golf Course1.65 km · 7800 Vivian Dr
  • Fraserview Driving Range1.90 km · 7800 Vivian Dr
  • Central Park Pitch & Putt1.95 km · 3883 Imperial St

Hospitals

  • Holy Family Hospital3.36 km · 7801 Argyle Street
  • Burnaby Hospital4.81 km · 3935 Kincaid Street
  • Mount Saint Joseph Hospital7.63 km · 3080 Prince Edward Street

Parks

Parks Nearby

  • Kinross Ravine Park0.66 km · 3350 SE Marine Drive
  • Everett Crowley Park0.86 km · 8200 Kerr Street
  • Kaymar Creek Ravine Park1.00 km · 8050 Kaymar Dr

Trails Nearby

  • Fraser River Trail - Burnaby Gateway0.57 km
  • Champlain Heights Trails0.98 km
  • Entrance/Parking for Everett Crowley Park Trails1.21 km

Public Recreation Center

  • Champlain Heights Community Centre1.04 km · 3350 Maquinna Dr
  • Killarney Community Centre2.63 km · 6260 Killarney St
  • Bonsor Recreation Complex2.96 km · 6550 Bonsor Ave

Museum

  • Japanese Canadian National Museum4.69 km · 6688 Southoaks Cres
  • Gallery at Ceperley House5.68 km · 6344 Deer Lake Ave
  • Burnaby Village Museum5.68 km · 6501 Deer Lake Ave

University & College

  • Alexander College2.28 km
  • British Columbia Institute of Technology2.60 km
  • Coquitlam College2.81 km

Preschools

  • Hillview Parent Participation Preschool1.49 km
  • Service De Garde Le Parasol2.02 km · 7051 Killarney St
  • Angels Playhouse Daycare Society (S. Burnaby United Church)2.24 km · 7551 Gray Ave

Daycares

  • Champlain Child Development Centre1.07 km · 7760 Stikine Pl
  • Gingerbread House Day Care1.57 km · 3350 East 54th Avenue
  • Champlain YMCA Kids Club1.59 km · 6955 Frontenac St

Downtown

  • Downtown Burnaby8.62 km
  • Downtown Richmond8.88 km
  • Downtown Vancouver10.67 km

Skytrain Station

  • Metrotown Station Skytrain2.71 km · 4401 Beresford St
  • Patterson Station Skytrain2.71 km · 4101 Beresford St
  • Royal Oak Station Skytrain3.22 km

Bus Stations

  • Eastbound SE Marine Dr @ City Edge Place0.22 km
  • Westbound SE Marine Dr @ City Edge Place0.24 km
  • Southbound Boundary Rd @ E Kent Ave0.28 km
  • Westbound Marine Dr @ 10 Ave0.41 km
  • Eastbound SE Marine Dr @ Matheson Cres0.45 km

Airports

  • Vancouver International Airport (YVR)11.25 km
  • Boundary Bay Airport (CZBB)14.64 km
  • Abbotsford International Airport (YXX)51.84 km

BC Ferries

  • BC Ferries Tsawwassen Ferry Terminal23.16 km
  • BC Ferries Horseshoe Bay25.79 km

West Coast Express

  • Waterfront Station West Coast Express10.79 km · 601 W Cordova St
  • Moody Centre Station West Coast Express15.39 km
  • Coquitlam Central Station West Coast Express18.14 km · 2900 Barnet Hwy

Public

  • Captain James Cook Elementary1.57 km · 3340 54th Ave E
  • Champlain Heights Community Elementary1.59 km · 6955 Frontenac St
  • Anne-Hebert1.99 km · 7051 Killarney St
  • Killarney2.49 km
  • David Thompson3.55 km
  • Windermere4.61 km

Private

  • Corpus Christi3.21 km · 6344 Nanaimo St
  • St Mary's3.55 km · 5239 Joyce St
  • St Patrick's4.06 km

About: 310 - 3588 Sawmill Crescent, Vancouver

With 2,318 Vancouver Apartment/Condos for sale, finding your perfect home will be easy.

This freehold apartment/condo was built in 2019 and is currently listed at $849 per square foot. Monthly strata fees for this unit are $582.77. The property offers 1 parking space, a garage. Annual property taxes were assessed at $2,304 in 2025.

The address of 310 - 3588 Sawmill Crescent, unit number 310, is situated in Vancouver, British Columbia. It is located within the South Marine neighborhood of the city.

Nearby neighbourhoods include Champlain Heights, Fraserview VE and Killarney VE. Sawmill has 29 homes currently on the market, while the district of South Marine has 140 postings on the market. This is roughly 3.0% of Vancouver's total 4,706 listings on the market. In South Marine, the average asking price for an apartment/condo is $749,334, which translates to an estimated monthly mortgage payment of $3,504.* Notably, this is 0.7 times the average list price of $1,085,108 for a similar apartment/condo in the city of Vancouver.

Apartments/condos listed in South Marine are an average of 912 sq ft, with 2 beds and 2 baths.

The majority of properties for sale in the community around 310 - 3588 Sawmill Crescent are apartments/condos, not detached houses.

The monthly payment amount is an approximation calculated loan requiring a 20% down payment at a 5% rate for a 5-year mortgage term

MLS®#: R3177521 · $688,800 · 2 bedroom apartment/condo in South Marine Vancouver.

FAQs About 310 - 3588 Sawmill Crescent, Vancouver

What is the square footage of 310 - 3588 Sawmill Crescent, Vancouver, MLS® R3177521?
This condo, MLS® R3177521, has a size of 811 sqft. This is below the average square footage for a condo in the South Marine neighbourhood, which is 912 sqft.
What are nearby schools to this condo?
Nearby secondary schools include Killarney, Vancouver Formosa Academy and David Thompson. Nearby elementary schools include Captain James Cook, Anne-Hebert and David Oppenheimer.
How many bedrooms and bathrooms does this home have?
There are 2 bedrooms and 2 bathrooms in this condo, MLS® R3177521.
Does this condo have parking available?
Yes, there is parking available for this condo with 1 spot.
What are annual taxes for this condo?
Annual taxes for this home are estimated at $2,304 per year based on 2025 tax year reports.
Is this condo walkable?
With a Walk Score™ of 59, this home is considered somewhat walkable with some errands that can be accomplished by foot and nearby transit options.
How does this condo compare to other homes selling in South Marine, Vancouver?
This home is listed at 8.1% below average condo prices for South Marine.
What building is this condo a part of?
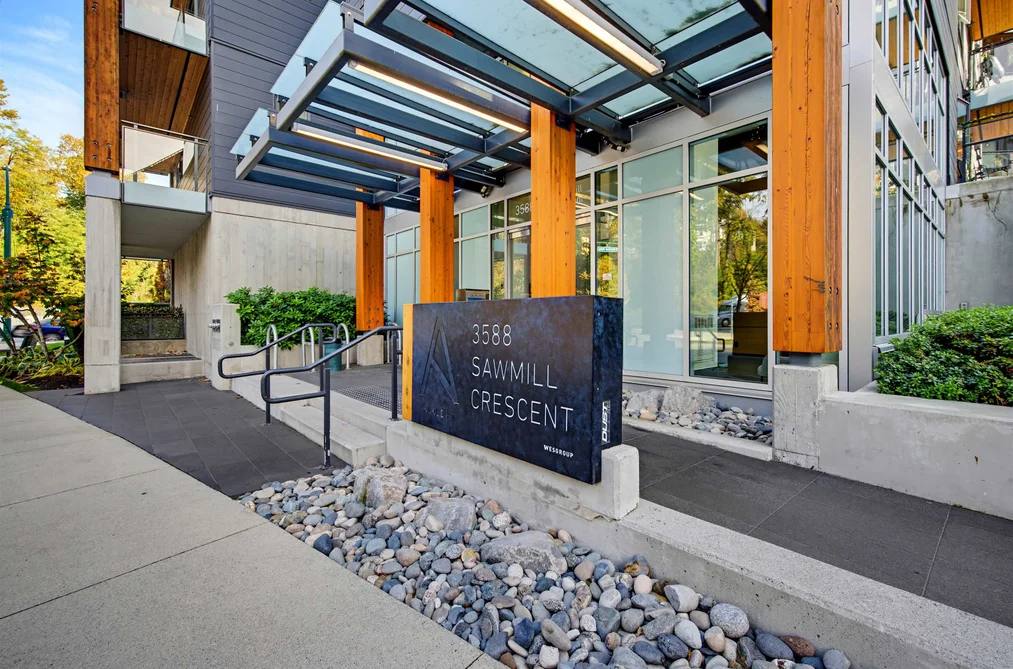
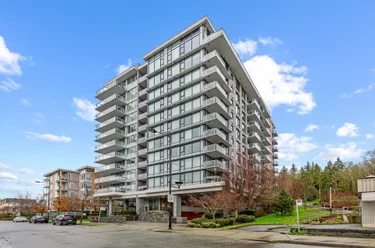
This condo is part of the building 3588 Sawmill Crescent and other units for sale include unit 309 and unit 101.

Apartment/Condo for sale in Vancouver East, Vancouver, BC, MLS® R3177521

This Apartment/Condo is an attached property that is currently for sale and was listed on October 21, 2026, or listed 1 week ago on our web site. This condo is for sale and is located in the neighbourhood of South Marine. It was built in the year of 2019, or 7 years old. The full mailing address is 310 - 3588 Sawmill Crescent, Vancouver, BC, V5S 0H5. It has 2 beds & 2 baths. The list price of this condo is $688,800 and the living area is 811 sq ft, or $849 per square foot. The monthly strata fee is $583 and the ownership is freehold strata.

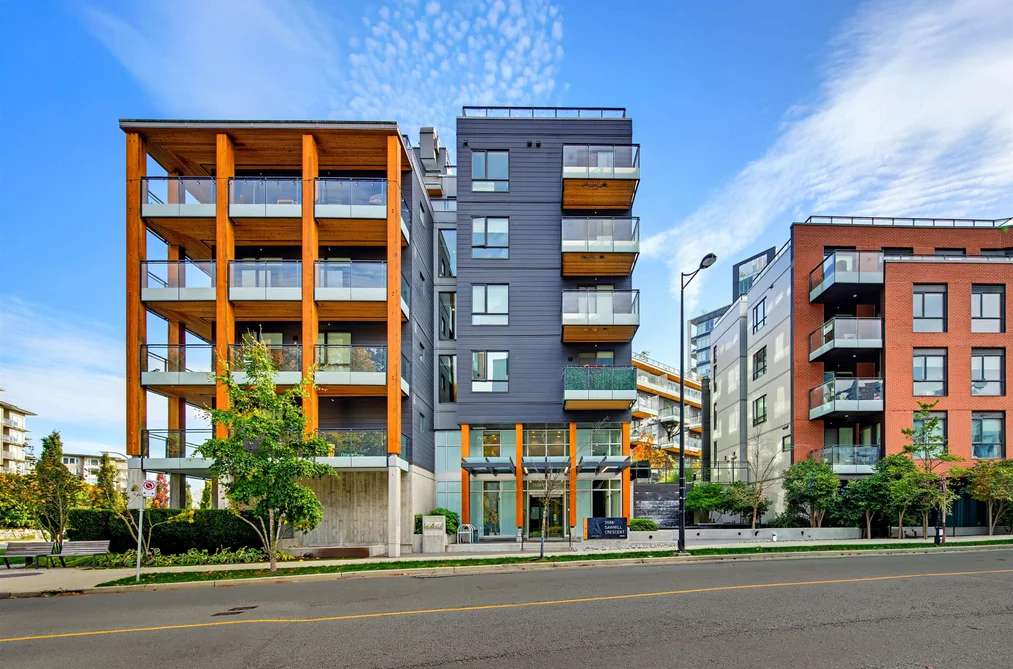
310 - 3588 Sawmill Crescent, Vancouver, BC - MLS: R3177521 - Photo 1

Upcoming Open Houses

The postal code V5S 0H5 has a few open houses in Vancouver British Columbia Canada. This South Marine condo for sale is one of Lower Mainlands best priced properties in the South Marine neighbourhood.

If you would like to calculate your mortgage payment for this listing located at V5S 0H5 and need a mortgage calculator please see above.

Home Value

For sellers wanting to get a home value of their condo for sale near this MLS® listing ID R3177521, please contact us to have a Vancouver listing agent contact you with our selling system, and see the mortgage calculator above for this listing's monthly payment. Richard Morrison is a top real estate agent located in Vancouver South Marine.

Price History

You can see Price History, house prices, Walk Score, and property disclosure above. The data relating to real estate on this website (MLS® R3177521) comes in part from the Vancouver MLS® Reciprocity program of either Greater Vancouver REALTORS® (GVR), the Fraser Valley Real Estate Board (FVREB) or the Chilliwack and District Real Estate Board (CADREB).