By Area
By Type
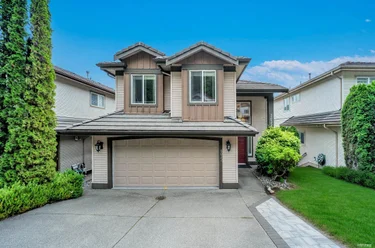
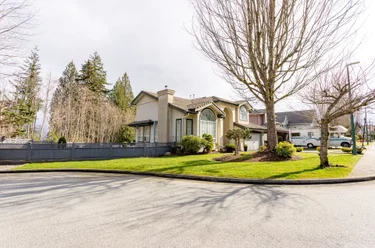
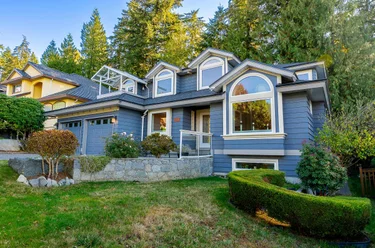
3088 Cardinal Court, Coquitlam, BC - MLS: R3183832 - Photo 1

3088 Cardinal Court, Coquitlam

List Price$2,088,000Est. $9,715/month
Beds7
Baths4
Sq Ft4,204

About 3088 Cardinal Court, Coquitlam

Dwelling Type:Single Family Residence
Structure:Residential Detached
Year Built:1996
Floor Area (sq. ft.):4,204
Lot Size (sq. ft.):6,210
Parking:4 parking spots
Property Taxes:$6,823.43 /yr (2025)
Status:For Sale
MLS® #:R3183832
Added: (5 days ago)
Updated:
Provided by:Nu Stream Realty Inc.
Area:Coquitlam
Sub Area:Westwood Plateau
MLS Reciprocity

Property Description 3088 Cardinal Crt, Coquitlam, BC

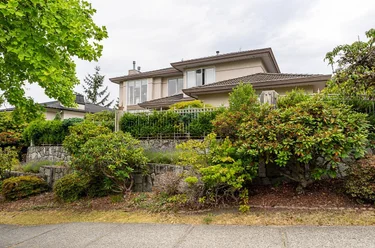
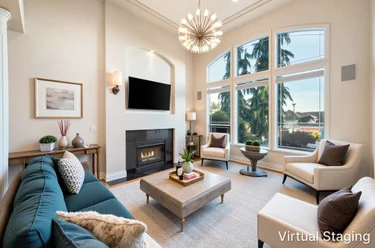
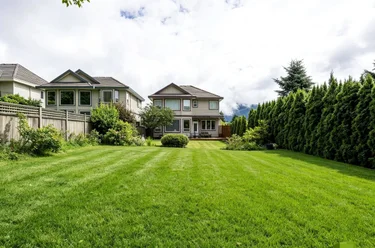
Single Family Residence for sale at 3088 Cardinal Crt Coquitlam, BC V3E 3C4, Canada, Metro Vancouver, Lower Mainland. 4,204 sqft • Westwood Plateau • List Price $2,088,000. Welcome to 3088 Cardinal Court, an expansive and bright single-family home tucked onto a peaceful cul-de-sac in prestigious Westwood Plateau. Spanning over 4,200 sq. ft. across three levels on a generous 6,210 sq. ft. lot, this meticulously maintained residence captures sweeping panoramic mountain views and abundant natural light. 2022 fully renovated bathrooms, kitchen with quartz counters, huge island, solid wood cabinets and LG appliances. Upstairs offers spacious bedrooms and renovated bathrooms, while the walkout 1395 s.f basement includes bright 2-bedroom, recreation room and storage room. Notable mechanical updates include a newer furnace and hot water tank. Step outside to a private, manicured backyard and sun-drenched patio designed for effortl Open house Sat. Nov21, 2-4pm

Facts & Features Property facts for 3088 Cardinal Court, Coquitlam

Details

Property

Area Minor
Westwood Plateau
Postal Code
V3E 3C4
Property Sub Type
Single Family Residence
Year Built
1996
Size (Interior)
4,204 sqft
Building Area Total
4,204 sqft
Area Major
Coquitlam
Property Type
Residential
Status
Active
Last Modified
2026-11-16
Province
British Columbia
Date first appeared on site
2026-11-12
Features
4 baths, 7 beds, Single Family Residence, Cul-De-Sac

Inside

Full Bathrooms
3
Main Level Bathrooms
2
Flooring
Mixed, Tile, Carpet
Fireplace
2
Rooms
19
Above Grade Finished Area
2,797 sqft
Below Grade Finished Area
1,407 sqft
Kitchen Appliances
Washer/Dryer, Dishwasher, Refrigerator, Stove
Bedrooms
7
Half Bathrooms
1
Patio And Porch Features
Patio, Deck, Sundeck
Fireplace Features
Gas
Window Features
Window Coverings

Building

Roof
Concrete
Floor Area Below Grade
1,407 sqft
Basement
Full, Finished
Heating
Forced Air, Natural Gas
Foundation
Concrete Perimeter
Structure
Residential Detached
Levels
Two
Security Features
Smoke Detector(s)
View
Yes
View Description
Mountain, City
Construction
Concrete Frame, Frame Wood, Brick (Exterior), Vinyl Siding, Wood Siding
Exterior Features
Private Yard

Parking

Parking Space (A)
4
Covered Parking Places
2
Parking Features
Garage Double, Front Access, Garage Door Opener
Garage
Yes

Fees

Gross Taxes
$6,823.43
Tax Year
2025

Utilities

Utilities
Electricity Connected, Natural Gas Connected, Water Connected
Sewer
Public Sewer, Sanitary Sewer, Storm Sewer
Water Source
Public

Land

Lot Size Units
Square Feet
Zoning
RES
Lot Features
Cul-De-Sac
Lot Size (sq ft)
6,210
Lot Size (acres)
0.14
Lot Size (Hectares)
0.0577
Lot Size (Sq.Mtrs.)
577
Fencing
Fenced
Parcel Number
018884873
Lot Size Dimensions
0 x
Lot Size Area
6,210

Listing Details

MLS® Number
R3183832
Ownership
Freehold NonStrata
Age
30 years
Main Floor Finished Area
1,407 sqft
Listing Source
GVR – FVREB – CADREB – BCNREB – Resi

Additional Property Details

Above Grade Finished Area
2,797 sqft
Below Grade Finished Area
1,407 sqft
Basement Finished Area
Main Floor Finished Area
Main Level Bathrooms
2
Age of Building
Legal Description
Distance to Transit
Fireplace Features
Patio & Porch
Fencing
Covered Parking Places
2

Rooms

Main
Dining Room
12 × 14
Family Room
16 × 14
Foyer
10 × 6
Kitchen
13 × 11
Laundry
7 × 8
Living Room
13 × 13
Nook
6 × 9
Office
13 × 11
Above
Bedroom
10 × 10
Bedroom
11 × 10
Bedroom
14 × 16
Bedroom
12 × 10
Primary Bedroom
20 × 15
Bsmt
Bedroom
9 × 14
Bedroom
9 × 14
Den
7 × 8
Living Room
17 × 13
Recreation Room
22 × 13
Storage
9 × 19

Sold History Listing records, price history, and last sold date for 3088 Cardinal Court, Coquitlam

Selling

MLS® #DateEventPrice
R3183832Nov 12, 2026Listed$2,088,000
XXXXXXXXXXXxx XX, XXXXXxxxxxx$X,XXX,XXX
Xxx XX, XXXXXxxxxx$X,XXX,XXX
Join or Sign In • Real estate boards need a verified account to see listing features & sold data

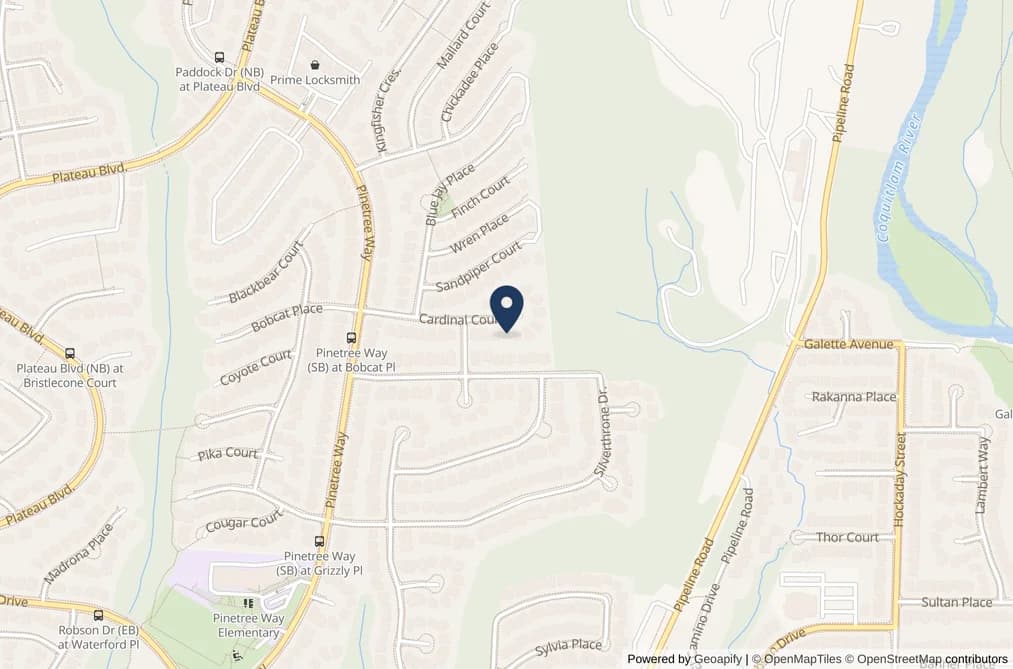
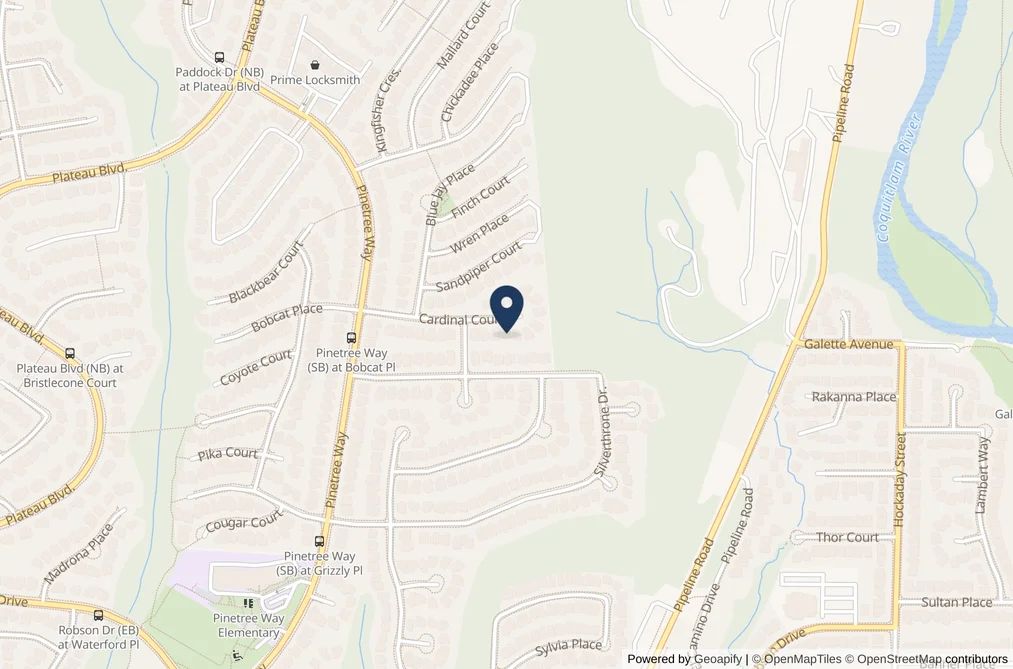
Location

Similar Listings Shop homes for sale similar to 3088 Cardinal Court, Coquitlam

Mortgage Calculator Affordability: Estimated Monthly Mortgage

Type in your mortgage amount, down payment, interest rate, and property price below to see your mortgage payment amount. Take into account strata fees. Consult with Richard Morrison Realtor® to learn how to improve your affordability.
Monthly mortgage payment
$9,715
Monthly total incl. strata
$9,715