By Area
By Type
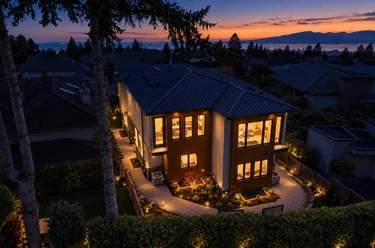
3 - 5402 W Vista Court, West Vancouver, BC - MLS: R3184566 - Photo 1
25

3 - 5402 W Vista Court, West Vancouver

List Price$2,898,000Est. $13,484/month
Beds3
Baths3
Sq Ft3,038

About 3 - 5402 W Vista Court, West Vancouver

Dwelling Type:Half Duplex
Structure:Duplex, Residential Attached
Year Built:1996
Floor Area (sq. ft.):3,038
Parking:4 parking spots
Stories:—
Property Taxes:$11,172.43 /yr (2026)
Maintenance Fee:$1,249.35/mo
Pets:Cats OK, Dogs OK, Number Limit (Two), Yes With Restrictions
Status:For Sale
MLS® #:R3184566
Added: (1 day ago)
Updated:
Provided by:Macdonald Realty
Area:West Vancouver
Sub Area:Upper Caulfeild
MLS Reciprocity

Property Description 3 5402 W Vista Crt, West Vancouver, BC

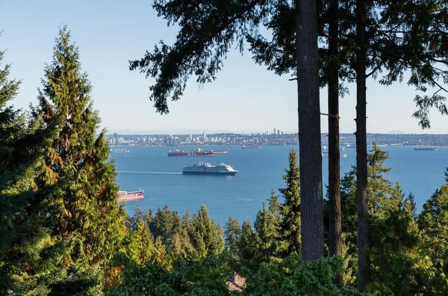
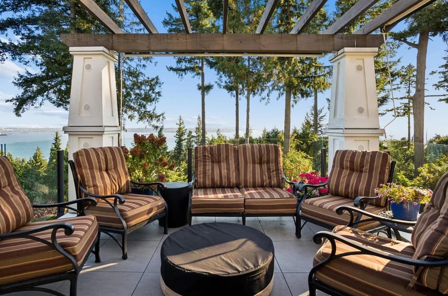
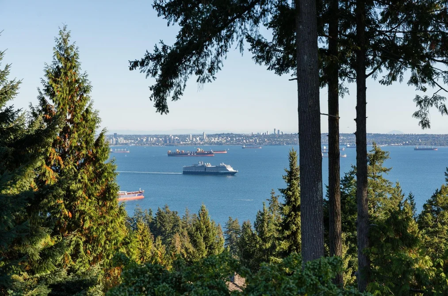
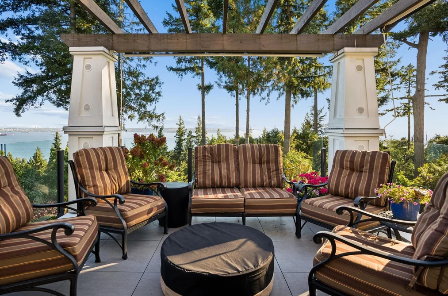
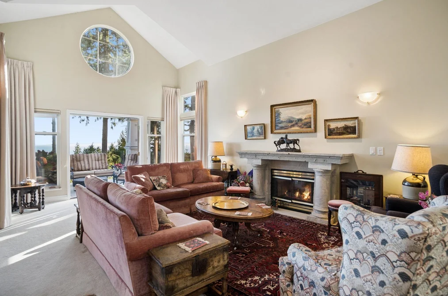
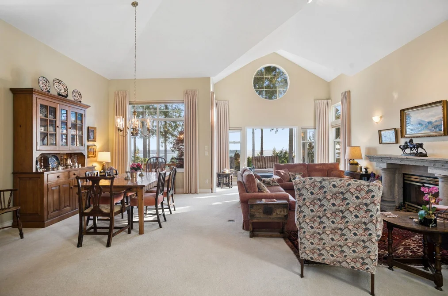
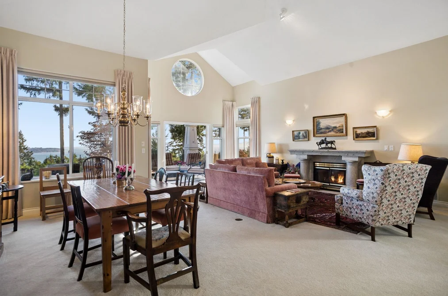
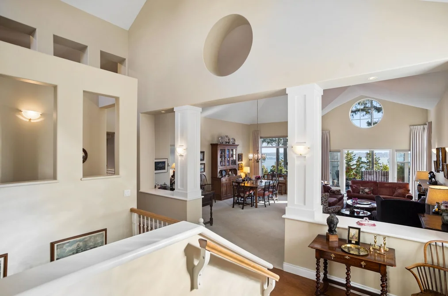
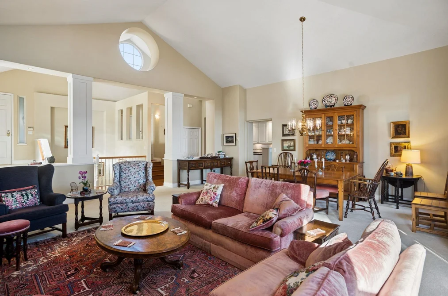
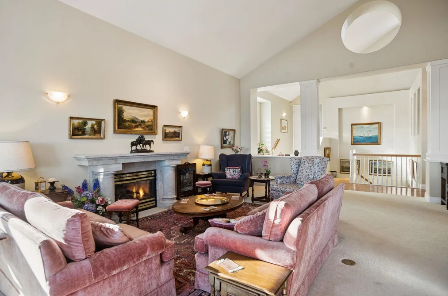
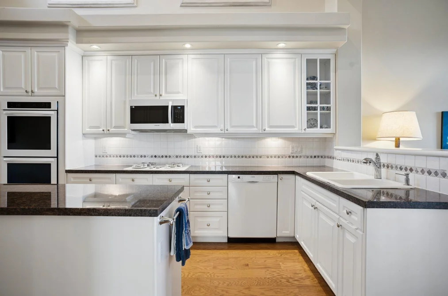
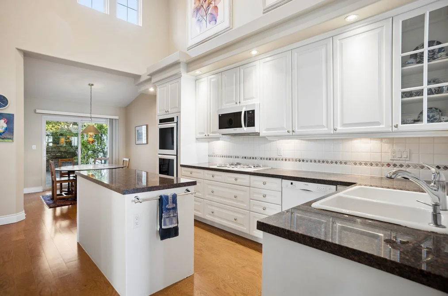
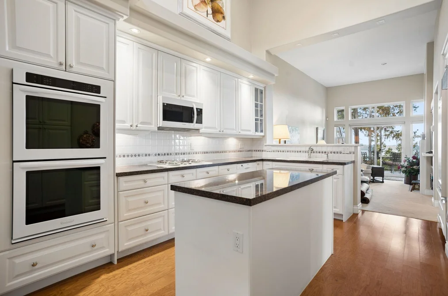
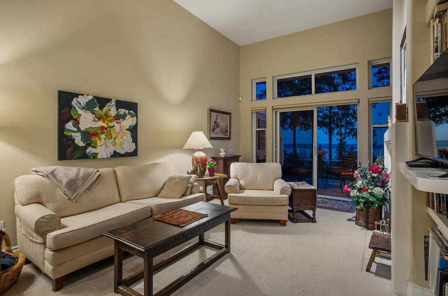
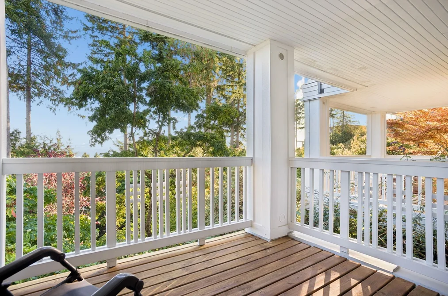
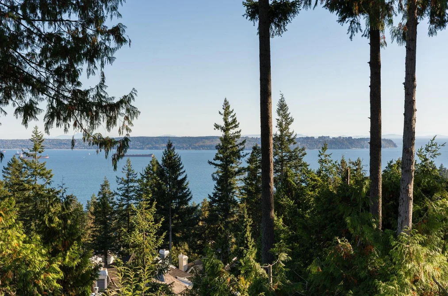
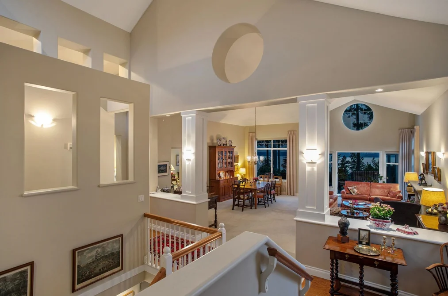
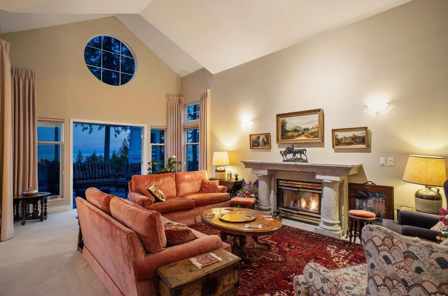
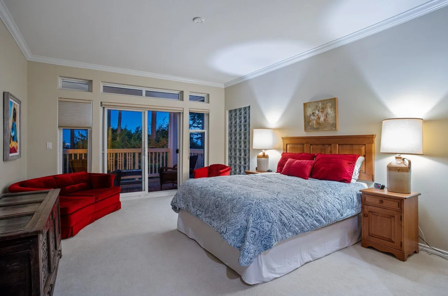
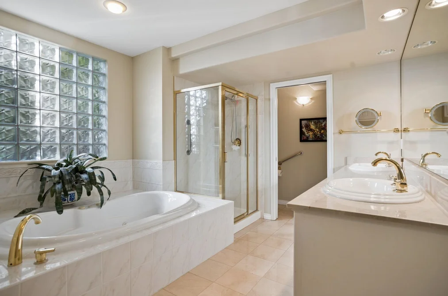
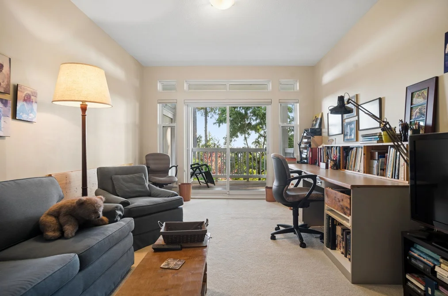
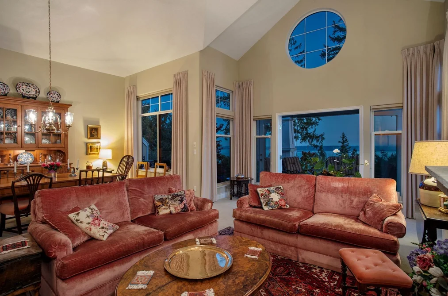
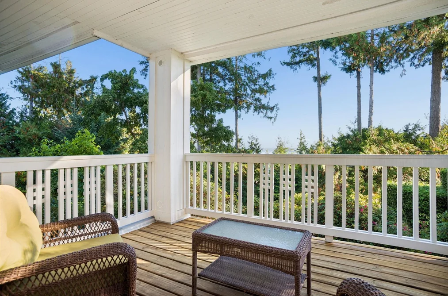
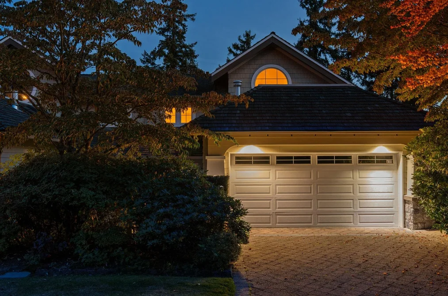
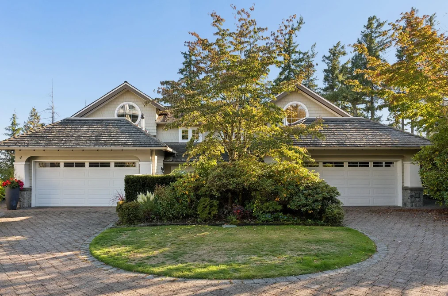
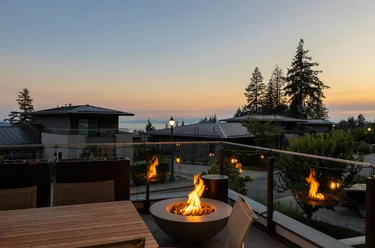
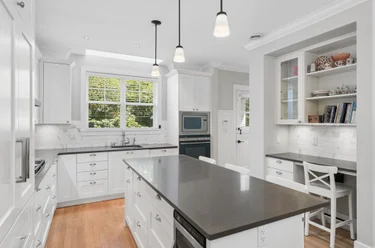
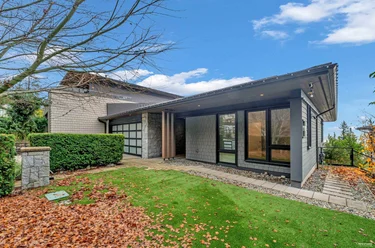
Half Duplex for sale at 3 - 5402 W Vista Crt West Vancouver, BC V7W 3H3, Canada, Metro Vancouver, Lower Mainland. 3,038 sqft • Upper Caulfeild • List Price $2,898,000. Welcome to #3-5402 West Vista Court! This is the most private enclave in “Edenshaw” showcased by stand alone features that are hard to replace. On entry the scale will impress with 16 + ft vaulted ceilings & open plan that are still the hallmark of this unique product. At just over 3,000 sq ft this 3 bedroom, 3 bathroom Arbutus plan enjoys the largest outdoor entertainment area and boasts 3 private view side balconies. A garden courtyard off kitchen bookends this stately layout with a City, Ocean & Island Panorama that are unique to the Upper Caulfeild Plateau. Only minutes from all the services and amenities of Caulfeild Village Shopping Plaza, it’s a reminder that this community is afforded convenience & lifestyle not easily found elsewhere. A must see offering!! Open Wednesday 10-12

Facts & Features Property facts for 5402 Vista Court W, Unit 3, West Vancouver

Details

Property

Area Minor
Upper Caulfeild
Postal Code
V7W 3H3
Property Sub Type
Half Duplex
Year Built
1996
Size (Interior)
3,038 sqft
Building Area Total
3,038 sqft
Area Major
West Vancouver
Property Type
Residential
Status
Active
Last Modified
2026-11-17
Neighborhood
Edenshaw
Province
British Columbia
Date first appeared on site
2026-11-17
Features
3 baths, 3 beds, Half Duplex, Central Location, Private, Recreation Nearby

Inside

Full Bathrooms
2
Main Level Bathrooms
1
Laundry Features
In Unit
Flooring
Wall/Wall/Mixed
Fireplace
2
Rooms
11
Above Grade Finished Area
1,524 sqft
Kitchen Appliances
Washer/Dryer, Dishwasher, Disposal, Refrigerator, Stove, Oven
Bedrooms
3
Half Bathrooms
1
Patio And Porch Features
Patio, Deck
Fireplace Features
Gas

Building

Roof
Wood
Basement
None
Heating
Natural Gas, Radiant
Foundation
Concrete Perimeter
Structure
Duplex, Residential Attached
Levels
Two
Security Features
Security System
View
Yes
View Description
CITY AND WATER
Spa Features
Bath
Construction
Frame Wood, Mixed (Exterior)

Parking

Parking Space (A)
4
Covered Parking Places
2
Parking Features
Garage Double, Front Access, Garage Door Opener
Garage
Yes

Fees

Gross Taxes
$11,172.43
Tax Year
2026
Maintenance Fee
$1,249.35/month
Common Elements Included
Trash, Maintenance Grounds, Management, Snow Removal

Utilities

Utilities
Electricity Connected, Natural Gas Connected, Water Connected
Sewer
Sanitary Sewer, Storm Sewer
Water Source
Public

Highlights

Building Amenities
Trash, Maintenance Grounds, Management, Snow Removal
Community Features
Shopping Nearby

Land

Zoning
RES
Lot Features
Central Location, Private, Recreation Nearby
Parcel Number
023350890

Additional Media

Virtual Tour
View Tour →

Listing Details

MLS® Number
R3184566
Ownership
Freehold Strata
Age
30 years
Main Floor Finished Area
1,524 sqft
Listing Source
GVR – FVREB – CADREB – BCNREB – Resi
Pets Allowed
Cats OK, Dogs OK, Number Limit (Two), Yes With Restrictions

Additional Property Details

Above Grade Finished Area
1,524 sqft
Basement Finished Area
Main Floor Finished Area
Main Level Bathrooms
1
Age of Building
Legal Description
Distance to Transit
Rentals Allowed
Management Company
Restrictions
Age Restriction
Fireplace Features
Patio & Porch
Fencing
Covered Parking Places
2

Rooms

Main
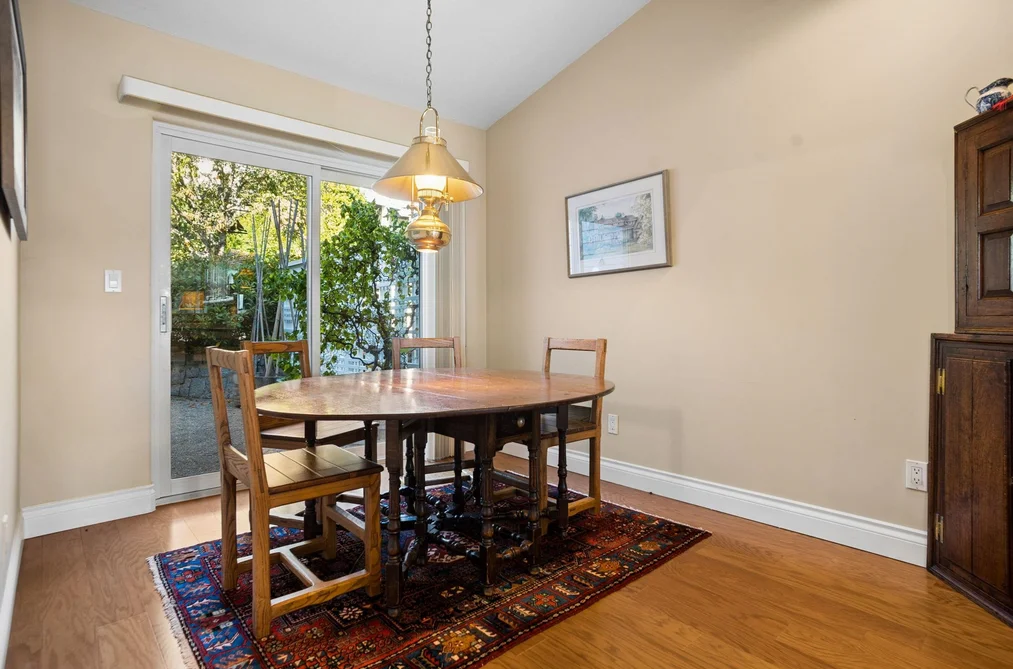
Dining Room
10 × 20
Eating Area
9 × 10
Family Room
11 × 18
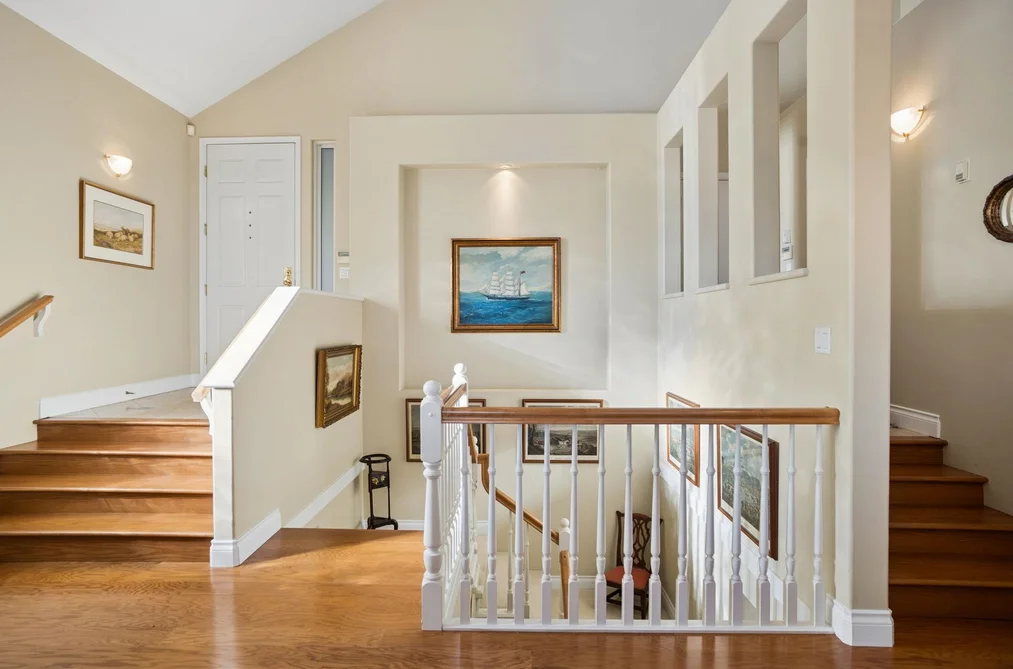
Foyer
6 × 10
Kitchen
10 × 14
Living Room
15 × 24
Below
Bedroom
11 × 16
Bedroom
10 × 14
Laundry
9 × 9
Primary Bedroom
13 × 20
Storage
6 × 12

Sold History Listing records, price history, and last sold date for 3 - 5402 W Vista Court, West Vancouver

MLS® #DateEventPrice
R3184566Nov 17, 2026Listed$2,898,000
Join or Sign In • Real estate boards need a verified account to see listing features & sold data

Location

Similar Listings Shop homes for sale similar to 3 - 5402 W Vista Court, West Vancouver

Mortgage Calculator Affordability: Estimated Monthly Mortgage

Type in your mortgage amount, down payment, interest rate, and property price below to see your mortgage payment amount. Take into account strata fees. Consult with Richard Morrison Realtor® to learn how to improve your affordability.
Monthly mortgage payment
$13,484
Monthly total incl. strata
$14,733