1975 W 13th Avenue, Vancouver, BC
•KitsilanoFor Sale
6 days
- $1,599,000
- 2 bed
- 2 bath
- 1258 sqft
- Built in 1981
MLS® R3167535
•Homelife Benchmark Realty Corp.
Open Sun, Sep 27, 2 p.m.
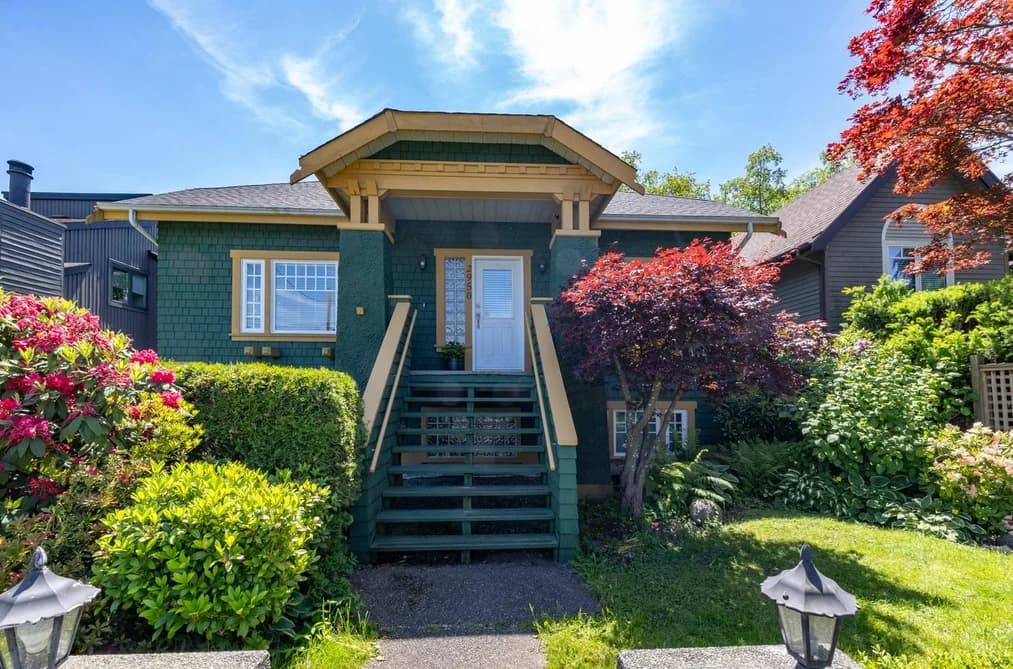
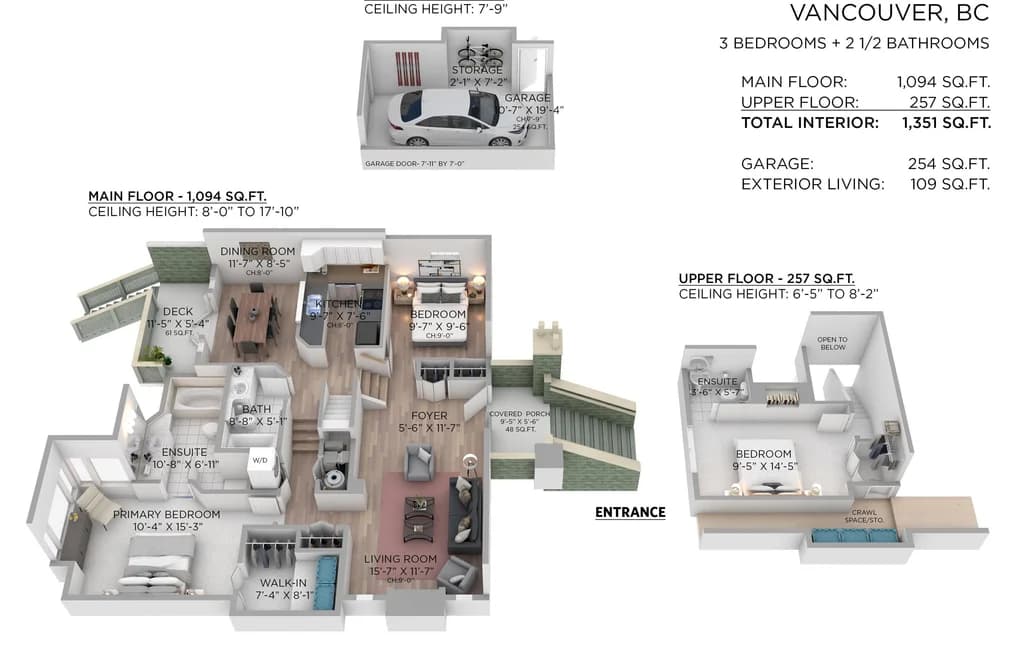

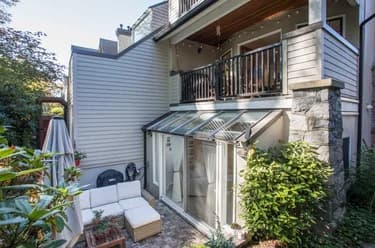
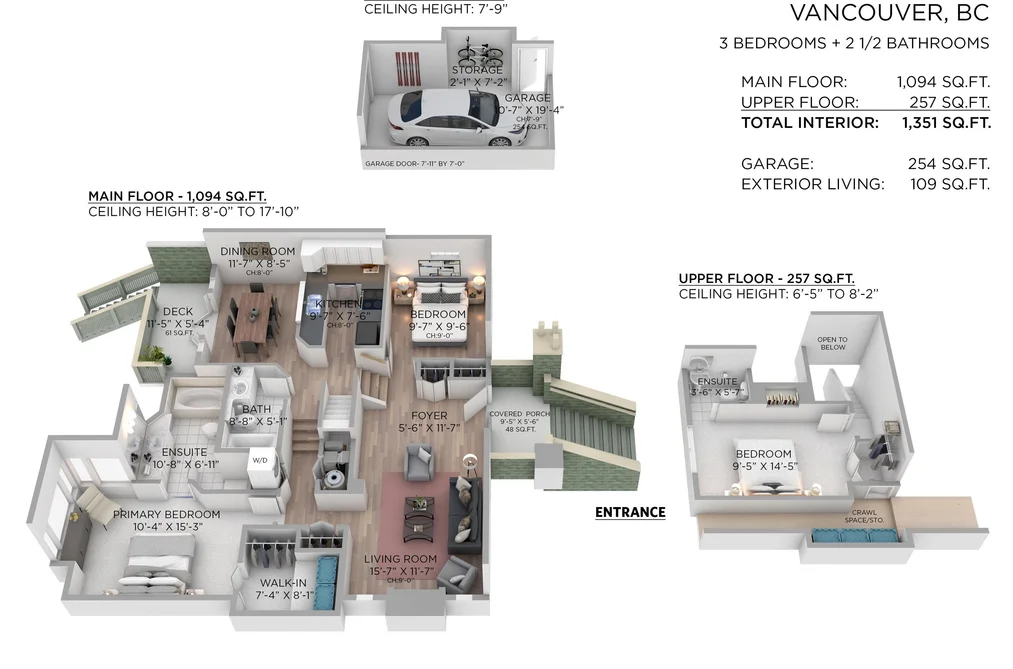
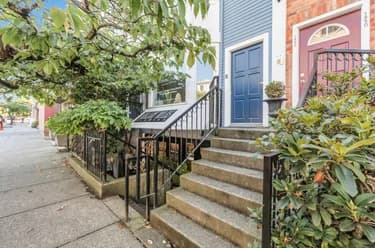
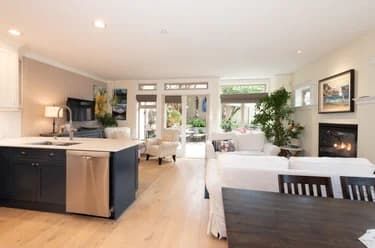
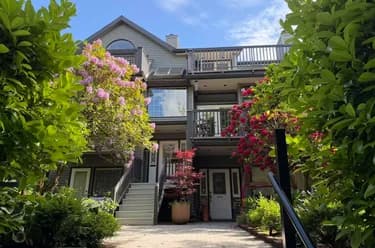
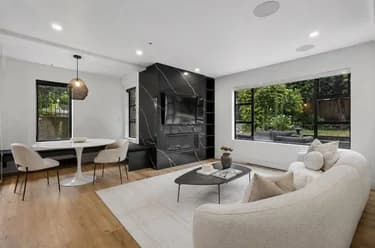
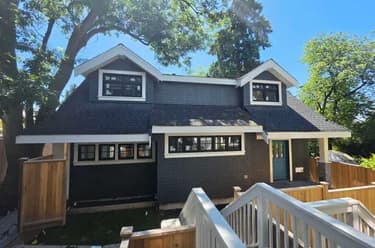
A Townhouse that performs like a single family home in one of Vancouver’s most connected Westside locations. This 3 bed/3 bath home offers a smart, livable layout w/ defined rooms, natural flow, & 2 beds w/ ensuite bathrooms. Storage is excellent inside & out, incl. a versatile garage ready for bikes, strollers, cars, a home gym, or even a quiet office w/ the shortest commute. Start the day with coffee on the deck, enjoy an evening BBQ, or let the kids play in the front yard while you read. Located on the bike lane w/ no cars rushing past, you are steps to Broadway & 4th shops, Excellent Schools, Broadway Line Public Transit, Jericho Tennis Club, & Jericho Beach. For a truly "Easy Button Life" the newly re-built General Gordon Elementary School & Playground across the street.
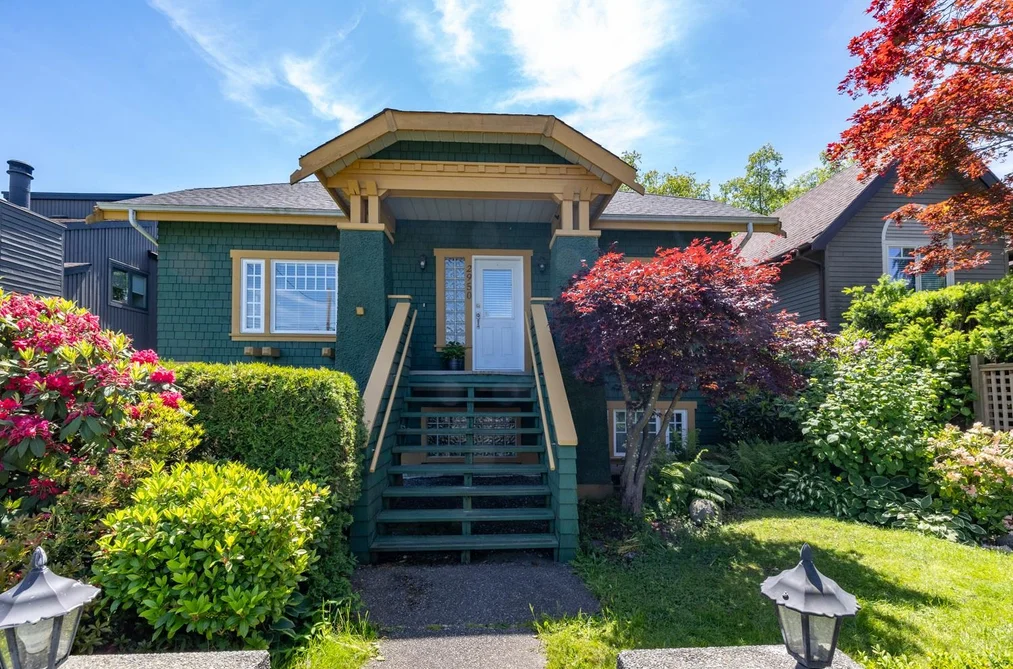
This Townhouse home located at 2950 W 8th Avenue, Vancouver is currently for sale and has been available on Strawhomes.com for 3 days. This property is listed at $1,608,000 with an estimated mortgage of $7,520* per month. It has 3 beds, 3 bathrooms, and is 1,351 square feet. The property was built in 1996. 2950 W 8th Avenue, Vancouver BC V6K 2C1 is in the Kitsilano Townhouses neighbourhood Vancouver. Arbutus, MacKenzie Heights and Dunbar are nearby neighborhoods.
Selling
| MLS® # | Date | Event | Price |
|---|---|---|---|
| XXXXXXXXXX | Xxx XX, XXXX | Listed | — |
| XXXXXXXXXX | Xxx XX, XXXX | Xxxxxx | $X,XXX,XXX |
| Xxx XX, XXXX | Xxxxxx | $X,XXX,XXX |
| Year | Land + Improvements | Assessment |
|---|---|---|
| 2026 | $1,142,000 + $237,000 | $1,379,000 |






| Area | Avg. Price | Updated |
|---|---|---|
| This Home | $1,680,000 | Jun 8, 2026 |
| Vancouver | $1,961,147 | Aug 5, 2026 |
| Kitsilano | $1,855,603 | Aug 5, 2026 |
If this townhouse doesn't check all the boxes for your dream home, view the other 4,700 townhomes in Vancouver.
This freehold townhouse was built in 1996 and is currently listed at $1,190 per square foot. Monthly strata fees for this unit are $283. The property offers 1 parking space, a garage, 1 fireplace. Annual property taxes were assessed at $4,509 in 2025.
2950 W 8TH AVENUE is in the city of Vancouver, British Columbia and found in the community of Kitsilano in Vancouver.
Other communities nearby are Arbutus, Shaughnessy and Fairview VW. 8th has 41 homes currently on the market, while the district of Kitsilano has 213 postings on the market. This represents approximately 4.5% of the total 4,700 properties listed for sale in Vancouver. The average listed price of a townhouse in Kitsilano is $1,958,587, with an estimated mortgage of $9,160 per month.* That is 1.0 the average list price of $1,931,425 for a townhouse in Vancouver.
Kitsilano listed townhouses average 1,483 sq ft, 3 beds, and 2 baths.
In the area surrounding 2950 W 8TH AVENUE, townhouses outnumber apartments/condos on the market.
The monthly payments provided are an approximation calculated for a mortgage loan with a down payment of 20% @ 5% interest rate over a 5-year mortgage term.
MLS®#: R3169221 · $1,608,000 · 3 bedroom townhouse in Kitsilano Vancouver.
The list price of the Townhouse at 2950 8th Avenue, Vancouver is $1,608,000 and has been listed on strawhomes.com. 2950 8th Avenue, Vancouver, BC V6K 2C1 has 3 beds, 3 baths, and is 1,351 sq ft. This MLS® listing ID R3169221 was built in 1996. 2950 8th Avenue, Vancouver is located in the city of Vancouver Townhouses for sale, and situated in a great neighbourhood called Kitsilano Townhouses for sale.
This Townhouse is an attached property that is currently for sale and was listed on September 22, 2026, or listed 2 days ago on our web site. This 3 Level Split home is for sale and is located in the neighbourhood of Kitsilano. It was built in the year of 1996, or 30 years old. The full mailing address is 2950 8th Avenue, Vancouver, BC, V6K 2C1. It has 3 beds & 3 baths. The list price of this 3 Level Split is $1,608,000 and the living area is 1,351 sq ft, or $1,190 per square foot. The monthly strata fee is $283 and the ownership is freehold strata.
The postal code V6K 2C1 has an open house in Vancouver British Columbia Canada on Sat, Sep 26 from 2 pm to 4 pm. This Kitsilano 3 Level Split for sale is one of Lower Mainlands best priced properties in the Kitsilano neighbourhood.
If you would like to calculate your mortgage payment for this listing located at V6K 2C1 and need a mortgage calculator please see above.
For sellers wanting to get a home value of their townhouse for sale near This MLS® listing ID R3169221, please contact us using make an appointment button below and then click to see what is my home worth button to have a Vancouver listing agent contact you with our selling system. Richard Morrison is a top real estate agent located in Vancouver Kitsilano.
You can see Price History, house prices, Walk Score, and property disclosure above. The data relating to real estate on this website (MLS® R3169221) comes in part from the Vancouver MLS® Reciprocity program of either Greater Vancouver REALTORS® (GVR), the Fraser Valley Real Estate Board (FVREB) or the Chilliwack and District Real Estate Board (CADREB).