By Area
By Type
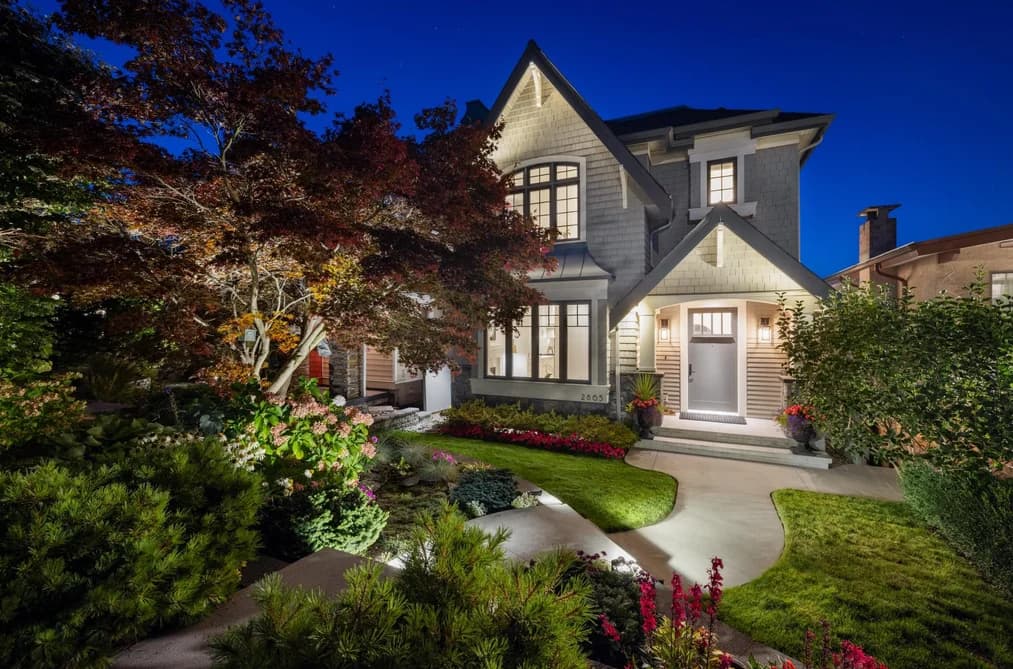
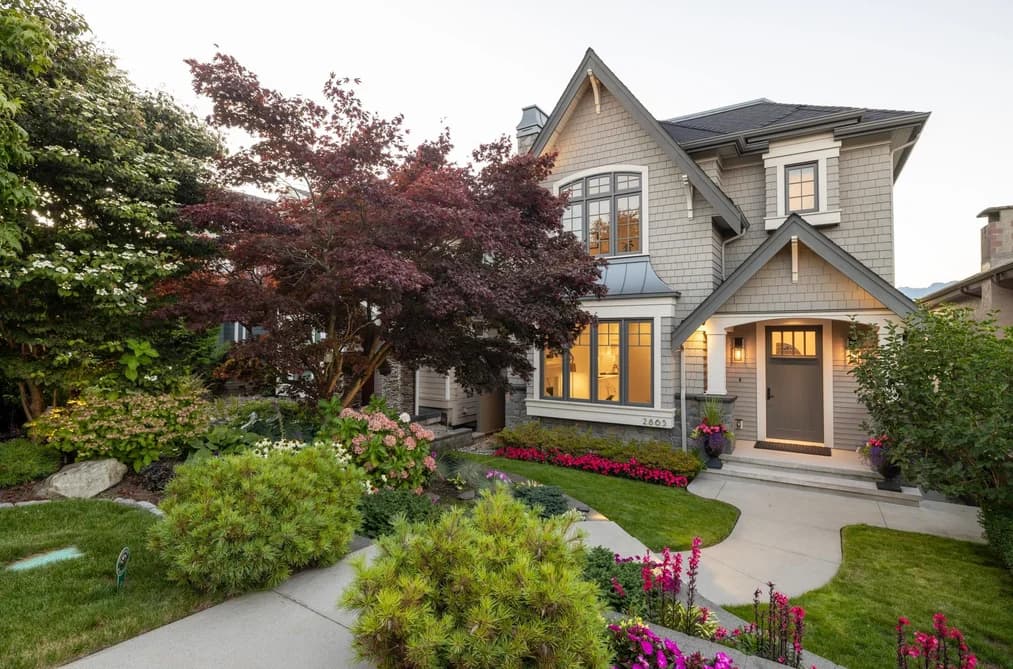
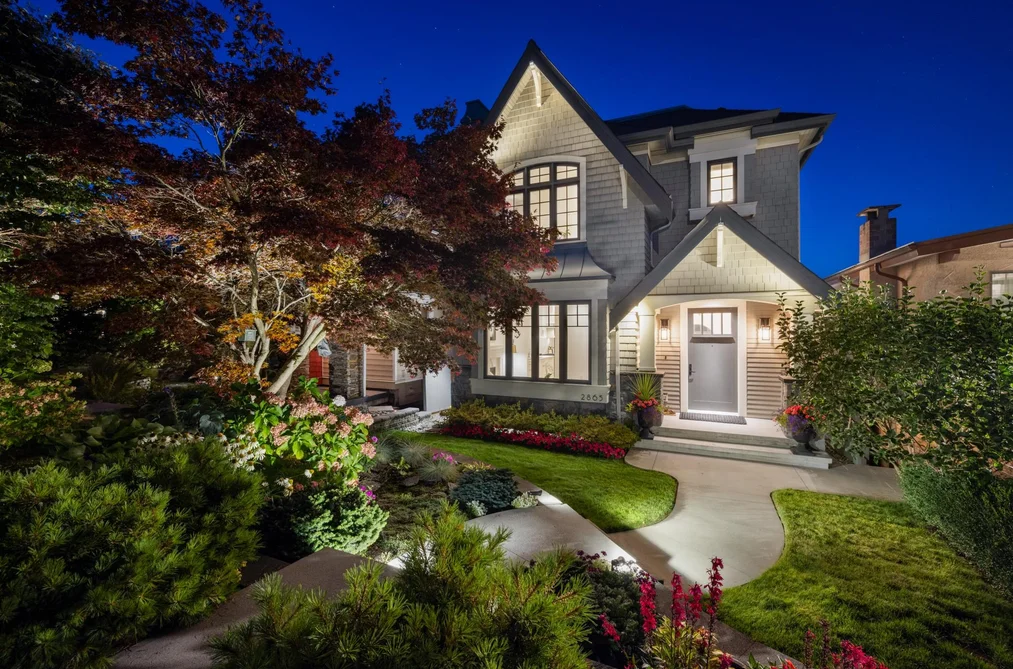
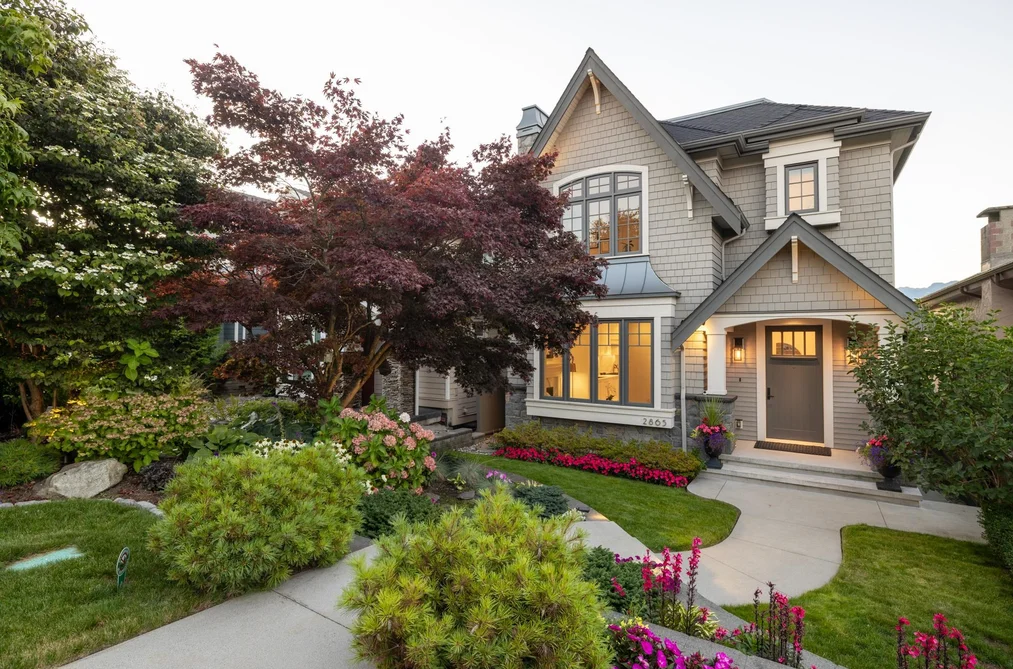
2865 Trinity Street, Vancouver, BC - MLS: R3168218 - Photo 1
40

2865 Trinity Street, Vancouver

List Price$3,680,000Est. $17,122/month
Beds4
Baths4
Sq Ft2,978

About 2865 Trinity Street, Vancouver

Dwelling Type:Single Family Residence
Structure:Residential Detached
Year Built:2018
Floor Area (sq. ft.):2,978
Lot Size (sq. ft.):4,198
Parking:2 parking spots
Property Taxes:$8,797.04 /yr (2026)
Status:For Sale
MLS® #:R3168218
Added: (1 month ago)
Updated:
Provided by:Rennie & Associates Realty Ltd.
Area:Vancouver East
Sub Area:Hastings Sunrise
MLS Reciprocity
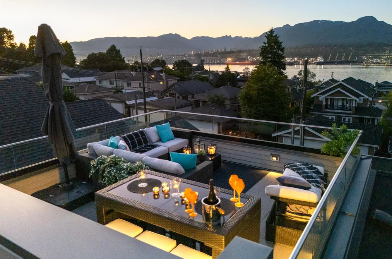
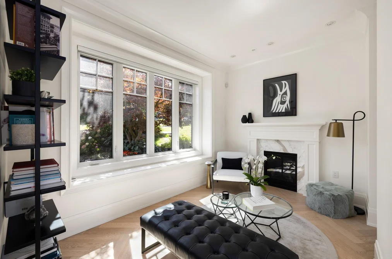
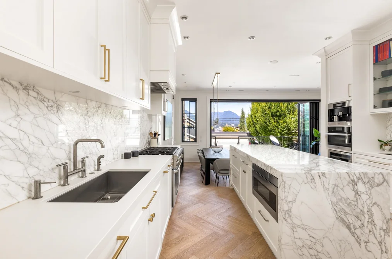
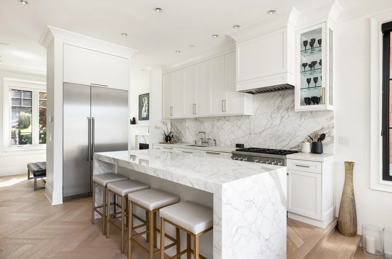
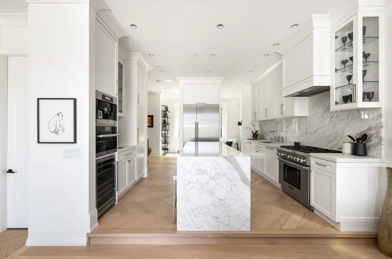
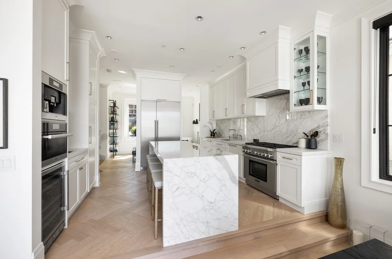
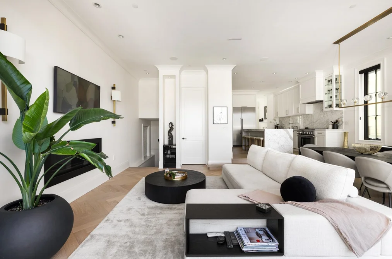
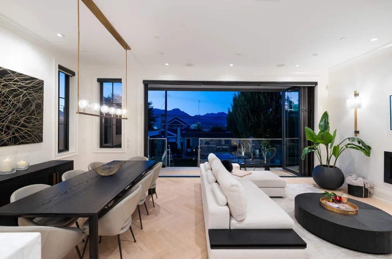
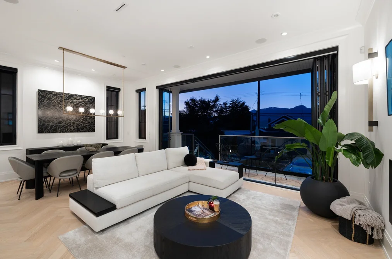
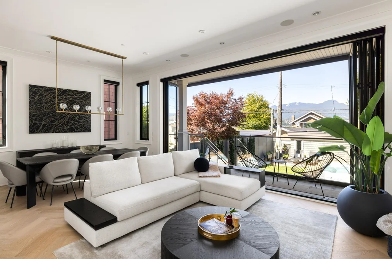
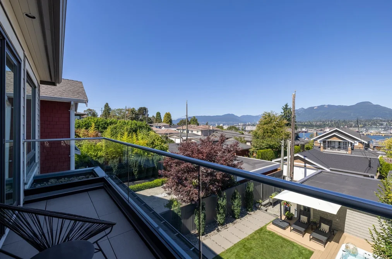
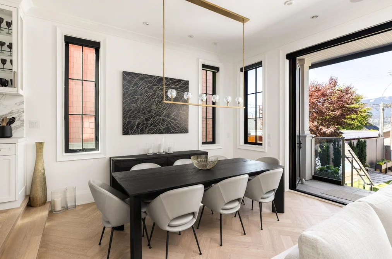
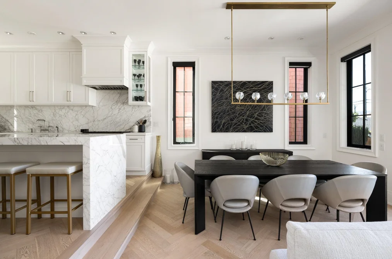
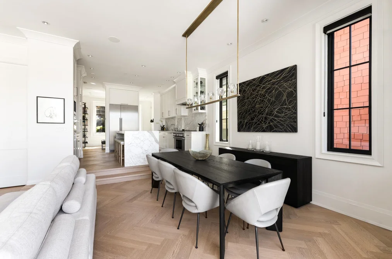
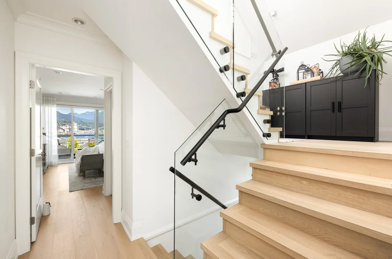
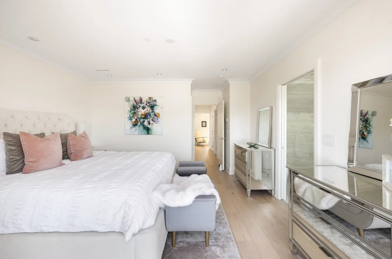
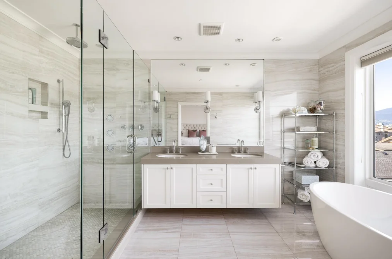
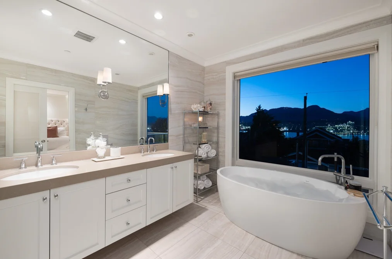
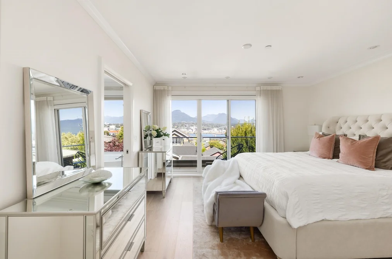
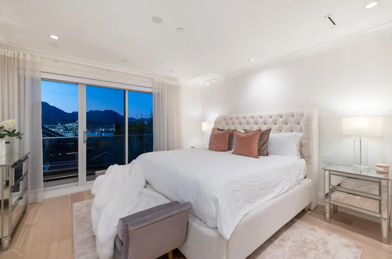
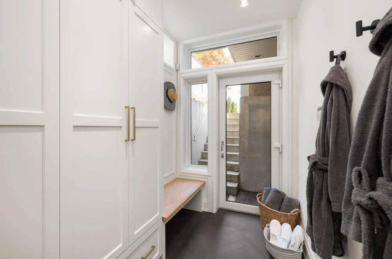
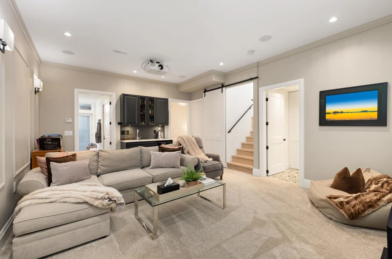
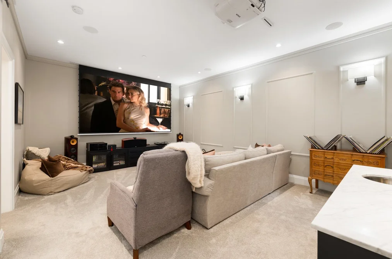
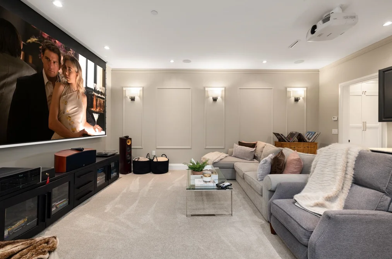
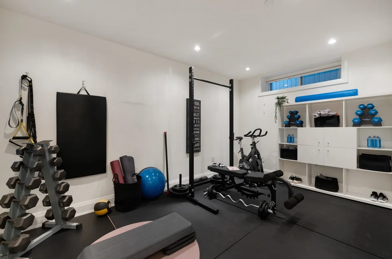
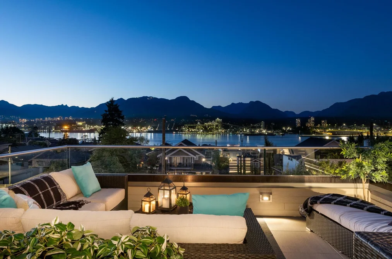
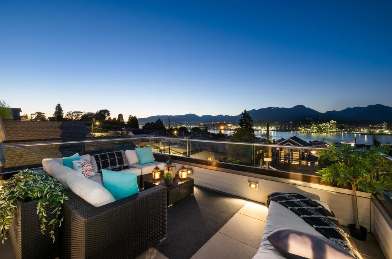
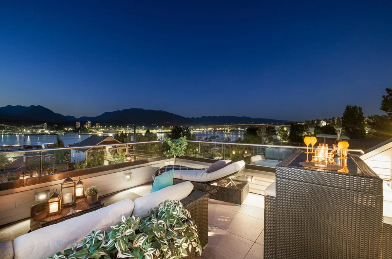
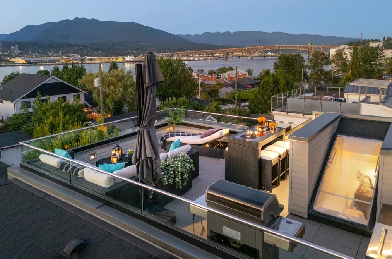
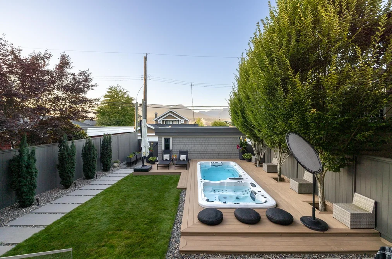
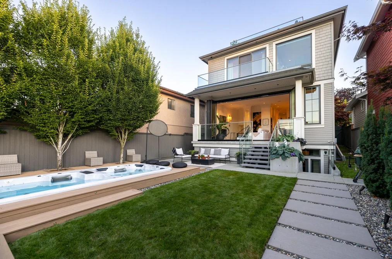
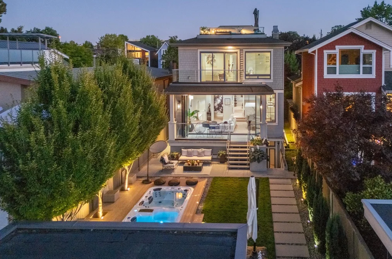
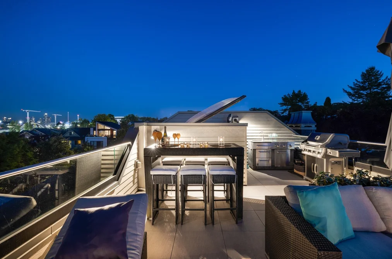
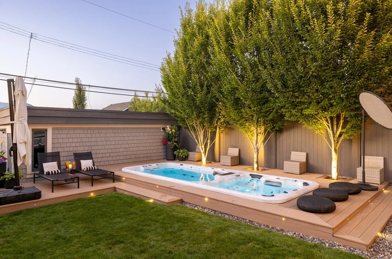
Single Family Residence for sale at 2865 Trinity Street Vancouver, BC V5K 1E8, Canada, Metro Vancouver, Lower Mainland. 2,978 sqft • Hastings Sunrise • List Price $3,680,000. Perched on one of the most sought-after blocks in Hastings Sunrise, 2865 Trinity Street is a one-of-a-kind custom 4 bed/4 bath home you won't want to miss. Enjoy sweeping views of Burrard Inlet and the North Shore mountains from the main and upper floors, plus a private rooftop deck. Inside, 2,987 SF of light-filled luxury features radiant in-floor heat, A/C, 2 gas fireplaces, Calcutta Gold marble, Light Oak herringbone floors, Italian Valentino & Mutina tile, and automated Hunter Douglas blinds. The chef's kitchen boasts a 48" Thermador fridge, six-burner gas stove, Miele espresso machine, steam oven, and more. A 10' Nano door opens to your mountain-view oasis with a Vortex Hydrozone dual-zone swim spa on Trex decking. The lower level offers a home theatre, a gym and designer mudroom.
2865 Trinity Street, Vancouver, BC V5K 1E8 (MLS® R3168218) is a 4 bed, 4 bath Single Family Residence for sale, listed at $3,680,000 and added to Strawhomes.com on September 22, 2026. The detached house is 2,978 square feet and was built in 2018. At $3,680,000, the estimated mortgage is $17,122 per month with 20% down, a 5% interest rate and a 25-year amortization. The detached house is in the Hastings Sunrise Houses neighbourhood of Vancouver, with more listings under Vancouver Single Family Residences for sale. The neighbourhoods whose centres are closest to the detached house are Hastings, Renfrew VE and Grandview Woodland.

Details

Property

Area Minor
Hastings Sunrise
Postal Code
V5K 1E8
Property Sub Type
Single Family Residence
Year Built
2018
Size (Interior)
2,978 sqft
Building Area Total
2,978 sqft
Area Major
Vancouver East
Property Type
Residential
Status
Active
Last Modified
2026-10-07
Province
British Columbia
Date first appeared on site
2026-09-22
Features
4 baths, 4 beds, Single Family Residence, Central Location, Lane Access

Inside

Full Bathrooms
3
Main Level Bathrooms
Flooring
Hardwood, Tile, Carpet
Fireplace
2
Rooms
Above Grade Finished Area
Below Grade Finished Area
Kitchen Appliances
Washer/Dryer, Dishwasher, Refrigerator, Stove, Microwave
Bedrooms
4
Half Bathrooms
1
Patio And Porch Features
Patio, Deck, Rooftop Deck
Fireplace Features
Gas
Window Features
Window Coverings
Interior Features
Central Vacuum, Vaulted Ceiling(s)

Building

Roof
Asphalt
Floor Area Below Grade
Basement
Finished
Heating
Forced Air, Hot Water, Natural Gas
Foundation
Concrete Perimeter
Structure
Residential Detached
Levels
Two
Security Features
Security System
View
Yes
View Description
Burrard Inlet View, Mountains
Spa Features
Swirlpool/Hot Tub
Construction
Frame Wood, Mixed (Exterior), Stone (Exterior), Wood Siding
Exterior Features
Garden, Balcony, Private Yard

Parking

Parking Space (A)
2
Parking Features
Additional Parking, Garage Double, Open, Lane Access, Asphalt, Garage Door Opener
Garage
Yes

Fees

Gross Taxes
$8,797.04
Tax Year
2026
Central A/C Included
Yes

Utilities

Utilities
Community, Water Connected
Sewer
Public Sewer, Sanitary Sewer, Storm Sewer
Water Source
Public

Land

Lot Size Units
Square Feet
Lot Features
Central Location, Lane Access
Lot Size (sq ft)
4,198
Lot Size (acres)
0.1
Lot Size (Hectares)
0.0390
Lot Size (Sq.Mtrs.)
390
Fencing
Fenced
Frontage - Feet
32.98
Lot Size Dimensions
32.98 x
Lot Size Area
4,198

Additional Media

Virtual Tour
View Tour →

Listing Details

MLS® Number
R3168218
Ownership
Freehold NonStrata
Age
8 years
Main Floor Finished Area
951 sqft
Listing Source
GVR – FVREB – CADREB – BCNREB – Resi

Additional Property Details

Above Grade Finished Area
Below Grade Finished Area
Basement Finished Area
Main Floor Finished Area
Main Level Bathrooms
Age of Building
Legal Description
Distance to Transit
Fireplace Features
Patio & Porch
Fencing
Covered Parking Places

Rooms

Sign in to view room details

Sold History Listing records and last sold date for 2865 Trinity Street, Vancouver

MLS® #DateEventPrice
XXXXXXXXXXXxx XX, XXXXListed—
Join or Sign In • Real estate boards need a verified account to see listing features & sold data

Recently Sold Homes Near MLS® R3168218 - Sold Data

Here are some recent Vancouver houses for sale that sold in Hastings Sunrise, including the days on market. The view sold data is from MLS® listing data using nearby neighbourhoods.

  • 3582 Franklin Street, Vancouver

    Sold price
    $X,XXX,XXX
    Date sold
    Xxx XX, XXXX
    Lot size
    4,026 sqft
    Days on market
    62
  • 179 N Penticton Street, Vancouver

    Sold price
    $X,XXX,XXX
    Date sold
    Xxx XX, XXXX
    Lot size
    5,808 sqft
    Days on market
    5
  • 3630 Cambridge Street, Vancouver

    Sold price
    $X,XXX,XXX
    Date sold
    Xxx XX, XXXX
    Lot size
    4,520 sqft
    Days on market
    55
Join or Sign In • Real estate boards need a verified account to see listing features & sold data

Tax history - BC Assessment

YearLand + ImprovementsAssessment
2026$1,615,000 + $902,000$2,517,000

Location

Similar Properties Shop homes for sale similar to 2865 Trinity Street, Vancouver

Mortgage Calculator Affordability: Afford a Home up to your budget

Type in your mortgage amount, down payment, interest rate, and property price below to see your mortgage payment amount. Take into account strata fees. Consult with Richard Morrison Realtor® to learn how to improve your affordability.

Monthly mortgage payment
$17,122
Monthly total incl. strata
$17,122

Neighbourhood

Nearby Amenities, Schools, Commute and Travel Times near - 2865 Trinity Street, Vancouver

AreaAvg. PriceUpdated
This Home$3,680,000Sep 22, 2026
Vancouver$1,920,026Nov 6, 2026
Hastings Sunrise$1,565,797Nov 6, 2026

Amenities

Grocery Stores

  • McGill Grocery0.35 km · 2691 McGill Street
  • Donald's Market1.32 km · 2332 East Hastings Street
  • Save-On-Foods2.16 km · 333 Brooksbank Avenue

Malls

  • Il Mercato2.88 km · 1641 Commercial Drive
  • Zimply3.48 km · 3993 Henning Drive
  • Madison Centre3.70 km · 4399 Lougheed Highway

Pharmacy

  • Shoppers Drug Mart1.02 km · 2748 East Hastings Street
  • Hastings Pharmacy1.06 km · 2724 East Hastings Street
  • Pharmasave And Travel Clinic1.38 km · 101-2280 East Hastings Street

Liquor

  • High Point Beer Wine Spirits0.98 km · 2769 East Hastings Street
  • Toby's Liquor Store - North Shore1.93 km · 1520 Barrow Street
  • The Gull Liquor Store2.20 km · 333 Brooksbank Avenue

Libraries

  • Vancouver Public Library, Hastings Branch1.07 km · 2674 East Hastings Street
  • Vancouver Public Library, Britannia Branch2.50 km · 1661 Napier Street
  • Burnaby Public Library, McGill Branch3.33 km · 4595 Albert Street

Entertainment & Sports

Movie Theaters

  • Cineplex Odeon Park & Tilford Cinemas2.03 km · 333 Brooksbank Avenue
  • Rio on Broadway3.60 km · 1660 East Broadway
  • Omnifilm Post3.70 km · 2285 Clark Drive

Restaurants

  • Triple O's Pacific Coliseum0.54 km · 100 N Renfrew St
  • The Slocan Restaurant1.00 km · 2715 East Hastings Street
  • Bao Chau Restaurant1.00 km

Nightlife

  • The Alcove0.95 km · 2889 E Hastings St
  • PressBox Pub0.97 km · 2889 East Hastings Street
  • James On Hastings Chinese Restaurant1.01 km

Arenas

  • Pacific Coliseum at the PNE0.49 km · 100 N Renfrew St
  • Rogers Arena4.55 km · 800 Griffiths Way
  • BC Place Stadium5.17 km · 777 Pacific Blvd

Health and Fitness

Fitness

  • Train Like An Athlete0.57 km · 3294 E 1st Ave
  • F45 Training Sunrise East Village0.96 km · 2841 E Hastings St
  • Oxygen Yoga and Fitness1.01 km · 2760 E Hastings St

Yoga

  • Green Room Yoga1.05 km · 2645 East Hastings Street
  • Ocean and Crow Yoga/Space2.70 km · 1707 Grant Street
  • Open Door Yoga Commercial Drive2.83 km · 1651 Commercial Drive

Golf

  • Pacific Adventure Golf1.18 km · 3200 E Hastings St
  • Rupert Park Pitch & Putt2.15 km · 3402 Charles St
  • Seymour Creek Golf Centre2.41 km · 315 Seymour Blvd

Hospitals

  • Lions Gate Hospital3.76 km · 231 East 15th Street
  • Burnaby Hospital5.02 km · 3935 Kincaid Street
  • Mount Saint Joseph Hospital5.17 km · 3080 Prince Edward Street

Parks

Parks Nearby

  • Dusty Greenwell Park0.30 km · 2799 Wall Street
  • Callister Park0.42 km · 2875 Oxford Street
  • Burrard View Park0.42 km · 650 North Penticton Street

Trails Nearby

  • Dog Off-leash Trail3.27 km
  • Maplewood Flats Conservation Area3.64 km
  • Wellington Jogging Trail4.35 km

Public Recreation Center

  • Hastings Community Centre1.11 km · 3096 E Hastings St
  • Britannia Community Centre2.47 km · 1661 Napier St
  • Seylynn Recreation Centre2.59 km · 605 Mountain Hwy

Museum

  • BC Sugar Museum2.63 km · 123 Rogers St
  • North Vancouver Museum3.86 km · 209 W 4th St
  • Vancouver Police Centennial Museum3.96 km · 240 E Cordova St

University & College

  • Capilano University3.53 km
  • BCIT Marine Campus3.91 km
  • Centre for Digital Media4.13 km

Preschools

  • Early Beginnings Multi-Age Child Care0.43 km · 2643 McGill St
  • Little House Child Care2.38 km · 3849 Parker St
  • North Star Montessori2.49 km · 1325 East Keith Rd

Daycares

  • Harbourview Daycare0.41 km · 540 Penticton N
  • Kiwassa Variety Club Daycare0.90 km · 2425 Oxford St
  • Hastings YMCA Kids Club0.92 km · 2625 Franklin St

Downtown

  • Downtown Vancouver5.30 km
  • Downtown Burnaby7.20 km
  • Downtown Richmond15.15 km

Skytrain Station

  • Rupert Station Skytrain3.30 km
  • Renfrew Station Skytrain3.45 km
  • Gilmore Station Skytrain3.45 km

Bus Stations

  • Eastbound McGill St @ N Renfrew St0.16 km
  • Eastbound McGill St @ N Slocan St0.18 km
  • Westbound McGill St @ N Kaslo St0.23 km
  • Westbound Eton St @ N Renfrew St0.28 km
  • Eastbound McGill St @ N Kamloops St0.46 km

Airports

  • Vancouver International Airport (YVR)14.34 km
  • Boundary Bay Airport (CZBB)24.06 km
  • Abbotsford International Airport (YXX)57.21 km

Seabus

  • Lonsdale Quay Seabus Southbound3.67 km
  • Waterfront Stn Seabus Northbound4.84 km

BC Ferries

  • BC Ferries Horseshoe Bay18.95 km
  • BC Ferries Tsawwassen Ferry Terminal31.87 km

West Coast Express

  • Waterfront Station West Coast Express4.84 km · 601 W Cordova St
  • Moody Centre Station West Coast Express14.49 km
  • Coquitlam Central Station West Coast Express17.78 km · 2900 Barnet Hwy

Public

  • Hastings Community Elementary0.92 km · 2625 Franklin St
  • Sir John Franklin Community1.55 km · 250S Skeena St
  • Templeton1.76 km
  • Lord Nelson2.20 km · 1355 Garden Drive
  • Britannia2.50 km
  • Vancouver Technical3.21 km

Private

  • West Coast Christian School0.55 km · 15 Renfrew St N
  • Our Lady of Sorrows1.21 km · 575 Slocan St
  • Notre Dame1.53 km

About: 2865 Trinity Street, Vancouver

With 1,377 Vancouver Single Family Residences for sale, finding your perfect home will be easy.

This freehold detached house was built in 2018 and is currently listed at $1,236 per square foot. The property sits on a 4,198 sq ft lot with 32.98 feet of frontage. The property offers 2 parking spaces, a garage, 2 fireplaces, scenic views. Annual property taxes were assessed at $8,797 in 2026.

The address of 2865 Trinity Street is situated in Vancouver, British Columbia. It is located within the Hastings Sunrise neighborhood of the city.

Nearby neighbourhoods include Hastings, Renfrew VE and Grandview Woodland. Trinity has 5 homes currently on the market, while the district of Hastings Sunrise has 42 postings on the market. This represents approximately 0.9% of the total 4,706 properties listed for sale in Vancouver. In Hastings Sunrise, the average asking price for a detached house is $1,764,348, which translates to an estimated monthly mortgage payment of $8,251.* Notably, this is 0.6 times the average list price of $3,103,108 for a similar detached house in the city of Vancouver.

Detached houses listed in Hastings Sunrise are an average of 2,023 sq ft, with 4 beds and 3 baths.

In the area surrounding 2865 Trinity Street, detached houses outnumber townhouses on the market.

Monthly payments are an estimate based on a mortgage with 20% down @ 5% with a 5-yr mortgage rate

MLS®#: R3168218 · $3,680,000 · 4 bedroom detached house in Hastings Sunrise Vancouver.

FAQs About 2865 Trinity Street, Vancouver

What is the square footage of 2865 Trinity Street, Vancouver, MLS® R3168218?
This house, MLS® R3168218, has a size of 2,978 sqft and a lot size of 4,198 sqft. This is above the average square footage for a house in the Hastings Sunrise neighbourhood, which is 2,023 sqft.
What are nearby schools to this house?
Nearby secondary schools include West Coast Christian School, Notre Dame and Templeton. Nearby elementary schools include Our Lady of Sorrows, St John's and St Francis of Assisi.
How many bedrooms and bathrooms does this home have?
There are 4 bedrooms and 4 bathrooms in this house, MLS® R3168218.
Does this house have parking available?
Yes, there is parking available for this house with 2 spots.
What are annual taxes for this house?
Annual taxes for this home are estimated at $8,797 per year based on 2026 tax year reports.
Is this house walkable?
With a Walk Score™ of 67, this home is considered somewhat walkable with some errands that can be accomplished by foot and nearby transit options.
How does this house compare to other homes selling in Hastings Sunrise, Vancouver?
This home is listed at 108.6% above average house prices for Hastings Sunrise and has been on the market for 4 days fewer than the typical home in that neighbourhood.

Single Family Residence for sale in Vancouver East, Vancouver, BC, MLS® R3168218

This Single Family Residence is a detached property that is currently for sale and was listed on September 22, 2026, or listed 1 month ago on our web site. This detached house is for sale and is located in the neighbourhood of Hastings Sunrise. It was built in the year of 2018, or 8 years old. The full mailing address is 2865 Trinity Street, Vancouver, BC, V5K 1E8. It has 4 beds & 4 baths. The list price of this detached house is $3,680,000 and the living area is 2,978 sq ft, or $1,236 per square foot. The lot is 4,198 sq ft.
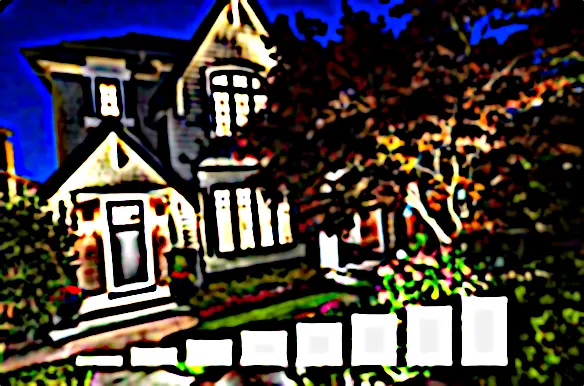
2865 Trinity Street, Vancouver

Upcoming Open Houses

The postal code V5K 1E8 has a few open houses in Vancouver British Columbia Canada. This Hastings Sunrise detached house for sale is one of Lower Mainlands best priced properties in the Hastings Sunrise neighbourhood.

If you would like to calculate your mortgage payment for this listing located at V5K 1E8 and need a mortgage calculator please see above.

Home Value

For sellers wanting to get a home value of their house for sale near this MLS® listing ID R3168218, please contact us to have a Vancouver listing agent contact you with our selling system, and see the mortgage calculator above for this listing's monthly payment. Richard Morrison is a top real estate agent located in Vancouver Hastings Sunrise.

Price History

You can see Price History, house prices, Walk Score, and property disclosure above. The data relating to real estate on this website (MLS® R3168218) comes in part from the Vancouver MLS® Reciprocity program of either Greater Vancouver REALTORS® (GVR), the Fraser Valley Real Estate Board (FVREB) or the Chilliwack and District Real Estate Board (CADREB).