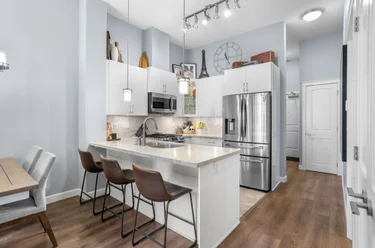
By Area
By Type
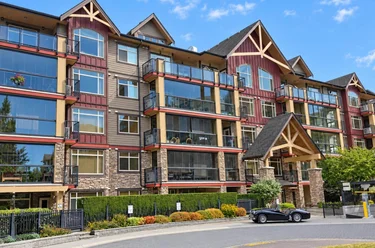
284-8288 207A Street, Langley, BC - Condo for Sale - Main Photo
33

284-8288 207A Street, Langley

Address284 8288 207A STREET, Langley BC V2Y 0L2
List Price$599,999Est. $2,792/month
Beds2
Baths2
Sq Ft1,030
TypeApartment/Condo
StructureMulti Family, Residential Attached
Year Built2012
Size1,030 sqft
Parking2 parking spots
Stories—
Taxes$2,557.12 /yr (2026)
Strata$476.36/mo
PetsCats OK, Dogs OK, Number Limit (Two), Yes With Restrictions
StatusFor Sale
MLS®#R3163447
Added
Updated
Listed ByMacdonald Realty (Surrey/152)
MLS RECIPROCITY

Property Description 284 8288 207A STREET, Langley, BC

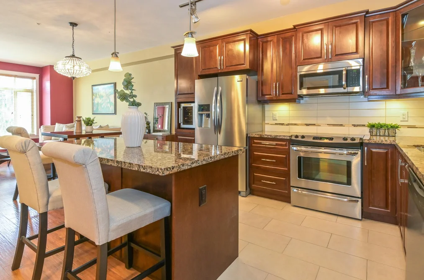
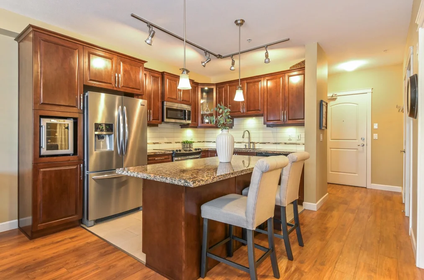
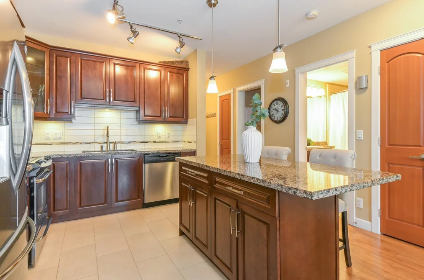
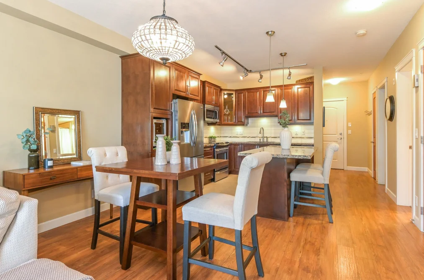
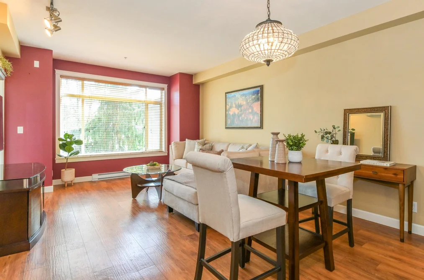
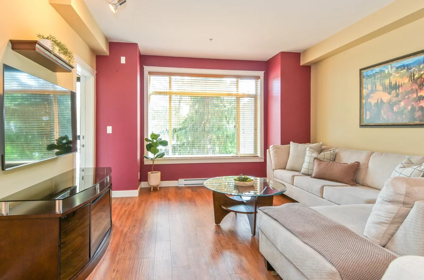
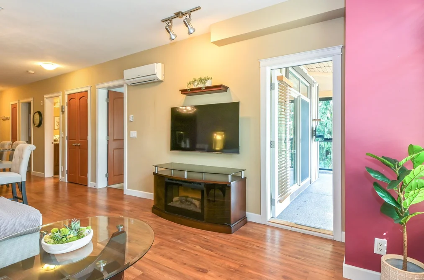
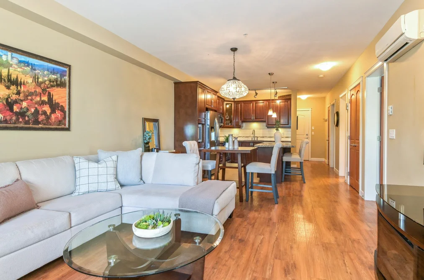
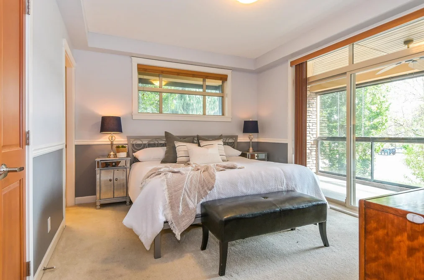
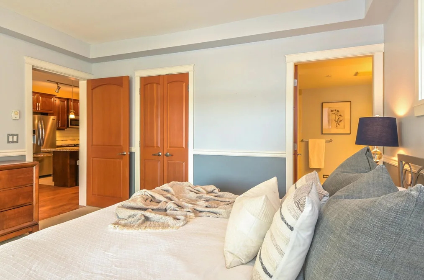
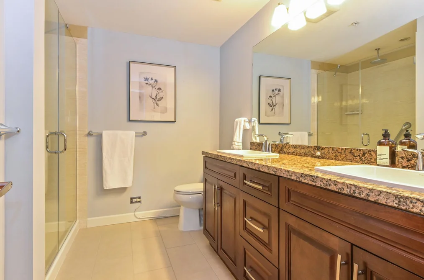
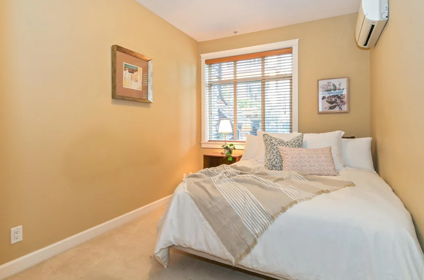
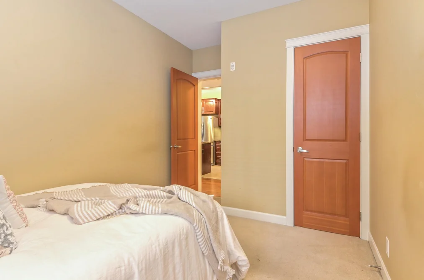
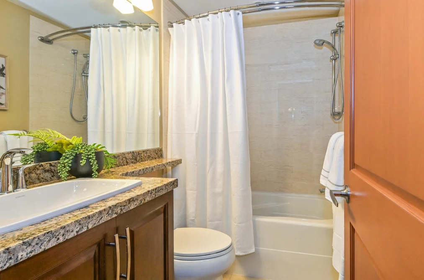
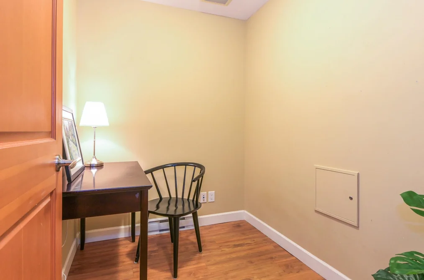
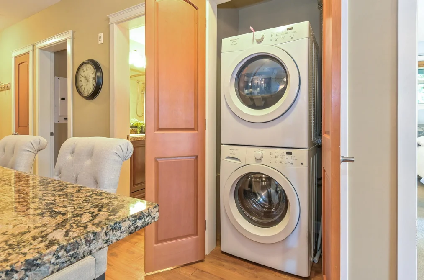
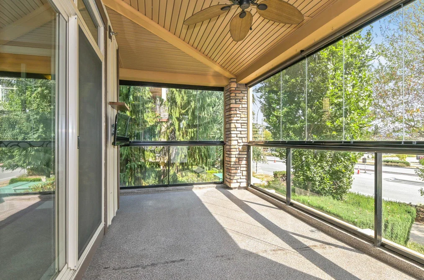
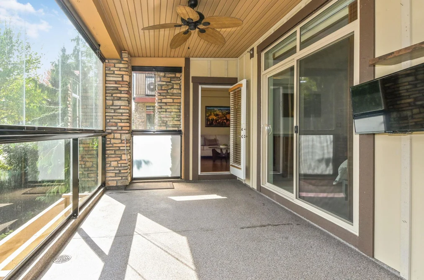
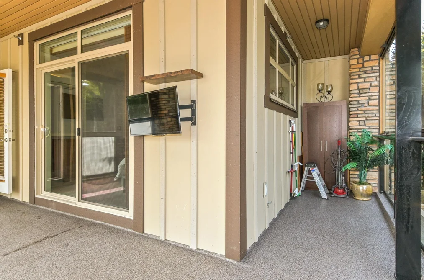
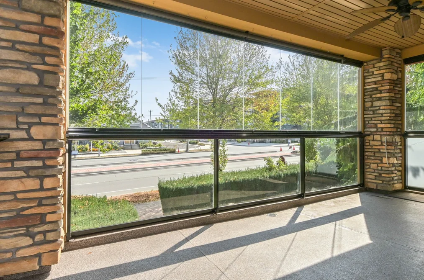
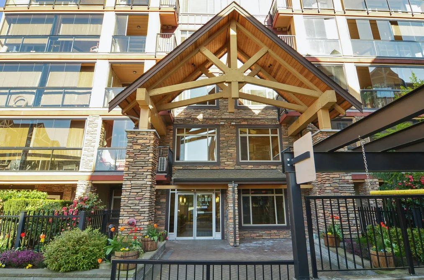
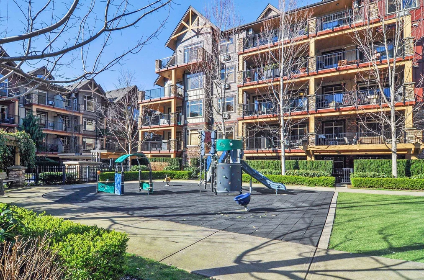
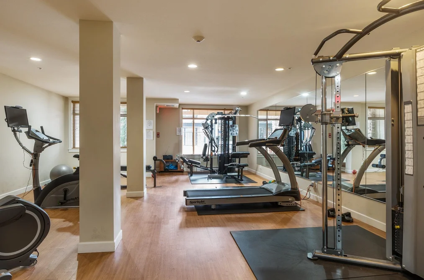
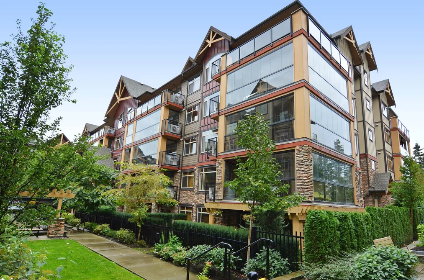
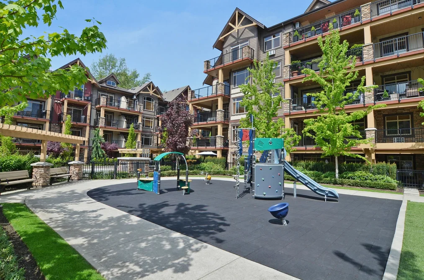
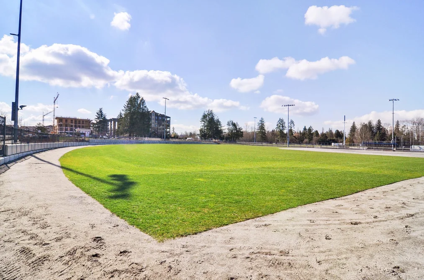
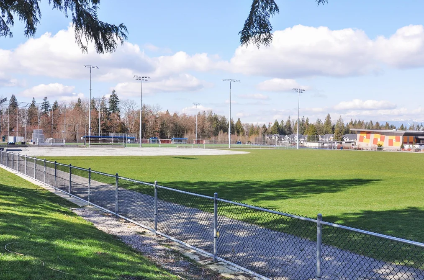
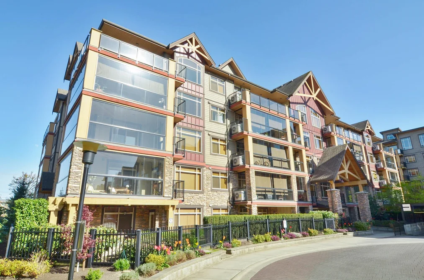
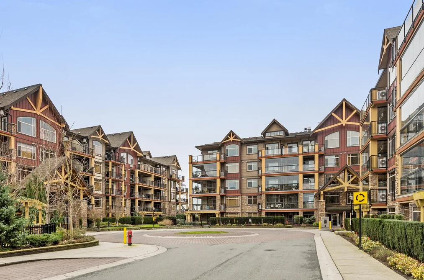
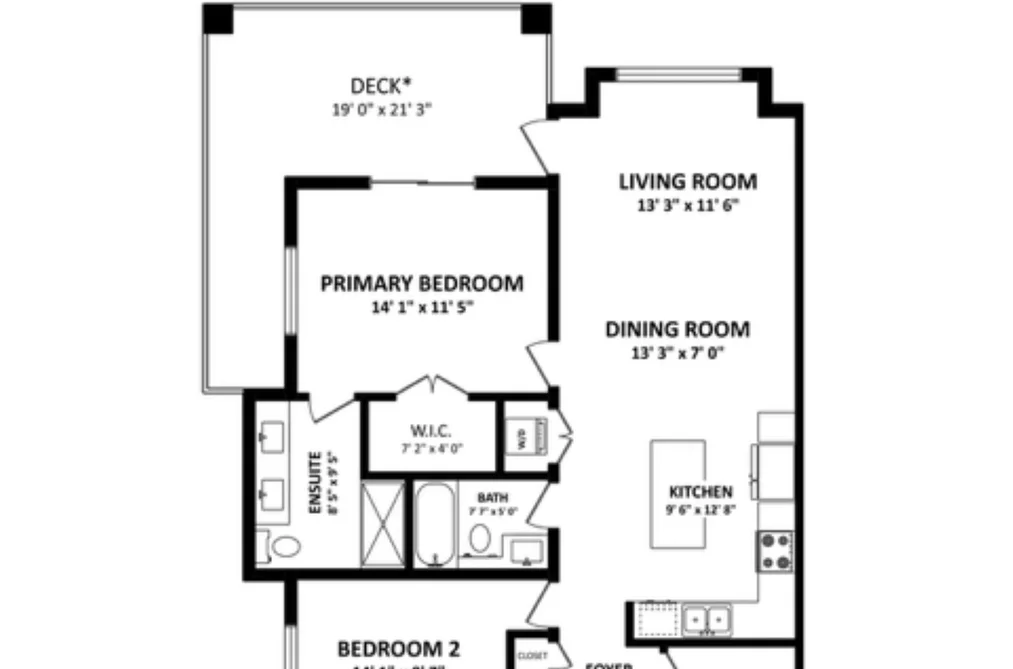
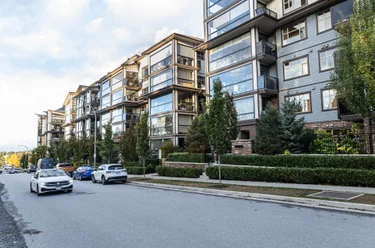
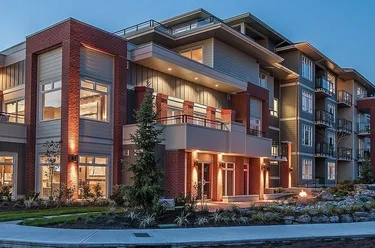
Welcome to sought-after Yorkson Creek at Walnut Ridge II! This spacious corner unit offers 2 bedrooms, 2 bathrooms plus a den. The bright, open-concept layout features 9’ ceilings, A/C, in-suite laundry and a well-appointed kitchen with granite counters, shaker cabinetry and stainless steel appliances. The generous primary suite features balcony access, walk-in closets and a spa-inspired ensuite with heated floors, double sinks and an oversized shower. Enjoy the impressive semi-wraparound 240 sq.ft. covered fully enclosed balcony for year-round enjoyment. Includes 2 parking stalls and secure storage. Pet-friendly building with fitness centre, amenity room, guest suite and bike storage. Ideally located within walking distance to Willoughby Town Centre, schools, parks, shopping & transit!

This Apartment/Condo home located at 8288 207a Street, Langley is currently for sale and has been available on Strawhomes.com for 27 days. This property is listed at $599,999 with an estimated mortgage of $2,792* per month. It has 2 beds, 2 bathrooms, and is 1,030 square feet. The property was built in 2012. 284 8288 207a Street, Langley BC V2Y 0L2 is in the Willoughby Heights Condos neighbourhood Langley. Walnut Grove, Fort Langley and Langley City are nearby neighborhoods.

Facts & Features Property facts for 284 8288 207A STREET, Langley

Property

Area Minor
Willoughby Heights
Postal Code
V2Y 0L2
Property Sub Type
Apartment/Condo
Year Built
2012
Size (Interior)
1,030 sqft
Building Area Total
1,030 sqft
Area Major
Langley
Property Type
Residential
Status
Active
Last Modified
2026-10-06

Inside

Bathrooms
2
Main Level Bathrooms
Laundry Features
In Unit
Rooms
Above Grade Finished Area
Below Grade Finished Area
Kitchen Appliances
Washer/Dryer, Dishwasher, Refrigerator, Stove, Microwave
Bedrooms
2
Interior Features
Guest Suite, Storage

Building

Roof
Asphalt
Floor Area Below Grade
Heating
Baseboard, Electric
Foundation
Concrete Perimeter
Structure
Multi Family, Residential Attached
Construction
Frame Wood, Mixed (Exterior)
Exterior Features
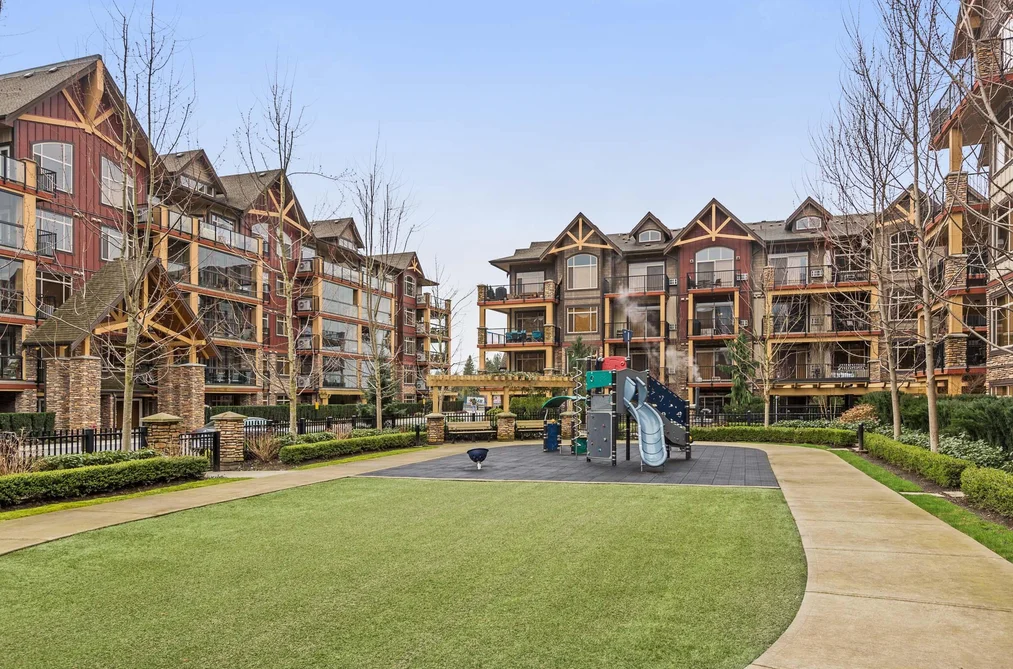
Playground, Balcony

Parking

Parking Space (A)
2
Parking Features
Underground, Guest
Garage
Yes

Fees

Taxes
$2,557.12
Tax Year
2026
Maintenance Fee
$476.36/month
Common Elements Included
Bike Room, Clubhouse, Exercise Centre, Trash, Maintenance Grounds, Hot Water, Management, Recreation Facilities, Snow Removal
Central A/C Included
Yes

Utilities

Utilities
Electricity Connected, Water Connected
Sewer
Public Sewer, Sanitary Sewer, Storm Sewer
Water Source
Public

Highlights

Building Amenities
Bike Room, Clubhouse, Exercise Centre, Trash, Maintenance Grounds, Hot Water, Management, Recreation Facilities, Snow Removal
Community Features
Shopping Nearby

Land

Lot Features
Central Location, Near Golf Course, Private, Recreation Nearby

Additional Media

Virtual Tour
View Tour →

Listing Details

MLS® Number
R3163447
Ownership
Freehold Strata
Age
14 years
Main Floor Finished Area
1,030 sqft
Listing Source
GVR – FVREB – CADREB – BCNREB – Resi
Pets Allowed
Cats OK, Dogs OK, Number Limit (Two), Yes With Restrictions

Additional Property Details

Above Grade Finished Area
Below Grade Finished Area
Basement Finished Area
Main Floor Finished Area
Main Level Bathrooms
Age of Building
Legal Description
Distance to Transit
Rentals Allowed
Management Company
Restrictions
Age Restriction
Fireplace Features
Patio & Porch
Fencing
Covered Parking Places

Rooms

Sign in to view room details

Sold History Listing records and last sold date for 284 8288 207A STREET, Langley

MLS® #DateEventPrice
XXXXXXXXXXXxx XX, XXXXListed—
Join or Sign In • Real estate boards need a verified account to see listing features & sold data

Location

Mortgage Calculator Affordability: Afford a Home up to your budget

Type in your mortgage amount, down payment, interest rate, and property price below to see your mortgage payment amount. Take into account strata fees. Consult with Richard Morrison Realtor® to learn how to improve your affordability.
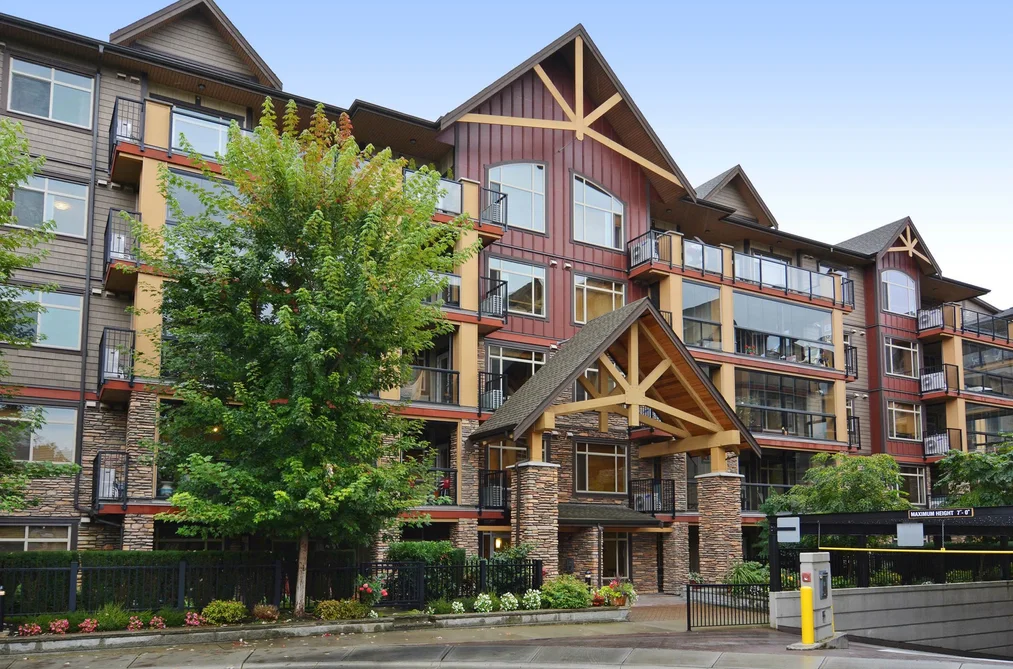
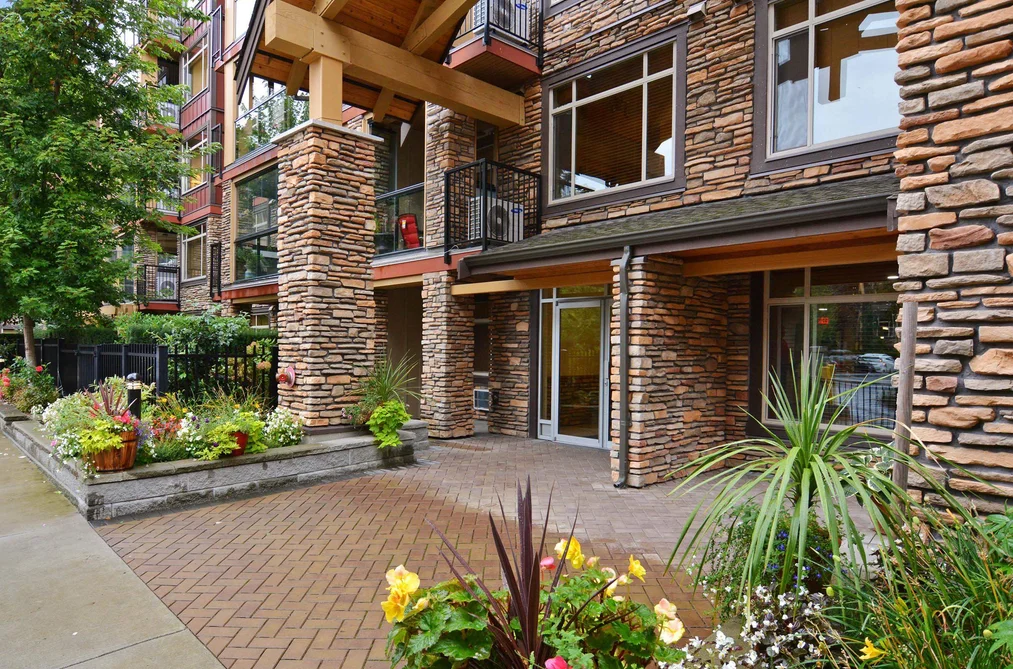
Monthly mortgage payment
$2,792
Monthly total incl. strata
$3,268

Similar Homes Shop homes for sale similar to 284 8288 207A STREET, Langley

Neighbourhood Nearby Amenities, Schools, Commute and Travel Times near - 284-8288 207a Street, Langley

AreaAvg. PriceUpdated
This Home$599,999Sep 10, 2026
Langley$1,495,960Oct 5, 2026
Willoughby Heights$1,135,921Oct 5, 2026

Amenities

Grocery Stores

  • Save-On-Foods1.32 km
  • Meridian Meats & Seafood1.33 km
  • Willoughby Market2.18 km

Malls

  • Langley Crossing Shopping Centre4.27 km
  • Clayton Crossing Shopping Centre5.14 km
  • Valley Centre Shopping Centre5.34 km

Pharmacy

  • Shoppers Drug Mart0.90 km

Liquor

  • Town Centre Liquor Store0.93 km

Libraries

  • Walnut Grove Library1.21 km
  • Norma Marion Alloway Library3.51 km

Entertainment & Sports

Movie Theaters

  • Cineplex Cinemas Langley2.17 km
  • Cineplex Odeon Meadowtown Cinemas8.03 km

Restaurants

  • Moxie's Grill & Bar1.74 km
  • Montana's BBQ & Bar2.12 km
  • The Old Spaghetti Factory (Langley)2.29 km

Nightlife

  • Walnut Grove Pub & Bistro1.18 km
  • Sidebar Grill1.50 km
  • Shark Club Liquor Store1.63 km

Arenas

  • Rotary Stadium5.79 km
  • Cloverdale Arena7.82 km

Health and Fitness

Fitness

  • Oxygen Yoga & Fitness0.88 km
  • Walnut Grove Community Centre1.22 km

Golf

  • The Redwoods Golf Course2.42 km
  • Belmont Golf Course3.77 km
  • The Haus of Golf4.30 km

Hospitals

  • Ridge Meadows Hospital6.92 km
  • Langley Memorial Hospital7.08 km

Parks

Parks Nearby

  • Port Kells Park3.13 km
  • Hartnell Park3.57 km
  • James Anderson Park3.61 km

Trails Nearby

  • Salmon River Trail3.61 km
  • Fort to fort trail4.69 km
  • Derby Reach Regional Park6.40 km

Public Recreation Center

  • Walnut Grove Community Centre1.24 km
  • Langley Events Centre1.68 km
  • Willoughby Community Centre1.69 km

Museum

  • BC Farm Machinery and Agriculture Museum5.42 km
  • Langley Centennial Museum5.46 km

University & College

  • Kwantlen Polytechnic University - Langley Campus4.86 km
  • Academy of Learning Career College6.66 km
  • Boucher Institute of Naturopathic Medicine14.34 km

Preschools

  • Country Bumkins Children's Centre - Willoughby0.68 km

Downtown

  • Downtown Surrey14.97 km

Skytrain Station

  • King George Station Skytrain14.79 km

Bus Stations

  • Southbound 208 St @ 84 Ave0.23 km
  • Northbound 208 St @ 84 Ave0.31 km
  • Northbound 208 St @ 80 Ave0.52 km
  • Northbound 208 St @ Willoughby Town Centre Dr0.83 km
  • Westbound 86A Cres @ Telegraph Trail1.41 km

Airports

  • Abbotsford International Airport (YXX)24.62 km

West Coast Express

  • Port Haney Station West Coast Express6.99 km

Elementary

  • Lynn Fripps0.51 km
  • Lynn Fripps Elementary0.51 km
  • Willoughby Elementary0.62 km

Secondary

  • Walnut Grove1.42 km
  • R. E. Mountain1.56 km
  • R E Mountain Secondary1.86 km

About: 284 8288 207A STREET, Langley

If this apartment/condo isn't quite what you're looking for, view the other 410 apartments/condos in Langley

This freehold apartment/condo was built in 2012 and is currently listed at $583 per square foot. Monthly strata fees for this unit are $476.36. The property offers 2 parking spaces, a garage. Annual property taxes were assessed at $2,557 in 2026.

Located in the city of Langley, within the province of British Columbia, the address 284 8288 207A STREET resides in the Willoughby Heights neighbourhood of Langley.

Nearby neighbourhoods include Walnut Grove, Langley City and Fort Langley. 207a has 14 homes currently on the market, while the district of Willoughby Heights has 518 postings on the market. That's just 35.5% of the 1,460 total listings for sale in the city of Langley. In Willoughby Heights, the average asking price for an apartment/condo is $570,295, which translates to a monthly mortgage payment of around $2,667.* This is 1.1 times the average price of $525,335 for a similar apartment/condo in the city of Langley.

Willoughby Heights listed apartments/condos average 838 sq ft, 2 beds, and 2 baths.

In the area surrounding 284 8288 207A STREET, apartments/condos outnumber detached houses on the market.

Monthly payments are an estimate based on a mortgage with 20% down @ 5% with a 5-yr mortgage rate

MLS®#: R3163447 · $599,999 · 2 bedroom apartment/condo in Willoughby Heights Langley.

FAQs About 284-8288 207a Street, Langley

What is the square footage of this condo?
284-8288 207a Street, MLS® R3163447 has a size of 1,030 sqft. This is above the average square footage for condo in the Willoughby Heights neighbourhood, which is 845 sqft.
What are nearby schools to 284-8288 207a Street, Langley?
Nearby secondary schools include Walnut Grove, R. E. Mountain and The King's School. Nearby elementary schools include Lynn Fripps, Willoughby and Alex Hope.
How many bedrooms and bathrooms does this home have?
There are 2 bedrooms and 2 bathrooms in this condo at 284-8288 207a Street, MLS® R3163447.
Does this condo have parking available?
Yes, there is parking available for the condo at 284-8288 207a Street with 2 spots.
What are annual taxes for 284-8288 207a Street, Langley, BC?
Annual taxes for this home are estimated at $2,557 per year based on 2026 tax year reports.
Is 284-8288 207a Street, Langley, walkable?
With a Walk Score™ of 41, this home is considered car-dependent with most errands require a car.
How does 284-8288 207a Street compare to other homes selling in Willoughby Heights, Langley?
This home is listed at 4.4% above average condo prices for Willoughby Heights and has been on the market for 6 days fewer than the typical home in that neighbourhood.
What building is this condo a part of?
8288 207a Street Unit 284 is part of the building 8288 207a Street and other units for sale include unit 587, unit 590 and unit 133.

Condo for sale in Langley, BC, MLS® R3163447

The list price of the Condo at 284-8288 207A Street, Langley is $599,999 and has been listed on strawhomes.com. 284-8288 207A Street, Langley, BC V2Y 0L2 has 2 beds, 2 baths, and is 1,030 sq ft. This MLS® listing ID R3163447 was built in 2012. 284-8288 207A Street, Langley is located in the city of Langley Condos for sale, and situated in a great neighbourhood called Willoughby Heights Condos for sale.

This Condo is an attached property that is currently for sale and was listed on September 10, 2026, or listed 1 month ago on our web site. This condo is for sale and is located in the neighbourhood of Willoughby Heights, in the Yorkson Creek - Walnut Ridge Ii complex. It was built in the year of 2012, or 14 years old. The full mailing address is 284-8288 207A Street, Langley, BC, V2Y 0L2. It has 2 beds & 2 baths. The list price of this condo is $599,999 and the living area is 1,030 sq ft, or $583 per square foot. The monthly strata fee is $476 and the ownership is freehold strata.

Upcoming Open Houses

The postal code V2Y 0L2 has a few open houses in Langley British Columbia Canada. This Willoughby Heights condo for sale is one of Lower Mainlands best priced properties in the Willoughby Heights neighbourhood.

If you would like to calculate your mortgage payment for this listing located at V2Y 0L2 and need a mortgage calculator please see above.

Home Value

Richard Morrison is a top real estate agent located in Langley Willoughby Heights.

Price History

You can see Price History, house prices, Walk Score, and property disclosure above. The data relating to real estate on this website (MLS® R3163447) comes in part from the Langley MLS® Reciprocity program of either Greater Vancouver REALTORS® (GVR), the Fraser Valley Real Estate Board (FVREB) or the Chilliwack and District Real Estate Board (CADREB).