By Area
By Type
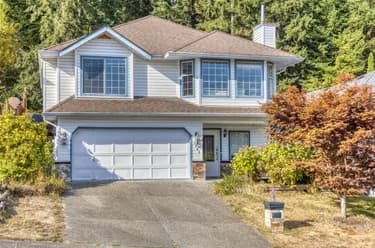
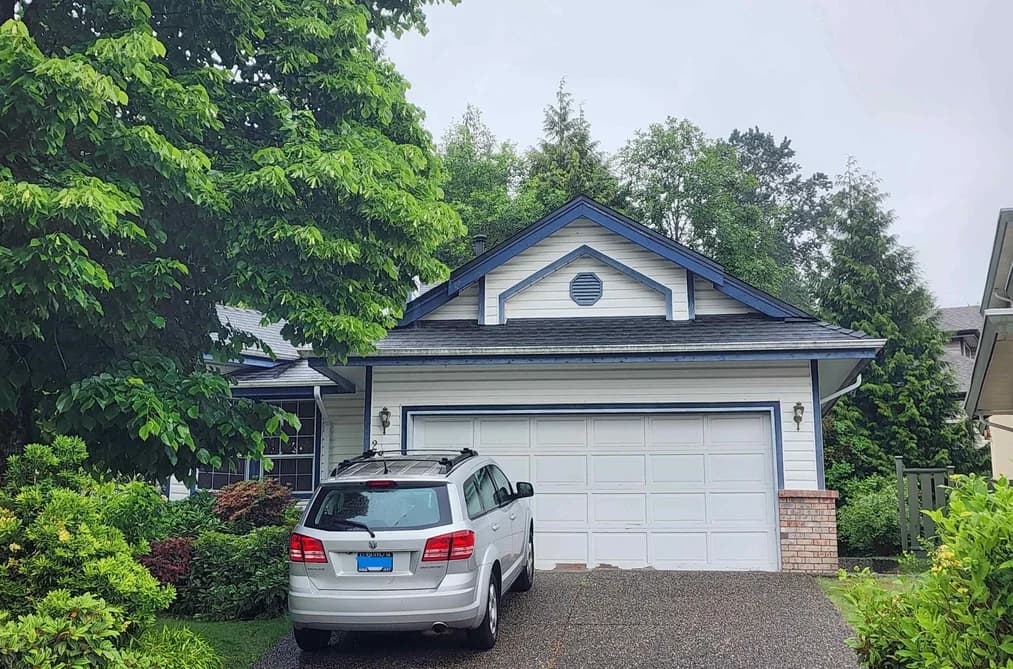
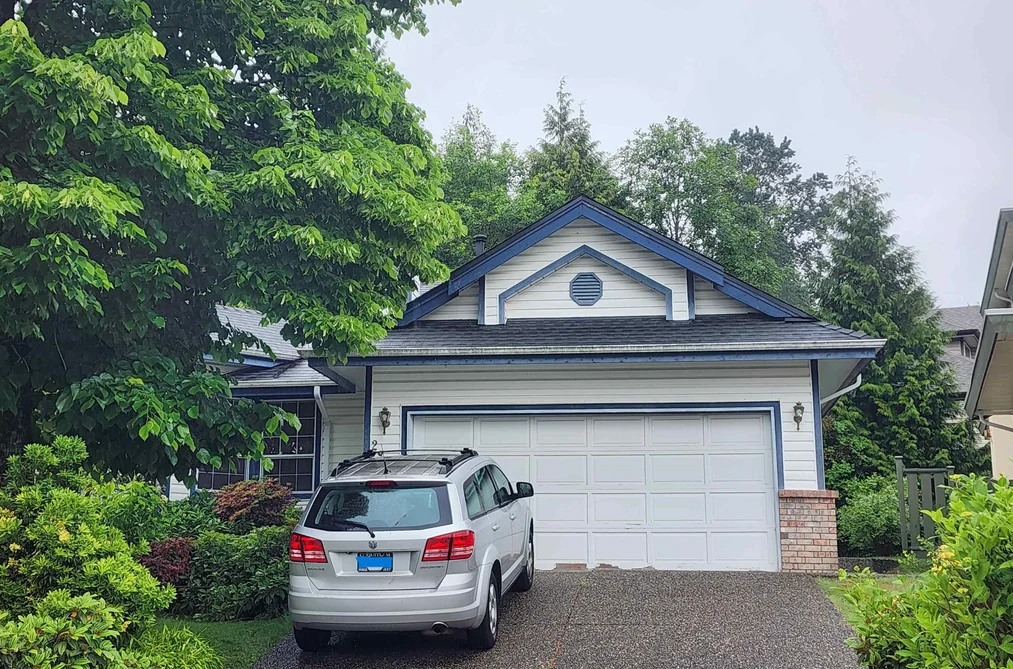
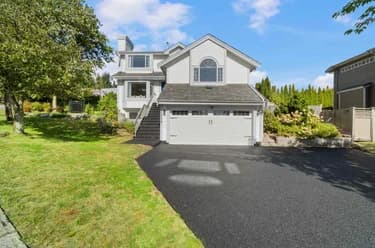
2805 SILVERBERRY COURT, Coquitlam, BC — Residential for Sale - Main Photo

2805 SILVERBERRY COURT

Address2805 SILVERBERRY COURT, Coquitlam BC V3E 2S7
List Price$1,368,000Est. $6,398/month
Beds3
Baths2
Sq Ft1,644
TypeSingle Family Residence
StructureResidential Detached
Year Built1991
StyleRancher/Bungalow
Size1,644 sqft
Lot Size6,706 sq ft
Parking2 parking spots
Taxes$5,518.24 /yr (2025)
StatusFor Sale
MLS®#R3130690
Walk Score48
Added
Updated
Listed ByRA Realty Alliance Inc.
MLS RECIPROCITY

Property Description2805 SILVERBERRY COURT, Coquitlam, BC

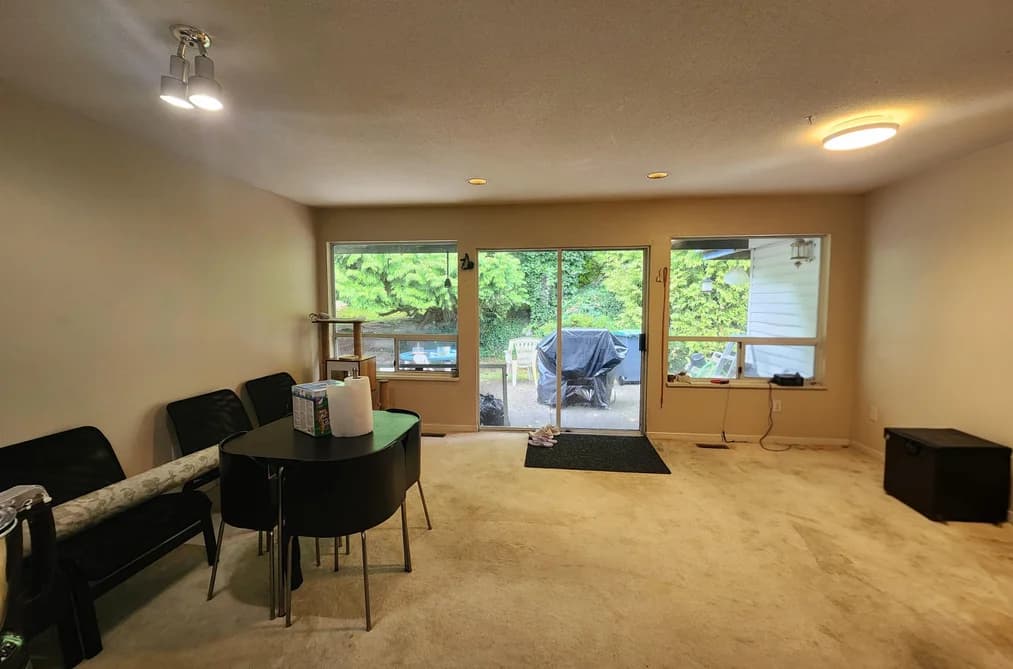
Rarely found one level rancher on cul-de-set. No stairs to climb. Perfect for downsizer but do not want Strata. Private backyard. Quiet environment with functional layout plan. Two-year-old Heat Pump. Vaulted ceiling in Living with some view to city. 2 skylights, one at entrance and one in main bath. Walk to elementary school and close to bus stop. Just above Bramble Field. Good for dog walk.

This Single Family Residence home located at 2805 Silverberry Court, Coquitlam is currently for sale and has been available on Strawhomes.com for 46 days. This property is listed at $1,368,000 with an estimated mortgage of $6,398* per month. It has 3 beds, 2 bathrooms, and is 1,644 square feet. The property was built in 1991. 2805 Silverberry Court, Coquitlam BC V3E 2S7 is in the Westwood Plateau Houses neighbourhood Coquitlam. Westwood Summit CQ, Summitt View and Scott Creek are nearby neighborhoods.

Facts & FeaturesProperty facts for 2805 SILVERBERRY COURT, Coquitlam

Property

Area Minor
Westwood Plateau
Postal Code
V3E 2S7
Property Sub Type
Single Family Residence
Year Built
1,991
Size (Interior)
1,644 sqft
Building Area Total
1,644 sqft
Area Major
Coquitlam
Property Type
Residential
Status
Active
Last Modified
2026-07-16

Inside

Bathrooms
2
Main Level Bathrooms
Laundry Features
In Unit
Flooring
Wall/Wall/Mixed
Fireplace
1
Rooms
Above Grade Finished Area
Below Grade Finished Area
Kitchen Appliances
Washer/Dryer, Dishwasher, Refrigerator, Stove
Bedrooms
3
Patio And Porch Features
Patio
Fireplace Features
Gas

Building

Roof
Asphalt
Floor Area Below Grade
Basement
Crawl Space
Heating
Forced Air
Foundation
Concrete Perimeter
Structure
Residential Detached
Levels
One
View
Yes
View Description
COME CITY VIEWS
Construction
Frame Wood, Vinyl Siding, Wood Siding
Exterior Features
Private Yard

Parking

Parking Space (A)
2
Parking Features
Garage Double, Front Access
Garage
Yes

Fees

Taxes
$5,518.24
Tax Year
2,025
Central A/C Included
Yes

Utilities

Utilities
Electricity Connected, Natural Gas Connected, Water Connected
Sewer
Public Sewer, Sanitary Sewer, Storm Sewer
Water Source
Public

Land

Lot Size Units
Square Feet
Lot Features
Cul-De-Sac, Wooded
Lot Size (sq ft)
6,706
Lot Size (acres)
0.15
Frontage
6,706
Lot Size Dimensions
6706 x
Lot Size Area
6,706

Listing Details

MLS® Number
R3130690
Ownership
Freehold NonStrata
Age
35 years
Main Floor Finished Area
1,644 sqft
Listing Source
GVR – FVREB – CADREB – BCNREB – Resi

Additional Property Details

Above Grade Finished Area
Below Grade Finished Area
Basement Finished Area
Main Floor Finished Area
Main Level Bathrooms
Age of Building
Legal Description
Distance to Transit
Fireplace Features
Patio & Porch
Fencing
Covered Parking Places

Rooms

Sign in to view room details

Sold HistoryListing records and last sold date for 2805 SILVERBERRY COURT, Coquitlam

MLS® #DateEventPrice
XXXXXXXXXXXxx XX, XXXXListed
Join or Sign In • Real estate boards need a verified account to see listing features & sold data

Location

Similar HomesShop homes for sale similar to 2805 SILVERBERRY COURT, Coquitlam

NeighbourhoodNearby Amenities, Schools, Commute and Travel Times near - 2805 Silverberry Court, Coquitlam

AreaAvg. PriceUpdated
This Home$1,368,000Jun 1, 2026
Coquitlam$1,258,760Jul 7, 2026
Westwood Plateau$1,586,585Jul 7, 2026

Amenities

Grocery Stores

  • IGA0.88 km
  • Kin's Farm Market2.14 km
  • Tung Fat Supermarket2.22 km

Malls

  • Coquitlam Centre2.54 km
  • Pinetree Village2.92 km
  • Westwood Mall3.31 km

Pharmacy

  • Shoppers Drug Mart0.90 km

Liquor

  • JAK'S Beer Wine Spirits0.92 km

Libraries

  • Port Moody Public Library2.28 km
  • Coquitlam City Centre Library2.62 km

Entertainment & Sports

Movie Theaters

  • Cineplex Cinemas Coquitlam and VIP7.81 km
  • Harris Road Cinemas Ltd11.88 km

Restaurants

  • Woking Dragon China Bistro1.83 km
  • Chicko Chicken1.90 km
  • Gourmet Chinese Restaurant2.09 km

Nightlife

  • Browns Socialhouse Newport2.17 km
  • St James Well Pub2.18 km
  • Browns Socialhouse Town Centre2.26 km

Arenas

  • Planet Ice - Coquitlam7.83 km
  • Queens Park Arena11.63 km

Health and Fitness

Fitness

  • Pinetree Community Centre2.00 km
  • Eagle Ridge Fitness2.16 km

Golf

  • Westwood Plateau Executive 12-Hole Course0.87 km
  • GreenTee Country Club Westwood Plateau Fine0.87 km
  • GreenTee Golf Academy0.87 km

Hospitals

  • Eagle Ridge Hospital2.01 km
  • Royal Columbian Hospital9.99 km

Parks

Parks Nearby

  • Bramble Park0.19 km
  • Bramble Park Off- Leash Area0.64 km
  • Noons Creek Park0.72 km

Trails Nearby

  • Bramble Park0.14 km
  • Coquitlam Crunch1.66 km
  • Ridge Park1.77 km

Public Recreation Center

  • Heritage Mountain Community Centre1.24 km
  • Eagle Ridge Pool1.74 km
  • Pinetree Community Centre2.06 km

Museum

  • Port Moody Station Museum3.57 km
  • Pitt Meadows Museum12.24 km

University & College

  • (FIC) Fraser International College3.97 km
  • Simon Fraser University9.99 km
  • Kwantlen Polytechnic University12.87 km

Preschools

  • New Horizon Montessori School Ltd.0.55 km

Downtown

  • Downtown Burnaby10.76 km

Skytrain Station

  • Lafarge Lake–Douglas Station Skytrain2.40 km

Bus Stations

  • Eastbound Panorama Dr @ Parkway Blvd0.35 km
  • Southbound Lansdowne Dr @ Panorama Dr0.39 km
  • Southbound Parkway Blvd @ Salal Cres South0.39 km
  • Northbound Lansdowne Dr @ 1400 Block0.43 km
  • Eastbound Panorama Dr @ 2900 Block0.56 km

Airports

  • Boundary Bay Airport (CZBB)28.74 km

West Coast Express

  • Coquitlam Central Station West Coast Express2.93 km

Elementary

  • Bramblewood Elementary0.19 km
  • Bramblewood0.24 km
  • Ecole Panorama Heights1.03 km

Secondary

  • Gleneagle1.85 km
  • Pinetree2.02 km
  • Royal Bridge High School2.92 km

About: 2805 SILVERBERRY COURT, Coquitlam

If this detached house doesn't check all the boxes for your dream home, view the other 1,364 single family homes for sale in Coquitlam.

This freehold detached house was built in 1991 and is currently listed at $832 per square foot. The property sits on a 6,706 sq ft lot with 6706 feet of frontage. The property offers 2 parking spaces, a garage, 1 fireplace, scenic views. Annual property taxes were assessed at $5,518 in 2025.

Located in the city of Coquitlam, within the province of British Columbia, the address 2805 SILVERBERRY COURT resides in the Westwood Plateau neighbourhood of Coquitlam.

Neighboring communities include Scott Creek, Canyon Springs and Westwood Summit CQ. Silverberry has 1 homes currently on the market, while the district of Westwood Plateau has 112 postings on the market. This is roughly 8.2% of Coquitlam's total 1,364 listings on the market. In Westwood Plateau, the average asking price for a detached house is $1,612,756, which translates to a monthly mortgage payment of around $7,542.* This is 1.3 times the average price of $1,245,491 for a similar detached house in the city of Coquitlam.

Detached houses listed in Westwood Plateau are an average of 3,249 sq ft, with 5 beds and 4 baths.

The community around 2805 SILVERBERRY COURT has more detached houses for sale than townhouses.

The monthly payments provided are an approximation calculated for a mortgage loan with a down payment of 20% @ 5% interest rate over a 5-year mortgage term.

MLS®#: R3130690 · $1,368,000 · 3 bedroom detached house in Westwood Plateau Coquitlam.

FAQs About 2805 Silverberry Court, Coquitlam

What is the square footage of this house?
2805 Silverberry Court, MLS® R3130690 has a size of 1,644 sqft and a lot size of 6,706 sqft. This is below the average square footage for house in the Westwood Plateau neighbourhood, which is 4,324 sqft.
What are nearby schools to 2805 Silverberry Court, Coquitlam?
Nearby secondary schools include Gleneagle, Pinetree and Royal Bridge High School. Nearby elementary schools include Bramblewood, Ecole Panorama Heights and Eagle Ridge.
How many bedrooms and bathrooms does this home have?
There are 3 bedrooms and 2 bathrooms in this house at 2805 Silverberry Court, MLS® R3130690.
Does this house have parking available?
Yes, there is parking available for the house at 2805 Silverberry Court with 2 spots.
What are annual taxes for 2805 Silverberry Court, Coquitlam, BC?
Annual taxes for this home are estimated at $5,518 per year based on 2025 tax year reports.
Is 2805 Silverberry Court, Coquitlam, walkable?
With a Walk Score™ of 48, this home is considered car-dependent with most errands require a car.
How does 2805 Silverberry Court compare to other homes selling in Westwood Plateau, Coquitlam?
This home is listed at 33.8% below average house prices for Westwood Plateau and has been on the market for 24 days fewer than the typical home in that neighbourhood.