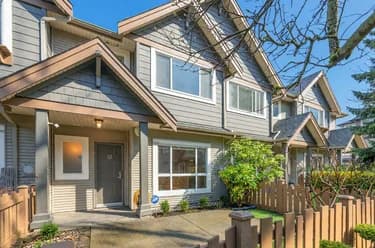
65-10311 River Drive, Richmond, BC
•Bridgeport RIFor Sale
67 days
- $1,058,900
- 3 bed
- 3 bath
- 1260 sqft
- Built in 2020
MLS® R3153228
•Nu Stream Realty Inc.
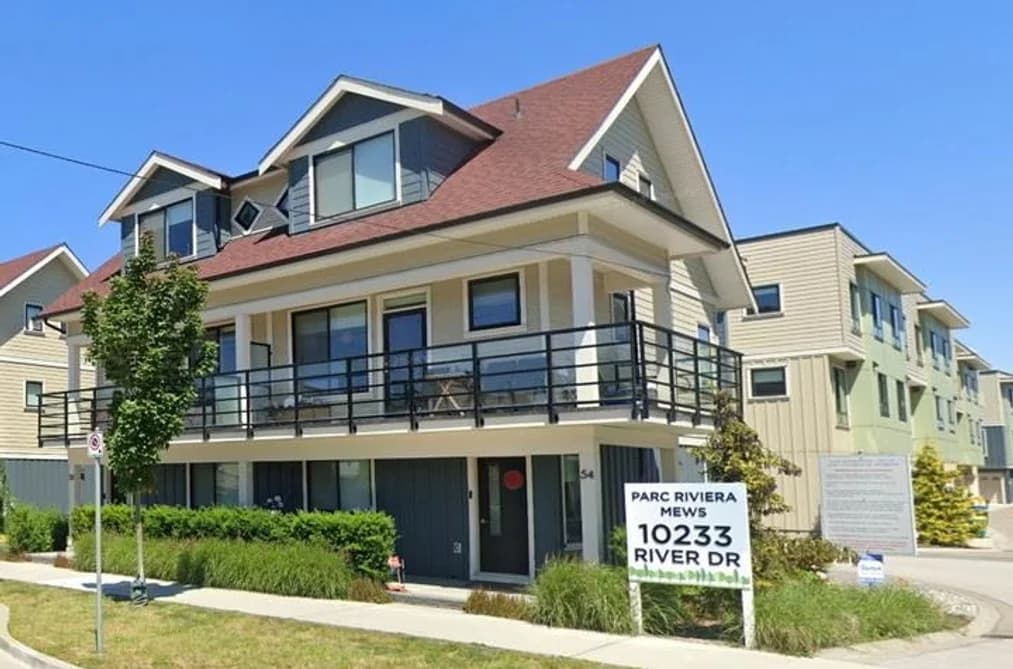
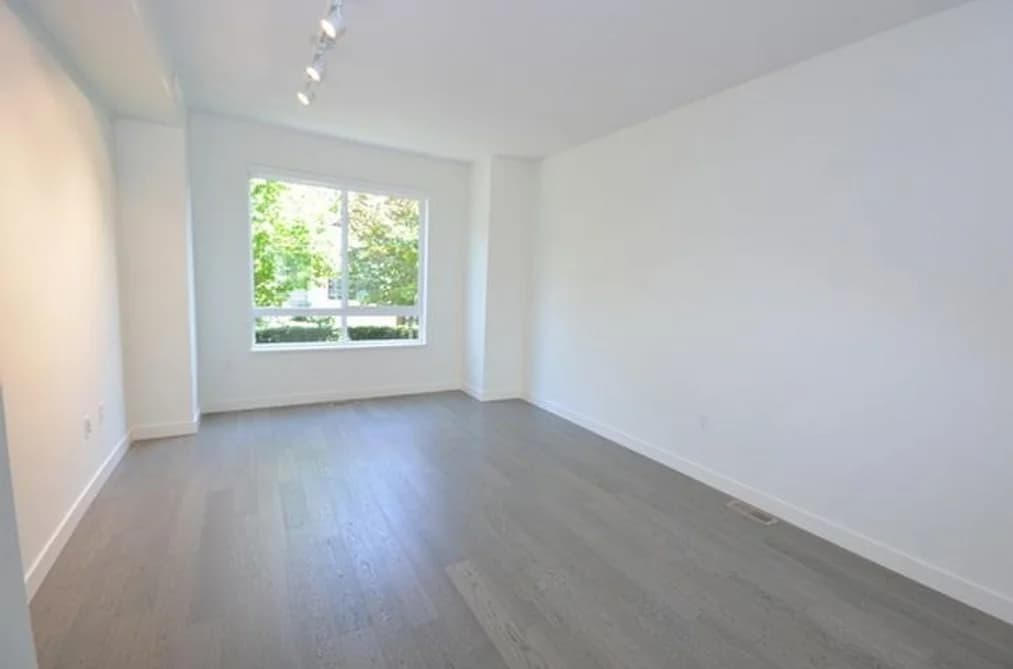

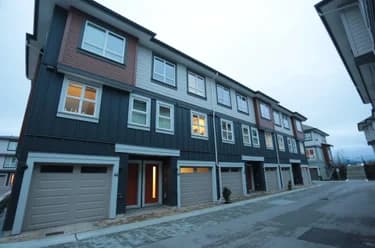
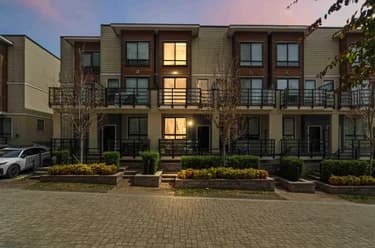
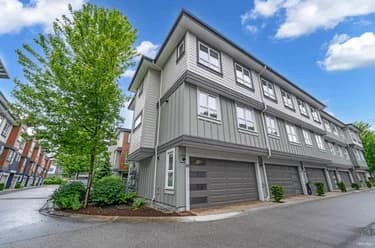
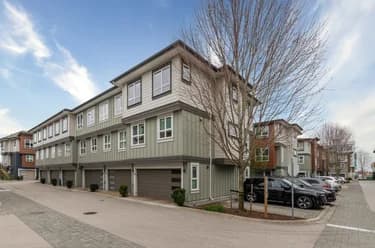
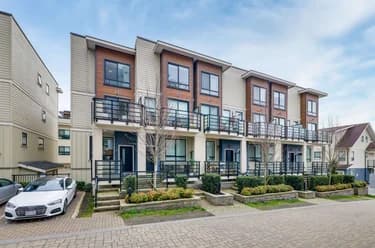
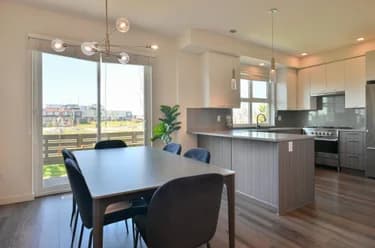
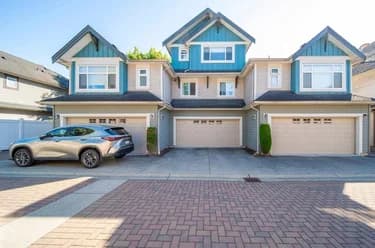
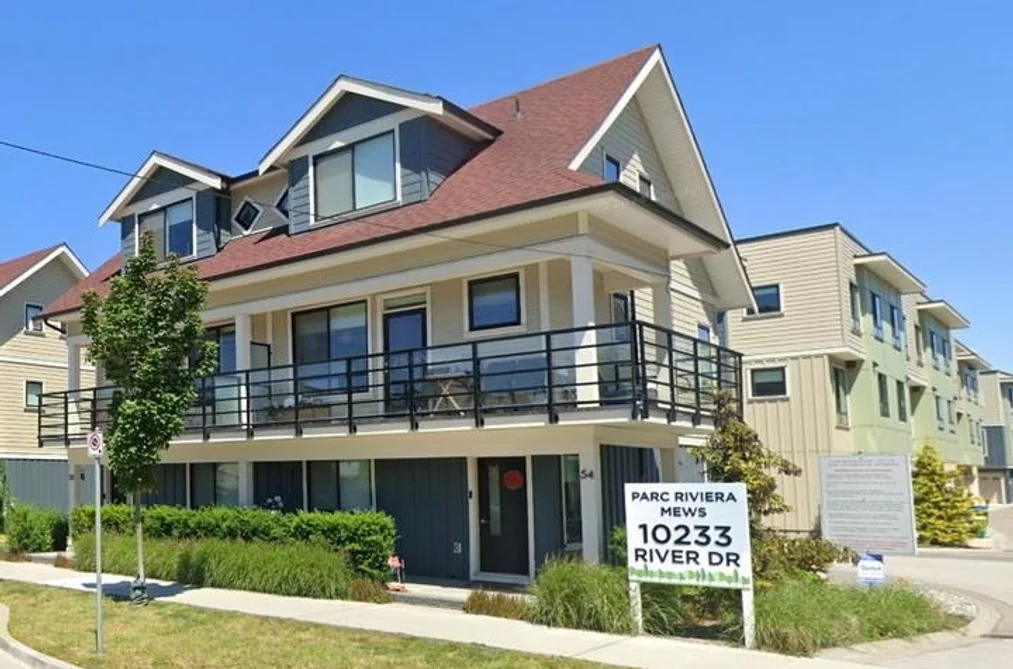
Convenient North Richmond’s "Parc Riviera Mews" by renowned Dava Developments. 1,335sf, 3-bedroom, 2.5 baths, luxury townhome with spacious side-by-side double garage. 9’ ceilings & wide plank, engineered hardwood on main. Large windows provide lots of natural light. Gourmet open kitch'n features large island, quartz countertops, and Blomberg & Fisher Paykel appliances incl. gas range. 100sf, sunny SE-facing patio at front entrance w/park-like setting. Tons of storage. Stay comfortable year-round w/geothermal heating & cooling. 6-min walk to Tait Waterfront Park. Clubhouse features indoor pool, large party room, & fully-equipped gym. Lovingly cared for w/2-5-10 Warranty remaining. Unit freshly painted & shows like new. Ready to move in. Pets (<20lb) welcomed & rental friendly (3-mths min).
This Townhouse home located at 10233 River Drive, Richmond is currently for sale and has been available on Strawhomes.com for 10 days. This property is listed at $1,089,000 with an estimated mortgage of $5,093* per month. It has 3 beds, 3 bathrooms, and is 1,335 square feet. The property was built in 2020. 28 10233 River Drive, Richmond BC V6X 0T7 is in the Bridgeport RI Townhouses neighbourhood Richmond. East Cambie, West Cambie and Sea Island are nearby neighborhoods.
| MLS® # | Date | Event | Price |
|---|---|---|---|
| XXXXXXXXXX | Xxx XX, XXXX | Listed | — |


| Area | Avg. Price | Updated |
|---|---|---|
| This Home | $1,089,000 | Aug 18, 2026 |
| Richmond | $1,412,191 | Oct 5, 2026 |
| Bridgeport RI | $1,256,936 | Oct 5, 2026 |
If this townhouse isn't quite what you're looking for, view the other 2,014 townhomes for sale in Richmond
This freehold townhouse was built in 2020 and is currently listed at $816 per square foot. Monthly strata fees for this unit are $527.74. The property offers 2 parking spaces, a garage. Annual property taxes were assessed at $3,899 in 2026.
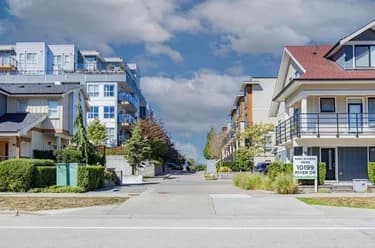
The address of 28 10233 RIVER DRIVE, unit number 28, is situated in Richmond, British Columbia. It is located within the Bridgeport RI neighborhood of the city.
Neighboring communities include West Cambie, East Cambie and Sea Island. River has 38 homes currently on the market, while the district of Bridgeport RI has 41 postings on the market. This is roughly 2.0% of Richmond's total 2,014 listings on the market. In Bridgeport RI, the average asking price for a townhouse is $1,246,577, which translates to an estimated monthly mortgage payment of $5,830.* Notably, this is 0.9 times the average list price of $1,401,359 for a similar townhouse in the city of Richmond.
Townhouses listed in Bridgeport RI are an average of 1,655 sq ft, with 3 beds and 3 baths.
In the area surrounding 28 10233 RIVER DRIVE, townhouses outnumber apartments/condos on the market.
Monthly payments are an estimate based on a mortgage with 20% down @ 5% with a 5-yr mortgage rate
MLS®#: R3157621 · $1,089,000 · 3 bedroom townhouse in Bridgeport RI Richmond.
The list price of the Townhouse at 28-10233 River Drive, Richmond is $1,089,000 and has been listed on strawhomes.com. 28-10233 River Drive, Richmond, BC V6X 0T7 has 3 beds, 3 baths, and is 1,335 sq ft. This MLS® listing ID R3157621 was built in 2020. 28-10233 River Drive, Richmond is located in the city of Richmond Townhouses for sale, and situated in a great neighbourhood called Bridgeport RI Townhouses for sale.
This Townhouse is an attached property that is currently for sale and was listed on August 18, 2026, or listed 1 month ago on our web site. This 3 Storey home is for sale and is located in the neighbourhood of Bridgeport RI, in the Parc Riviera complex. It was built in the year of 2020, or 6 years old. The full mailing address is 28-10233 River Drive, Richmond, BC, V6X 0T7. It has 3 beds & 3 baths. The list price of this 3 Storey is $1,089,000 and the living area is 1,335 sq ft, or $816 per square foot. The monthly strata fee is $528 and the ownership is freehold strata.
The postal code V6X 0T7 has a few open houses in Richmond British Columbia Canada. This Bridgeport RI 3 Storey for sale is one of Lower Mainlands best priced properties in the Bridgeport RI neighbourhood.
If you would like to calculate your mortgage payment for this listing located at V6X 0T7 and need a mortgage calculator please see above.
For sellers wanting to get a home value of their townhouse for sale near This MLS® listing ID R3157621, please contact us using make an appointment button below and then click to see what is my home worth button to have a Richmond listing agent contact you with our selling system. Richard Morrison is a top real estate agent located in Richmond Bridgeport RI.
You can see Price History, house prices, Walk Score, and property disclosure above. The data relating to real estate on this website (MLS® R3157621) comes in part from the Richmond MLS® Reciprocity program of either Greater Vancouver REALTORS® (GVR), the Fraser Valley Real Estate Board (FVREB) or the Chilliwack and District Real Estate Board (CADREB).