By Area
By Type
2727 Highgrove Place, West Vancouver, BC - MLS: R3181836 - Photo 1
20

2727 Highgrove Place, West Vancouver

List Price$5,990,000Est. $27,871/month
Beds6
Baths8
Sq Ft6,379

About 2727 Highgrove Place, West Vancouver

Dwelling Type:Single Family Residence
Structure:Residential Detached
Year Built:2011
Floor Area (sq. ft.):6,379
Lot Size (sq. ft.):16,985
Parking:4 parking spots
Property Taxes:$26,594.57 /yr (2026)
Status:For Sale
MLS® #:R3181836
Added: (3 days ago)
Updated:
Provided by:Royal Pacific Realty Corp.
Area:West Vancouver
Sub Area:Whitby Estates
MLS Reciprocity

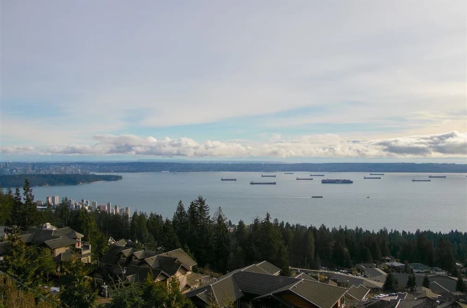
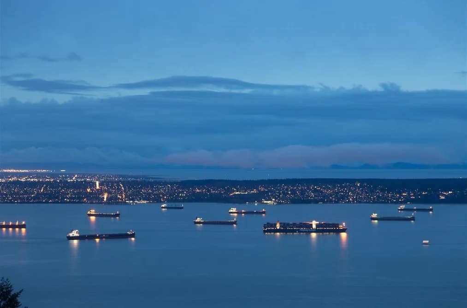
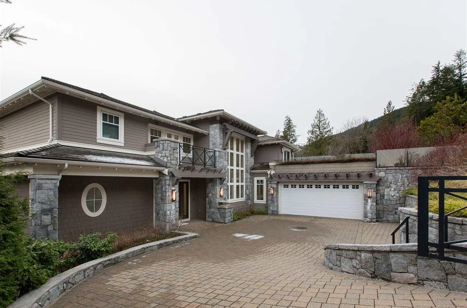
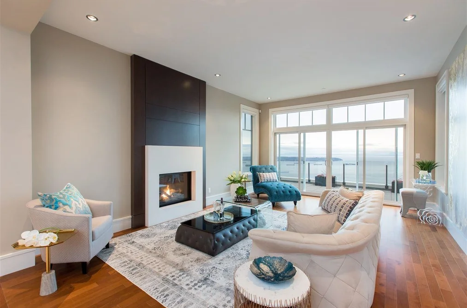
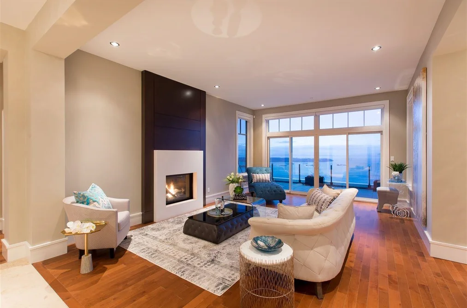
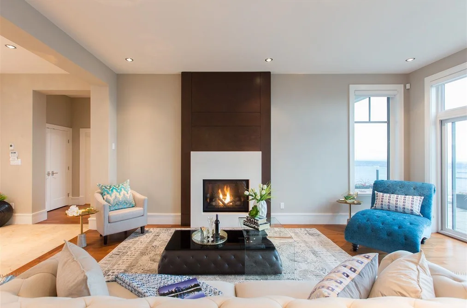
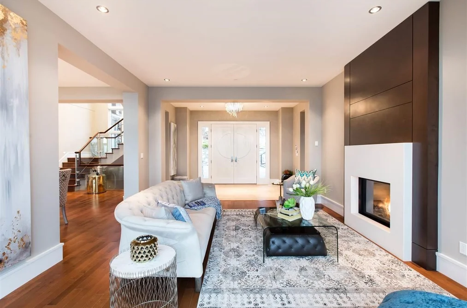
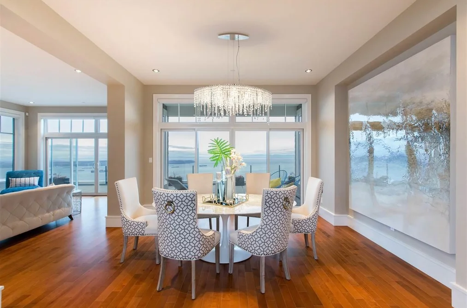
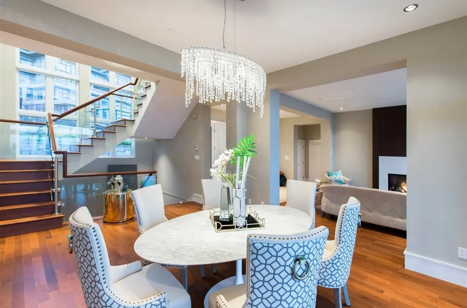
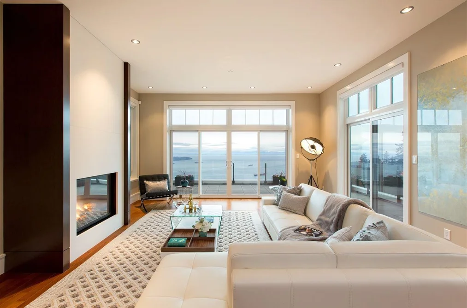
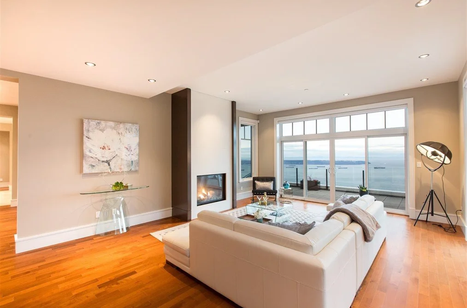
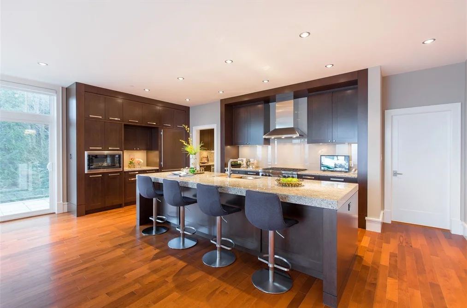
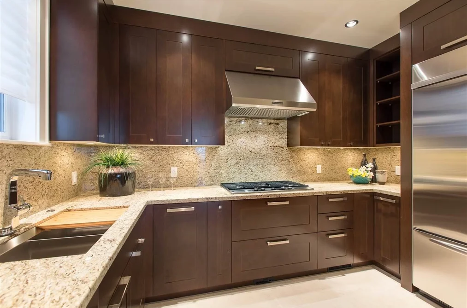
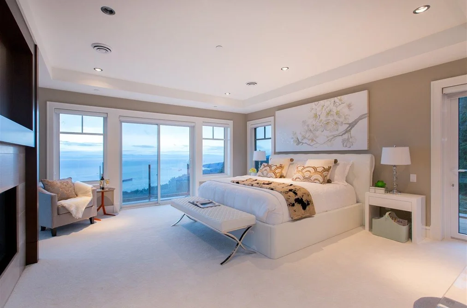
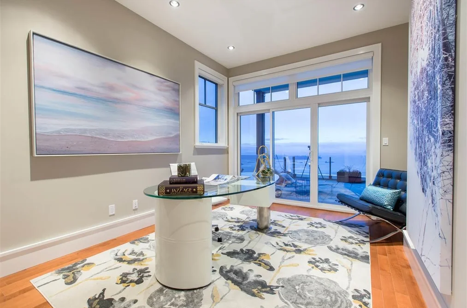
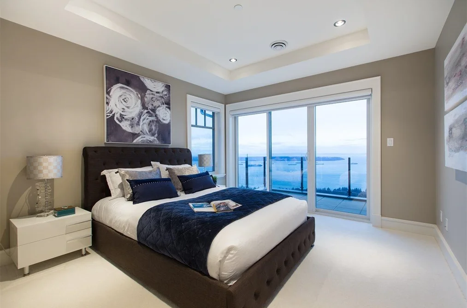
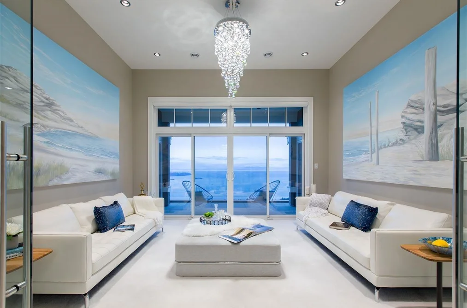
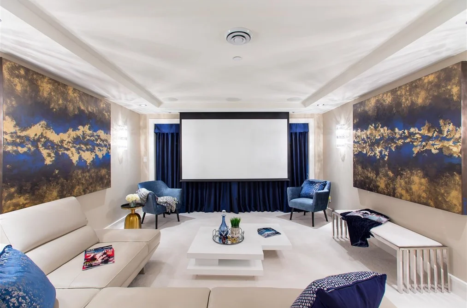
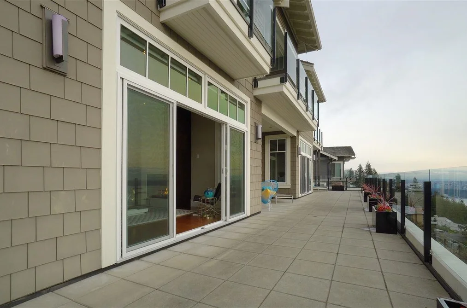
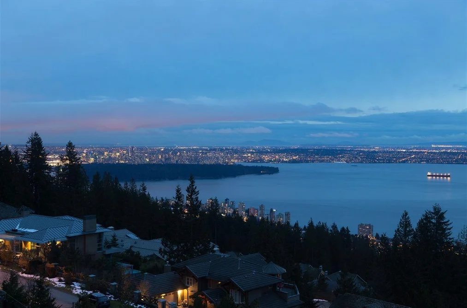
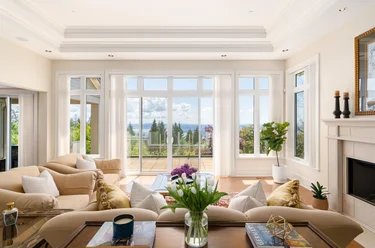
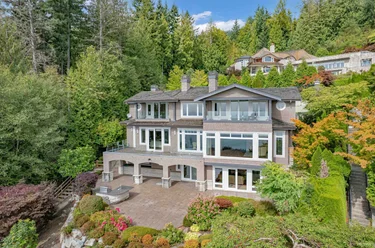
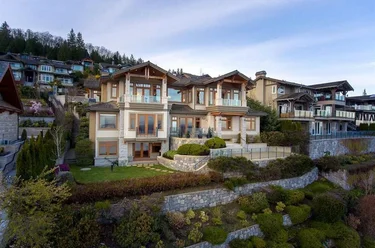
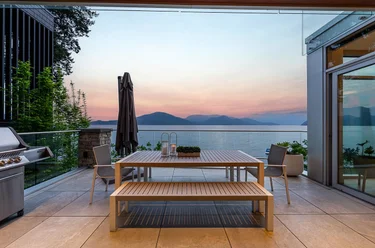
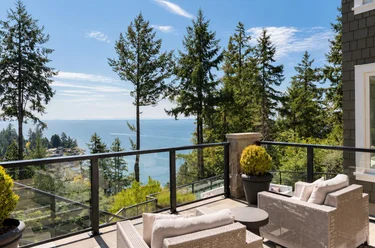
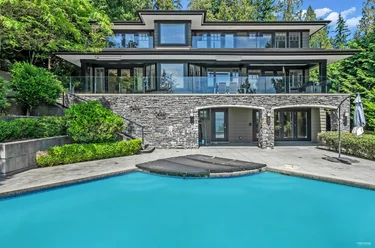
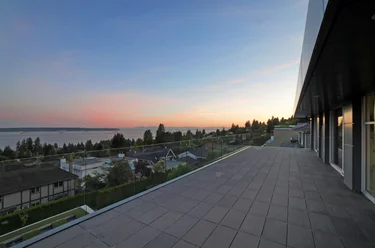
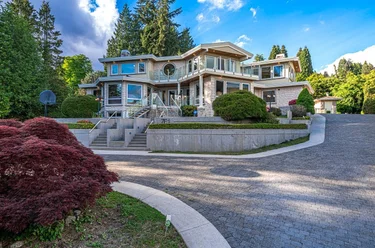
Single Family Residence for sale at 2727 Highgrove Place West Vancouver, BC V7S 3E5, Canada, Metro Vancouver, Lower Mainland. 6,379 sqft • Whitby Estates • List Price $5,990,000. Experience luxury living with breathtaking, unobstructed panoramic ocean and city views from this exceptional custom-built residence. Offering over 6,300 sq. ft. of living space on an expansive 16,985 sq. ft. lot, this stunning home features 6 bedrooms, 8 bathrooms, and elegant finishes throughout. The main level showcases spacious living and dining areas, a gourmet kitchen with premium appliances, wok kitchen, and seamless access to expansive ocean-view terraces. Enjoy spectacular views from multiple bedrooms, including the luxurious primary suite. The lower level features a recreation room, media room and complete with a private gated driveway, double garage, and beautifully designed outdoor spaces. A truly remarkable home!

2727 Highgrove Place, West Vancouver, BC V7S 3E5 (MLS® R3181836) is a 6 bed, 8 bath Single Family Residence for sale, listed at $5,990,000 and added to Strawhomes.com on November 3, 2026. The detached house is 6,379 square feet and was built in 2011. At $5,990,000, the estimated mortgage is $27,871 per month with 20% down, a 5% interest rate and a 25-year amortization. The detached house is in the Whitby Estates Houses neighbourhood of West Vancouver, with more listings under West Vancouver Single Family Residences for sale. The neighbourhoods whose centres are closest to the detached house are Chelsea Park, Panorama Village and Queens.

Details

Property

Area Minor
Whitby Estates
Postal Code
V7S 3E5
Property Sub Type
Single Family Residence
Year Built
2011
Size (Interior)
6,379 sqft
Building Area Total
6,379 sqft
Area Major
West Vancouver
Property Type
Residential
Status
Active
Last Modified
2026-11-05
Province
British Columbia
Date first appeared on site
2026-11-03
Features
8 baths, 6 beds, Single Family Residence, Recreation Nearby, Ski Hill Nearby

Inside

Full Bathrooms
6
Main Level Bathrooms
Flooring
Mixed
Fireplace
4
Rooms
Above Grade Finished Area
Below Grade Finished Area
Kitchen Appliances
Washer/Dryer, Dishwasher, Refrigerator, Stove, Microwave, Oven
Bedrooms
6
Half Bathrooms
2
Patio And Porch Features
Patio, Deck
Fireplace Features
Gas

Building

Roof
Other
Floor Area Below Grade
Basement
Finished
Heating
Forced Air, Heat Pump
Foundation
Concrete Perimeter
Structure
Residential Detached
Levels
Two
View
Yes
View Description
WATER AND OCEAN VIEW
Construction
Frame Wood, Mixed (Exterior)
Exterior Features
Balcony

Parking

Parking Space (A)
4
Parking Features
Garage Double, Front Access
Garage
Yes

Fees

Gross Taxes
$26,594.57
Tax Year
2026
Central A/C Included
No

Utilities

Utilities
Electricity Connected, Natural Gas Connected
Sewer
Public Sewer
Water Source
Public

Land

Lot Size Units
Square Feet
Lot Features
Recreation Nearby, Ski Hill Nearby
Lot Size (sq ft)
16,985
Lot Size (acres)
0.39
Lot Size (Hectares)
0.1578
Lot Size (Sq.Mtrs.)
1,578
Frontage - Feet
101.7
Lot Size Dimensions
101.7 x IRR
Lot Size Area
16,985

Listing Details

MLS® Number
R3181836
Ownership
Freehold NonStrata
Age
15 years
Main Floor Finished Area
2,132 sqft
Listing Source
GVR – FVREB – CADREB – BCNREB – Resi

Additional Property Details

Above Grade Finished Area
Below Grade Finished Area
Basement Finished Area
Main Floor Finished Area
Main Level Bathrooms
Age of Building
Legal Description
Distance to Transit
Fireplace Features
Patio & Porch
Fencing
Covered Parking Places

Rooms

Sign in to view room details

Sold History Listing records and last sold date for 2727 Highgrove Place, West Vancouver

MLS® #DateEventPrice
XXXXXXXXXXXxx XX, XXXXListed—
Join or Sign In • Real estate boards need a verified account to see listing features & sold data

Recently Sold Homes Near MLS® R3181836 - Sold Data

Here are some recent West Vancouver houses for sale that sold in Whitby Estates, including the days on market. The view sold data is from MLS® listing data using nearby neighbourhoods.

  • 2650 Rosebery Avenue, West Vancouver

    Sold price
    $X,XXX,XXX
    Date sold
    Xxx XX, XXXX
    Lot size
    12,121 sqft
    Days on market
    93
  • 2370 Queens Avenue, West Vancouver

    Sold price
    $X,XXX,XXX
    Date sold
    Xxx XX, XXXX
    Lot size
    12,080 sqft
    Days on market
    13
  • 1840 Orchard Way, West Vancouver

    Sold price
    $X,XXX,XXX
    Date sold
    Xxx XX, XXXX
    Lot size
    13,755 sqft
    Days on market
    44
Join or Sign In • Real estate boards need a verified account to see listing features & sold data

Location

Similar Properties Shop homes for sale similar to 2727 Highgrove Place, West Vancouver

Mortgage Calculator Affordability: Afford a Home up to your budget

Type in your mortgage amount, down payment, interest rate, and property price below to see your mortgage payment amount. Take into account strata fees. Consult with Richard Morrison Realtor® to learn how to improve your affordability.

Monthly mortgage payment
$27,871
Monthly total incl. strata
$27,871

Neighbourhood

Nearby Amenities, Schools, Commute and Travel Times near - 2727 Highgrove Place, West Vancouver

AreaAvg. PriceUpdated
This Home$5,990,000Nov 3, 2026
West Vancouver$4,235,707Nov 6, 2026
Whitby Estates$6,758,425Nov 6, 2026

Amenities

Grocery Stores

  • IGA1.74 km · 2491 Marine Drive
  • Fresh St. Market - West Vancouver3.04 km · 1650 Marine Drive
  • Mitra's Market3.14 km · 1451 Clyde Avenue

Malls

  • The Village at Park Royal3.99 km · 925 Main Street
  • Park Royal4.37 km · 2002 Park Royal South
  • Caulfeild Village Shopping Centre5.11 km · 5375 Headland Dr West

Pharmacy

  • Shoppers Drug Mart1.79 km · 2490 Marine Drive
  • Pure Integrative Pharmacy West Vancouver2.96 km · 1760 Marine Drive
  • Hollyburn Pharmacy2.97 km · 575 16th Street

Liquor

  • Libations Dundarave1.75 km
  • 16th Street Liquor Store3.12 km · 220 16th Street
  • BC Liquor Stores3.25 km · 1434 Marine Drive

Libraries

  • West Vancouver Memorial Library2.73 km · 1950 Marine Drive
  • North Vancouver District Public Library (Capilano branch)6.03 km · 3045 Highland Boulevard
  • Vancouver Public Library, Joe Fortes Branch7.50 km · 870 Denman Street

Entertainment & Sports

Movie Theaters

  • Cinplex VIP Cinema4.30 km
  • Park Royal Cineplex4.40 km · 2002 Park Royal South
  • Taiko7.39 km · 689 Denman Street

Restaurants

  • Salmon House On The Hill0.91 km · 2229 Folkestone Way
  • The Red Lion Bar & Grill1.79 km · 2427 Marine Drive
  • Feast Neighbourhood Table1.80 km · 2423 Marine Drive

Nightlife

  • Squarerigger Pub3.23 km · 1425 Marine Drive
  • The Village Taphouse4.09 km · 900 Main St
  • Pemberton Station Neighbourhood Pub6.61 km · 135 Pemberton Avenue

Arenas

  • Ice Arena | West Vancouver2.27 km · 786 22nd St
  • Fen Burdett Stadium6.42 km
  • BC Place Stadium9.73 km · 777 Pacific Blvd

Health and Fitness

Fitness

  • Studio 73 - Kickboxing/Jiu Jitsu/ Boxing1.78 km · 265 25th St
  • BodyPulse - West Vancouver1.83 km · 2432 Marine Dr
  • Innovative Fitness West Vancouver1.88 km · 2411 Dundarave Ln

Yoga

  • Om Prem Yoga Studio1.72 km · 2442 Haywood Avenue
  • Oxygen Yoga & Fitness - West Vancouver3.28 km · 1441 Bellevue Avenue
  • YYOGA Park Royal4.31 km · 731 Main Street

Golf

  • Hollyburn Country Club2.98 km · 950 Cross Creek Road
  • SkiGolf Vacations3.22 km · 3972 Sharon Place
  • Ambleside Par 3 | West Vancouver4.10 km · 1201 Marine Drive

Hospitals

  • St. Paul's Hospital8.82 km · 1081 Burrard Street
  • Lions Gate Hospital9.01 km · 231 East 15th Street
  • UBC Hospital - Detwiller Pavilion10.53 km · 2255 Wesbrook Mall

Parks

Parks Nearby

  • McDonald Creek Park1.11 km · 2560 2560 Westhill Close
  • Davies Orchard Community Garden1.17 km
  • Altamont Beach Park1.76 km · 2930 Park Ln

Trails Nearby

  • Quarry Lookout2.08 km
  • Blue Gentian Lake2.98 km
  • West Lake3.17 km

Public Recreation Center

  • West Vancouver Aquatic Centre2.34 km · 776 22nd St
  • West Vancouver Community Centre2.37 km · 780 22nd St
  • West Vancouver Seniors Activity Centre2.43 km · 695 21st St

Museum

  • West Vancouver Museum & Archives2.82 km · 680 17th St
  • North Vancouver Museum8.40 km · 209 W 4th St
  • Vancouver Maritime Museum8.55 km · 1905 Ogden Ave

University & College

  • BCIT Marine Campus8.22 km
  • Capilano University8.72 km
  • UBC Robson Square8.73 km

Preschools

  • Mulgrave Early Learning Centre0.93 km · 2330 Cypress Lane
  • Dundarave Preschool By The Sea1.93 km · 2478 Bellevue Ave
  • Gordon House Childcare2.31 km

Daycares

  • Altamont Child Development Centre Inc. (<36Mos)1.56 km · 2879 Marine Drive
  • Early Inquirers Preschool Ltd.1.61 km · 3175 Thompson Pl
  • Irwin Park Tree House1.64 km · 2455 Haywood Avenue

Downtown

  • Downtown Vancouver9.02 km
  • Downtown Burnaby19.18 km
  • Downtown Richmond20.78 km

Skytrain Station

  • Burrard Station Skytrain8.61 km · 635 Burrard St
  • Waterfront Station Skytrain8.84 km · 401-409 Granville St
  • Vancouver City Centre Station Skytrain8.92 km

Bus Stations

  • Westbound Queens Ave @ 27 St0.92 km
  • Westbound Queens Ave @ 2400 Block0.94 km
  • Westbound On Skilift Rd @ Folkestone Way (Flag)0.97 km
  • Westbound Queens Ave @ 22 St1.34 km
  • Westbound Queens Ave @ 21 St1.34 km

Airports

  • Vancouver International Airport (YVR)17.12 km
  • Boundary Bay Airport (CZBB)33.20 km
  • Abbotsford International Airport (YXX)69.28 km

Seabus

  • Lonsdale Quay Seabus Southbound8.42 km
  • Waterfront Stn Seabus Northbound8.80 km

BC Ferries

  • BC Ferries Horseshoe Bay6.95 km
  • BC Ferries Tsawwassen Ferry Terminal38.23 km

West Coast Express

  • Waterfront Station West Coast Express8.88 km · 601 W Cordova St
  • Moody Centre Station West Coast Express25.75 km
  • Coquitlam Central Station West Coast Express28.97 km · 2900 Barnet Hwy

Public

  • West Bay1.59 km · 3175 Thompson Pl
  • Irwin Park1.68 km · 2455 Haywood Ave
  • Ecole Pauline Johnson1.98 km · 1150 22nd St
  • West Vancouver2.15 km
  • Sentinel Secondary2.28 km · 1250 Chartwell Dr
  • Rockridge5.03 km

Private

  • Mulgrave0.80 km · 2330 Cypress Bowl Lane
  • St Anthony's4.30 km · 595 Keith Rd
  • Collingwood4.73 km · 70 Morven Dr

About: 2727 Highgrove Place, West Vancouver

If this detached house isn't quite what you're looking for, view the other 427 West Vancouver Single Family Residences for sale

This freehold detached house was built in 2011 and is currently listed at $939 per square foot. The property sits on a 16,985 sq ft lot with 101.7 feet of frontage. The property offers 4 parking spaces, a garage, 4 fireplaces, scenic views. Annual property taxes were assessed at $26,595 in 2026.

The address of 2727 Highgrove Place is situated in West Vancouver, British Columbia. It is located within the Whitby Estates neighborhood of the city.

Other communities nearby are Chelsea Park, Panorama Village and Queens. Highgrove has 1 homes currently on the market, while the district of Whitby Estates has 16 postings on the market. This is roughly 2.8% of West Vancouver's total 575 listings on the market. In Whitby Estates, the average asking price for a detached house is $8,448,164, which translates to a monthly mortgage payment of around $39,510.* This is 1.7 times the average price of $4,998,066 for a similar detached house in the city of West Vancouver.

Detached houses listed in Whitby Estates are an average of 7,085 sq ft, with 5 beds and 7 baths.

In the area surrounding 2727 Highgrove Place, detached houses outnumber townhouses on the market.

The monthly payments provided are an approximation calculated for a mortgage loan with a down payment of 20% @ 5% interest rate over a 5-year mortgage term.

MLS®#: R3181836 · $5,990,000 · 6 bedroom detached house in Whitby Estates West Vancouver.

FAQs About 2727 Highgrove Place, West Vancouver

What is the square footage of 2727 Highgrove Place, West Vancouver, MLS® R3181836?
This house, MLS® R3181836, has a size of 6,379 sqft and a lot size of 16,985 sqft. This is below the average square footage for a house in the Whitby Estates neighbourhood, which is 7,085 sqft.
What are nearby schools to this house?
Nearby secondary schools include Mulgrave, West Vancouver and Sentinel. Nearby elementary schools include Mulgrave, West Bay and Irwin Park.
How many bedrooms and bathrooms does this home have?
There are 6 bedrooms and 8 bathrooms in this house, MLS® R3181836.
Does this house have parking available?
Yes, there is parking available for this house with 4 spots.
What are annual taxes for this house?
Annual taxes for this home are estimated at $26,595 per year based on 2026 tax year reports.
Is this house walkable?
With a Walk Score™ of 23, this home is considered not very walkable with almost all errands requiring a car.
How does this house compare to other homes selling in Whitby Estates, West Vancouver?
This home is listed at 29.1% below average house prices for Whitby Estates.

Single Family Residence for sale in West Vancouver, BC, MLS® R3181836

This Single Family Residence is a detached property that is currently for sale and was listed on November 3, 2026, or listed 2 days ago on our web site. This detached house is for sale and is located in the neighbourhood of Whitby Estates. It was built in the year of 2011, or 15 years old. The full mailing address is 2727 Highgrove Place, West Vancouver, BC, V7S 3E5. It has 6 beds & 8 baths. The list price of this detached house is $5,990,000 and the living area is 6,379 sq ft, or $939 per square foot. The lot is 16,985 sq ft.

2727 Highgrove Place, West Vancouver, BC - MLS: R3181836 - Photo 1

Upcoming Open Houses

The postal code V7S 3E5 has a few open houses in West Vancouver British Columbia Canada. This Whitby Estates detached house for sale is one of Lower Mainlands best priced properties in the Whitby Estates neighbourhood.

If you would like to calculate your mortgage payment for this listing located at V7S 3E5 and need a mortgage calculator please see above.

Home Value

For sellers wanting to get a home value of their house for sale near this MLS® listing ID R3181836, please contact us to have a West Vancouver listing agent contact you with our selling system, and see the mortgage calculator above for this listing's monthly payment. Richard Morrison is a top real estate agent located in West Vancouver Whitby Estates.

Price History

You can see Price History, house prices, Walk Score, and property disclosure above. The data relating to real estate on this website (MLS® R3181836) comes in part from the West Vancouver MLS® Reciprocity program of either Greater Vancouver REALTORS® (GVR), the Fraser Valley Real Estate Board (FVREB) or the Chilliwack and District Real Estate Board (CADREB).