By Area
By Type
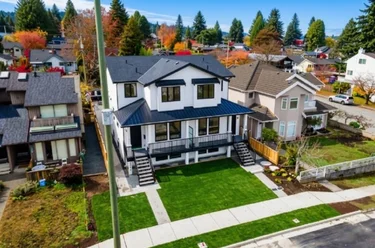
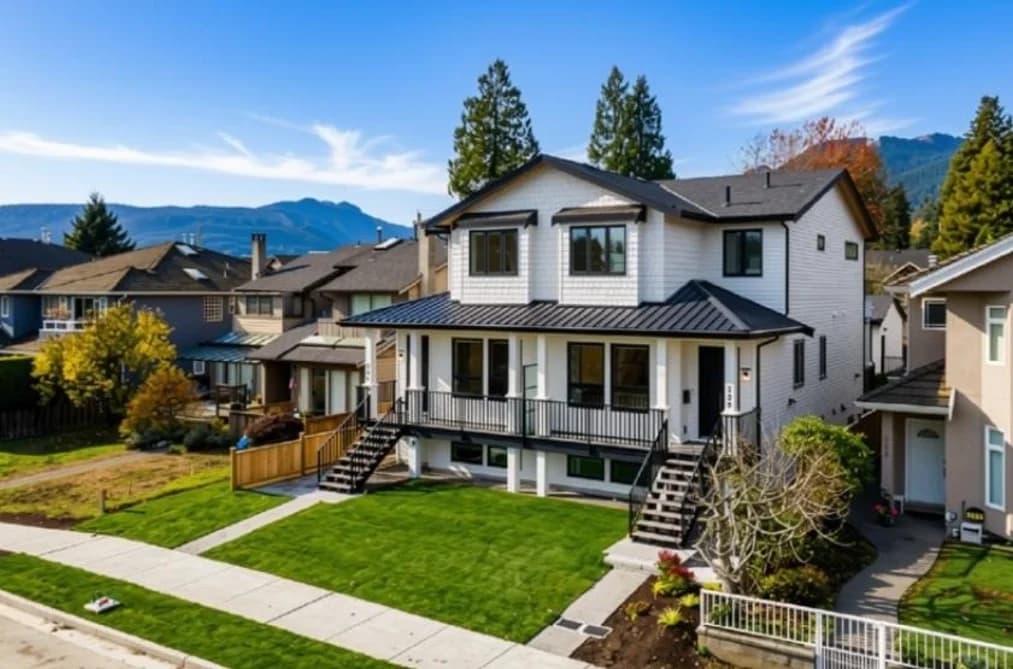
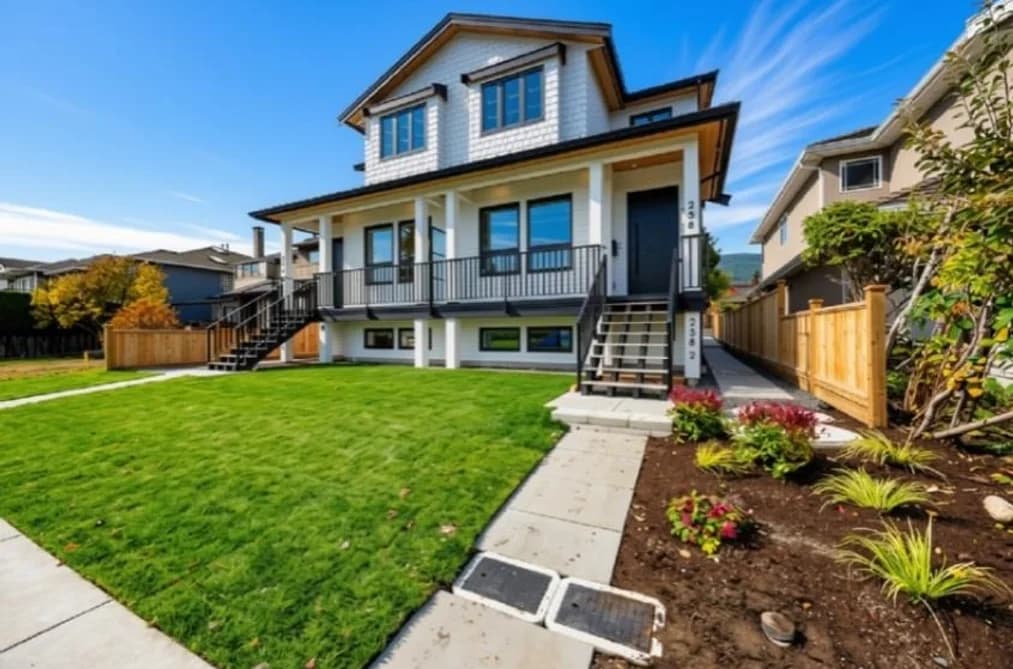
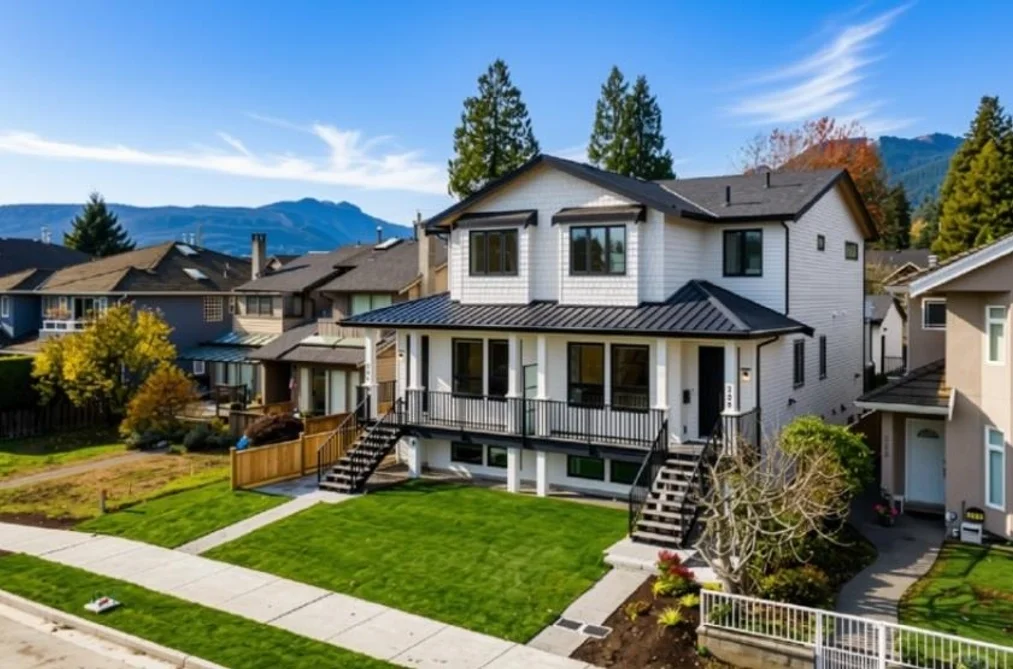
258 E 21st Street, North Vancouver, BC - MLS: R3183659 - Photo 1
39

258 E 21st Street, North Vancouver

List Price$2,499,000Est. $11,627/month
Beds5
Baths4
Sq Ft2,617

About 258 E 21st Street, North Vancouver

Dwelling Type:Half Duplex
Structure:Duplex, Residential Attached
Year Built:2026
Floor Area (sq. ft.):2,617
Parking:2 parking spots
Stories:2
Property Taxes:$4,251.48 /yr (2025)
Maintenance Fee:—
Pets:Cats OK, Dogs OK, Number Limit (Two)
Status:For Sale
MLS® #:R3183659
Added: (today)
Updated:
Provided by:RE/MAX Crest Realty
Area:North Vancouver
Sub Area:Central Lonsdale
MLS Reciprocity

Property Description 258 East 21st St, North Vancouver, BC

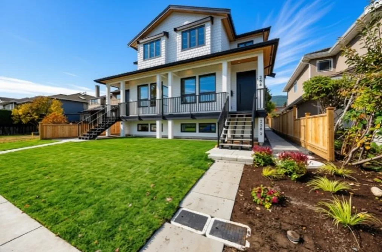
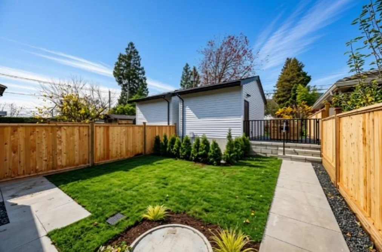
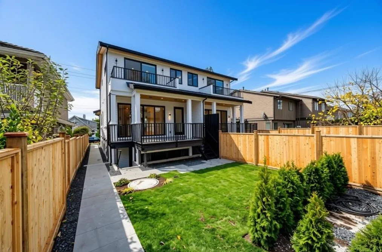
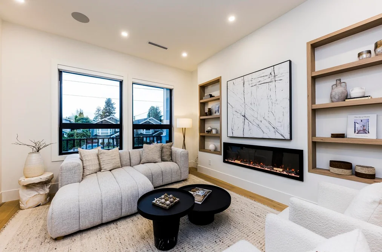
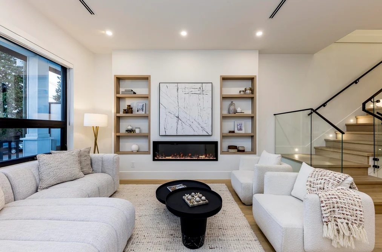
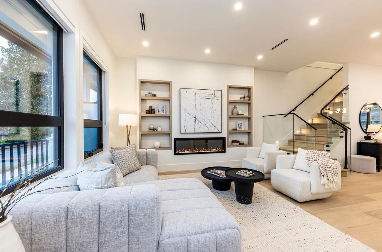
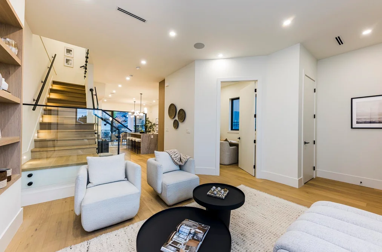
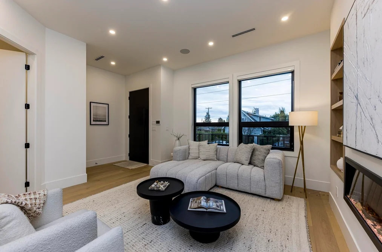
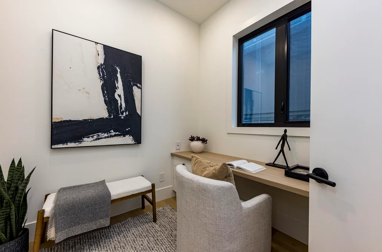
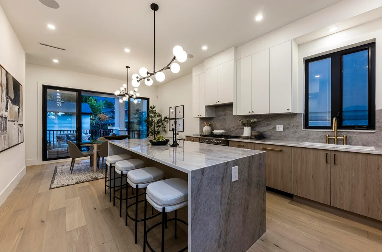
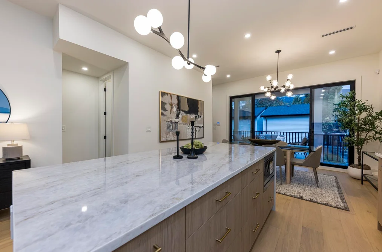
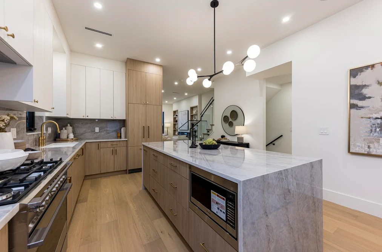
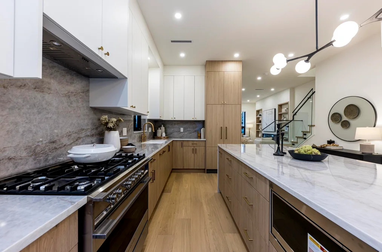
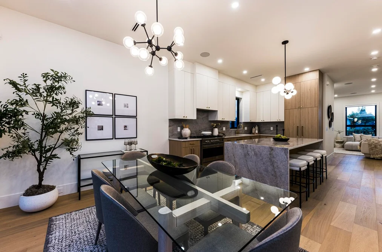
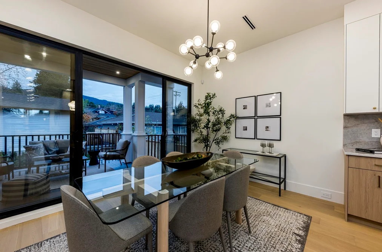
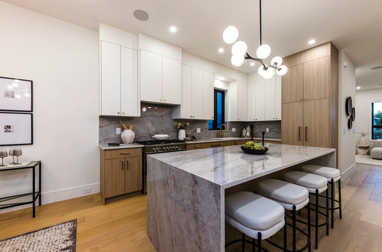
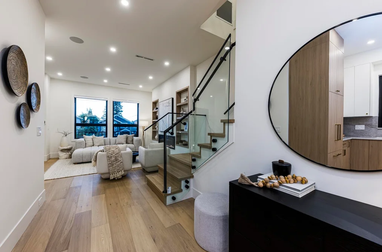
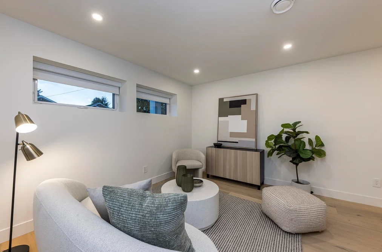
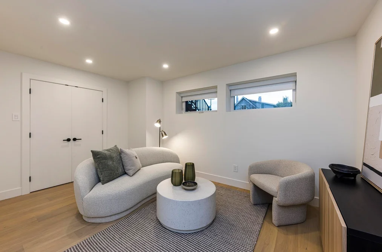
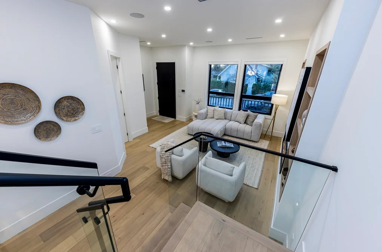
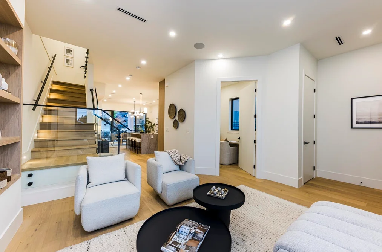
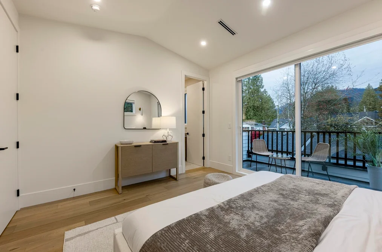
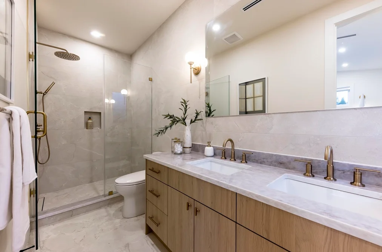
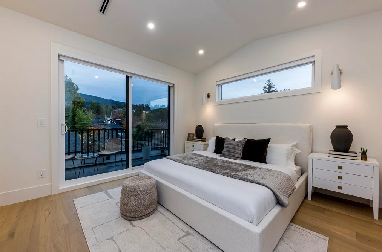
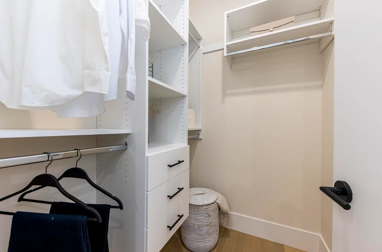
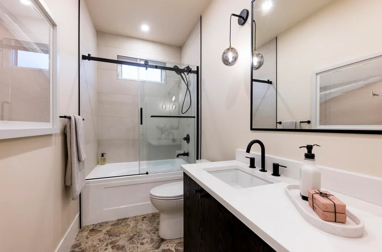
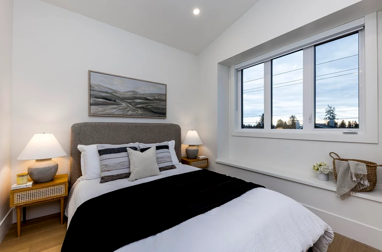
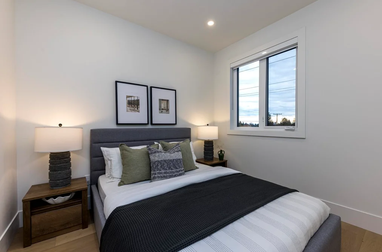
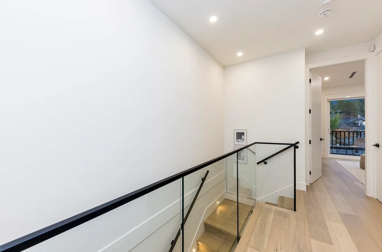
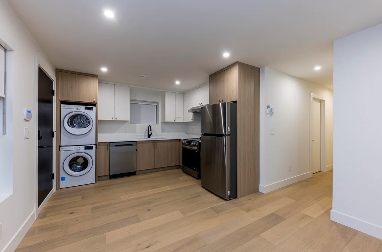
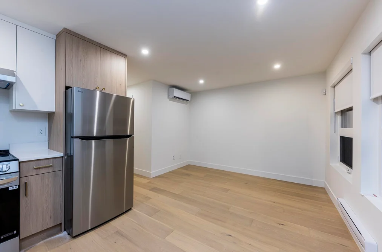
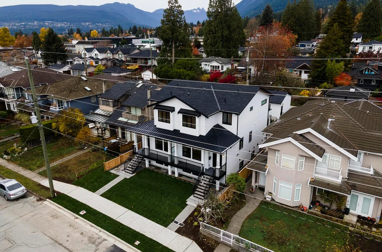
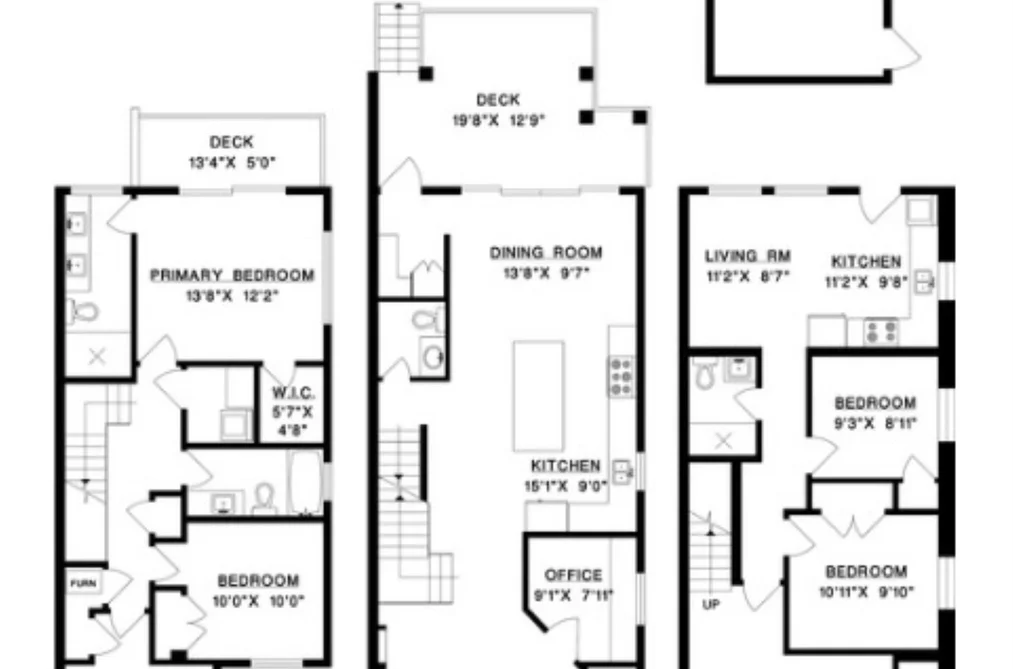
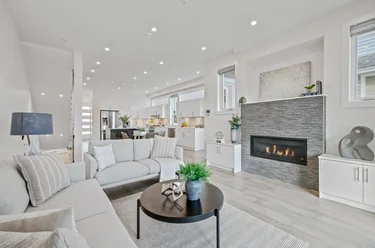
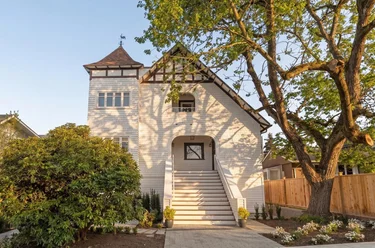
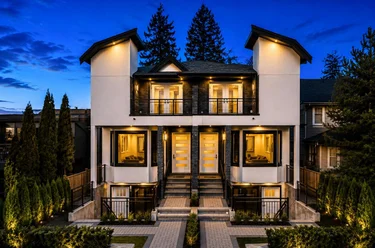
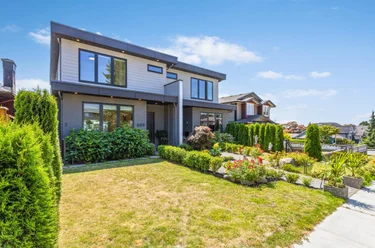
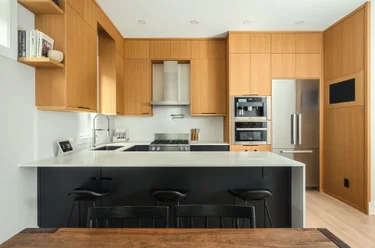
258 E 21st St North Vancouver, BC V7L 3B6 (MLS® R3183659) is a 2,617 sqft 5-bedroom, 4-bathroom half duplex for sale in the Central Lonsdale neighbourhood, listed at $2,499,000, in Metro Vancouver, Lower Mainland, Canada. Centrally located, this custom-built 2,600 sq. ft. city home offers exceptional craftsmanship and sophisticated three-level living. This quality half duplex features three spacious bedrooms and two full bathrooms on the upper level. The main floor boasts an elegant living room, well-appointed kitchen, family room and den, with access to an expansive deck overlooking a level backyard, ideal for entertaining. The lower level includes a recreation room and a legal, self-contained two-bedroom suite. Hardwood flooring throughout, stone countertops and designer finishes reflect the exceptional quality and attention to detail evident throughout. It is complete with a single-car garage and additional open parking pad. OPEN SUNDAY, NOVEMBER 15TH 2:30PM-4:30PM PUCCINI'S BRICK OVER PIZZA BEING SERVED

The half duplex was added to Strawhomes.com on November 13, 2026 and was built in 2026. At $2,499,000, the estimated mortgage is $11,627 per month with 20% down, a 5% interest rate and a 25-year amortization. The half duplex is in the Central Lonsdale Townhouses neighbourhood of North Vancouver, with 195 more listings under North Vancouver Townhouses for sale. The neighbourhoods whose centres are closest to the half duplex are Tempe, Boulevard and Upper Lonsdale.

Facts & Features Property facts for 258 21st Street E, North Vancouver

Details

Property

Area Minor
Central Lonsdale
Postal Code
V7L 3B6
Property Sub Type
Half Duplex
Year Built
2026
Size (Interior)
2,617 sqft
Building Area Total
2,617 sqft
Area Major
North Vancouver
Property Type
Residential
Status
Active
Last Modified
2026-11-13
Province
British Columbia
Date first appeared on site
2026-11-13
Features
4 baths, 5 beds, Half Duplex, Central Location, Lane Access, Recreation Nearby, Ski Hill Nearby

Inside

Full Bathrooms
3
Main Level Bathrooms
Laundry Features
In Unit
Flooring
Hardwood
Fireplace
1
Rooms
13
Above Grade Finished Area
Below Grade Finished Area
Kitchen Appliances
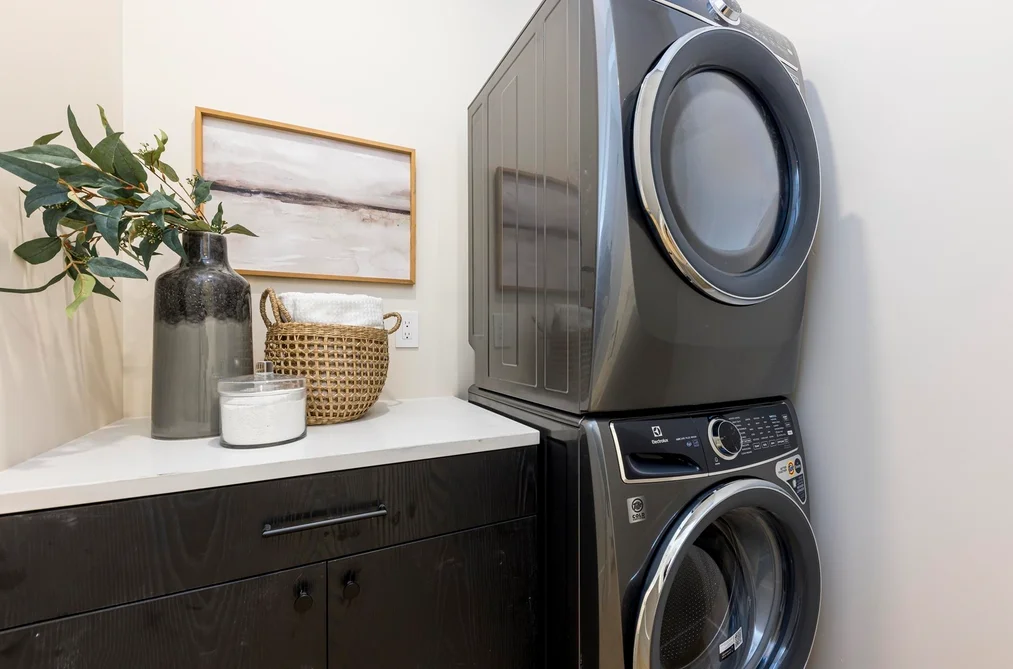
Washer/Dryer, Dishwasher, Refrigerator, Stove
Bedrooms
5
Half Bathrooms
1
Patio And Porch Features
Patio, Deck
Fireplace Features
Electric

Building

Roof
Asphalt
Floor Area Below Grade
Basement
Full, Finished
No. Floor Levels
2
Heating
Electric, Forced Air, Natural Gas
Foundation
Concrete Perimeter
Structure
Duplex, Residential Attached
Levels
Two
Construction
Frame Wood, Mixed (Exterior), Wood Siding
Exterior Features
Balcony, Private Yard

Parking

Parking Space (A)
2
Parking Features
Garage Single, Rear Access, Concrete
Garage
Yes

Fees

Gross Taxes
$4,251.48
Tax Year
2025

Utilities

Utilities
Electricity Connected, Water Connected
Sewer
Public Sewer, Sanitary Sewer, Storm Sewer
Water Source
Public

Highlights

Community Features
Shopping Nearby

Land

Lot Size Units
Square Feet
Lot Features
Central Location, Lane Access, Recreation Nearby, Ski Hill Nearby
Lot Size (sq ft)
6,900
Lot Size (acres)
0.16
Lot Size (Hectares)
0.0641
Lot Size (Sq.Mtrs.)
641
Frontage - Feet
50
Lot Size Dimensions
50 x 138
Lot Size Area
6,900

Listing Details

MLS® Number
R3183659
Ownership
Freehold NonStrata
Main Floor Finished Area
897 sqft
Listing Source
GVR – FVREB – CADREB – BCNREB – Resi
Pets Allowed
Cats OK, Dogs OK, Number Limit (Two)

Additional Property Details

Above Grade Finished Area
Below Grade Finished Area
Basement Finished Area
Main Floor Finished Area
Main Level Bathrooms
Age of Building
Legal Description
Distance to Transit
Rentals Allowed
Management Company
Restrictions
Age Restriction
Fireplace Features
Patio & Porch
Fencing
Covered Parking Places

Rooms

Main
Dining Room
9 × 13
Kitchen
9 × 15
Living Room
14 × 12
Office
7 × 9
Above
Bedroom
10 × 10
Bedroom
9 × 10
Primary Bedroom
13 × 12
Walk-In Closet
4 × 5
Below
Bedroom
8 × 93
Bedroom
9 × 10
Kitchen
9 × 12
Living Room
8 × 11
Recreation Room
10 × 14

Sold History Listing records, price history, and last sold date for 258 E 21st Street, North Vancouver

Selling

MLS® #DateEventPrice
XXXXXXXXXXXxx XX, XXXXListed—
XXXXXXXXXXXxx XX, XXXXXxxxxxx$X,XXX,XXX
Xxx XX, XXXXXxxxxx$X,XXX,XXX
Join or Sign In • Real estate boards need a verified account to see listing features & sold data

Recently Sold Homes Near MLS® R3183659 - Sold Data

Here are some recent North Vancouver townhouses for sale that sold in Central Lonsdale, including the days on market. The view sold data is from MLS® listing data using nearby neighbourhoods.

  • 240 E 18th Street, North Vancouver

    Sold price
    $X,XXX,XXX
    Date sold
    Xxx XX, XXXX
    Size
    1,546 sqft
    Days on market
    22
  • 562 W Keith Road, North Vancouver

    Sold price
    $X,XXX,XXX
    Date sold
    Xxx XX, XXXX
    Size
    1,680 sqft
    Days on market
    100
  • 215 E 22nd Street, North Vancouver

    Sold price
    $X,XXX,XXX
    Date sold
    Xxx XX, XXXX
    Size
    2,705 sqft
    Days on market
    73
Join or Sign In • Real estate boards need a verified account to see listing features & sold data

Location

Similar Listings Shop homes for sale similar to 258 E 21st Street, North Vancouver

Mortgage Calculator Affordability: Estimated Monthly Mortgage

Type in your mortgage amount, down payment, interest rate, and property price below to see your mortgage payment amount. Take into account strata fees. Consult with Richard Morrison Realtor® to learn how to improve your affordability.

Monthly mortgage payment
$11,627
Monthly total incl. strata
$11,627

Neighbourhood Nearby Amenities, Schools, Commute, Transit and Travel Times near 258 E 21st St, North Vancouver V7L 3B6

AreaAvg. PriceUpdated
This Home$2,499,000Nov 13, 2026
North Vancouver$1,588,412Nov 13, 2026
Central Lonsdale$1,340,962Nov 13, 2026
Amenities
Grocery Stores
  • Persian foods0.44 km · 2011 Lonsdale Avenue
  • Persia Foods Produce Markets0.45 km · 2011 2011 Lonsdale Ave
  • Loblaws City Market0.65 km · 1650 Lonsdale Avenue
Malls
  • Lynn Valley Centre2.02 km · 1199 Lynn Valley
  • Capilano Mall2.55 km · 935 Marine Drive
Pharmacy
  • London Drugs0.38 km · 2032 Lonsdale Avenue
Liquor
  • Queens Cross0.98 km · 2989 Lonsdale Avenue
Libraries
  • North Vancouver City Library0.96 km · 120 West 14th Street
  • North Vancouver District Public Library (Lynn Valley Branch)2.16 km · 1277 Lynn Valley Road
Entertainment & Sports
Movie Theaters
  • Cineplex Cinemas Esplanade2.09 km · 200 Esplanade West
  • Cineplex Odeon Park & Tilford Cinemas2.87 km · 333 Brooksbank Avenue
Restaurants
  • Yaas Grill House0.44 km · 2057 Lonsdale Ave
  • Indian Fusion Restaurant0.44 km · 2045 Lonsdale Ave
Nightlife
  • Jack Lonsdale's Public House0.90 km · 127-1433 Lonsdale Avenue
  • Queens Cross Pub0.98 km · 2989 Lonsdale Avenue
Arenas
  • Fen Burdett Stadium2.96 km
  • Pacific Coliseum at the PNE5.04 km · 100 N Renfrew St
Health and Fitness
Fitness
  • Flicka Gymnastics Club0.22 km · 240 E 23 St
  • F45 Training Lonsdale0.71 km · 1617 Lonsdale Ave
Yoga
  • Oxygen Yoga & Fitness North Vancouver0.78 km · 1524 Lonsdale Avenue
Golf
  • Sam Walker Park1.43 km · 273 E 9th St
Hospitals
  • Lions Gate Hospital0.93 km · 231 East 15th Street
  • St. Paul's Hospital7.01 km · 1081 Burrard Street
  • Mount Saint Joseph Hospital8.16 km · 3080 Prince Edward Street
Parks
Parks Nearby
  • Norgate Park0.25 km · 309 19th St E
  • Crickmay Park0.47 km
Trails Nearby
  • Mosquito Creek Park2.39 km
  • Powerline Trail3.44 km
Public Recreation Center
  • Mickey McDougall Recreation Centre0.23 km · 123 E 23rd St
  • Memorial Recreation Centre0.27 km · 123 E 23rd St
Museum
  • North Vancouver Museum1.73 km · 209 W 4th St
University & College
  • Capilano University1.84 km
  • BCIT Marine Campus2.26 km
  • Simon Fraser University Harbour Centre Campus Vancouver5.88 km
Preschools
  • Little Paris Daycare0.34 km · 433 East 12th Street
  • Alma Queen Daycare0.89 km · 125 East Queens Rd
  • Tempe Tots Daycare1.18 km · 2870 Munday Pl
Daycares
  • Discovery Castle Child Care Infant & Toddler0.28 km · 340 23rd St E
  • Little Paris Daycare0.34 km · 108 Carisbrooke Rd E
  • Rainforest Learning Centre0.53 km · 520 20th St E
Downtown
  • Downtown Vancouver6.34 km
Skytrain Station
  • Waterfront Station Skytrain5.88 km · 401-409 Granville St
Transit & Bus Stations
  • Southbound Boulevard Cres @ Sutherland Ave0.72 km
  • Westbound E 15 St @ Ridgeway Ave0.73 km
  • Eastbound E 29 St @ St. Andrews Ave0.80 km
  • Eastbound E 29 St @ William Ave0.83 km
  • Southbound Lonsdale Ave @ W 21 St0.85 km
Airports
  • Vancouver International Airport (YVR)16.86 km
Seabus
  • Lonsdale Quay Seabus Southbound2.52 km
BC Ferries
  • BC Ferries Horseshoe Bay15.76 km
West Coast Express
  • Waterfront Station West Coast Express5.75 km · 601 W Cordova St
Public Schools
  • Queensbury Elementary0.49 km · 2020 Moody Ave
  • Sutherland Secondary School0.90 km · 1860 Sutherland Ave
  • Ridgeway Elementary1.57 km · 420 8th St E
  • Brooksbank Elementary1.71 km · 980 13th St E
Private Schools
  • Holy Trinity Elementary School0.85 km · 128 27th St W
  • St Alcuin College for the Liberal Arts1.22 km · 200-1046 St. Georges Ave
  • Vancouver Waldorf School1.55 km · 2725 St. Christopher's Rd

About: 258 E 21st Street, North Vancouver

The address of 258 E 21st Street is situated in North Vancouver, British Columbia. It is located within the Central Lonsdale neighborhood of the city.

With 454 North Vancouver Single Family Residences for sale, finding your perfect home will be easy.

This freehold half duplex was built in 2026 and is currently listed at $955 per square foot. The property sits on a 6,900 sq ft lot with 50 feet of frontage. The property offers 2 parking spaces, a garage, 1 fireplace. Annual property taxes were assessed at $4,251 in 2025.

Neighboring communities include Lower Lonsdale, Boulevard and Harbourside. 21st Street has 6 homes currently on the market, while the district of Central Lonsdale has 153 postings on the market. Central Lonsdale's 153 listings are just 16.2% of the 945 total listings for sale in the city of North Vancouver. The average listed price of a half duplex in Central Lonsdale is $2,192,125, with an estimated mortgage of $10,252 per month.* The monthly payment amount is an approximation calculated loan requiring a 20% down payment at a 5% rate for a 5-year mortgage term. Central Lonsdale's average is 0.9 times the average list price of $2,487,021 for a half duplex in North Vancouver.
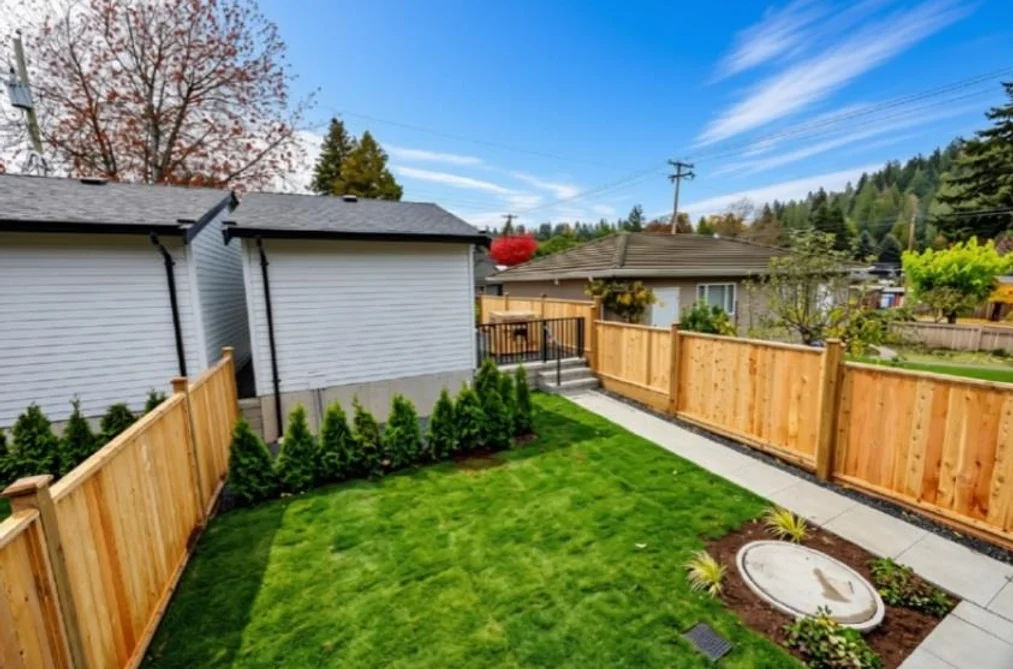
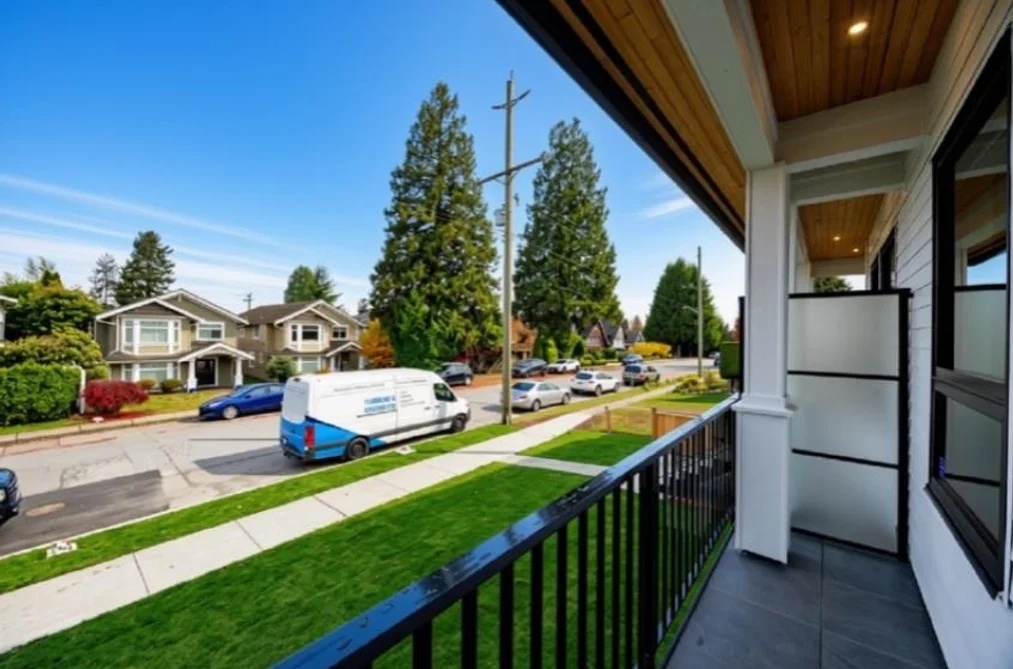
Central Lonsdale listed detached houses average 2,604 sq ft, 5 beds, and 4 baths.

The majority of properties for sale in the community around 258 E 21st Street are detached houses, not townhouses.

MLS®#: R3183659 · $2,499,000 · 5 bedroom half duplex in Central Lonsdale, North Vancouver.

FAQs About 258 E 21st Street, North Vancouver

What is the square footage of this house?

258 E 21st Street, MLS® R3183659 has a size of 2,617 sqft and a lot size of 6,900 sqft. This is above the average square footage for a house in the Central Lonsdale neighbourhood, which is 2,604 sqft.

What are nearby schools to 258 East 21st Street, North Vancouver?

Nearby secondary schools include Sutherland Secondary School, Carson Graham Secondary School and St Alcuin College for the Liberal Arts. Nearby elementary schools include Queensbury Elementary, Holy Trinity Elementary School and École Boundary Elementary.

How many bedrooms and bathrooms does this home have?

There are 5 bedrooms and 4 bathrooms in this house at 258 E 21st St, MLS® R3183659.

Does this house have parking available?

Yes, there is parking available for the house at 258 East 21st St with 2 spots.

What are annual taxes for 258 21st Street E, North Vancouver, BC?

Annual taxes for this home are estimated at $4,251 per year based on 2025 tax year reports.

Is 258 21st St E, North Vancouver, walkable?

With a Walk Score™ of 69, this home is considered somewhat walkable with some errands that can be accomplished by foot and nearby transit options.

How does 258 E 21st Street compare to other homes selling in Central Lonsdale, North Vancouver?

This home is listed at 14.0% above average house prices for Central Lonsdale.

Half Duplex for sale in North Vancouver, BC, MLS® R3183659

This Half Duplex is an attached property that is currently for sale and was listed on November 13, 2026, or listed today on our web site. This attached half duplex is for sale and is located in the neighbourhood of Central Lonsdale. It was built in the year of 2026, or 0 years old. The full mailing address is 258 E 21st Street, North Vancouver, BC, V7L 3B6. It has 5 beds & 4 baths. The list price of this attached half duplex is $2,499,000 and the living area is 2,617 sq ft, or $955 per square foot.
258 E 21st Street, North Vancouver

Upcoming Open Houses

The postal code V7L 3B6 has a few open houses in North Vancouver British Columbia Canada. This Central Lonsdale attached half duplex for sale is one of Lower Mainlands best priced properties in the Central Lonsdale neighbourhood.

If you would like to calculate your mortgage payment for this listing located at V7L 3B6 and need a mortgage calculator please see above.

Home Value

For sellers wanting to get a home value of their half duplex for sale near this MLS® listing ID R3183659, please contact us to have a North Vancouver listing agent contact you with our selling system, and see the mortgage calculator above for this listing's monthly payment. Richard Morrison is a top real estate agent located in North Vancouver Central Lonsdale.

Price History

You can see Price History, house prices, Walk Score, and property disclosure above. The data relating to real estate on this website (MLS® R3183659) comes in part from the North Vancouver MLS® Reciprocity program of either Greater Vancouver REALTORS® (GVR), the Fraser Valley Real Estate Board (FVREB) or the Chilliwack and District Real Estate Board (CADREB).