By Area
By Type
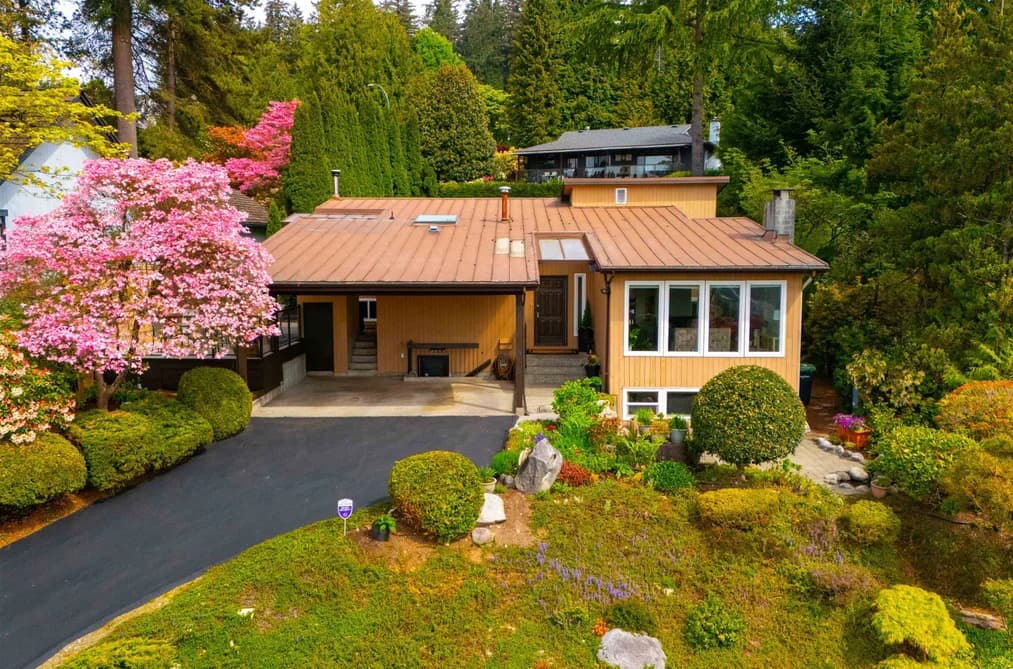
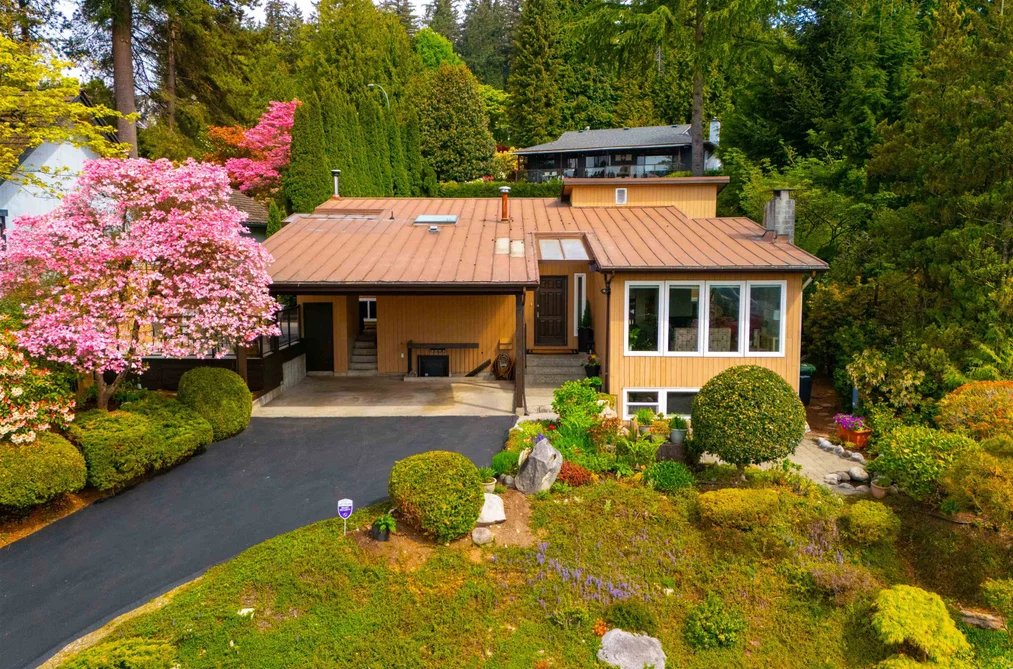
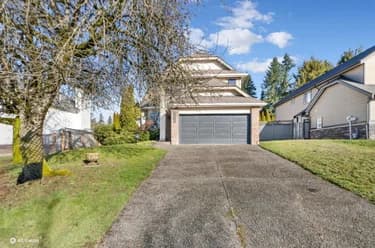
2563 ASHURST AVENUE, Coquitlam, BC — Residential for Sale - Main Photo
40

2563 ASHURST AVENUE

Address2563 ASHURST AVENUE, Coquitlam BC V3K 5T7
List Price$1,600,000Est. $7,483/month
Beds4
Baths3
Sq Ft2,769
TypeSingle Family Residence
StructureResidential Detached
Year Built1974
StyleRancher/Bungalow w/Bsmt.
Size2,769 sqft
Lot Size7,915 sq ft
Parking5 parking spots
Taxes$5,995.19 /yr (2025)
StatusFor Sale
MLS®#R3119339
Walk Score44
Added
Updated
Listed BySutton Group-West Coast Realty
MLS RECIPROCITY

Property Description2563 ASHURST AVENUE, Coquitlam, BC

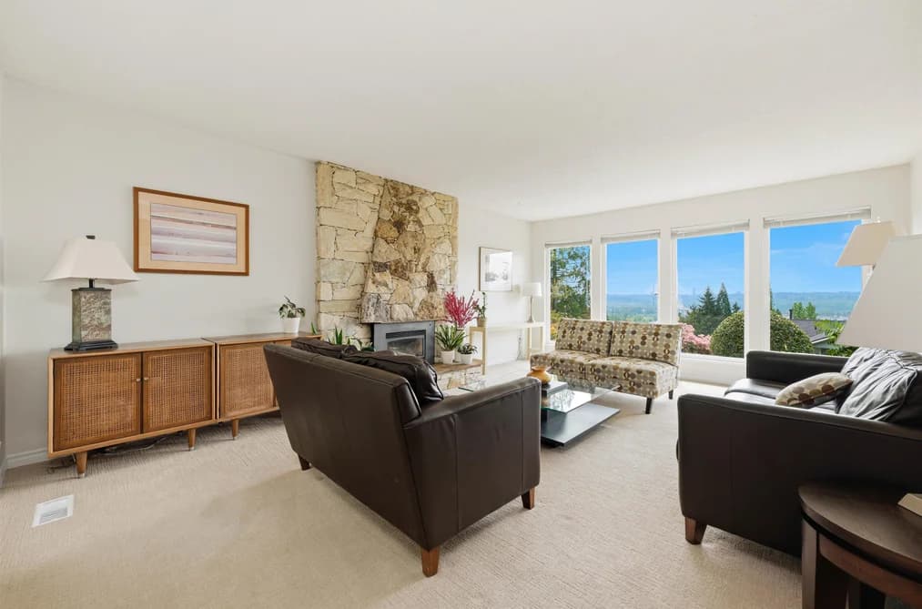
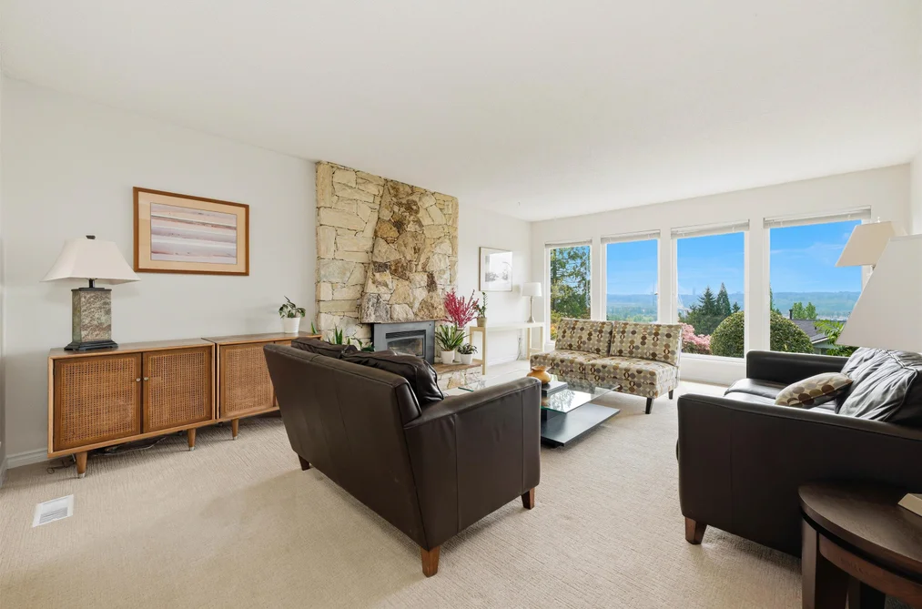
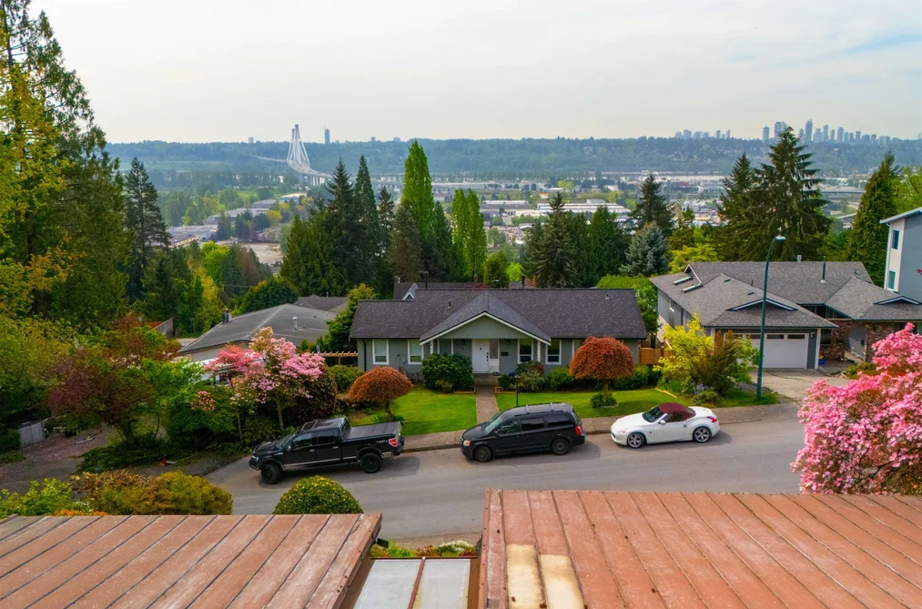
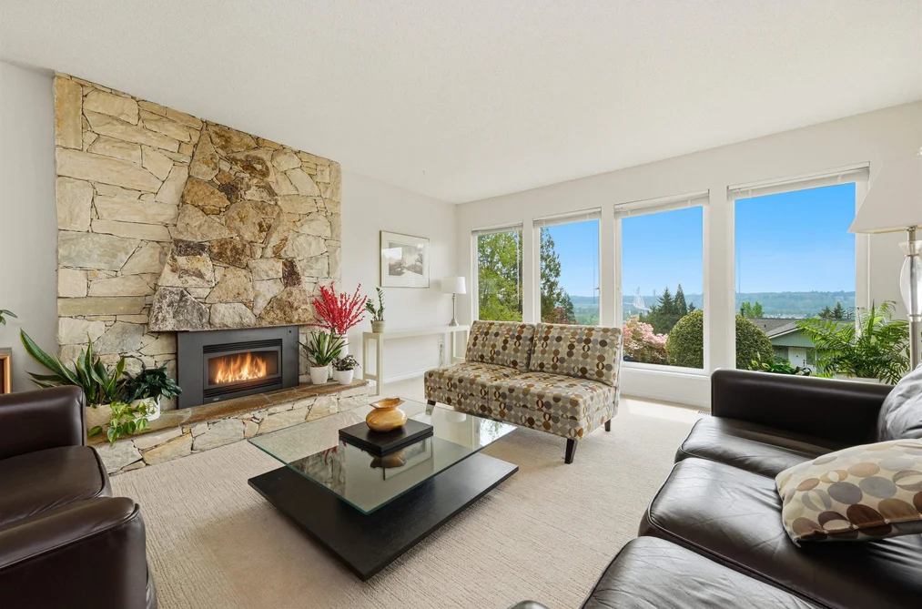
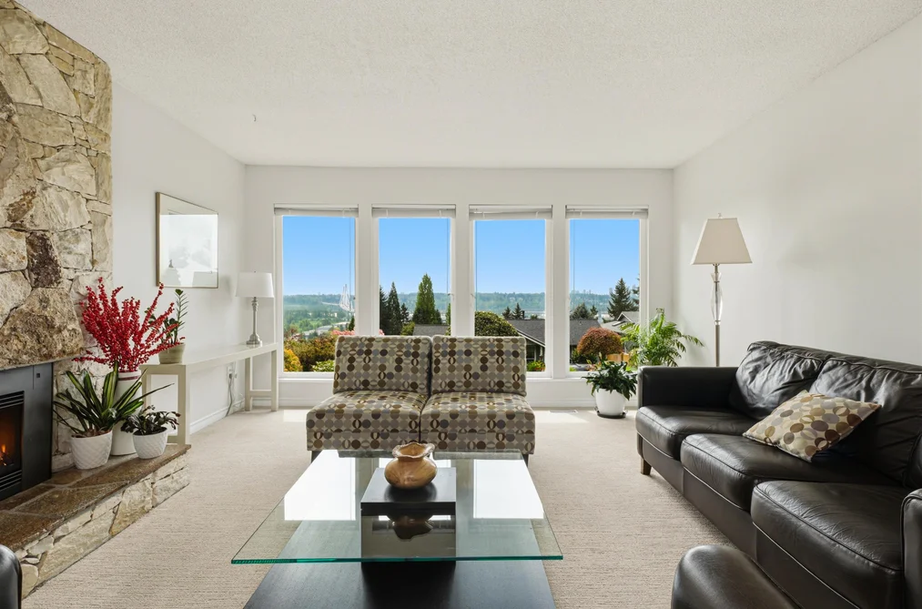
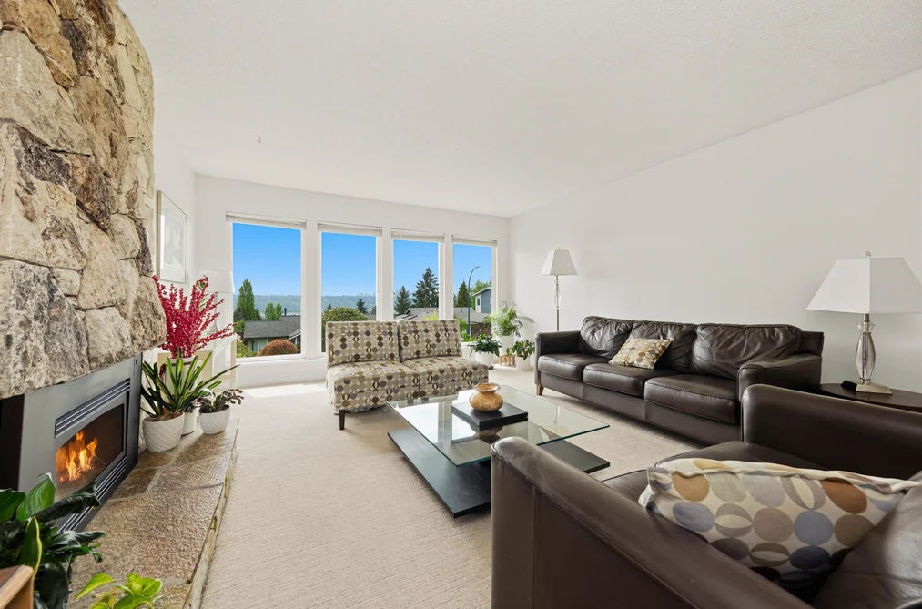
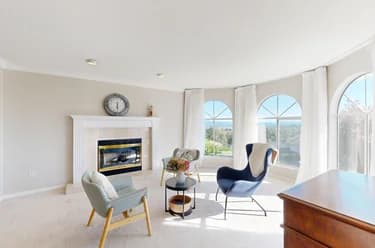
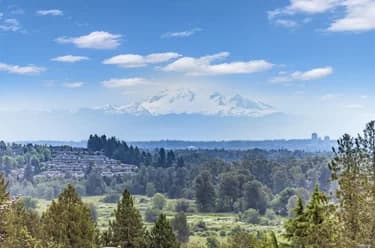
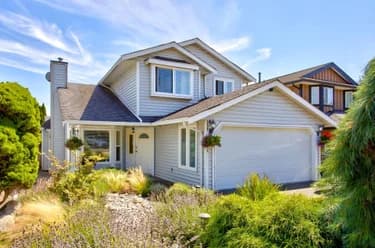
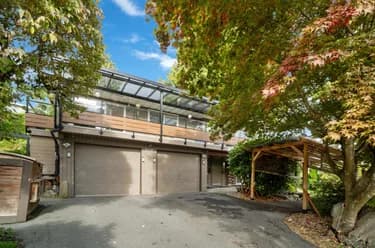
Well-maintained split-level home with spectacular VIEWS of Fraser River to the South! 3 bedrms up & 1 bdrm down. Amazing picture windows in the living room. Renovated kitchen features marble counters, newer cabinets & built-in breakfast nook w/storage. Enjoy views from the huge 35'9x15'4 sundeck off the kitchen! Large primary bedroom w/full ensuite. Direct patio access from one of the upper bedrms. Basement has family room & recreation room along with the 4th bedrm & den, plus a separate entry. Metal roof. Beautifully manicured & private backyard! Steps to Hickey Park, close to Mundy Park & Vancouver Golf Club. Shopping & restaurants at Austin Station, shops along Lougheed Hwy, Lougheed Mall are all within a 10 minute drive. Schools: RC Macdonald Elem, Ecole Montgomery Mid, Centennial Sec.

This Single Family Residence home located at 2563 Ashurst Avenue, Coquitlam is currently for sale and has been available on Strawhomes.com for 74 days. This property is listed at $1,600,000 with an estimated mortgage of $7,483* per month. It has 4 beds, 3 bathrooms, and is 2,769 square feet. The property was built in 1974. 2563 Ashurst Avenue, Coquitlam BC V3K 5T7 is in the Coquitlam East Houses neighbourhood Coquitlam. Cape Horn, Ranch Park and Central Coquitlam are nearby neighborhoods.

Facts & FeaturesProperty facts for 2563 ASHURST AVENUE, Coquitlam

Property

Area Minor
Coquitlam East
Postal Code
V3K 5T7
Property Sub Type
Single Family Residence
Year Built
1,974
Size (Interior)
2,769 sqft
Building Area Total
2,769 sqft
Area Major
Coquitlam
Property Type
Residential
Status
Active
Last Modified
2026-07-16

Inside

Bathrooms
3
Main Level Bathrooms
Laundry Features
In Unit
Fireplace
2
Rooms
Above Grade Finished Area
Below Grade Finished Area
Kitchen Appliances
Washer/Dryer, Dishwasher, Refrigerator, Stove, Microwave
Bedrooms
4
Patio And Porch Features
Patio, Sundeck
Fireplace Features
Gas
Interior Features
Storage

Building

Roof
Metal
Floor Area Below Grade
Basement
Finished, Exterior Entry
Heating
Forced Air, Natural Gas
Foundation
Concrete Perimeter
Structure
Residential Detached
View
Yes
View Description
River
Construction
Frame Wood, Wood Siding
Exterior Features
Garden, Private Yard

Parking

Parking Space (A)
5
Parking Features
Carport Multiple, Front Access
Garage
No
Carport
Yes

Fees

Taxes
$5,995.19
Tax Year
2,025
Central A/C Included
No

Utilities

Utilities
Electricity Connected, Natural Gas Connected, Water Connected
Sewer
Public Sewer, Sanitary Sewer, Storm Sewer
Water Source
Public

Highlights

Community Features
Shopping Nearby

Land

Lot Size Units
Square Feet
Lot Features
Central Location, Near Golf Course, Private, Recreation Nearby
Lot Size (sq ft)
7,915
Lot Size (acres)
0.18
Frontage
78
Lot Size Dimensions
78 x 121
Lot Size Area
7,915

Additional Media

Virtual Tour
View Tour →

Listing Details

MLS® Number
R3119339
Ownership
Freehold NonStrata
Age
52 years
Main Floor Finished Area
1,397 sqft
Listing Source
GVR – FVREB – CADREB – BCNREB – Resi

Additional Property Details

Above Grade Finished Area
Below Grade Finished Area
Basement Finished Area
Main Floor Finished Area
Main Level Bathrooms
Age of Building
Legal Description
Distance to Transit
Fireplace Features
Patio & Porch
Fencing
Covered Parking Places

Rooms

Sign in to view room details

Sold HistoryListing records and last sold date for 2563 ASHURST AVENUE, Coquitlam

MLS® #DateEventPrice
XXXXXXXXXXXxx XX, XXXXListed
Join or Sign In • Real estate boards need a verified account to see listing features & sold data

Location

Similar HomesShop homes for sale similar to 2563 ASHURST AVENUE, Coquitlam

NeighbourhoodNearby Amenities, Schools, Commute and Travel Times near - 2563 Ashurst Avenue, Coquitlam

AreaAvg. PriceUpdated
This Home$1,600,000May 4, 2026
Coquitlam$1,258,760Jul 7, 2026
Coquitlam East$1,421,141Jul 7, 2026

Amenities

Grocery Stores

  • Dennis' No Frills2.57 km
  • New Columbia Food Market3.46 km
  • SuperValu3.51 km

Malls

  • King Edward Centre3.32 km
  • Westwood Mall3.97 km
  • Shaughnessy Station Mall4.17 km

Pharmacy

  • Save On Foods Pharmacy Austin0.73 km

Liquor

  • Austin Station Liquor Store0.69 km

Libraries

  • Coquitlam Public Library2.11 km
  • Terry Fox Library3.73 km

Entertainment & Sports

Movie Theaters

  • Cineplex Cinemas Coquitlam and VIP2.53 km
  • Landmark Cinemas Surrey, Guildford6.37 km

Restaurants

  • Neptune Chinese Kitchen2.03 km
  • Asylum Restaurant2.08 km
  • Pho 99 Restaurant2.36 km

Nightlife

  • Micky's Public House1.10 km
  • Golden Parrots Pub & Restaurant1.11 km
  • Cactus Club Cafe2.47 km

Arenas

  • Planet Ice - Coquitlam1.47 km
  • Queens Park Arena6.86 km

Health and Fitness

Fitness

  • Anytime Fitness0.73 km
  • Club Sweat1.19 km

Golf

  • 3D Golf Performance0.98 km
  • Mundy Park Disc Golf Course1.66 km
  • Golf Course Lake1.67 km

Hospitals

  • Eagle Ridge Hospital4.50 km
  • Royal Columbian Hospital5.47 km

Parks

Parks Nearby

  • Hickey Street Reservoir Park0.13 km
  • Colony Farm Regional Park0.65 km
  • Coquitlam Parks Maintenance0.86 km

Trails Nearby

  • Colony Farm Regional Park1.19 km
  • Mundy Park Bike Skills Trail - Beginner Loop1.50 km
  • Mundy Park1.57 km

Public Recreation Center

  • Spani Outdoor Pool1.86 km
  • Coquitlam Sports Centre2.19 km
  • Port Coquitlam Recreation Complex3.77 km

Museum

  • Port Moody Station Museum4.55 km
  • Irving House Historic Centre7.28 km

University & College

  • (FIC) Fraser International College3.35 km
  • Kwantlen Polytechnic University6.73 km
  • Stenberg College7.47 km

Preschools

  • Able Child Academy Early Learning Society1.00 km

Downtown

  • Downtown Surrey6.04 km

Skytrain Station

  • Inlet Centre Station Skytrain3.90 km

Bus Stations

  • Westbound Cape Horn Ave @ Colony Farm Rd0.47 km
  • Southbound Holly Dr @ Fern Terrace0.81 km
  • Southbound Mundy St @ 400 Block1.13 km
  • Northbound Golden Dr @ 100 Block1.14 km
  • Northbound Mundy St @ Dawes Hill Rd1.30 km

Airports

  • Boundary Bay Airport (CZBB)23.06 km

West Coast Express

  • Coquitlam Central Station West Coast Express3.88 km

Elementary

  • R C Macdonald0.25 km
  • R C Macdonald Elementary0.27 km
  • Mundy Road1.06 km

Secondary

  • Centennial2.22 km
  • Dr. Charles Best2.33 km
  • Traditional Learning Academy2.59 km

About: 2563 ASHURST AVENUE, Coquitlam

If this detached house isn't quite what you're looking for, view the other 1,364 detached houses for sale in Coquitlam

This freehold detached house was built in 1974 and is currently listed at $578 per square foot. The property sits on a 7,915 sq ft lot with 78 feet of frontage. The property offers 5 parking spaces, 2 fireplaces, scenic views. Annual property taxes were assessed at $5,995 in 2025.

The address of 2563 ASHURST AVENUE is situated in Coquitlam, British Columbia. It is located within the Coquitlam East neighborhood of the city.

Nearby neighbourhoods include Ranch Park, Chineside and Cape Horn. Ashurst has 1 homes currently on the market, while the district of Coquitlam East has 44 postings on the market. This represents approximately 3.2% of the total 1,364 properties listed for sale in Coquitlam. The average listed price of a detached house in Coquitlam East is $1,455,357, with an estimated mortgage of $6,806 per month.* That is 1.2 the average list price of $1,245,491 for a detached house in Coquitlam.

Coquitlam East listed detached houses average 2,759 sq ft, 4 beds, and 3 baths.

In the area surrounding 2563 ASHURST AVENUE, detached houses outnumber townhouses on the market.

The monthly payment amount is an approximation calculated loan requiring a 20% down payment at a 5% rate for a 5-year mortgage term

MLS®#: R3119339 · $1,600,000 · 4 bedroom detached house in Coquitlam East Coquitlam.

FAQs About 2563 Ashurst Avenue, Coquitlam

What is the square footage of this house?
2563 Ashurst Avenue, MLS® R3119339 has a size of 2,769 sqft and a lot size of 7,915 sqft. This is below the average square footage for house in the Coquitlam East neighbourhood, which is 3,197 sqft.
What are nearby schools to 2563 Ashurst Avenue, Coquitlam?
Nearby secondary schools include Centennial, Dr. Charles Best and Traditional Learning Academy. Nearby elementary schools include R C Macdonald, Mundy Road and Cape Horn.
How many bedrooms and bathrooms does this home have?
There are 4 bedrooms and 3 bathrooms in this house at 2563 Ashurst Avenue, MLS® R3119339.
Does this house have parking available?
Yes, there is parking available for the house at 2563 Ashurst Avenue with 5 spots.
What are annual taxes for 2563 Ashurst Avenue, Coquitlam, BC?
Annual taxes for this home are estimated at $5,995 per year based on 2025 tax year reports.
Is 2563 Ashurst Avenue, Coquitlam, walkable?
With a Walk Score™ of 44, this home is considered car-dependent with most errands require a car.
Does 2563 Ashurst Avenue, MLS® R3119339 have any upcoming open houses?
Yes, there are scheduled open houses for 2563 Ashurst Avenue at Sat Jul 18 2026 21:00:00 GMT+0000 (Coordinated Universal Time) July 18, 2026
How does 2563 Ashurst Avenue compare to other homes selling in Coquitlam East, Coquitlam?
This home is listed at 4.2% below average house prices for Coquitlam East and has been on the market for 13 days longer than the typical home in that neighbourhood.