By Area
By Type
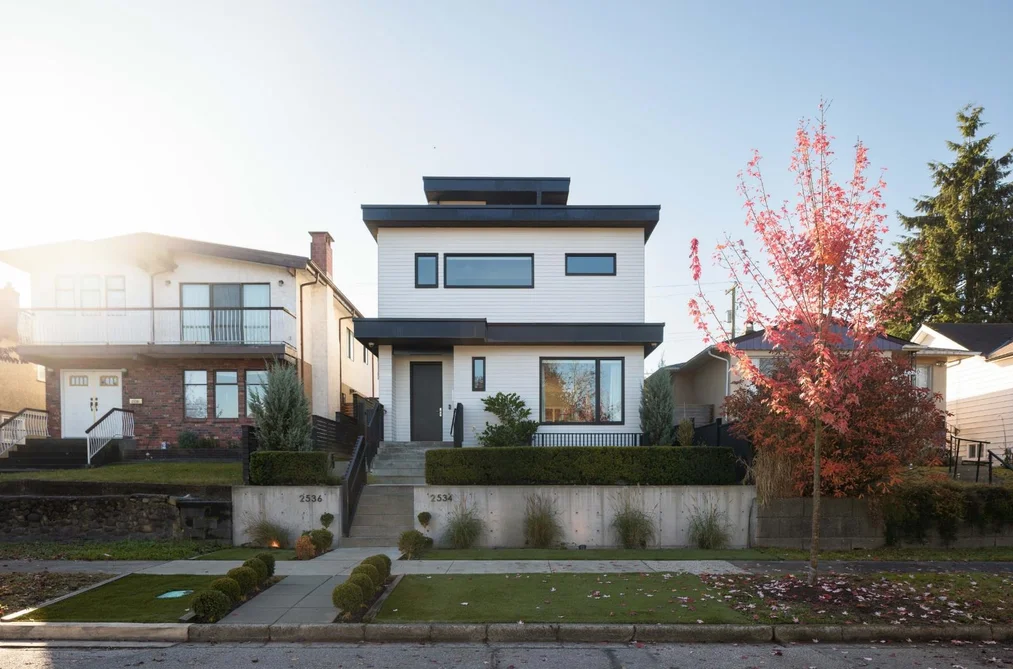
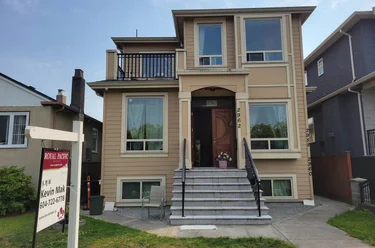
2534 Parker Street, Vancouver, BC - MLS: R3182413 - Photo 1
40

2534 Parker Street, Vancouver
List Price$2,768,000Est. $12,879/month
Beds4
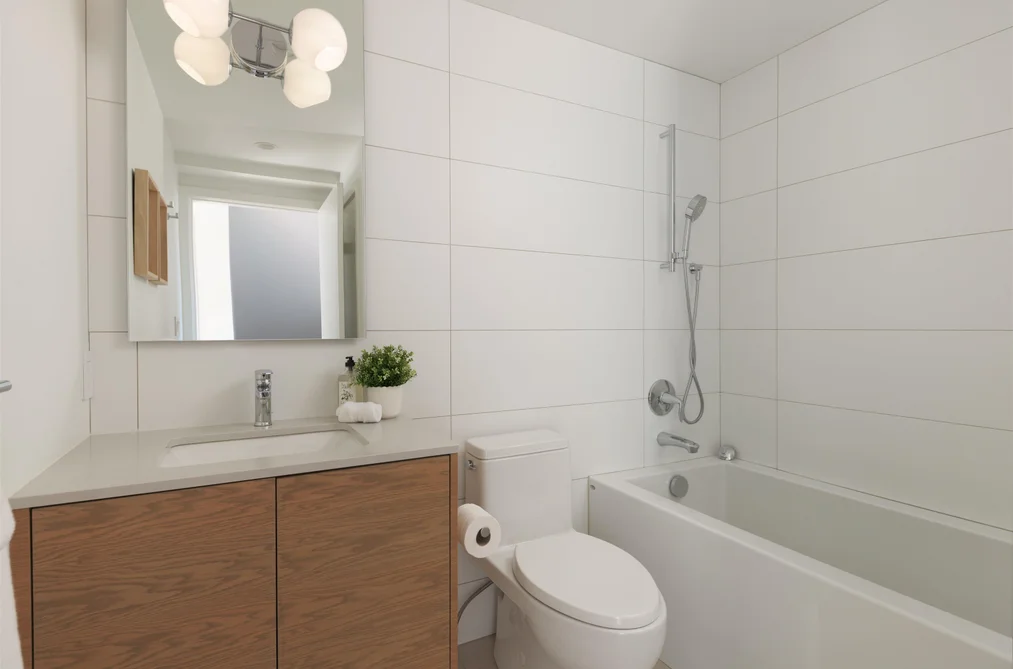
Baths4
Sq Ft3,040

About 2534 Parker Street, Vancouver
Dwelling Type:Single Family Residence
Structure:Residential Detached
Year Built:2020
Home Style:Laneway House
Floor Area (sq. ft.):3,040
Lot Size (sq. ft.):3,564
Parking:1 parking spot
Property Taxes:$9,937.84 /yr (2026)
Status:For Sale
MLS® #:R3182413
Added: (6 days ago)
Updated:
Provided by:Macdonald Realty
Area:Vancouver East
Sub Area:Renfrew VE
MLS Reciprocity

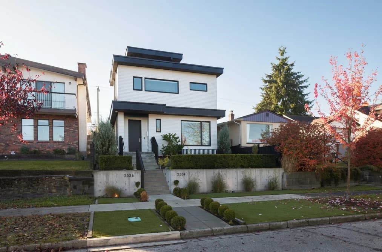
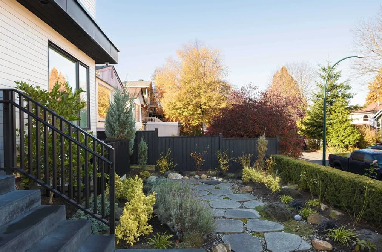
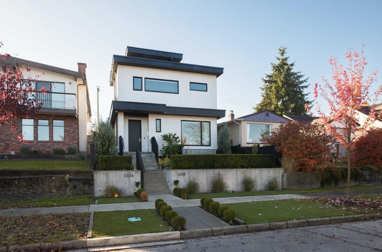
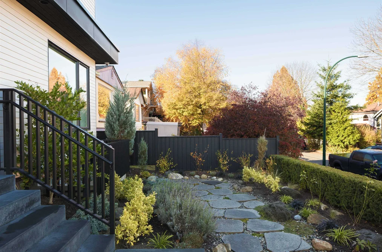
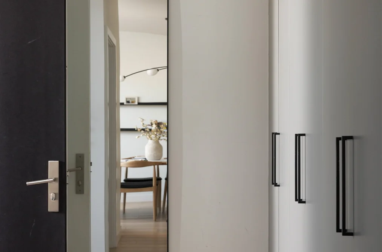
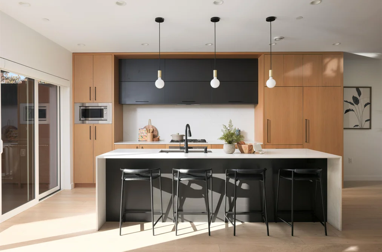
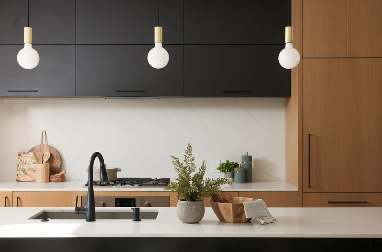
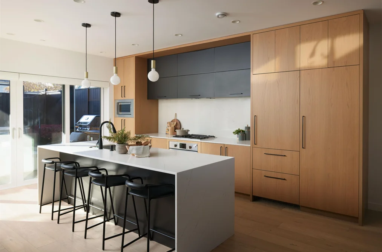
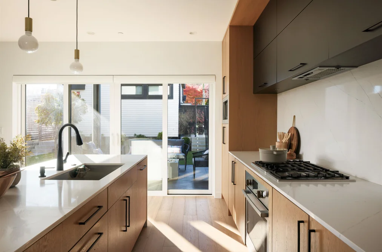
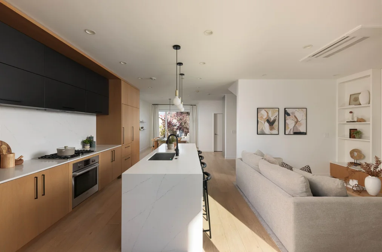
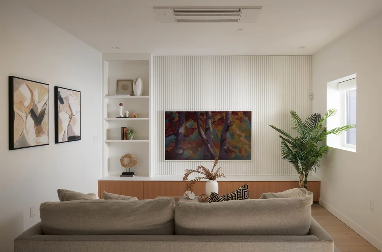
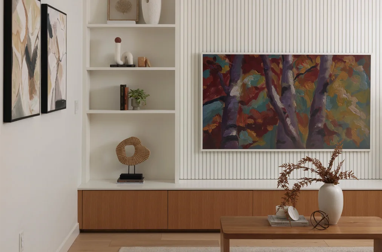
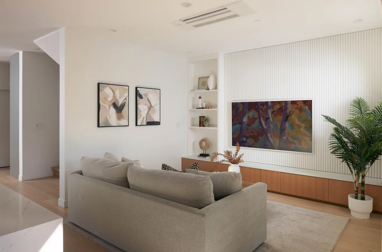
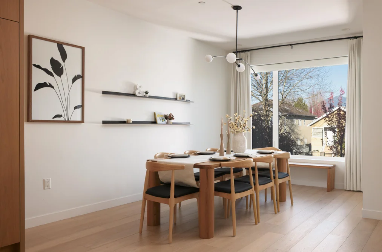
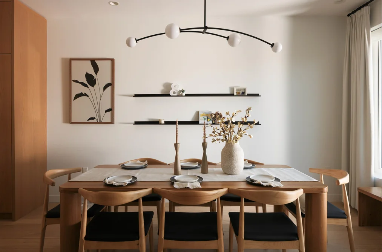
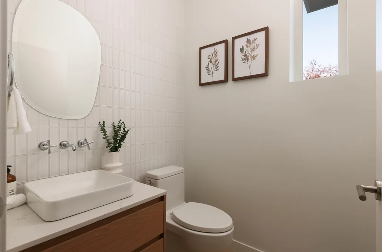
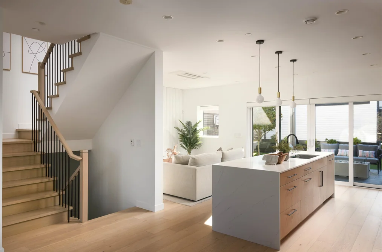
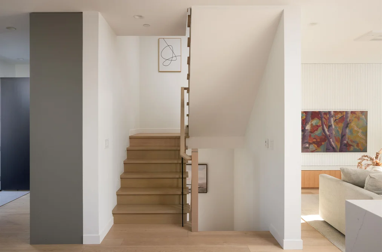
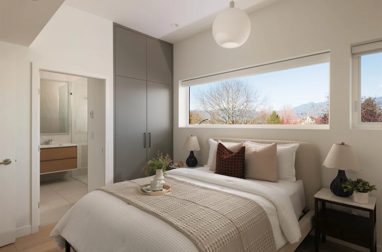
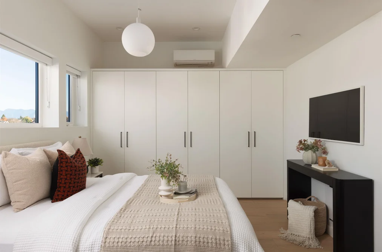
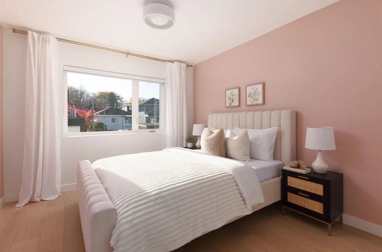
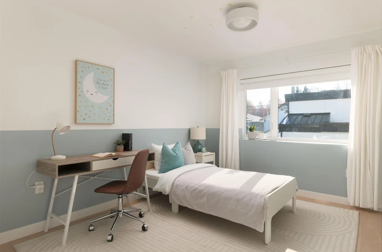
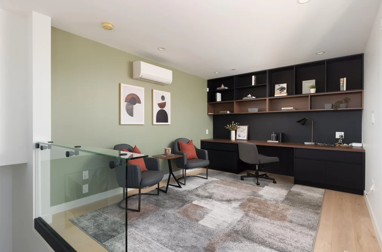
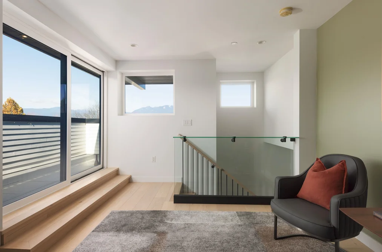
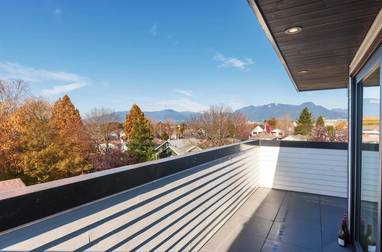
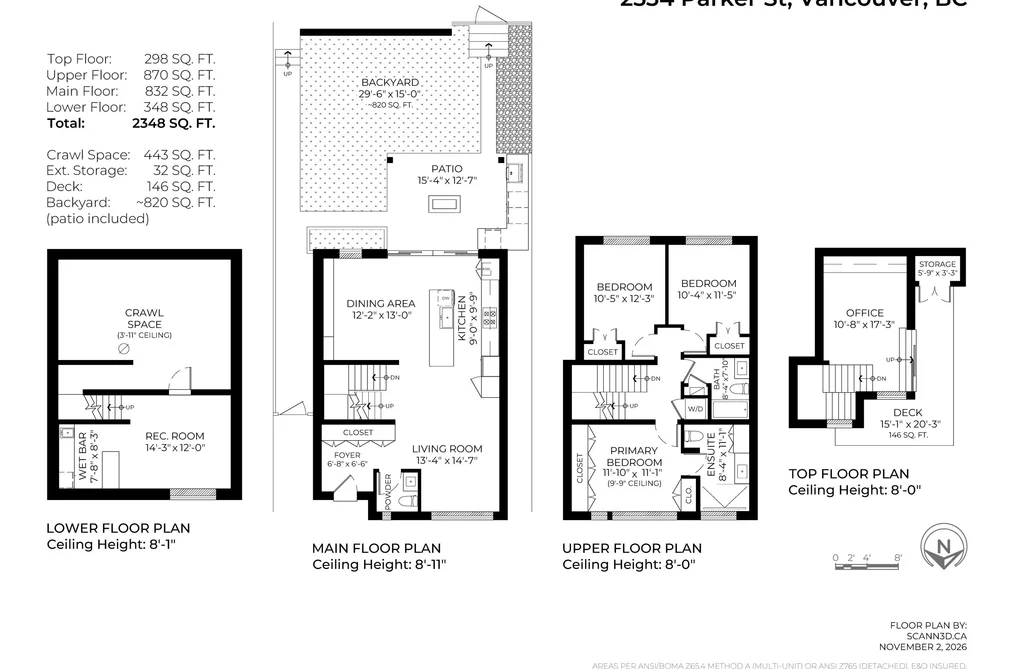
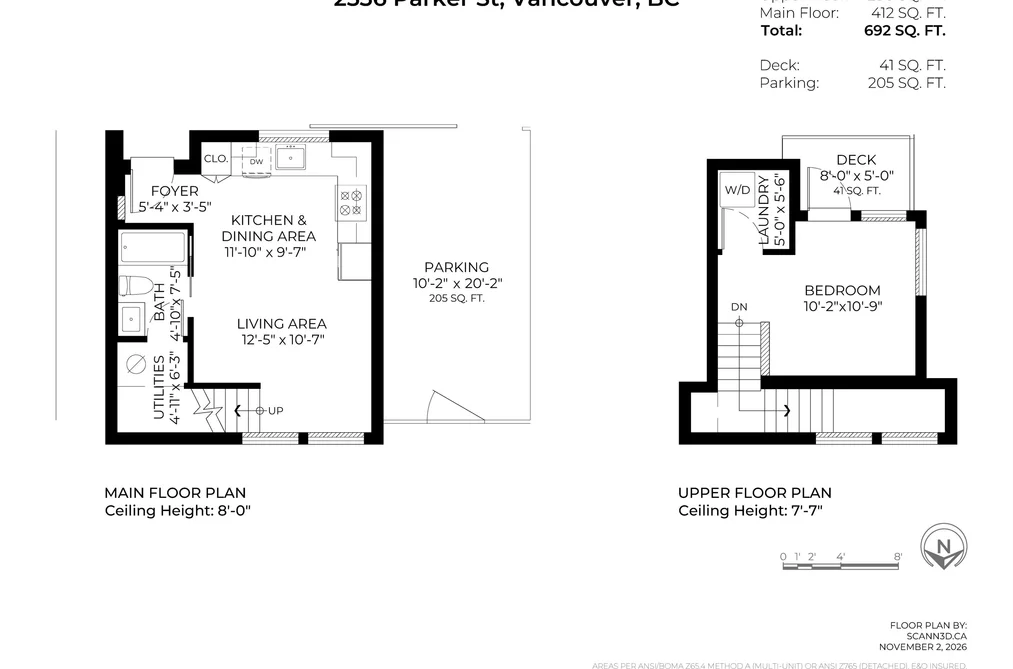
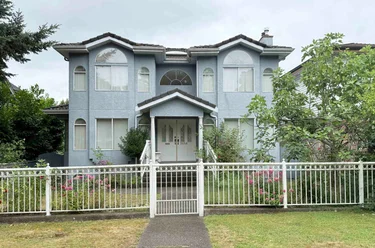
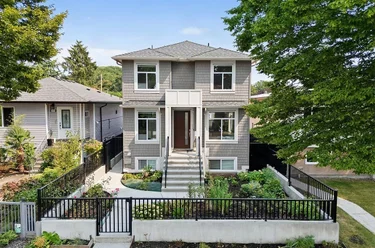
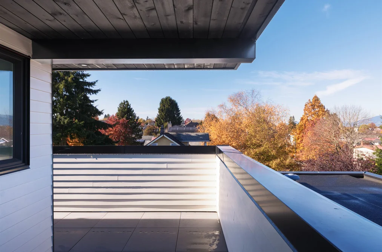
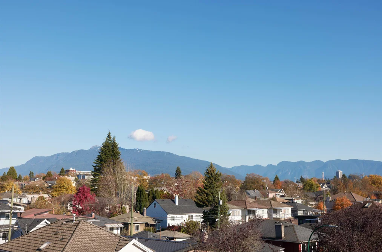
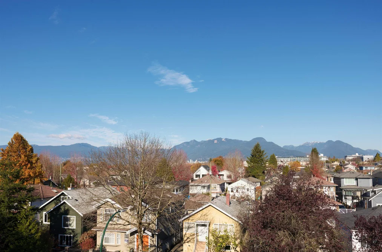
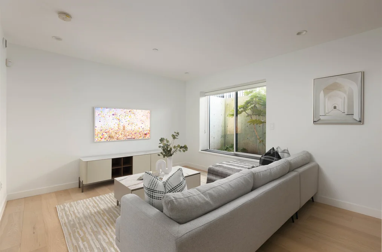
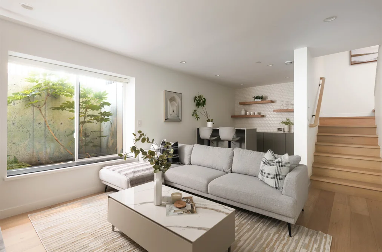
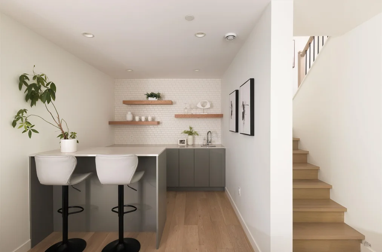
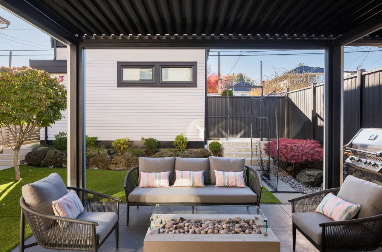
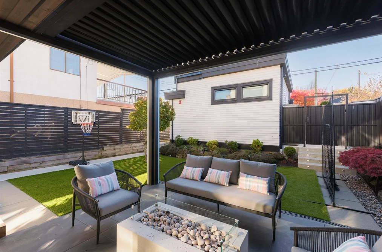
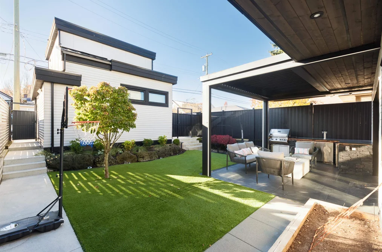
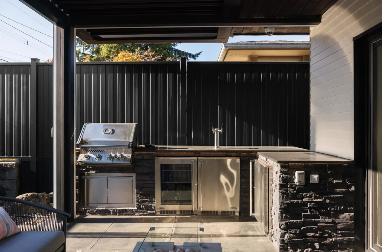
Single Family Residence for sale at 2534 Parker Street Vancouver, BC V5K 2T3, Canada, Metro Vancouver, Lower Mainland. 3,040 sqft • Renfrew VE • List Price $2,768,000. Set on the high side of Parker Street, this custom East Village family home is decked out with panoramic city & mountain views. The open main floor centres on a kitchen with 5-seat island, flowing to a living room with custom built-in entertainment system. Step outside to a beautifully landscaped yard with turf, outdoor kitchen & retractable pergola. Upstairs, 3 bedrooms keep the family together, while the primary enjoys city views. A top-floor office/flex opens to a rooftop patio overlooking the skyline & mountains. Downstairs, a bright recreation room with bar adds space to gather or unwind, plus a crawlspace for more storage. A separate 1-bed laneway house offers flexibility for family or rental income, plus fully enclosed parking. Enjoy East Village's shops, parks & schools.

2534 Parker Street, Vancouver, BC V5K 2T3 (MLS® R3182413) is a 4 bed, 4 bath Single Family Residence for sale, listed at $2,768,000 and added to Strawhomes.com on November 3, 2026. The detached house is 3,040 square feet and was built in 2020. At $2,768,000, the estimated mortgage is $12,879 per month with 20% down, a 5% interest rate and a 25-year amortization. The detached house is in the Renfrew VE Houses neighbourhood of Vancouver, with more listings under Vancouver Single Family Residences for sale. The neighbourhoods whose centres are closest to the detached house are Hastings Sunrise, Hastings and Grandview Woodland.
Details

Property

Area Minor
Renfrew VE
Postal Code
V5K 2T3
Property Sub Type
Single Family Residence
Year Built
2020
Size (Interior)
3,040 sqft
Building Area Total
3,040 sqft
Area Major
Vancouver East
Property Type
Residential
Status
Active
Last Modified
2026-11-09
Neighborhood
East Village
Province
British Columbia
Date first appeared on site
2026-11-03
Features
4 baths, 4 beds, Single Family Residence, Central Location, Lane Access

Inside

Full Bathrooms
3
Main Level Bathrooms
Flooring
Hardwood, Tile, Wall/Wall/Mixed
Rooms
17
Above Grade Finished Area
Below Grade Finished Area
Kitchen Appliances
Washer/Dryer, Dishwasher, Refrigerator, Stove, Microwave, Oven, Range Top, Wine Cooler
Bedrooms
4
Half Bathrooms
1
Patio And Porch Features
Patio, Rooftop Deck

Building

Roof
Torch-On
Floor Area Below Grade
Basement
Crawl Space, Finished, Partial
Heating
Natural Gas, Radiant
Foundation
Concrete Perimeter
Structure
Residential Detached
Levels
Three Or More
Security Features
Security System, Smoke Detector(s), Fire Sprinkler System
View
Yes
View Description
UNOBSTRUCTED CITY AND MOUNTAIN
Other Equipment
Heat Recov. Vent.
Construction
Frame Wood, Fibre Cement (Exterior), Metal Siding
Exterior Features
Private Yard

Parking

Parking Space (A)
1
Parking Features
Open, Lane Access
Garage
No

Fees

Gross Taxes
$9,937.84
Tax Year
2026

Utilities

Utilities
Electricity Connected, Natural Gas Connected, Water Connected
Sewer
Public Sewer, Sanitary Sewer, Storm Sewer
Water Source
Public

Highlights

Community Features
Shopping Nearby

Land

Lot Size Units
Square Feet
Lot Features
Central Location, Lane Access
Lot Size (sq ft)
3,564
Lot Size (acres)
0.08
Lot Size (Hectares)
0.0331
Lot Size (Sq.Mtrs.)
331
Frontage - Feet
33
Lot Size Dimensions
33 x 108
Lot Size Area
3,564

Listing Details

MLS® Number
R3182413
Ownership
Freehold NonStrata
Age
6 years
Main Floor Finished Area
832 sqft
Listing Source
GVR – FVREB – CADREB – BCNREB – Resi

Additional Property Details

Above Grade Finished Area
Below Grade Finished Area
Basement Finished Area
Main Floor Finished Area
Main Level Bathrooms
Age of Building
Legal Description
Distance to Transit
Fireplace Features
Patio & Porch
Fencing
Covered Parking Places

Rooms

Main
Dining Room
14 × 13
Foyer
6 × 6
Kitchen
9 × 9
Living Room
13 × 12
Above
Bedroom
12 × 10
Bedroom
11 × 10
Primary Bedroom
11 × 11
Below
Bedroom
10 × 10
Foyer
3 × 5
Kitchen
9 × 11
Laundry
5 × 5
Living Room
10 × 12
Utility
6 × 4
Abv Main 2
Office
17 × 10
Storage
3 × 5
Bsmt
Other
8 × 7
Recreation Room
12 × 14

Sold History Listing records and last sold date for 2534 Parker Street, Vancouver
MLS® #DateEventPrice
XXXXXXXXXXXxx XX, XXXXListed—
Join or Sign In • Real estate boards need a verified account to see listing features & sold data

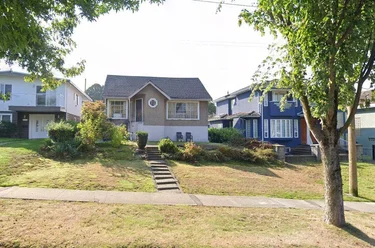
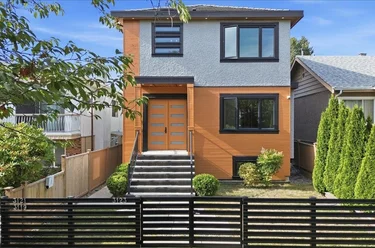
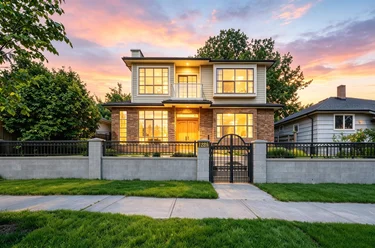
Recently Sold Homes Near MLS® R3182413 - Sold Data

Here are some recent Vancouver houses for sale that sold in Renfrew VE, including the days on market. The view sold data is from MLS® listing data using nearby neighbourhoods.
  • 2505 Adanac Street, Vancouver
    Sold price
    $X,XXX,XXX
    Date sold
    Xxx XX, XXXX
    Lot size
    3,549 sqft
    Days on market
    5
  • 1791 E 7th Avenue, Vancouver
    Sold price
    $X,XXX,XXX
    Date sold
    Xxx XX, XXXX
    Lot size
    3,660 sqft
    Days on market
    9
  • 2227 E 7th Avenue, Vancouver
    Sold price
    $X,XXX,XXX
    Date sold
    Xxx XX, XXXX
    Lot size
    4,166 sqft
    Days on market
    7
Join or Sign In • Real estate boards need a verified account to see listing features & sold data

Tax history - BC Assessment

YearLand + ImprovementsAssessment
2026$1,480,000 + $1,281,000$2,761,000

Location

Similar Properties Shop homes for sale similar to 2534 Parker Street, Vancouver

Mortgage Calculator Affordability: Afford a Home up to your budget

Type in your mortgage amount, down payment, interest rate, and property price below to see your mortgage payment amount. Take into account strata fees. Consult with Richard Morrison Realtor® to learn how to improve your affordability.

Monthly mortgage payment
$12,879
Monthly total incl. strata
$12,879

Neighbourhood

Nearby Amenities, Schools, Commute and Travel Times near - 2534 Parker Street, Vancouver

AreaAvg. PriceUpdated
This Home$2,768,000Nov 3, 2026
Vancouver$1,919,681Nov 9, 2026
Renfrew VE$1,600,465Nov 9, 2026

Amenities

Grocery Stores

  • Donald's Market0.64 km · 2332 East Hastings Street
  • Persia Foods Produce Markets1.35 km · 1730 Commercial Drive
  • McGill Grocery1.51 km · 2691 McGill Street

Malls

  • Il Mercato1.35 km · 1641 Commercial Drive
  • Zimply2.98 km · 3993 Henning Drive
  • Madison Centre3.45 km · 4399 Lougheed Highway

Pharmacy

  • Nanaimo Pharmacy0.36 km
  • Hastings Pharmacy0.67 km · 2724 East Hastings Street
  • Pharmasave And Travel Clinic0.68 km · 101-2280 East Hastings Street

Liquor

  • High Point Beer Wine Spirits0.76 km · 2769 East Hastings Street
  • 1st Avenue Liquor Store0.97 km · 2800 East 1st Avenue
  • BC Liquor Stores1.23 km · 1520 Commercial Drive

Libraries

  • Vancouver Public Library, Hastings Branch0.64 km · 2674 East Hastings Street
  • Vancouver Public Library, Britannia Branch1.24 km · 1661 Napier Street
  • Vancouver Public Library, nə́c̓aʔmat ct Strathcona Branch2.61 km · 730 East Hastings Street

Entertainment & Sports

Movie Theaters

  • Rio on Broadway1.93 km · 1660 East Broadway
  • Omnifilm Post2.15 km · 2285 Clark Drive
  • Reliance Theatre2.98 km

Restaurants

  • To Live For Bakery & Cafe0.52 km · 1508 Nanaimo St
  • El Pulgarcito Restaurant0.60 km · 2522 East Hastings Street
  • Felicia's Restaurant0.60 km · 2492 East Hastings Street

Nightlife

  • Lavish Liquid0.56 km · 2605 E Pender St
  • Nightlife Electronics0.57 km · 460 Nanaimo St
  • Blind Rabbit0.63 km

Arenas

  • Pacific Coliseum at the PNE1.39 km · 100 N Renfrew St
  • Rogers Arena3.76 km · 800 Griffiths Way
  • BC Place Stadium4.31 km · 777 Pacific Blvd

Health and Fitness

Fitness

  • Swan Pilates0.60 km · 2542 E Hastings St
  • Green Room Yoga0.67 km · 2645 E Hastings St
  • Use gym equipments for sale0.68 km · 330 Kamloops St

Yoga

  • Green Room Yoga0.66 km · 2645 East Hastings Street
  • Ocean and Crow Yoga/Space1.21 km · 1707 Grant Street
  • Open Door Yoga Commercial Drive1.31 km · 1651 Commercial Drive

Golf

  • Pacific Adventure Golf1.48 km · 3200 E Hastings St
  • Ski Golf Vacations1.53 km · 2969 East 7th Avenue
  • Rupert Park Pitch & Putt1.69 km · 3402 Charles St

Hospitals

  • Mount Saint Joseph Hospital3.68 km · 3080 Prince Edward Street
  • Burnaby Hospital4.01 km · 3935 Kincaid Street
  • Lions Gate Hospital5.07 km · 231 East 15th Street

Parks

Parks Nearby

  • Templeton Park0.46 km · 700 Templeton Drive
  • Clinton Park0.62 km · 2690 Grant Street
  • Pandora Park0.83 km · 2325 Franklin Street

Trails Nearby

  • Wellington Jogging Trail3.82 km
  • Dog Off-leash Trail4.06 km
  • Maplewood Flats Conservation Area5.09 km

Public Recreation Center

  • Hastings Community Centre1.19 km · 3096 E Hastings St
  • Britannia Community Centre1.19 km · 1661 Napier St
  • Thunderbird Community Centre2.09 km · 2311 Cassiar St

Museum

  • BC Sugar Museum2.14 km · 123 Rogers St
  • Vancouver Police Centennial Museum3.31 km · 240 E Cordova St
  • Chinese Cultural Centre of Vancouver3.63 km · 50 E Pender St

University & College

  • Centre for Digital Media2.79 km
  • Columbia College3.20 km
  • Emily Carr University of Art + Design4.25 km

Preschools

  • Little Semlin Daycare0.96 km · 1656 Semlin Dr
  • Early Beginnings Multi-Age Child Care1.48 km · 2643 McGill St
  • Singing Frog Aboriginal Head Start1.85 km · 2150 McLean Drive

Daycares

  • Monkey Tree Montessori Preschool & Kindergarten Inc.0.41 km · 1394 Nanaimo St
  • Our Lady Of Sorrows Pre-School0.52 km · 575 Slocan St
  • Pals Group Child Care0.53 km · 2409 Pender Street E

Downtown

  • Downtown Vancouver4.65 km
  • Downtown Burnaby7.41 km
  • Downtown Richmond13.44 km

Skytrain Station

  • Commercial–Broadway Station Skytrain1.94 km · 2550 Commercial Dr
  • Renfrew Station Skytrain1.96 km
  • VCC–Clark Station Skytrain2.22 km

Bus Stations

  • Northbound Nanaimo St @ Napier St0.36 km
  • Southbound Nanaimo St @ Turner St0.38 km
  • Northbound Nanaimo St @ Charles St0.42 km
  • Westbound Hastings St @ Gilmore Ave0.43 km
  • Northbound Boundary Rd @ Georgia St0.48 km

Airports

  • Vancouver International Airport (YVR)12.77 km
  • Boundary Bay Airport (CZBB)22.56 km
  • Abbotsford International Airport (YXX)56.96 km

Seabus

  • Waterfront Stn Seabus Northbound4.38 km
  • Lonsdale Quay Seabus Southbound4.43 km

BC Ferries

  • BC Ferries Horseshoe Bay19.26 km
  • BC Ferries Tsawwassen Ferry Terminal30.19 km

West Coast Express

  • Waterfront Station West Coast Express4.35 km · 601 W Cordova St
  • Moody Centre Station West Coast Express15.06 km
  • Coquitlam Central Station West Coast Express18.34 km · 2900 Barnet Hwy

Public

  • Lord Nelson0.53 km · 1355 Garden Drive
  • Templeton0.57 km
  • Hastings Community Elementary0.80 km · 2625 Franklin St
  • Britannia1.26 km
  • Vancouver Technical1.59 km
  • Laura Secord1.65 km · 2500 Lakewood Dr

Private

  • Our Lady of Sorrows0.50 km · 575 Slocan St
  • Notre Dame Regional Secondary0.62 km · 2855 Parker St
  • St Francis of Assisi0.84 km · 870 Victoria Dr

About: 2534 Parker Street, Vancouver

Explore 1,545 Vancouver Single Family Residences for sale to find your ideal property.

This freehold detached house was built in 2020 and is currently listed at $911 per square foot. The property sits on a 3,564 sq ft lot with 33 feet of frontage. The property offers 1 parking space, scenic views. Annual property taxes were assessed at $9,938 in 2026.

Located in the city of Vancouver, within the province of British Columbia, the address 2534 Parker Street resides in the Renfrew VE neighbourhood of Vancouver.

Nearby neighbourhoods include Hastings Sunrise, Hastings and Grandview Woodland. Parker has 6 homes currently on the market, while the district of Renfrew VE has 132 postings on the market. This represents approximately 2.9% of the total 4,517 properties listed for sale in Vancouver. In Renfrew VE, the average asking price for a detached house is $1,757,271, which translates to a monthly mortgage payment of around $8,218.* This is 0.6 times the average price of $3,077,718 for a similar detached house in the city of Vancouver.

Renfrew VE listed detached houses average 1,915 sq ft, 4 beds, and 3 baths.

The majority of properties for sale in the community around 2534 Parker Street are detached houses, not townhouses.

The monthly payment amount is an approximation calculated loan requiring a 20% down payment at a 5% rate for a 5-year mortgage term

MLS®#: R3182413 · $2,768,000 · 4 bedroom detached house in Renfrew VE Vancouver.

FAQs About 2534 Parker Street, Vancouver

What is the square footage of 2534 Parker Street, Vancouver, MLS® R3182413?
This house, MLS® R3182413, has a size of 3,040 sqft and a lot size of 3,564 sqft. This is above the average square footage for a house in the Renfrew VE neighbourhood, which is 1,915 sqft.
What are nearby schools to this house?
Nearby secondary schools include Templeton, Notre Dame and West Coast Christian School. Nearby elementary schools include Our Lady of Sorrows, Lord Nelson and St Francis of Assisi.
How many bedrooms and bathrooms does this home have?
There are 4 bedrooms and 4 bathrooms in this house, MLS® R3182413.
Does this house have parking available?
Yes, there is parking available for this house with 1 spot.
What are annual taxes for this house?
Annual taxes for this home are estimated at $9,938 per year based on 2026 tax year reports.
Is this house walkable?
With a Walk Score™ of 82, this home is considered very walkable with many errands that can be accomplished by foot and close transit options.
How does this house compare to other homes selling in Renfrew VE, Vancouver?
This home is listed at 57.5% above average house prices for Renfrew VE.

Single Family Residence for sale in Vancouver East, Vancouver, BC, MLS® R3182413

This Single Family Residence is a detached property that is currently for sale and was listed on November 3, 2026, or listed 6 days ago on our web site. This Laneway House home is for sale and is located in the neighbourhood of Renfrew VE, in the East Village complex. It was built in the year of 2020, or 6 years old. The full mailing address is 2534 Parker Street, Vancouver, BC, V5K 2T3. It has 4 beds & 4 baths. The list price of this Laneway House is $2,768,000 and the living area is 3,040 sq ft, or $911 per square foot. The lot is 3,564 sq ft.
2534 Parker Street, Vancouver

Upcoming Open Houses

The postal code V5K 2T3 has a few open houses in Vancouver British Columbia Canada. This Renfrew VE Laneway House for sale is one of Lower Mainlands best priced properties in the Renfrew VE neighbourhood.

If you would like to calculate your mortgage payment for this listing located at V5K 2T3 and need a mortgage calculator please see above.

Home Value

For sellers wanting to get a home value of their house for sale near this MLS® listing ID R3182413, please contact us to have a Vancouver listing agent contact you with our selling system, and see the mortgage calculator above for this listing's monthly payment. Richard Morrison is a top real estate agent located in Vancouver Renfrew VE.

Price History

You can see Price History, house prices, Walk Score, and property disclosure above. The data relating to real estate on this website (MLS® R3182413) comes in part from the Vancouver MLS® Reciprocity program of either Greater Vancouver REALTORS® (GVR), the Fraser Valley Real Estate Board (FVREB) or the Chilliwack and District Real Estate Board (CADREB).