By Area
By Type
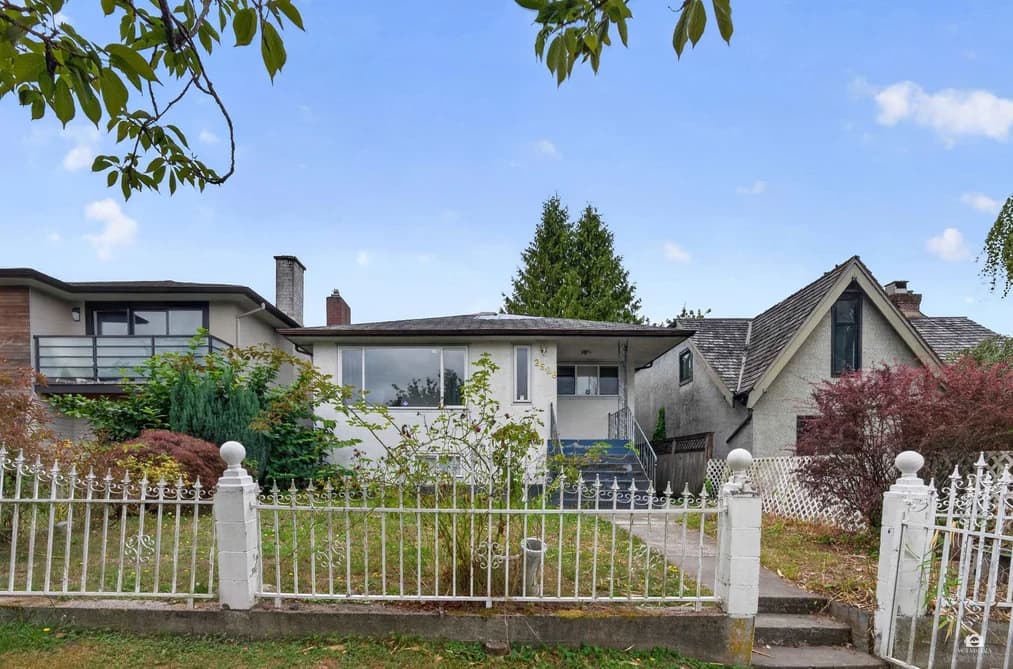
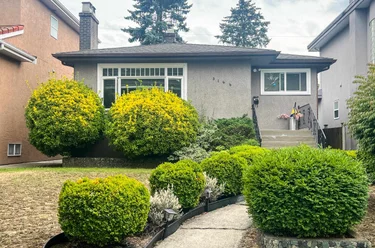
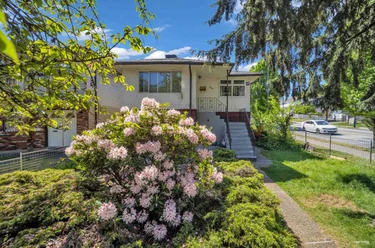
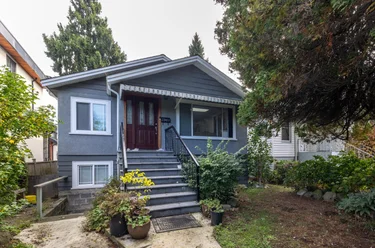
2528 E 24th Avenue, Vancouver, BC - MLS: R3163582 - Photo 1
18

2528 E 24th Avenue, Vancouver

List Price$1,399,000Est. $6,509/month
Beds5
Baths3
Sq Ft1,939

About 2528 E 24th Avenue, Vancouver

Dwelling Type:Single Family Residence
Structure:Residential Detached
Year Built:1962
Floor Area (sq. ft.):1,939
Lot Size (sq. ft.):3,960
Parking:4 parking spots
Property Taxes:$9,094.92 /yr (2026)
Status:For Sale
MLS® #:R3163582
Added: (1 month ago)
Updated:
Provided by:RE/MAX Crest Realty
Area:Vancouver East
Sub Area:Renfrew Heights
MLS Reciprocity

Property Description 2528 E 24th Avenue, Vancouver, BC

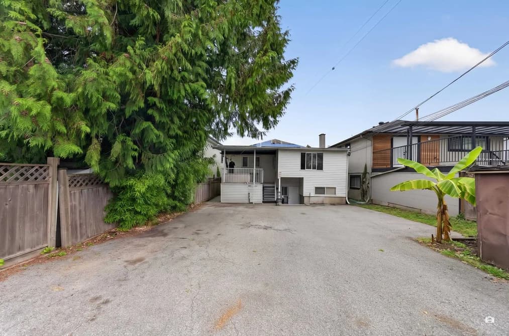
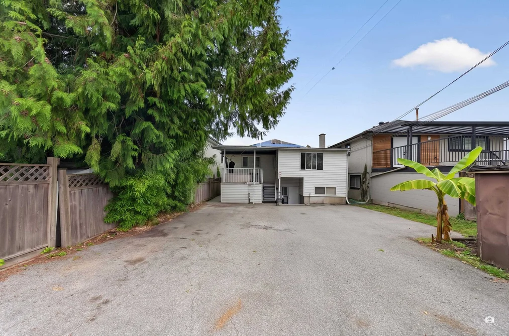
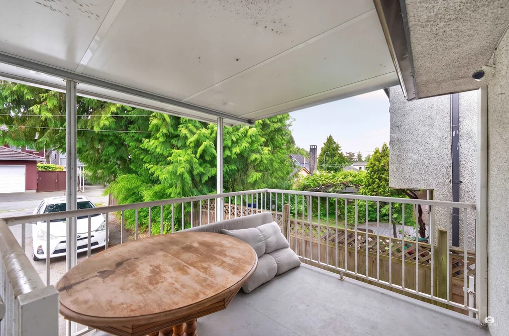
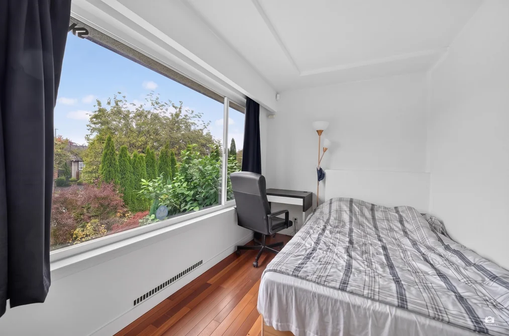
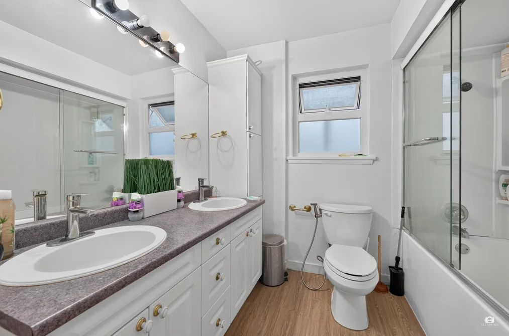
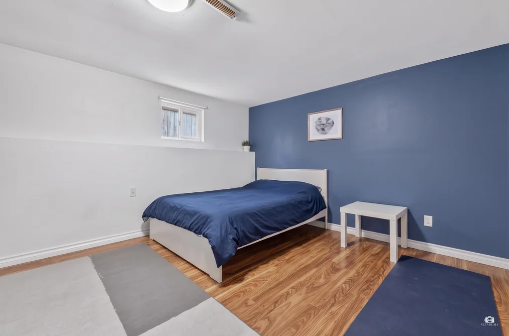
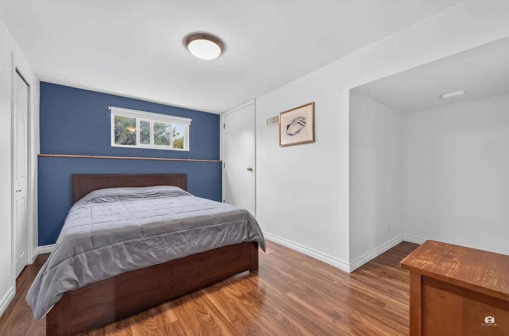
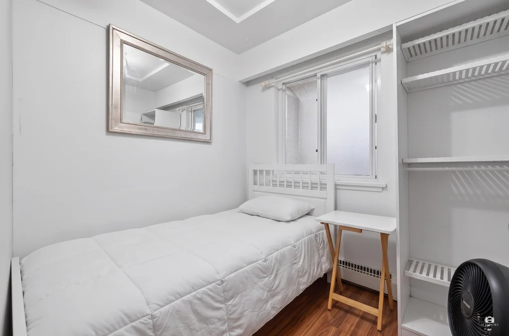
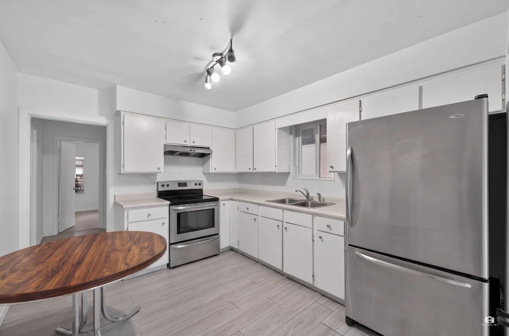
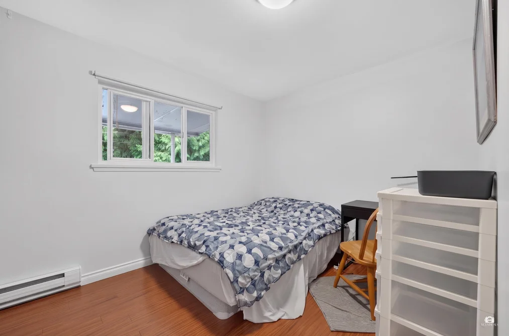
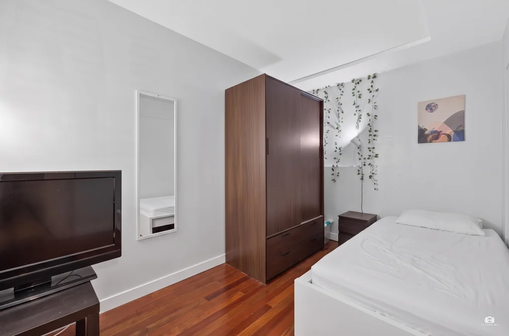
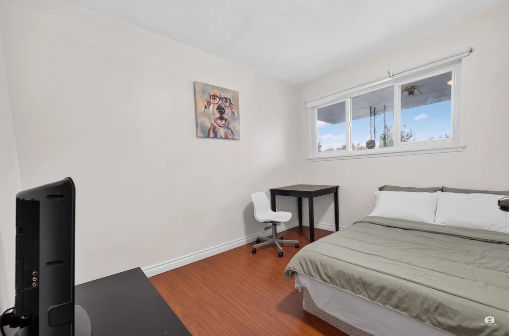
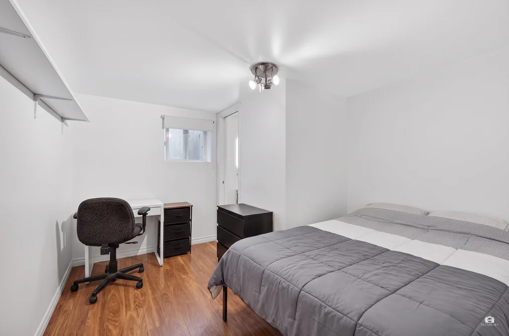
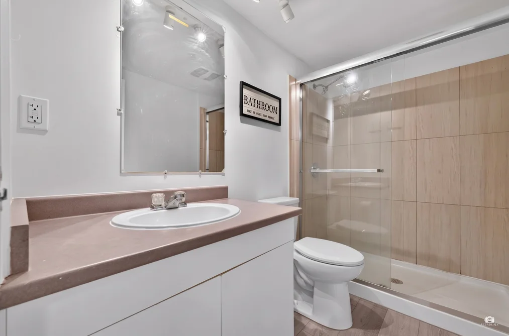
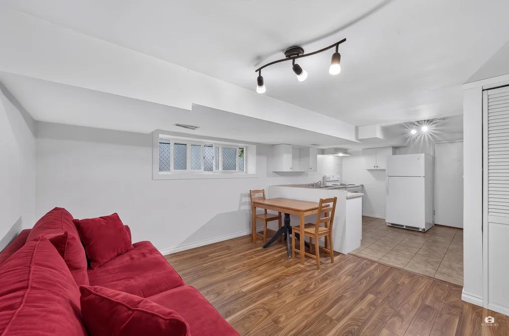
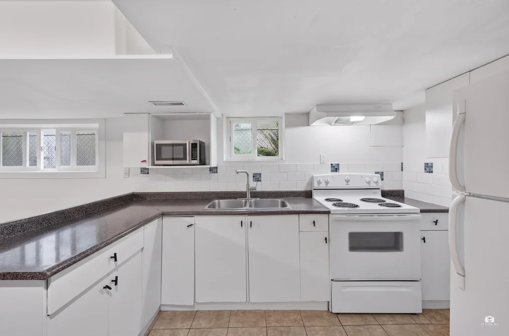
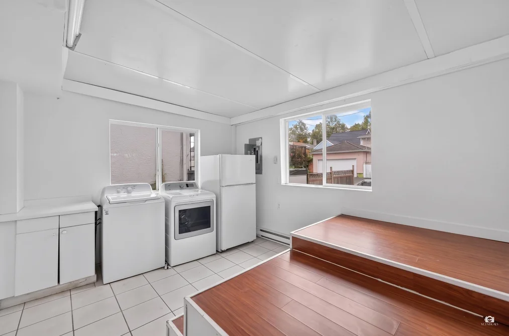
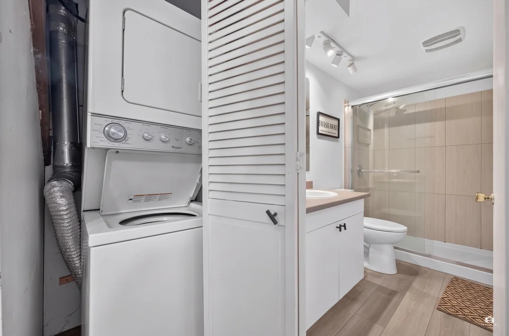
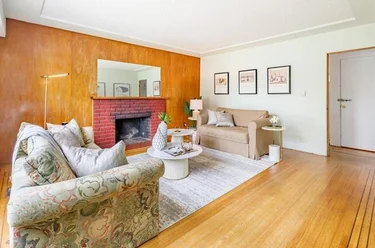
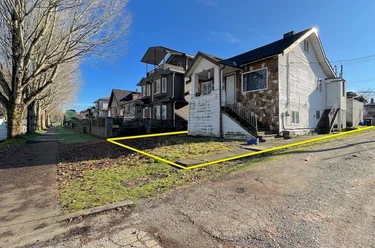
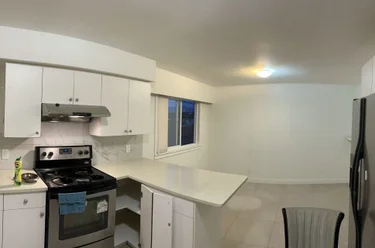
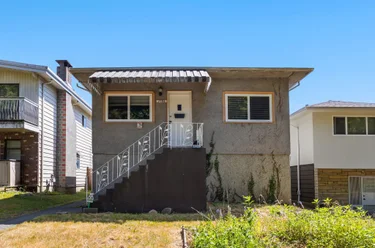
Single Family Residence for sale at 2528 E 24th Avenue Vancouver, BC V5R 1C9, Canada, Metro Vancouver, Lower Mainland. 1,939 sqft • Renfrew Heights • List Price $1,399,000. Functional and livable Vancouver Special with 8 Bedrooms, 3 full bathrooms, 2 sets of washer / dryer, and 2 kitchens! Great for multi-generation living or occupy the upper floor, rent out the lower floor and let the rental income to help pay the mortgage! Gated back lane access for parking. Good potential to rebuild a brand new single house or duplex. House need some work, priced to sell at below land value.

This Single Family Residence home located at 2528 E 24th Avenue, Vancouver is currently for sale and has been available on Strawhomes.com for 37 days. This property is listed at $1,399,000 with an estimated mortgage of $6,509* per month. It has 5 beds, 3 bathrooms, and is 1,939 square feet. The property was built in 1962. 2528 E 24th Avenue, Vancouver BC V5R 1C9 is in the Renfrew Heights Houses neighbourhood Vancouver. Victoria VE, Collingwood VE and Knight are nearby neighborhoods.

Facts & Features Property facts for 2528 E 24th Avenue, Vancouver

Details

Property

Area Minor
Renfrew Heights
Postal Code
V5R 1C9
Property Sub Type
Single Family Residence
Year Built
1962
Size (Interior)
1,939 sqft
Building Area Total
1,939 sqft
Area Major
Vancouver East
Property Type
Residential
Status
Active
Last Modified
2026-10-13
Province
British Columbia
Date first appeared on site
2026-09-07
Features
3 baths, 5 beds, Single Family Residence, Central Location

Inside

Full Bathrooms
3
Main Level Bathrooms
Fireplace
1
Rooms
Above Grade Finished Area
Below Grade Finished Area
Bedrooms
5
Fireplace Features
Gas

Building

Roof
Other
Floor Area Below Grade
Basement
Full, Exterior Entry
Heating
Forced Air, Hot Water, Natural Gas
Foundation
Block, Concrete Perimeter
Structure
Residential Detached
Levels
Two
Construction
Frame Wood, Other (Exterior)
Exterior Features
Balcony

Parking

Parking Space (A)
4
Parking Features
Open, Rear Access
Garage
No

Fees

Gross Taxes
$9,094.92
Tax Year
2026

Utilities

Utilities
Community, Electricity Connected, Natural Gas Connected, Water Connected
Sewer
Public Sewer
Water Source
Public

Highlights

Community Features
Shopping Nearby

Land

Lot Size Units
Square Feet
Lot Features
Central Location
Lot Size (sq ft)
3,960
Lot Size (acres)
0.09
Lot Size (Hectares)
0.0368
Lot Size (Sq.Mtrs.)
368
Frontage - Feet
33
Lot Size Dimensions
33 x 120
Lot Size Area
3,960

Listing Details

MLS® Number
R3163582
Ownership
Freehold NonStrata
Age
64 years
Main Floor Finished Area
1,050 sqft
Listing Source
GVR – FVREB – CADREB – BCNREB – Resi

Additional Property Details

Above Grade Finished Area
Below Grade Finished Area
Basement Finished Area
Main Floor Finished Area
Main Level Bathrooms
Age of Building
Legal Description
Distance to Transit
Fireplace Features
Patio & Porch
Fencing
Covered Parking Places

Rooms

Sign in to view room details

Sold History Listing records and last sold date for 2528 E 24th Avenue, Vancouver

MLS® #DateEventPrice
XXXXXXXXXXXxx XX, XXXXListed—
Join or Sign In • Real estate boards need a verified account to see listing features & sold data

Tax history for 2528 E 24th Ave - BC Assessment

YearLand + ImprovementsAssessment
2026$1,602,000 + $28,800$1,630,800

Location

Similar Properties Shop homes for sale similar to 2528 E 24th Avenue, Vancouver

The list price of the Single Family Residence at 2528 E 24th Avenue, Vancouver is $1,399,000 and has been listed on strawhomes.com. 2528 East 24th Avenue, Vancouver, BC V5R 1C9 has 5 beds, 3 baths, and is 1,939 sq ft. This MLS® listing ID R3163582 was built in 1962. 2528 East 24th Avenue, Vancouver is located in the city of Vancouver Single Family Residences for sale, and situated in a great neighbourhood called Renfrew Heights Single Family Residences for sale.

Mortgage Calculator Affordability: Afford a Home up to your budget

Type in your mortgage amount, down payment, interest rate, and property price below to see your mortgage payment amount. Take into account strata fees. Consult with Richard Morrison Realtor® to learn how to improve your affordability.

Monthly mortgage payment
$6,509
Monthly total incl. strata
$6,509

Neighbourhood

Nearby Amenities, Schools, Commute and Travel Times near - 2528 E 24th Avenue, Vancouver

AreaAvg. PriceUpdated
This Home$1,399,000Sep 7, 2026
Vancouver$1,933,898Oct 29, 2026
Renfrew Heights$1,977,921Oct 29, 2026

Amenities

Grocery Stores

  • Banana Grove Market And Deli0.42 km · 2705 East 22nd Avenue
  • C & T Food Market0.78 km · 2301 Kingsway
  • Famous Foods1.27 km · 1595 Kingsway

Malls

  • Il Mercato2.65 km · 1641 Commercial Drive
  • Zimply3.30 km · 3993 Henning Drive
  • Champlain Square Professional Building3.34 km

Pharmacy

  • Shoppers Drug Mart0.86 km · 2330 Kingsway
  • The Medicine Shoppe Pharmacy0.89 km · 2030 Kingsway
  • Pacific Care Pharmacy1.01 km

Liquor

  • Eldorado Liquor Store0.83 km · 2310 Kingsway
  • Viti Wine and Lagers Liquor Store (Broadway & Naniamo)1.58 km · 2410 Nanaimo Street
  • Cedar Cottage Liquor Store1.75 km · 3728 Clark Drive

Libraries

  • Vancouver Public Library, Renfrew Branch0.89 km · 2969 East 22nd Avenue
  • The Vancouver Tool Library1.16 km · 3448 Commercial Street
  • Vancouver Public Library, Kensington Branch1.59 km · 1428 Cedar Cottage Mews

Entertainment & Sports

Movie Theaters

  • Rio on Broadway1.93 km · 1660 East Broadway
  • Omnifilm Post2.48 km · 2285 Clark Drive
  • Reliance Theatre3.54 km

Restaurants

  • Crab Hot Lau (Kingsway)0.80 km · 2141 Kingsway
  • Veggiebowl0.81 km · 2222 Kingsway
  • Happy Family Restaurant0.82 km

Nightlife

  • Army Navy & Air Force Veterans in Canada Unit 1000.74 km · 2211 Kingsway
  • Care Bear Karaoke0.75 km · 2211 Kingsway @ rear entrance
  • Marstin Billiards & Snooker Club0.75 km · 2211 Kingsway #200

Arenas

  • Vancouver Canadians Baseball Club3.88 km · 4601 Ontario St
  • Pacific Coliseum at the PNE4.22 km · 100 N Renfrew St
  • Rogers Arena5.00 km · 800 Griffiths Way

Health and Fitness

Fitness

  • Trout Lake Beach0.84 km · 2120 E 19th Ave
  • Renfrew Park Community Centre0.86 km · 2929 E 22nd Ave
  • Plea Community Centre1.03 km · 3894 Commercial St

Yoga

  • Ommamma Yoga0.39 km · 2631 East 21st Avenue
  • Unity Yoga Teahouse1.84 km
  • Mt Pleasant Yoga Studio2.64 km · 790 East 14th Avenue

Golf

  • Anytime Golf - Vancouver1.66 km · 3003 Kingsway #8
  • Ski Golf Vacations1.90 km · 2969 East 7th Avenue
  • Rupert Park Pitch & Putt3.19 km · 3402 Charles St

Hospitals

  • Burnaby Hospital2.70 km · 3935 Kincaid Street
  • Mount Saint Joseph Hospital3.24 km · 3080 Prince Edward Street
  • Holy Family Hospital4.10 km · 7801 Argyle Street

Parks

Parks Nearby

  • General Brock Park0.54 km · 2301 Brock Street
  • Slocan Park0.70 km · 2750 E 29th Avenue
  • Renfrew Ravine Park0.73 km · 3900 Renfrew Street

Trails Nearby

  • Wellington Jogging Trail3.60 km
  • Entrance/Parking for Everett Crowley Park Trails4.17 km
  • Champlain Heights Trails4.21 km

Public Recreation Center

  • Renfrew Park Community Centre0.84 km · 2929 E 22nd Ave
  • Trout Lake Community Centre1.09 km · 3350 Victoria Dr
  • Kensington Community Centre1.95 km · 5175 Dumfries St

Museum

  • BC Sugar Museum4.39 km · 123 Rogers St
  • Science World4.55 km · 1455 Quebec St
  • Vancouver Police Centennial Museum4.92 km · 240 E Cordova St

University & College

  • Alexander College3.26 km
  • Centre for Digital Media3.31 km
  • British Columbia Institute of Technology3.45 km

Preschools

  • Learning Tree0.31 km · 4103 Brant St
  • Trout Lake Community Centre Preschool1.13 km · 3360 Victoria Dr
  • Marzanna's Montessori Preschool1.30 km · 4824 Commercial Street

Daycares

  • Playhouse Child Development Centre - Infant & Toddler0.32 km · 4107 Brant St
  • Beaconsfield Out Of School Care0.39 km · 3663 Penticton Street
  • Reach For The Stars Montessori Ii0.43 km · 3606 Nanaimo St

Downtown

  • Downtown Vancouver5.90 km
  • Downtown Burnaby7.62 km
  • Downtown Richmond10.80 km

Skytrain Station

  • Nanaimo Station Skytrain0.18 km · 2450 E 24th Ave
  • 29th Avenue Station Skytrain0.82 km · 2790 E 29th Ave
  • Renfrew Station Skytrain1.31 km

Bus Stations

  • Northbound Smith Ave @ Moscrop St0.11 km
  • Northbound Smith Ave @ Spruce St0.11 km
  • Eastbound Kingsway @ Clark Dr0.14 km
  • Westbound E 22 Ave @ Slocan St0.27 km
  • Eastbound E 22 Ave @ Slocan St0.29 km

Airports

  • Vancouver International Airport (YVR)10.91 km
  • Boundary Bay Airport (CZBB)19.60 km
  • Abbotsford International Airport (YXX)55.57 km

Seabus

  • Waterfront Stn Seabus Northbound5.97 km
  • Lonsdale Quay Seabus Southbound7.17 km

BC Ferries

  • BC Ferries Horseshoe Bay21.10 km
  • BC Ferries Tsawwassen Ferry Terminal27.23 km

West Coast Express

  • Waterfront Station West Coast Express5.89 km · 601 W Cordova St
  • Moody Centre Station West Coast Express15.43 km
  • Coquitlam Central Station West Coast Express18.59 km · 2900 Barnet Hwy

Public

  • Gladstone0.55 km
  • John Norquay0.74 km · 4710 Slocan St
  • Lord Selkirk1.10 km · 1750 22nd Ave E
  • Windermere Community Secondary1.18 km · 3155 27th Ave E
  • G T Cunningham1.33 km · 2330 37th Ave E
  • Vancouver Technical1.44 km

Private

  • Westside Montessori Academy0.92 km · 3075 Slocan St
  • St Jude's1.23 km · 2953 15th Ave E
  • Stratford Hall1.50 km · 3000 Commercial Dr

About: 2528 E 24th Avenue, Vancouver

If this detached house doesn't check all the boxes for your dream home, view the other 1,384 Vancouver Single Family Residences for sale.

This freehold detached house was built in 1962 and is currently listed at $722 per square foot. The property sits on a 3,960 sq ft lot with 33 feet of frontage. The property offers 4 parking spaces, 1 fireplace. Annual property taxes were assessed at $9,095 in 2026.

Located in the city of Vancouver, within the province of British Columbia, the address 2528 E 24TH AVENUE resides in the Renfrew Heights neighbourhood of Vancouver.

Nearby neighbourhoods include Collingwood VE, Victoria VE and Renfrew VE. 24th has 13 homes currently on the market, while the district of Renfrew Heights has 116 postings on the market. This represents approximately 2.5% of the total 4,715 properties listed for sale in Vancouver. In Renfrew Heights, the average asking price for a detached house is $2,121,536, which translates to a monthly mortgage payment of around $9,922.* This is 0.7 times the average price of $3,106,620 for a similar detached house in the city of Vancouver.

The average Renfrew Heights listed detached house is 2,102 sq ft, has 5 beds, and 3 baths.

In the area surrounding 2528 E 24TH AVENUE, detached houses outnumber townhouses on the market.

The monthly payments provided are an approximation calculated for a mortgage loan with a down payment of 20% @ 5% interest rate over a 5-year mortgage term.

MLS®#: R3163582 · $1,399,000 · 5 bedroom detached house in Renfrew Heights Vancouver.

FAQs About 2528 E 24th Avenue, Vancouver

What is the square footage of this house?

2528 E 24th Avenue, MLS® R3163582 has a size of 1,939 sqft and a lot size of 3,960 sqft. This is below the average square footage for a house in the Renfrew Heights neighbourhood, which is 2,102 sqft.

What are nearby schools to 2528 E 24th Avenue, Vancouver?

Nearby secondary schools include Gladstone, Windermere and Vancouver Technical. Nearby elementary schools include John Norquay, Westside Montessori Academy and Lord Selkirk.

How many bedrooms and bathrooms does this home have?

There are 5 bedrooms and 3 bathrooms in this house at 2528 E 24th Avenue, MLS® R3163582.

Does this house have parking available?

Yes, there is parking available for the house at 2528 E 24th Avenue with 4 spots.

What are annual taxes for 2528 E 24th Avenue, Vancouver, BC?

Annual taxes for this home are estimated at $9,095 per year based on 2026 tax year reports.

Is 2528 E 24th Avenue, Vancouver, walkable?

With a Walk Score™ of 72, this home is considered very walkable with many errands that can be accomplished by foot and close transit options.

How does 2528 E 24th Avenue compare to other homes selling in Renfrew Heights, Vancouver?

This home is listed at 34.1% below average house prices for Renfrew Heights and has been on the market for 54 days fewer than the typical home in that neighbourhood.

Single Family Residence for sale in Vancouver East, Vancouver, BC, MLS® R3163582

This Single Family Residence is a detached property that is currently for sale and was listed on September 7, 2026, or listed 1 month ago on our web site. This detached house is for sale and is located in the neighbourhood of Renfrew Heights. It was built in the year of 1962, or 64 years old. The full mailing address is 2528 E 24th Avenue, Vancouver, BC, V5R 1C9. It has 5 beds & 3 baths. The list price of this detached house is $1,399,000 and the living area is 1,939 sq ft, or $722 per square foot. The lot is 3,960 sq ft.

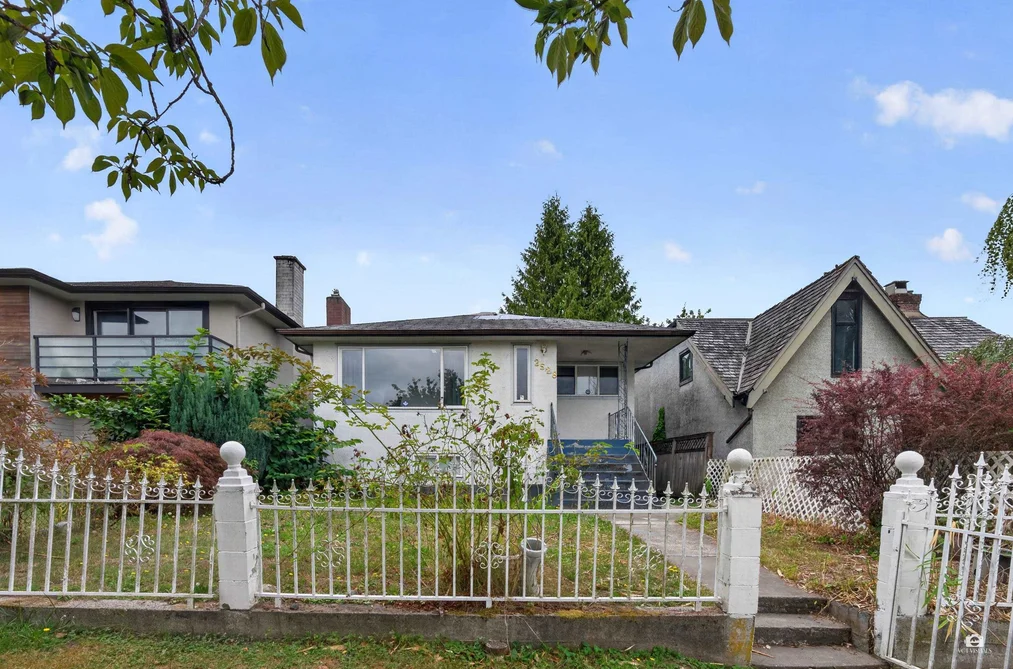
2528 E 24th Avenue, Vancouver, BC - MLS: R3163582 - Photo 1

Upcoming Open Houses

The postal code V5R 1C9 has a few open houses in Vancouver British Columbia Canada. This Renfrew Heights detached house for sale is one of Lower Mainlands best priced properties in the Renfrew Heights neighbourhood.

If you would like to calculate your mortgage payment for this listing located at V5R 1C9 and need a mortgage calculator please see above.

Home Value

For sellers wanting to get a home value of their house for sale near this MLS® listing ID R3163582, please contact us to have a Vancouver listing agent contact you with our selling system, and see the mortgage calculator above for this listing's monthly payment. Richard Morrison is a top real estate agent located in Vancouver Renfrew Heights.

Price History

You can see Price History, house prices, Walk Score, and property disclosure above. The data relating to real estate on this website (MLS® R3163582) comes in part from the Vancouver MLS® Reciprocity program of either Greater Vancouver REALTORS® (GVR), the Fraser Valley Real Estate Board (FVREB) or the Chilliwack and District Real Estate Board (CADREB).