2436 W 8th Avenue, Vancouver, BC
•KitsilanoFor Sale
117 days
- $1,999,000
- 3 bed
- 3 bath
- 1517 sqft
- Built in 2010
MLS® R3132285
•Sotheby's International Realty Canada
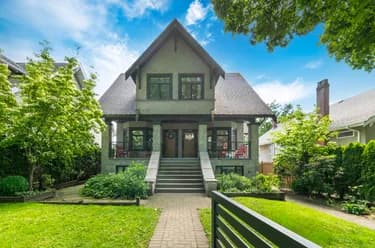
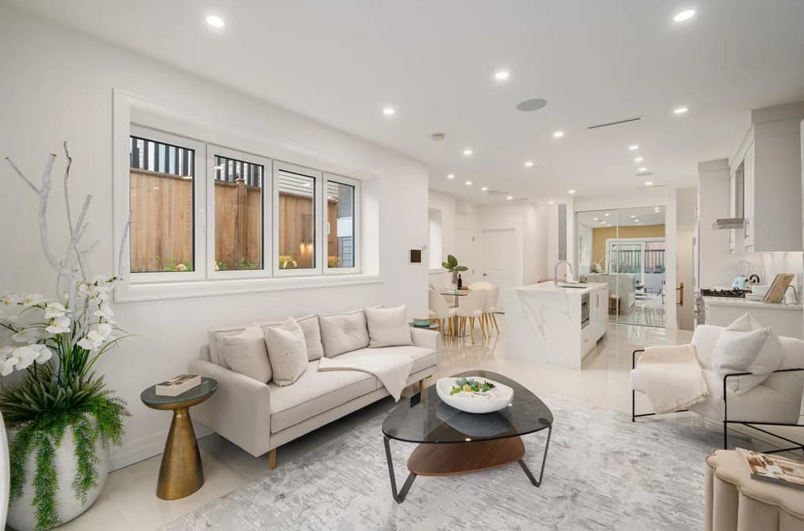
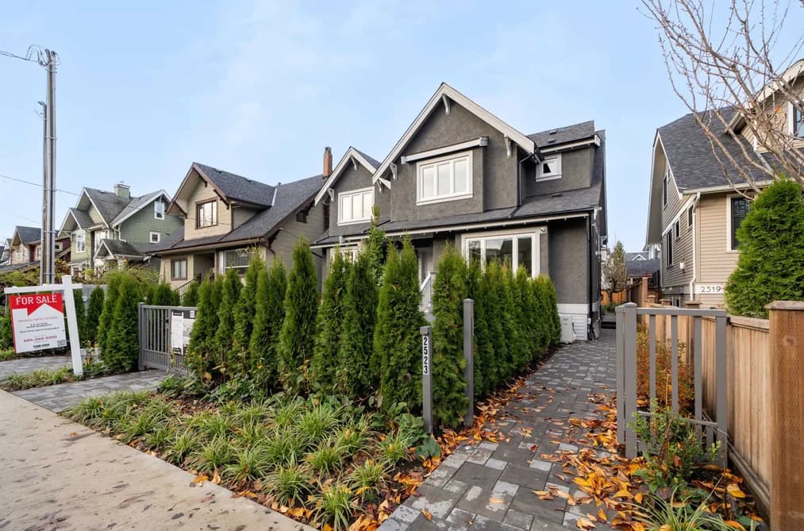

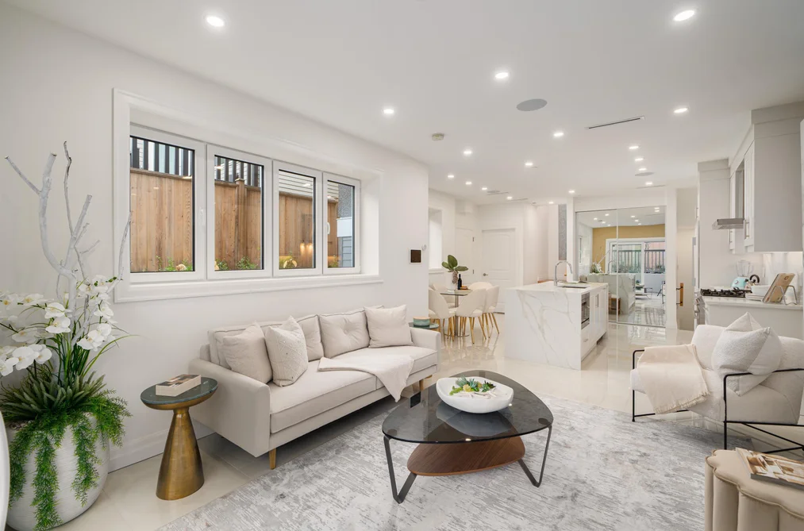
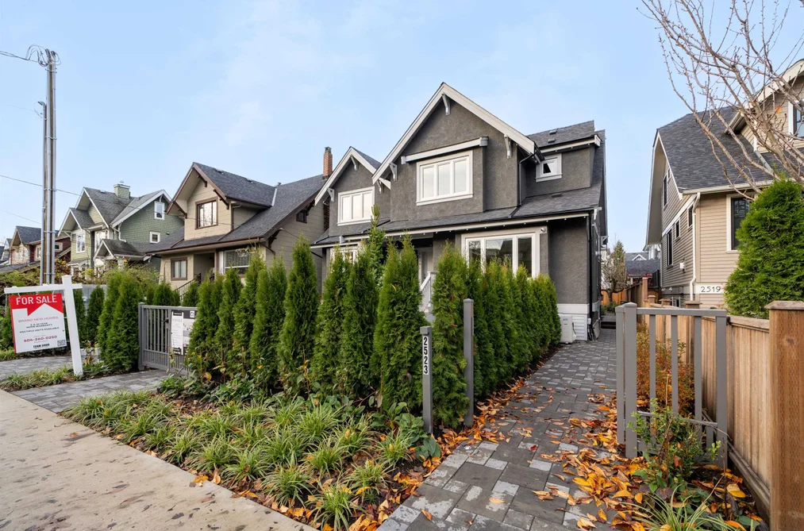
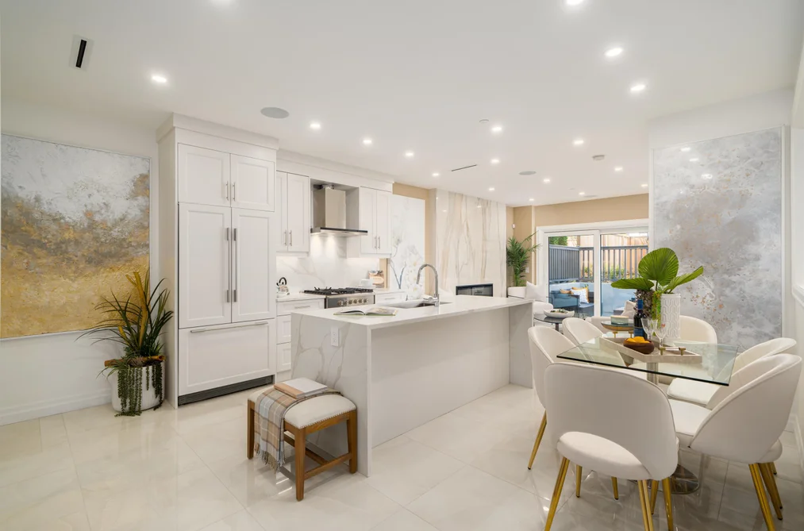
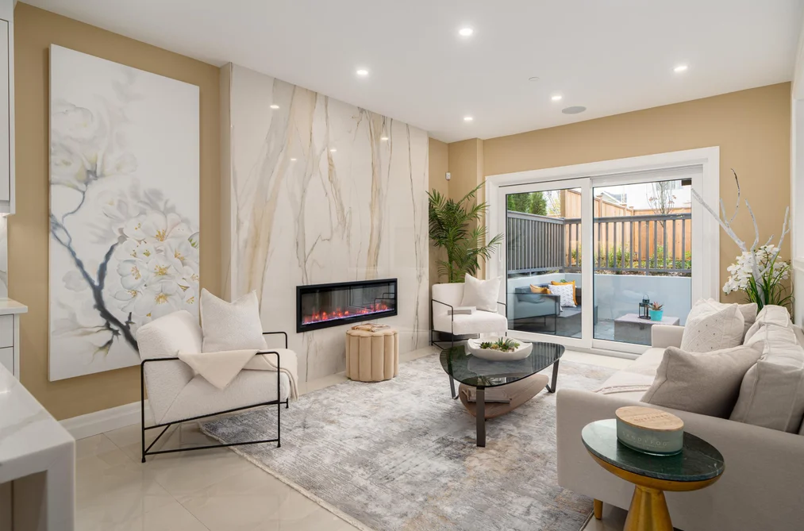
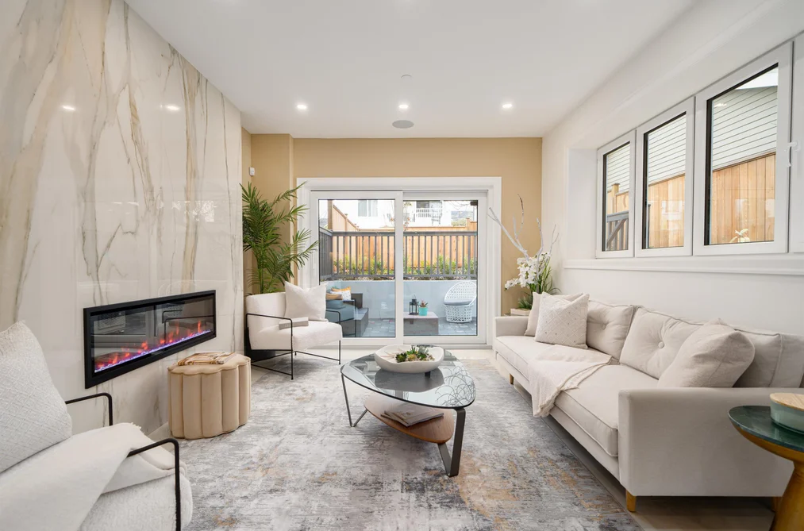
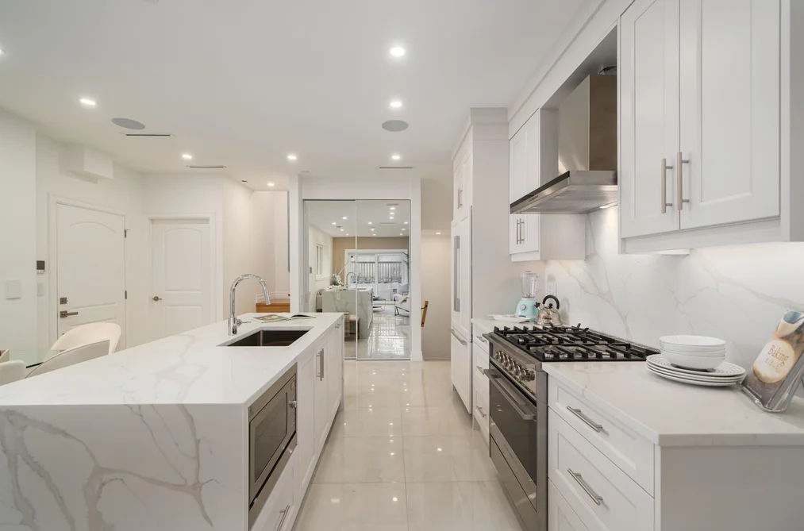
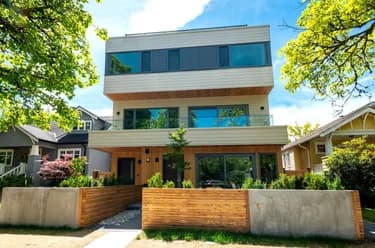
Perfectly positioned in Kitsilano, this refined residence offers over 1,600 sq. ft. of thoughtfully designed living, close to some of the city’s best shops, restaurants, parks and schools. The main floor features an open plan with access to private outdoor space, creating an inviting setting for entertaining and everyday living. Two bedrooms on the second level each enjoy their own ensuite, while the top floor is reserved for a generous primary suite with double vanity & large walk-in closet. A/C, radiant in-floor heating, smart lighting, built-in speakers, Hide-A-Hose central vacuum and a full security system with cameras enhance comfort throughout. A covered EV-ready garage with electric turntable allows easy access, completing a polished approach to urban living in a Kitsilano setting.
This Townhouse home located at 2523 W 8th Avenue, Vancouver is currently for sale and has been available on Strawhomes.com for 10 days. This property is listed at $1,998,000 with an estimated mortgage of $9,344* per month. It has 3 beds, 4 bathrooms, and is 1,654 square feet. The property was built in 2024. 2523 W 8th Avenue, Vancouver BC V6K 2B3 is in the Kitsilano Townhouses neighbourhood Vancouver. Arbutus, Shaughnessy and Quilchena are nearby neighborhoods.
Selling
| MLS® # | Date | Event | Price |
|---|---|---|---|
| XXXXXXXXXX | Xxx XX, XXXX | Listed | — |
| XXXXXXXXXX | Xxx XX, XXXX | Xxxxxxx | $X,XXX,XXX |
| Xxx XX, XXXX | Xxxxxx | $X,XXX,XXX | |
| XXXXXXXXXX | Xxx XX, XXXX | Xxxxxxx | $X,XXX,XXX |
| Xxx XX, XXXX | Xxxxxx | $X,XXX,XXX | |
| XXXXXXXXXX | Xxx XX, XXXX | Xxxxxxx | $X,XXX,XXX |
| Xxx XX, XXXX | Xxxxxx | $X,XXX,XXX |
| Year | Land + Improvements | Assessment |
|---|---|---|
| 2026 | $1,742,000 + $840,000 | $2,582,000 |





| Area | Avg. Price | Updated |
|---|---|---|
| This Home | $2,188,000 | Mar 31, 2026 |
| Vancouver | $1,961,147 | Aug 5, 2026 |
| Kitsilano | $1,855,603 | Aug 5, 2026 |
If this townhouse doesn't check all the boxes for your dream home, view the other 4,703 townhomes in Vancouver.
This freehold townhouse was built in 2024 and is currently listed at $1,208 per square foot. The property offers 1 parking space, a garage, 1 fireplace. Annual property taxes were assessed at $8,686 in 2026.
2523 W 8TH AVENUE is in the city of Vancouver, British Columbia and found in the community of Kitsilano in Vancouver.
Neighboring communities include Arbutus, Shaughnessy and Fairview VW. 8th has 41 homes currently on the market, while the district of Kitsilano has 212 postings on the market. That's just 4.5% of the 4,703 total listings for sale in the city of Vancouver. The average listed price of a townhouse in Kitsilano is $1,971,321, with an estimated mortgage of $9,219 per month.* That is 1.0 the average list price of $1,933,280 for a townhouse in Vancouver.
The average Kitsilano listed townhouse is 1,473 sq ft, has 3 beds, and 2 baths.
The majority of properties for sale in the community around 2523 W 8TH AVENUE are townhouses, not apartments/condos.
Monthly payments are an estimate based on a mortgage with 20% down @ 5% with a 5-yr mortgage rate
MLS®#: R3165812 · $1,998,000 · 3 bedroom townhouse in Kitsilano Vancouver.
The list price of the Townhouse at 2523 8th Avenue, Vancouver is $1,998,000 and has been listed on strawhomes.com. 2523 8th Avenue, Vancouver, BC V6K 2B3 has 3 beds, 4 baths, and is 1,654 sq ft. This MLS® listing ID R3165812 was built in 2024. 2523 8th Avenue, Vancouver is located in the city of Vancouver Townhouses for sale, and situated in a great neighbourhood called Kitsilano Townhouses for sale.
This Townhouse is an attached property that is currently for sale and was listed on September 15, 2026, or listed 1 week ago on our web site. This 3 Storey home is for sale and is located in the neighbourhood of Kitsilano. It was built in the year of 2024, or 2 years old. The full mailing address is 2523 8th Avenue, Vancouver, BC, V6K 2B3. It has 3 beds & 4 baths. The list price of this 3 Storey is $1,998,000 and the living area is 1,654 sq ft, or $1,208 per square foot.
The postal code V6K 2B3 has an open house in Vancouver British Columbia Canada on Sat, Sep 26 from 12 pm to 1:30 pm. This Kitsilano 3 Storey for sale is one of Lower Mainlands best priced properties in the Kitsilano neighbourhood.
If you would like to calculate your mortgage payment for this listing located at V6K 2B3 and need a mortgage calculator please see above.
For sellers wanting to get a home value of their townhouse for sale near This MLS® listing ID R3165812, please contact us using make an appointment button below and then click to see what is my home worth button to have a Vancouver listing agent contact you with our selling system. Richard Morrison is a top real estate agent located in Vancouver Kitsilano.
You can see Price History, house prices, Walk Score, and property disclosure above. The data relating to real estate on this website (MLS® R3165812) comes in part from the Vancouver MLS® Reciprocity program of either Greater Vancouver REALTORS® (GVR), the Fraser Valley Real Estate Board (FVREB) or the Chilliwack and District Real Estate Board (CADREB).