By Area
By Type
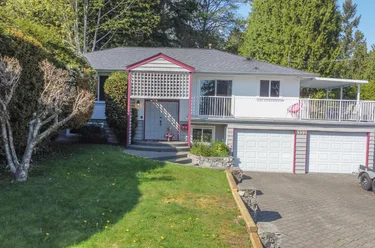
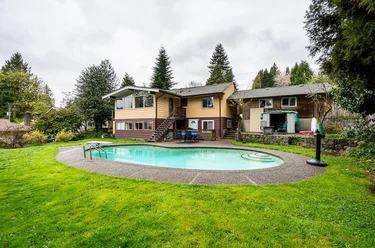
2495 Lauralynn Drive, North Vancouver, BC - MLS: R3181234 - Photo 1
39

2495 Lauralynn Drive, North Vancouver

List Price$1,699,000Est. $7,905/month
Beds3
Baths2
Sq Ft2,256

About 2495 Lauralynn Drive, North Vancouver

Dwelling Type:Single Family Residence
Structure:Residential Detached
Year Built:1958
Floor Area (sq. ft.):2,256
Lot Size (sq. ft.):7,318
Parking:3 parking spots
Property Taxes:$5,391.26 /yr (2026)
Status:For Sale
MLS® #:R3181234
Added: (2 weeks ago)
Updated:
Provided by:Axford Real Estate
Area:North Vancouver
Sub Area:Westlynn
MLS Reciprocity
Property Description 2495 Lauralynn Dr, North Vancouver, BC

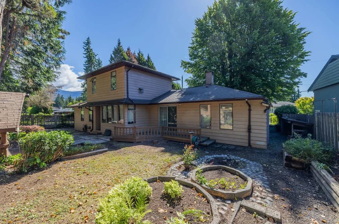
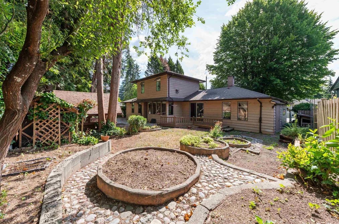
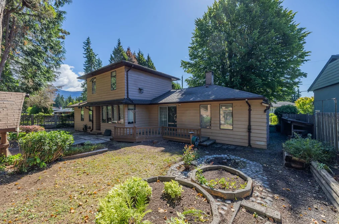
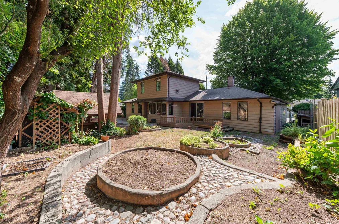
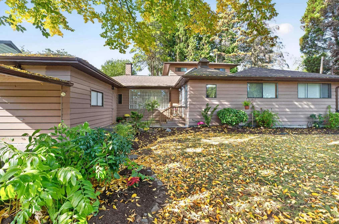
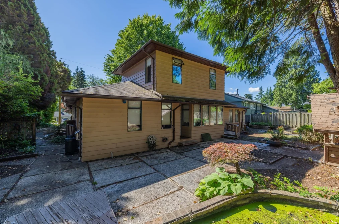
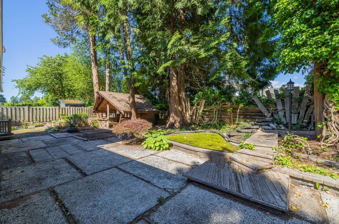
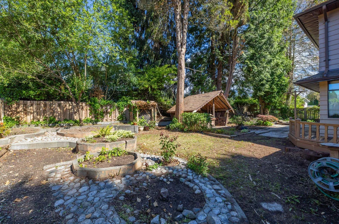
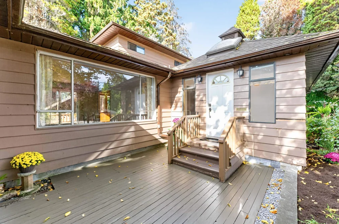
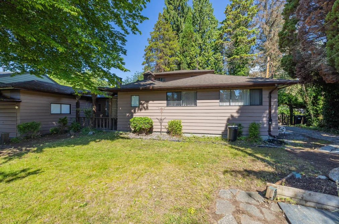
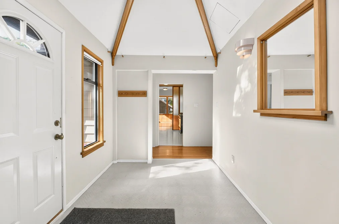
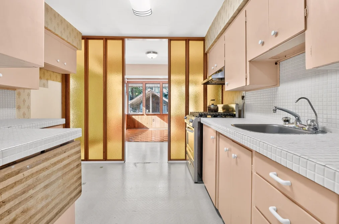
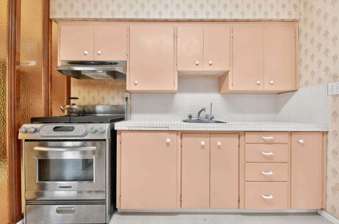
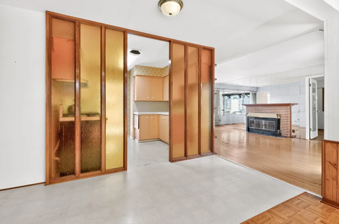
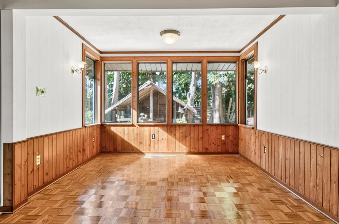
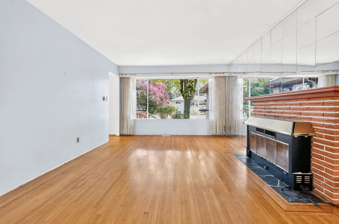
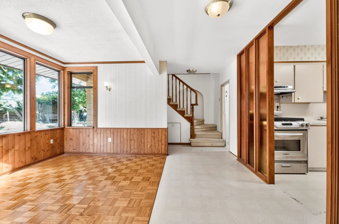
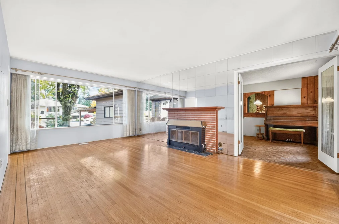
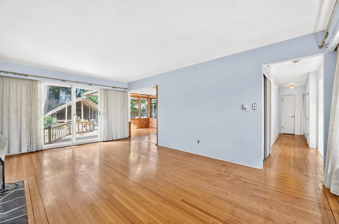
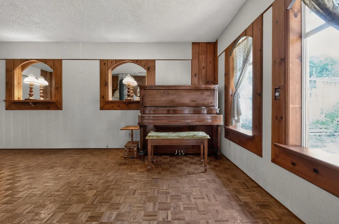
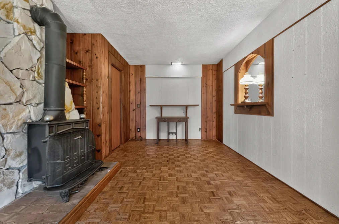
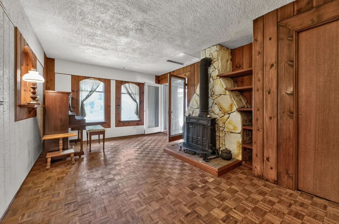
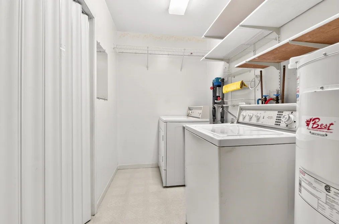
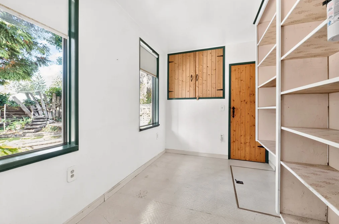
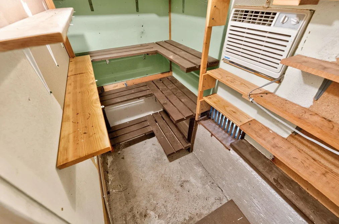
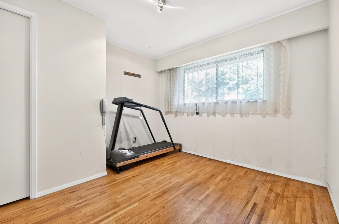
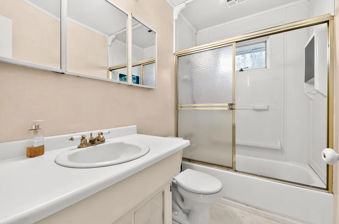
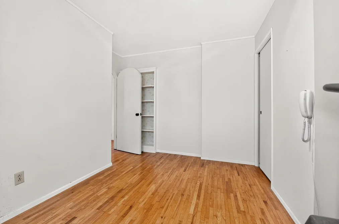
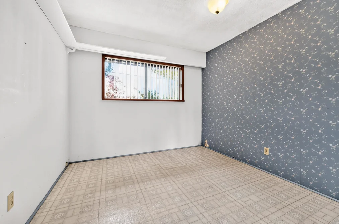
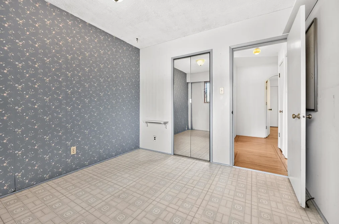
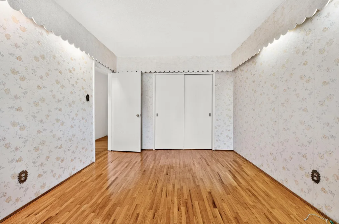
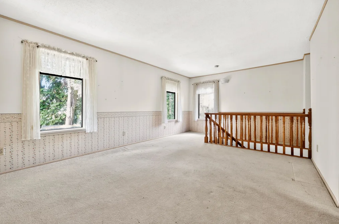
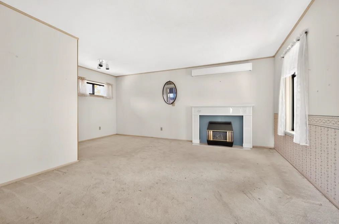
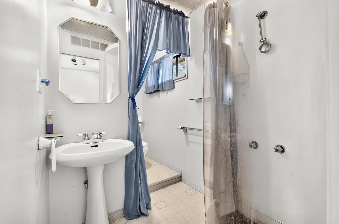
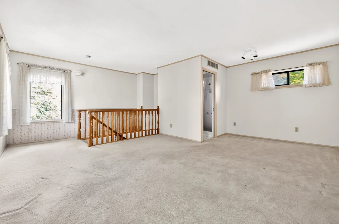
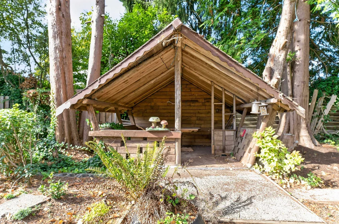
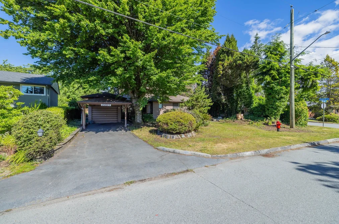
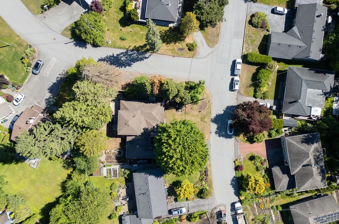
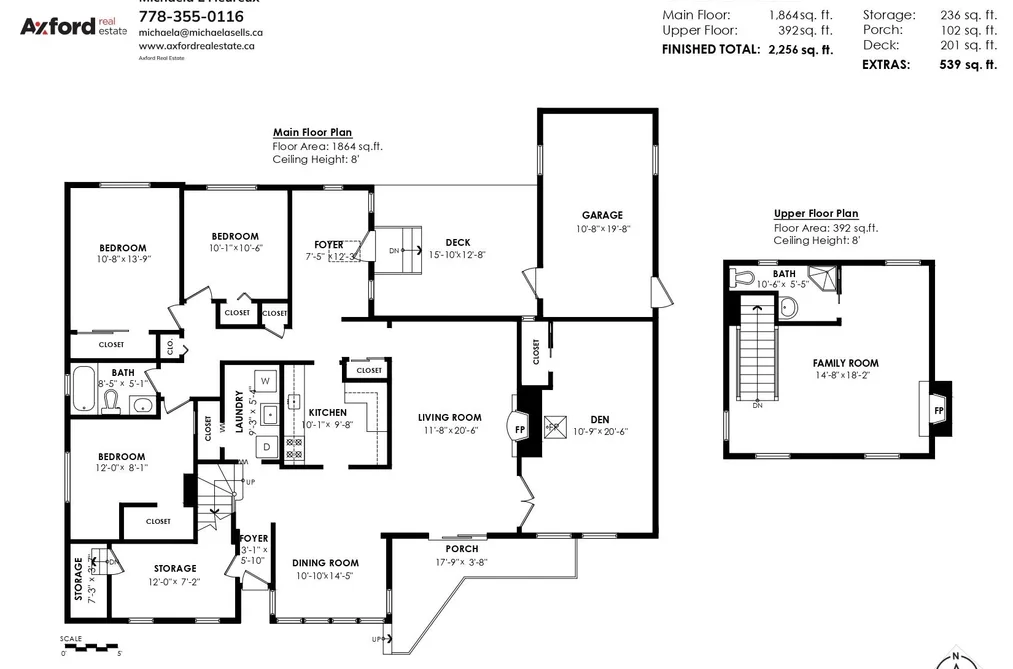
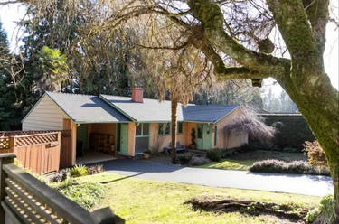
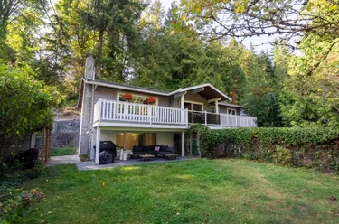
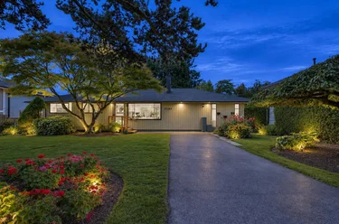
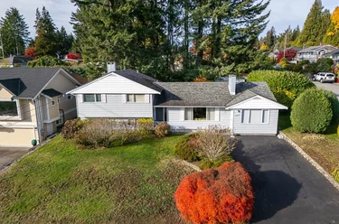
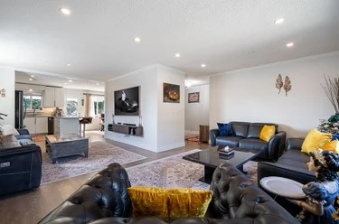
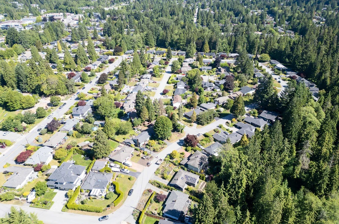
2495 Lauralynn Dr North Vancouver, BC V7J 2Y6 (MLS® R3181234) is a 2,256 sqft 3-bedroom, 2-bathroom single family residence for sale in the Westlynn neighbourhood, listed at $1,699,000, in Metro Vancouver, Lower Mainland, Canada. Welcome to this charming 1958 home, proudly maintained and full of timeless character! Situated on a spacious 7,300 sq. ft. corner lot, this original gem offers endless possibilities. The main floor features 3 bedrooms, 1 full bathroom, a proper dining room, bright living room and a cozy den, while upstairs offers a spacious family room and a second full bathroom. An attached garage provides plenty of parking, storage, or workshop space. Whether you're looking to preserve its authentic mid-century charm, renovate to suit your style, or build equity over time, this lovingly cared-for home is a rare opportunity. Set on a beautiful corner lot in a fantastic location, it's ready for its next chapter. Come experience the warmth, character, and potential for yourself!

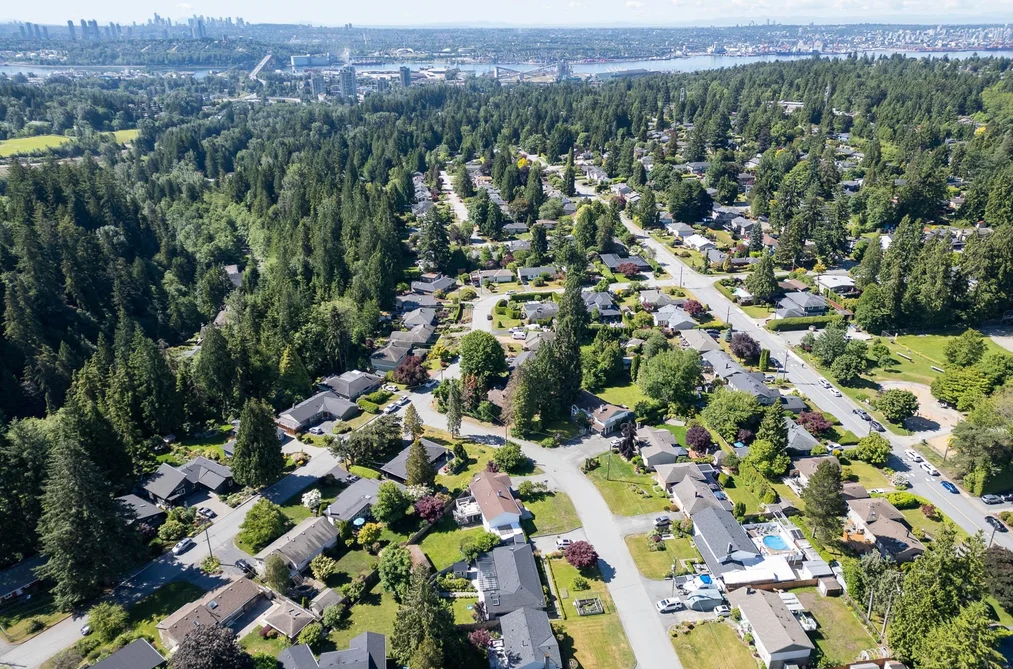
The detached house was added to Strawhomes.com on November 4, 2026 and was built in 1958. At $1,699,000, the estimated mortgage is $7,905 per month with 20% down, a 5% interest rate and a 25-year amortization. The detached house is in the Westlynn Houses neighbourhood of North Vancouver, with 456 more listings under North Vancouver Single Family Residences for sale. The neighbourhoods whose centres are closest to the detached house are Westlynn Terrace, Lynn Valley and Lynnmour.

Facts & Features Property facts for 2495 Lauralynn Drive, North Vancouver

Details

Property

Area Minor
Westlynn
Postal Code
V7J 2Y6
Property Sub Type
Single Family Residence
Year Built
1958
Size (Interior)
2,256 sqft
Building Area Total
2,256 sqft
Area Major
North Vancouver
Property Type
Residential
Status
Active
Last Modified
2026-11-04
Province
British Columbia
Date first appeared on site
2026-11-04
Features
2 baths, 3 beds, Single Family Residence, Central Location, Recreation Nearby, Ski Hill Nearby, Wooded

Inside

Full Bathrooms
2
Main Level Bathrooms
1
Flooring
Hardwood, Vinyl
Fireplace
3
Rooms
13
Above Grade Finished Area
2,256 sqft
Below Grade Finished Area
0 sqft
Kitchen Appliances
Washer/Dryer, Stove
Bedrooms
3
Half Bathrooms
0
Patio And Porch Features
Patio, Deck
Fireplace Features
Gas, Wood Burning

Building

Roof
Asphalt
Floor Area Below Grade
0 sqft
Basement
Crawl Space
Heating
Forced Air, Natural Gas, Wood
Foundation
Concrete Perimeter
Structure
Residential Detached
Levels
Two
Construction
Frame Wood, Wood Siding
Exterior Features
Private Yard

Parking

Parking Space (A)
3
Covered Parking Places
2
Parking Features
Front Access, Asphalt
Garage
Yes
Carport
Yes

Fees

Gross Taxes
$5,391.26
Tax Year
2026

Utilities

Utilities
Community, Electricity Connected, Natural Gas Connected, Water Connected
Sewer
Public Sewer, Sanitary Sewer, Storm Sewer
Water Source
Public

Highlights

Community Features
Shopping Nearby

Land

Lot Size Units
Square Feet
Zoning
RS3
Lot Features
Central Location, Recreation Nearby, Ski Hill Nearby, Wooded
Lot Size (sq ft)
7,318
Lot Size (acres)
0.17
Lot Size (Hectares)
0.0680
Lot Size (Sq.Mtrs.)
680
Frontage - Feet
60
Parcel Number
009416528
Lot Size Dimensions
60 x
Lot Size Area
7,318

Listing Details

MLS® Number
R3181234
Ownership
Freehold NonStrata
Age
68 years
Main Floor Finished Area
1,864 sqft
Listing Source
GVR – FVREB – CADREB – BCNREB – Resi

Additional Property Details

Above Grade Finished Area
2,256 sqft
Below Grade Finished Area
0 sqft
Basement Finished Area
Main Floor Finished Area
Main Level Bathrooms
1
Age of Building
Legal Description
Distance to Transit
Fireplace Features
Patio & Porch
Fencing
Covered Parking Places
2

Rooms

Main
Bedroom
8 × 12
Bedroom
13 × 10
Bedroom
10 × 10
Den
20 × 10
Dining Room
14 × 10
Foyer
12 × 7
Foyer
5 × 3
Kitchen
9 × 10
Laundry
5 × 9
Living Room
20 × 11
Storage
7 × 12
Storage
3 × 7
Above
Family Room
18 × 14

Sold History Listing records, price history, and last sold date for 2495 Lauralynn Drive, North Vancouver

Selling

MLS® #DateEventPrice
R3181234Nov 4, 2026Listed$1,699,000
XXXXXXXXXXXxx XX, XXXXXxxxxxx$X,XXX,XXX
Xxx XX, XXXXXxxxxx$X,XXX,XXX
XXXXXXXXXXXxx XX, XXXXXxxxxxx$X,XXX,XXX
Xxx XX, XXXXXxxxxx$X,XXX,XXX
Join or Sign In • Real estate boards need a verified account to see listing features & sold data

Recently Sold Homes Near MLS® R3181234 - Sold Data

Here are some recent North Vancouver houses for sale that sold in Westlynn, including the days on market. The view sold data is from MLS® listing data using nearby neighbourhoods.

  • 1458 Kilmer Road, North Vancouver

    Sold price
    $X,XXX,XXX
    Date sold
    Xxx XX, XXXX
    Lot size
    9,000 sqft
    Days on market
    7
  • 889 Ross Road, North Vancouver

    Sold price
    $X,XXX,XXX
    Date sold
    Xxx XX, XXXX
    Lot size
    7,698 sqft
    Days on market
    20
  • 2370 Mountain Highway, North Vancouver

    Sold price
    $X,XXX,XXX
    Date sold
    Xxx XX, XXXX
    Lot size
    7,800 sqft
    Days on market
    7
Join or Sign In • Real estate boards need a verified account to see listing features & sold data

Location

Similar Listings Shop homes for sale similar to 2495 Lauralynn Drive, North Vancouver

Mortgage Calculator Affordability: Estimated Monthly Mortgage

Type in your mortgage amount, down payment, interest rate, and property price below to see your mortgage payment amount. Take into account strata fees. Consult with Richard Morrison Realtor® to learn how to improve your affordability.

Monthly mortgage payment
$7,905
Monthly total incl. strata
$7,905

Neighbourhood Nearby Amenities, Schools, Commute, Transit and Travel Times near 2495 Lauralynn Dr, North Vancouver V7J 2Y6

AreaAvg. PriceUpdated
This Home$1,699,000Nov 4, 2026
North Vancouver$1,587,923Nov 14, 2026
Westlynn$1,692,619Nov 14, 2026
Amenities
Grocery Stores
  • Save-On-Foods0.66 km · 1199 Lynn Valley Road
  • Queensbury Market2.69 km
Malls
  • Lynn Valley Centre0.63 km · 1199 Lynn Valley
  • Parkgate Village4.83 km · 3680 Mount Seymour Parkway
Pharmacy
  • Shoppers Drug Mart0.66 km · 1199 Lynn Valley Road
Liquor
  • BC Liquor Stores0.63 km · 1199 Lynn Valley Road
Libraries
  • North Vancouver District Public Library (Lynn Valley Branch)0.72 km · 1277 Lynn Valley Road
Entertainment & Sports
Movie Theaters
  • Cineplex Odeon Park & Tilford Cinemas2.64 km · 333 Brooksbank Avenue
  • Cineplex Cinemas Esplanade4.14 km · 200 Esplanade West
Restaurants
  • Quesada Burritos & Tacos0.60 km · 2770 Valley Centre Ave
  • Valley Sushi0.68 km · 1233 Lynn Valley Rd
Nightlife
  • Black Bear Neighbourhood Pub0.75 km · 1177 Lynn Valley Road
  • Lounge2.08 km · 700 Old Lillooet Rd #110
Arenas
  • Pacific Coliseum at the PNE5.09 km · 100 N Renfrew St
  • Fen Burdett Stadium5.38 km
Health and Fitness
Fitness
  • Equal Balance Fitness (more than a bootcamp)0.40 km · 2335 Mountain Hwy
  • LIVE WELL Exercise Clinic North Vancouver0.63 km · 1199 Lynn Valley Rd #39
Yoga
  • YYOGA Northshore Elements0.68 km · 1233 Lynn Valley Road
Golf
  • Eastview Park0.84 km · 1200-1234 Cedar Village Close
Hospitals
  • Lions Gate Hospital2.83 km · 231 East 15th Street
Parks
Parks Nearby
  • Viewlynn Park0.18 km · 2555 2555 Viewlynn Dr
  • Pioneer Park0.74 km · 1453 Harold Rd
Trails Nearby
  • Fisherman Trail1.91 km
  • Baden Powell Trail2.79 km
Public Recreation Center
  • Karen Magnussen Recreation Centre0.92 km · 2300 Kirkstone Rd
  • Lynn Valley Recreation Centre1.17 km · 3590 Mountain Hwy
Museum
  • North Vancouver Museum & Archives0.84 km · 3203 Institute Rd
University & College
  • Capilano University3.76 km
  • BCIT Marine Campus4.36 km
Preschools
  • Olive Grove Childcare Lynn Valley0.93 km · 1070 Lynn Valley Rd #510
  • Tempe Tots Daycare1.50 km · 2870 Munday Pl
Daycares
  • Bee Haven Before and After School Care0.60 km · 2770 Valley Centre Ave
  • Bee Haven Child Care - Mt. Olivet0.81 km · 1700 Mountain Hwy
Downtown
  • Downtown Vancouver8.18 km
Skytrain Station
  • Holdom Station Skytrain6.44 km
Transit & Bus Stations
  • Eastbound Ross Rd @ Hoskins Rd0.60 km
  • Northbound Mountain Hwy @ E 20 St0.83 km
  • Northbound Mountain Hwy @ E 18 St0.83 km
  • Northbound Duval Rd @ Robinson Rd0.96 km
  • Westbound Lynn Valley Rd @ Allan Rd0.99 km
Airports
  • Vancouver International Airport (YVR)18.42 km
Seabus
  • Lonsdale Quay Seabus Southbound4.50 km
BC Ferries
  • BC Ferries Horseshoe Bay17.98 km
West Coast Express
  • Waterfront Station West Coast Express7.59 km · 601 W Cordova St
Public Schools
  • Ross Road Elementary0.44 km · 2875 Bushnell Pl
  • Eastview Elementary0.79 km · 1801 Mountain Hwy
  • Argyle Secondary School1.30 km · 1131 Frederick Rd
  • Sutherland Secondary School1.53 km · 1860 Sutherland Ave
  • Lynnmour Community School1.88 km · 800 Forsman Ave
  • Windsor Secondary3.19 km · 931 Broadview Dr
Private Schools
  • Vancouver Waldorf School1.02 km · 2725 St. Christopher's Rd
  • Brockton Preparatory School1.26 km · 3467 Duval Rd
  • Cousteau L'Ecole Francaise Interna'le1.56 km · 3657 Fromme Rd

About: 2495 Lauralynn Drive, North Vancouver

Located in the city of North Vancouver, within the province of British Columbia, the address 2495 Lauralynn Drive resides in the Westlynn neighbourhood of North Vancouver.

If this detached house doesn't check all the boxes for your dream home, view the other 456 North Vancouver Single Family Residences for sale.

This freehold detached house was built in 1958 and is currently listed at $753 per square foot. The property sits on a 7,318 sq ft lot with 60 feet of frontage. The property offers 3 parking spaces, a garage, 3 fireplaces. Annual property taxes were assessed at $5,391 in 2026.

Other communities nearby are Westlynn Terrace, Boulevard and Lynnmour. Lauralynn Drive has 1 homes currently on the market, while the district of Westlynn has 26 postings on the market. Westlynn's 26 listings are just 2.7% of the 955 total listings for sale in the city of North Vancouver. In Westlynn, the average asking price for a detached house is $1,843,581, which translates to an estimated monthly mortgage payment of $8,622.* Monthly payments are an estimate based on a mortgage with 20% down @ 5% with a 5-yr mortgage rate. Notably, Westlynn's average is 0.7 times the average list price of $2,496,335 for a similar detached house in the city of North Vancouver.

Detached houses listed in Westlynn are an average of 2,382 sq ft, with 4 beds and 3 baths.

In the area surrounding 2495 Lauralynn Drive, detached houses outnumber townhouses on the market.

MLS®#: R3181234 · $1,699,000 · 3 bedroom detached house in Westlynn, North Vancouver.

FAQs About 2495 Lauralynn Drive, North Vancouver

What is the square footage of this house?

2495 Lauralynn Drive, MLS® R3181234 has a size of 2,256 sqft and a lot size of 7,318 sqft. This is below the average square footage for a house in the Westlynn neighbourhood, which is 2,382 sqft.

What are nearby schools to 2495 Lauralynn Dr, North Vancouver?

Nearby secondary schools include Vancouver Waldorf School, Brockton Preparatory School, Argyle Secondary School, Sutherland Secondary School and Windsor Secondary. Nearby elementary schools include Ross Road Elementary, Eastview Elementary, Cousteau L'Ecole Francaise Interna'le and Lynnmour Community School.

How many bedrooms and bathrooms does this home have?

There are 3 bedrooms and 2 bathrooms in this house at 2495 Lauralynn Drive, MLS® R3181234.

Does this house have parking available?

Yes, there is parking available for the house at 2495 Lauralynn Dr with 3 spots.

What are annual taxes for 2495 Lauralynn Drive, North Vancouver, BC V7J 2Y6?

Annual taxes for this home are estimated at $5,391 per year based on 2026 tax year reports.

Is 2495 Lauralynn Drive, North Vancouver, walkable?

With a Walk Score™ of 52, this home is considered somewhat walkable with some errands that can be accomplished by foot and nearby transit options.

How does 2495 Lauralynn Dr compare to other homes selling in Westlynn, North Vancouver?

This home is listed at 7.2% below average house prices for Westlynn.

Single Family Residence for sale in North Vancouver, BC, MLS® R3181234

This Single Family Residence is a detached property that is currently for sale and was listed on November 4, 2026, or listed 1 week ago on our web site. This detached house is for sale and is located in the neighbourhood of Westlynn. It was built in the year of 1958, or 68 years old. The full mailing address is 2495 Lauralynn Drive, North Vancouver, BC, V7J 2Y6. It has 3 beds & 2 baths. The list price of this detached house is $1,699,000 and the living area is 2,256 sq ft, or $753 per square foot. The lot is 7,318 sq ft.
2495 Lauralynn Drive, North Vancouver

Upcoming Open Houses

The postal code V7J 2Y6 has a few open houses in North Vancouver British Columbia Canada. This Westlynn detached house for sale is one of Lower Mainlands best priced properties in the Westlynn neighbourhood.

If you would like to calculate your mortgage payment for this listing located at V7J 2Y6 and need a mortgage calculator please see above.

Home Value

For sellers wanting to get a home value of their house for sale near this MLS® listing ID R3181234, please contact us to have a North Vancouver listing agent contact you with our selling system, and see the mortgage calculator above for this listing's monthly payment. Richard Morrison is a top real estate agent located in North Vancouver Westlynn.

Price History

You can see Price History, house prices, Walk Score, and property disclosure above. The data relating to real estate on this website (MLS® R3181234) comes in part from the North Vancouver MLS® Reciprocity program of either Greater Vancouver REALTORS® (GVR), the Fraser Valley Real Estate Board (FVREB) or the Chilliwack and District Real Estate Board (CADREB).