By Area
By Type
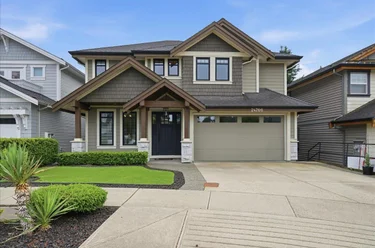
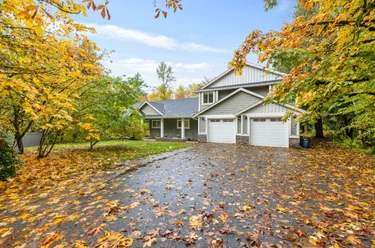
24781 McClure Drive, Maple Ridge, BC - MLS: R3155256 - Photo 1
35

24781 McClure Drive, Maple Ridge

List Price$1,500,000Est. $6,979/month
Beds5
Baths4
Sq Ft3,795

About 24781 McClure Drive, Maple Ridge

Dwelling Type:Single Family Residence
Structure:Residential Detached
Year Built:2006
Floor Area (sq. ft.):3,795
Lot Size (sq. ft.):6,218
Parking:4 parking spots
Property Taxes:$7,222.71 /yr (2026)
Status:Pending
MLS® #:R3155256
Added: (2 months ago)
Updated:
Provided by:RE/MAX All Points Realty
Area:Maple Ridge
Sub Area:Albion
MLS Reciprocity

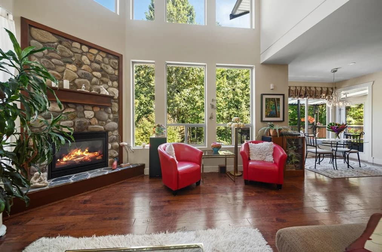
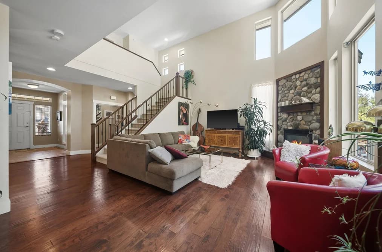
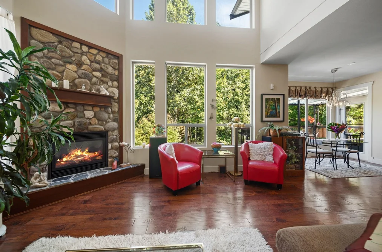
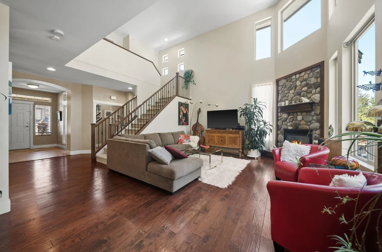
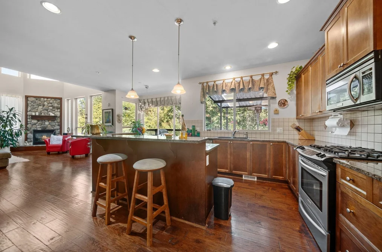
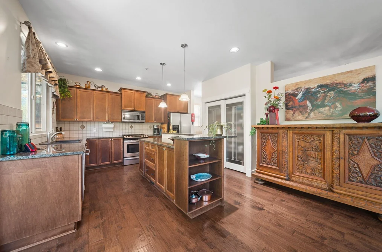
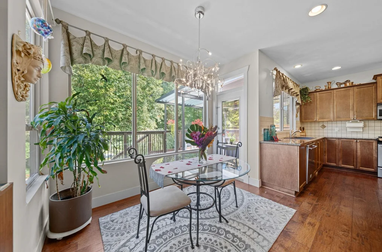
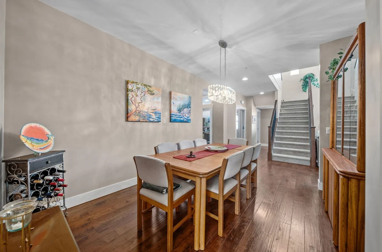
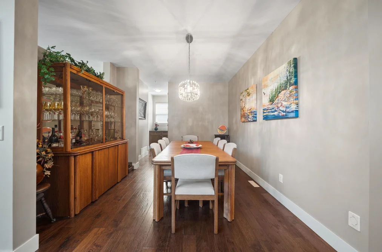
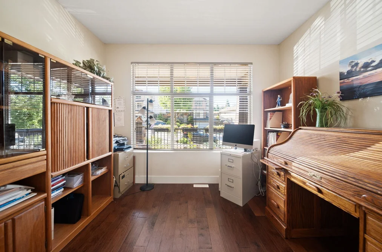
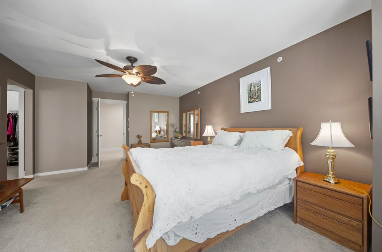
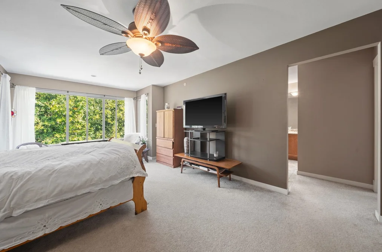
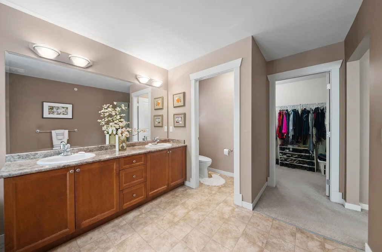
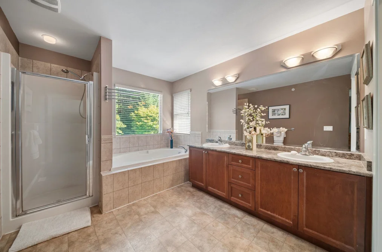
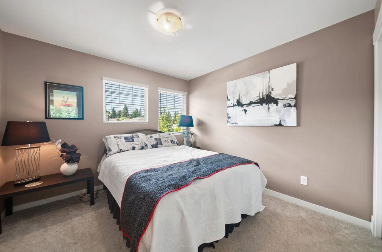
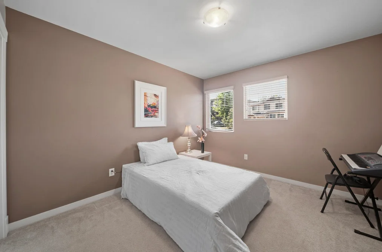
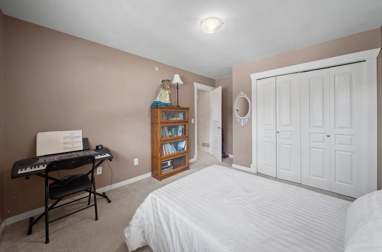
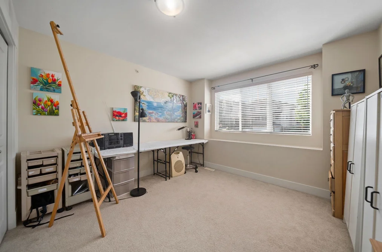
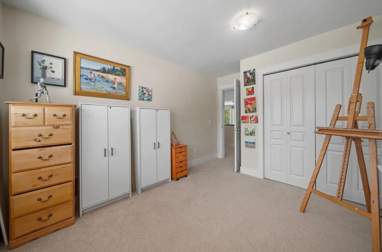
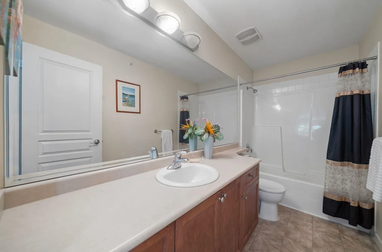
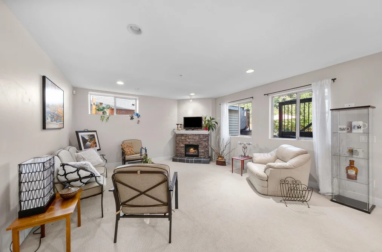
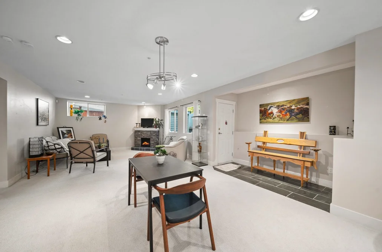
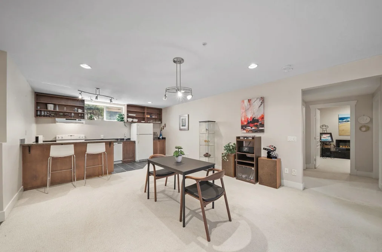
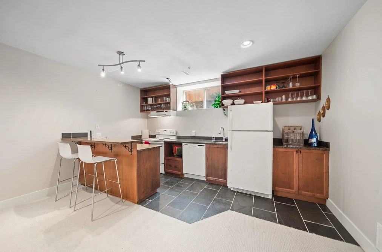
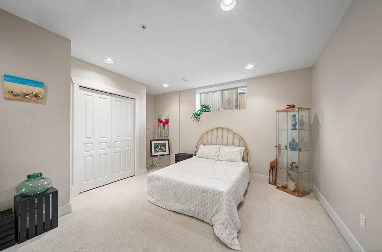
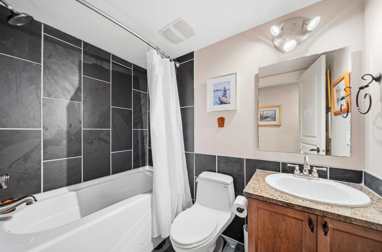
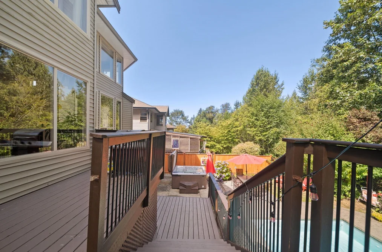
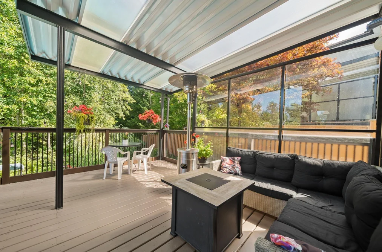
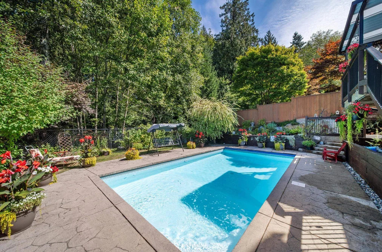
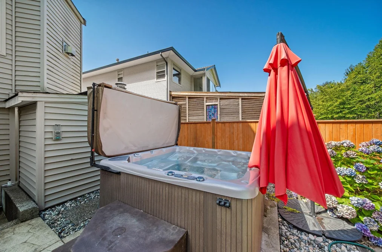
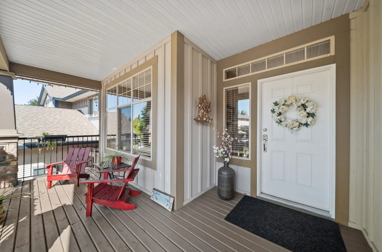
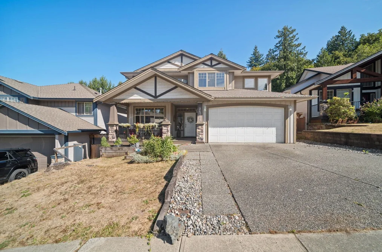
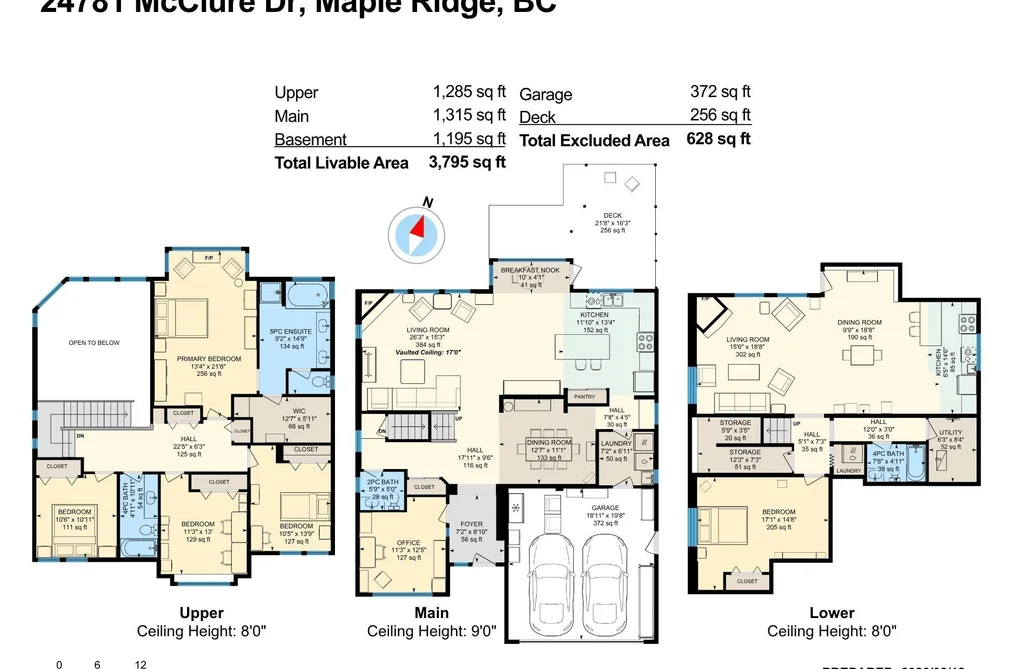
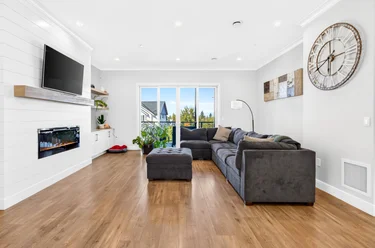
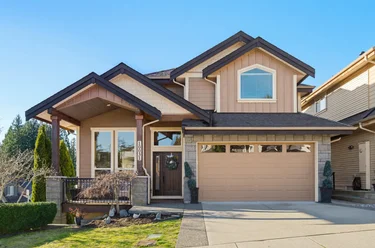
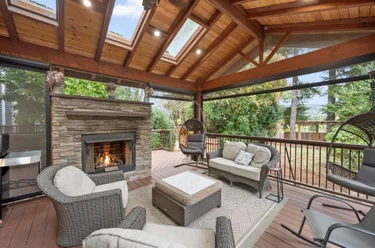
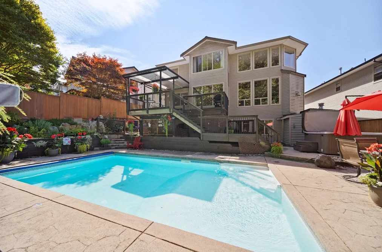
Single Family Residence for sale at 24781 McClure Drive Maple Ridge, BC V2W 0A5, Canada, Metro Vancouver, Lower Mainland. 3,795 sqft • Albion • List Price $1,500,000. Entertainers delight! Tranquil PRIVATE oasis backing onto GREENBELT w/ inground POOL & HOT TUB w/ decks & patio. Spacious open concept main floor w/ loads of windows & natural light! Living room w/ 17ft vaulted ceiling & custom feature fireplace, kitchen w/ island & eating area, separate dining room & office. Upper has primary w/ spa like 5pc ensuite & 66sf walk in closet. 3 additional good sized bedrooms & 4 pc bath. Multi generational living needed? Huge bright bsmt w/ large living space including separate entrance, summer kitchen & bedroom. Stay cool w/ the Air Conditioning. 2 car garage. Close to transit, Samuel Robertson Technical school & Albion Community Center. You wont be disappointed in this family home with lots of room to grow!

24781 McClure Drive, Maple Ridge, BC V2W 0A5 (MLS® R3155256) is a 5 bed, 4 bath Single Family Residence for sale, sale pending, listed at $1,500,000 and added to Strawhomes.com on August 12, 2026. The detached house is 3,795 square feet and was built in 2006. At $1,500,000, the estimated mortgage is $6,979 per month with 20% down, a 5% interest rate and a 25-year amortization. The detached house is in the Albion Houses neighbourhood of Maple Ridge, with more listings under Maple Ridge Single Family Residences for sale. The neighbourhoods whose centres are closest to the detached house are Thornhill MR, Cottonwood MR and Websters Corners.

Details

Property

Area Minor
Albion
Postal Code
V2W 0A5
Property Sub Type
Single Family Residence
Year Built
2006
Size (Interior)
3,795 sqft
Building Area Total
3,795 sqft
Area Major
Maple Ridge
Property Type
Residential
Status
Pending
Last Modified
2026-10-05
Neighborhood
Maple Crest
Province
British Columbia
Date first appeared on site
2026-08-12
Features
4 baths, 5 beds, Single Family Residence, Greenbelt, Private, Recreation Nearby

Inside

Full Bathrooms
3
Main Level Bathrooms
Flooring
Hardwood, Wall/Wall/Mixed
Fireplace
2
Rooms
19
Above Grade Finished Area
Below Grade Finished Area
Kitchen Appliances
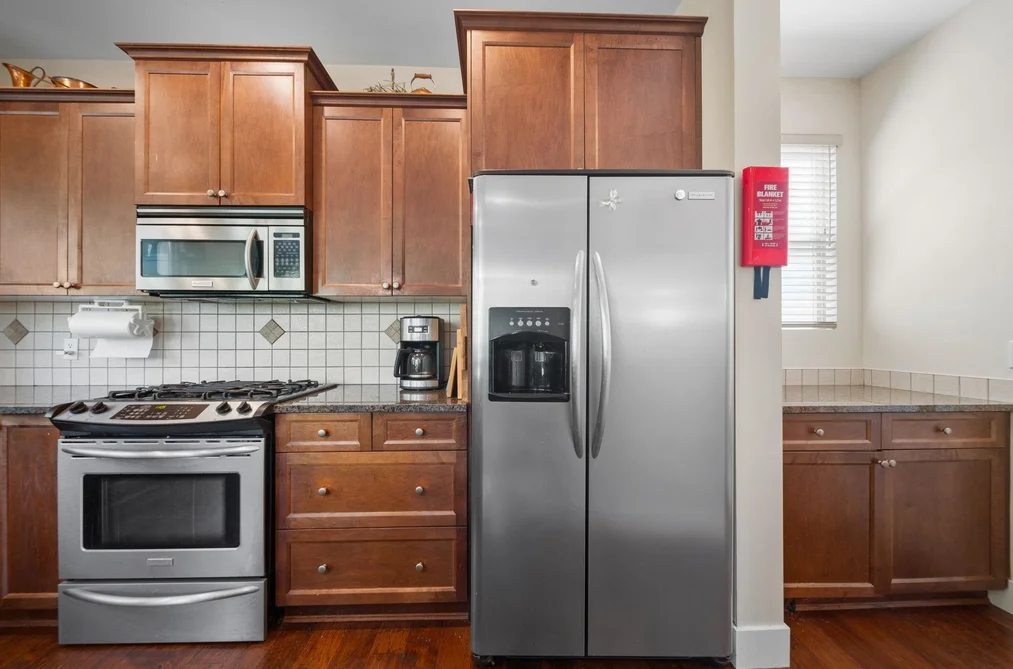
Washer/Dryer, Dishwasher, Refrigerator, Stove
Bedrooms
5
Half Bathrooms
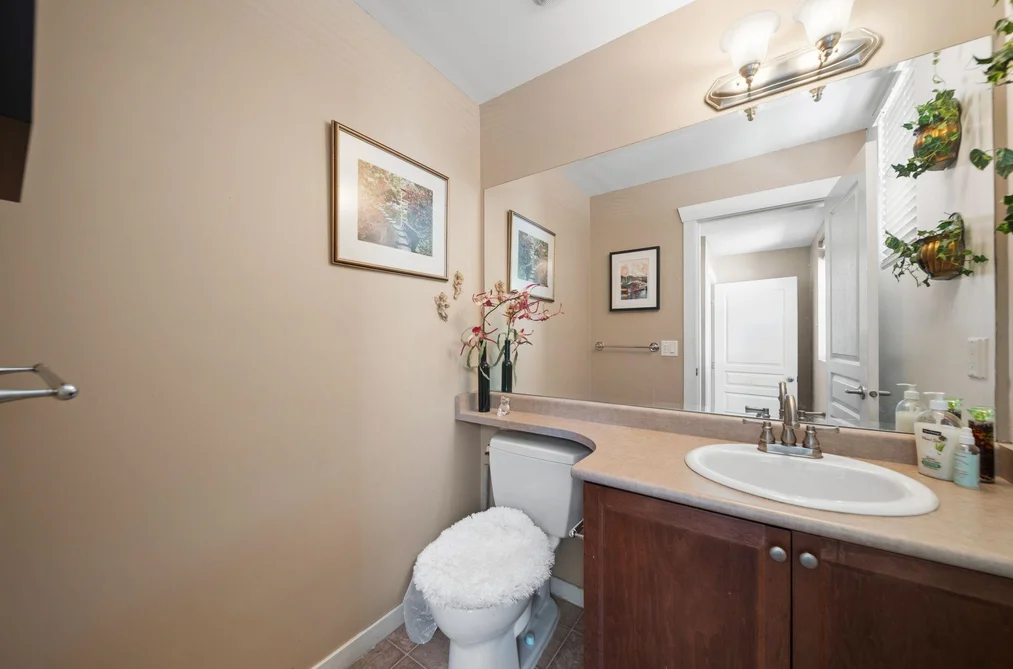
1
Patio And Porch Features
Patio, Deck
Fireplace Features
Electric, Gas
Window Features
Window Coverings

Building

Roof
Asphalt
Floor Area Below Grade
Basement
Full
Heating
Forced Air, Natural Gas
Foundation
Concrete Perimeter
Structure
Residential Detached
Levels
Two
Security Features
Fire Sprinkler System
Other Equipment
Swimming Pool Equip.
Spa Features
Swirlpool/Hot Tub
Construction
Frame Wood, Mixed (Exterior), Vinyl Siding
Exterior Features
Private Yard

Parking

Parking Space (A)
4
Parking Features
Garage Double, Front Access, Garage Door Opener
Garage
Yes

Fees

Gross Taxes
$7,222.71
Tax Year
2026
Central A/C Included
Yes

Utilities

Utilities
Electricity Connected, Natural Gas Connected, Water Connected
Sewer
Community, Storm Sewer
Water Source
Public

Land

Lot Size Units
Square Feet
Lot Features
Greenbelt, Private, Recreation Nearby
Lot Size (sq ft)
6,218
Lot Size (acres)
0.14
Lot Size (Hectares)
0.0578
Lot Size (Sq.Mtrs.)
578
Fencing
Fenced
Frontage - Feet
46.46
Lot Size Dimensions
46.46 x 114.82
Lot Size Area
6,218

Additional Media

Virtual Tour
View Tour →

Listing Details

MLS® Number
R3155256
Ownership
Freehold NonStrata
Age
20 years
Main Floor Finished Area
1,315 sqft
Listing Source
GVR – FVREB – CADREB – BCNREB – Resi

Additional Property Details

Above Grade Finished Area
Below Grade Finished Area
Basement Finished Area
Main Floor Finished Area
Main Level Bathrooms
Age of Building
Legal Description
Distance to Transit
Fireplace Features
Patio & Porch
Fencing
Covered Parking Places

Rooms

Main
Dining Room
11 × 12
Foyer
7 × 8
Kitchen
11 × 13
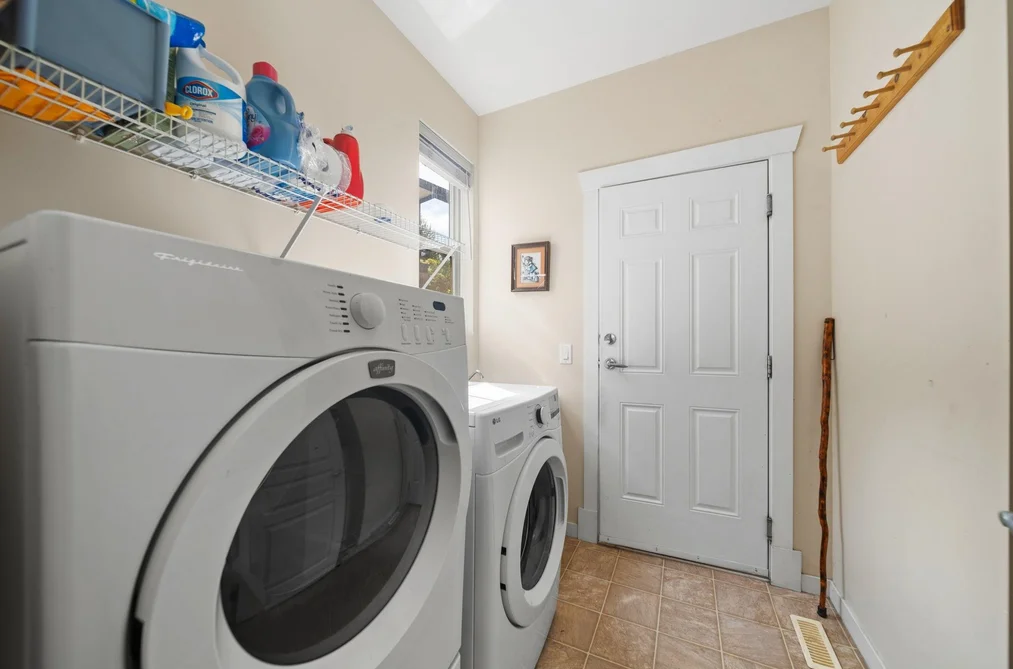
Laundry
6 × 7
Living Room
15 × 26
Nook
4 × 10
Office
11 × 12
Above
Bedroom
11 × 13
Bedroom
10 × 13
Bedroom
10 × 10
Primary Bedroom
13 × 21
Walk-In Closet
5 × 12
Bsmt
Bedroom
14 × 17
Dining Room
9 × 18
Kitchen
6 × 14
Living Room
15 × 18
Storage
7 × 12
Storage
3 × 5
Utility
6 × 8

Sold History Listing records and last sold date for 24781 McClure Drive, Maple Ridge

MLS® #DateEventPrice
XXXXXXXXXXXxx XX, XXXXSold—
Join or Sign In • Real estate boards need a verified account to see listing features & sold data

Recently Sold Homes Near MLS® R3155256 - Sold Data

Here are some recent Maple Ridge houses for sale that sold in Albion, including the days on market. The view sold data is from MLS® listing data using nearby neighbourhoods.

  • 10339 McEachern Street, Maple Ridge

    Sold price
    $X,XXX,XXX
    Date sold
    Xxx XX, XXXX
    Lot size
    6,361 sqft
    Days on market
    6
  • 10169 246A Street, Maple Ridge

    Sold price
    $X,XXX,XXX
    Date sold
    Xxx XX, XXXX
    Lot size
    6,231 sqft
    Days on market
    65
  • 23717 110 Avenue, Maple Ridge

    Sold price
    $X,XXX,XXX
    Date sold
    Xxx XX, XXXX
    Lot size
    5,995 sqft
    Days on market
    83
Join or Sign In • Real estate boards need a verified account to see listing features & sold data

Location

Similar Properties Shop homes for sale similar to 24781 McClure Drive, Maple Ridge

Mortgage Calculator Affordability: Afford a Home up to your budget

Type in your mortgage amount, down payment, interest rate, and property price below to see your mortgage payment amount. Take into account strata fees. Consult with Richard Morrison Realtor® to learn how to improve your affordability.

Monthly mortgage payment
$6,979
Monthly total incl. strata
$6,979

Neighbourhood

Nearby Amenities, Schools, Commute and Travel Times near - 24781 McClure Drive, Maple Ridge

AreaAvg. PriceUpdated
This Home$1,500,000Aug 12, 2026
Maple Ridge$1,279,481Nov 6, 2026
Albion$1,478,947Nov 6, 2026

Amenities

Grocery Stores

  • Save-On-Foods3.03 km · 23981 Dewdney Trunk Road
  • Lee's Market4.31 km · 23320 Mavis Avenue
  • B&J Grocery4.57 km · 9110 Glover Road

Malls

  • ValleyFair Mall4.54 km · 22709 Lougheed Highway
  • Haney Place Mall5.05 km · 11900 Haney Place
  • Maple Ridge Square5.25 km · 22441 Dewdney Trunk Road

Pharmacy

  • Pharmasave Cottonwood3.10 km · 12005 238B Street
  • Golden Ears Pharmacy4.55 km · 100-22722 Lougheed Highway
  • Pharmasave4.61 km · 23148 96 Avenue

Liquor

  • Outpost Liquor Store2.88 km
  • BC Liquor Stores4.58 km · 9110 Glover Road
  • The Witch Liquor Store4.88 km · 22644 Dewdney Trunk Road

Libraries

  • Fort Langley Library4.51 km · 9167 Glover Road
  • Maple Ridge Public Library5.21 km · 22470 Dewdney Trunk Road
  • Norma Marion Alloway Library7.93 km · 7600 Glover Road

Entertainment & Sports

Movie Theaters

  • Tony Marinelli9.65 km · 24453 60 Avenue
  • Cineplex Cinemas Langley9.93 km · 20090 91A Avenue
  • Cineplex Odeon Meadowtown Cinemas10.32 km · 19800 Lougheed Highway

Restaurants

  • Albion Pizzeria1.60 km · 24155 102 Avenue
  • Breakaway Bar & Grill2.19 km · 23588 105 Avenue
  • Kingfishers Waterfront Bar & Grill2.45 km · 23840 River Rd

Nightlife

  • Kingfishers Waterfront Bar & Grill2.45 km · 23840 River Rd
  • Fort Pub & Grill4.20 km · 9273 Glover Rd
  • Beatniks Bistro4.37 km · 9194 Glover Rd

Arenas

  • Rotary Stadium8.72 km
  • George Preston Recreation Centre Arena15.66 km · 20699 42 Ave
  • Aldergrove Community Arena16.60 km · 2882 272 St

Health and Fitness

Fitness

  • In Balance Health Yoga2.32 km · 11929 248 Street
  • Anytime Fitness Maple Ridge2.80 km · 11939 240 St #210
  • ANIMO Boxing & Mixed Martial Arts Gym3.97 km · 22935 Lougheed Hwy. #1

Yoga

  • In Balance Health Yoga2.32 km · 11929 248 Street
  • EPIC Yoga & Fitness Studio4.29 km · 22838 Lougheed Highway
  • Rasayana Studio4.33 km · 240-9220 Glover Road

Golf

  • Hacker's Haven Par 33.45 km · 12309 240 St
  • Tommy Lee Golf Academy4.07 km · 23003 118 Avenue
  • Fort Langley Golf Course4.85 km · 9782 McKinnon Crescent

Hospitals

  • Ridge Meadows Hospital7.17 km · 11666 Laity Street
  • Langley Memorial Hospital12.94 km · 22051 Fraser Highway
  • Mission Memorial Hospital16.45 km · 7324 Hurd Street

Parks

Parks Nearby

  • Jordan Park2.19 km · 21020 117 Ave
  • Campground Ticket Booth5.08 km
  • Cedar Park5.44 km

Trails Nearby

  • Cliff Park1.75 km
  • North Fork Loop Trail,1.80 km
  • Canyon Trail2.40 km

Public Recreation Center

  • Leisure Centre5.12 km · 11925 Haney Pl
  • Yennadon Community Centre5.27 km · 12854 232 St
  • Whonnock Lake Centre6.33 km · 27871 113 Ave

Museum

  • Fort Langley National Historic Site4.24 km · 23433 Mavis Ave
  • Langley Centennial Museum4.30 km · 9135 King St
  • BC Farm Machinery and Agriculture Museum4.34 km · 9131 King St

University & College

  • Justice Institute Of British Columbia (JIBC) Maple Ridge Campus5.78 km
  • Kwantlen Polytechnic University - Langley Campus12.71 km
  • University of the Fraser Valley14.15 km

Preschools

  • Hilltop House Preschool1.62 km · 10568 239 St
  • Imagination Station Childcare Centre-Kanaka1.72 km · 23980 Kanaka Way
  • Honeybee's Preschool2.08 km

Daycares

  • Imagination Station Childcare Centre-Albion1.63 km · 24133 102 Ave
  • Albion Active Kids Club2.13 km · 10031 240th St
  • Cottonwoods Child Care Centre2.37 km · 23588 Jim Robson Way

Downtown

  • Downtown Surrey22.36 km

Skytrain Station

  • Lincoln Station Skytrain20.83 km · 1140 Pinetree Way
  • Lafarge Lake–Douglas Station Skytrain20.91 km
  • Coquitlam Central Station Skytrain21.25 km · 2900 Barnet Hwy

Bus Stations

  • Northbound 248 St @ 106B Ave0.11 km
  • Westbound McClure Dr @ Kimola Dr0.37 km
  • Eastbound McClure Dr @ 24700 Block0.38 km
  • Northbound Jackson Rd @ 105A Ave0.51 km
  • Westbound McClure Dr @ 106 Ave1.42 km

Airports

  • Abbotsford International Airport (YXX)22.73 km
  • Boundary Bay Airport (CZBB)36.90 km
  • Vancouver International Airport (YVR)46.86 km

BC Ferries

  • BC Ferries Tsawwassen Ferry Terminal47.98 km
  • BC Ferries Horseshoe Bay56.85 km

West Coast Express

  • Port Haney Station West Coast Express5.29 km · 22300 River Rd
  • Maple Meadows Station West Coast Express10.04 km
  • Pitt Meadows Station West Coast Express11.66 km

Public

  • Samuel Robertson Technical Secondary0.76 km · 10445 245 St
  • Samuel Robertson0.77 km
  • c'usqunela1.43 km · 24093 104 Ave
  • Albion2.09 km · 10031 240th St
  • Garibaldi2.62 km
  • Kanaka Creek Elementary2.63 km · 11120 234a St

Private

  • Meadowridge3.20 km · 12224 240 St
  • St Patrick's5.10 km · 22589 121 Ave
  • Maple Ridge Christian8.94 km · 12140 204B St

About: 24781 McClure Drive, Maple Ridge

With 580 Maple Ridge Single Family Residences for sale, finding your perfect home will be easy.

This freehold detached house was built in 2006 and is currently listed at $395 per square foot. The property sits on a 6,218 sq ft lot with 46.46 feet of frontage. The property offers 4 parking spaces, a garage, 2 fireplaces. Annual property taxes were assessed at $7,223 in 2026.

24781 McClure Drive is in the city of Maple Ridge, British Columbia and found in the community of Albion in Maple Ridge.

Other communities nearby are Cottonwood MR, Thornhill MR and East Central. Currently, there are 83 listings available in the broader Albion district. That's just 9.5% of the 870 total listings for sale in the city of Maple Ridge. In Albion, the average asking price for a detached house is $1,603,466, which translates to an estimated monthly mortgage payment of $7,499.* Notably, this is 1.0 times the average list price of $1,592,543 for a similar detached house in the city of Maple Ridge.

Detached houses listed in Albion are an average of 2,914 sq ft, with 4 beds and 4 baths.

The community around 24781 McClure Drive has more detached houses for sale than townhouses.

The monthly payment amount is an approximation calculated loan requiring a 20% down payment at a 5% rate for a 5-year mortgage term

MLS®#: R3155256 · $1,500,000 · 5 bedroom detached house in Albion Maple Ridge.

FAQs About 24781 McClure Drive, Maple Ridge

What is the square footage of 24781 McClure Drive, Maple Ridge, MLS® R3155256?
This house, MLS® R3155256, has a size of 3,795 sqft and a lot size of 6,218 sqft. This is above the average square footage for a house in the Albion neighbourhood, which is 2,914 sqft.
What are nearby schools to this house?
Nearby secondary schools include Samuel Robertson, Garibaldi and Meadowridge. Nearby elementary schools include c'usqunela, Albion and Kanaka Creek.
How many bedrooms and bathrooms does this home have?
There are 5 bedrooms and 4 bathrooms in this house, MLS® R3155256.
Does this house have parking available?
Yes, there is parking available for this house with 4 spots.
What are annual taxes for this house?
Annual taxes for this home are estimated at $7,223 per year based on 2026 tax year reports.
Is this house walkable?
With a Walk Score™ of 10, this home is considered not very walkable with almost all errands requiring a car.
How does this house compare to other homes selling in Albion, Maple Ridge?
This home is listed at 6.5% below average house prices for Albion and has been on the market for 14 days longer than the typical home in that neighbourhood.

Single Family Residence for sale in Maple Ridge, BC, MLS® R3155256

This Single Family Residence is a detached property that is currently for sale and was listed on August 12, 2026, or listed 2 months ago on our web site. This detached house is for sale and is located in the neighbourhood of Albion, in the Maple Crest complex. It was built in the year of 2006, or 20 years old. The full mailing address is 24781 Mcclure Drive, Maple Ridge, BC, V2W 0A5. It has 5 beds & 4 baths. The list price of this detached house is $1,500,000 and the living area is 3,795 sq ft, or $395 per square foot. The lot is 6,218 sq ft.
24781 McClure Drive, Maple Ridge

Upcoming Open Houses

The postal code V2W 0A5 has a few open houses in Maple Ridge British Columbia Canada. This Albion detached house for sale is one of Lower Mainlands best priced properties in the Albion neighbourhood.

If you would like to calculate your mortgage payment for this listing located at V2W 0A5 and need a mortgage calculator please see above.

Home Value

For sellers wanting to get a home value of their house for sale near this MLS® listing ID R3155256, please contact us to have a Maple Ridge listing agent contact you with our selling system, and see the mortgage calculator above for this listing's monthly payment. Richard Morrison is a top real estate agent located in Maple Ridge Albion.

Price History

You can see Price History, house prices, Walk Score, and property disclosure above. The data relating to real estate on this website (MLS® R3155256) comes in part from the Maple Ridge MLS® Reciprocity program of either Greater Vancouver REALTORS® (GVR), the Fraser Valley Real Estate Board (FVREB) or the Chilliwack and District Real Estate Board (CADREB).