By Area
By Type
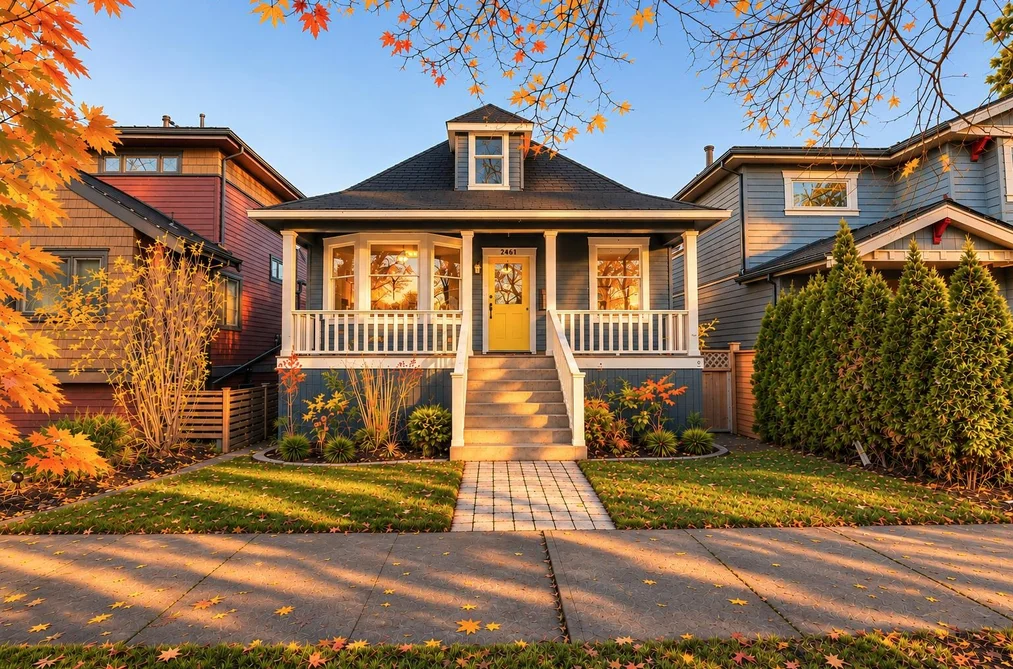
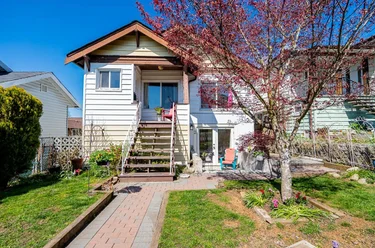
2461 Pandora Street, Vancouver, BC - MLS: R3184189 - Photo 1
39

2461 Pandora Street, Vancouver

List Price$1,899,000Est. $8,836/month
Beds5
Baths2
Sq Ft2,335

About 2461 Pandora Street, Vancouver

Dwelling Type:Single Family Residence
Structure:Residential Detached
Year Built:1912
Floor Area (sq. ft.):2,335
Lot Size (sq. ft.):4,026
Parking:2 parking spots
Property Taxes:$8,831.4 /yr (2026)
Status:For Sale
MLS® #:R3184189
Added: (1 day ago)
Updated:
Provided by:RE/MAX Select Realty
Area:Vancouver East
Sub Area:Hastings Sunrise
MLS Reciprocity
Property Description 2461 Pandora St, Vancouver, BC
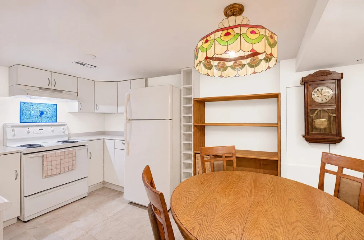
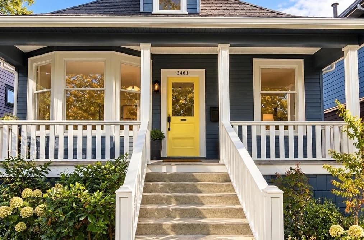
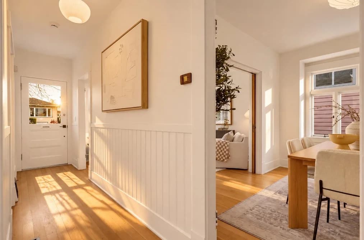
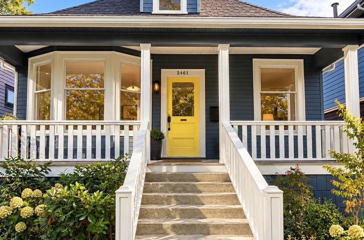
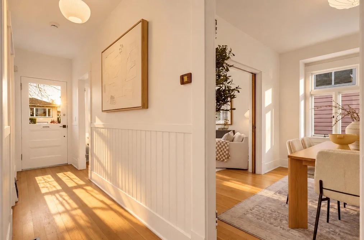
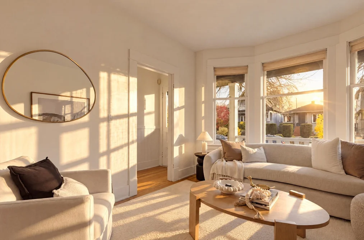
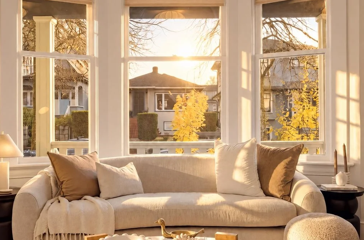
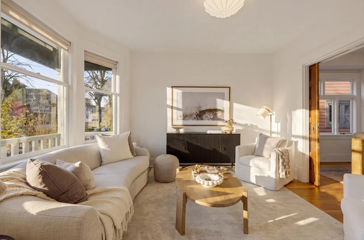
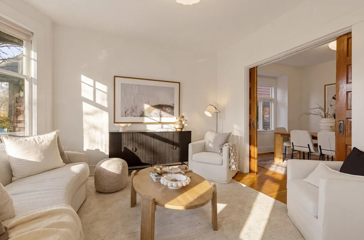
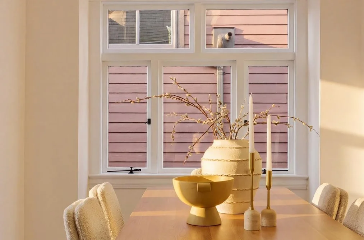
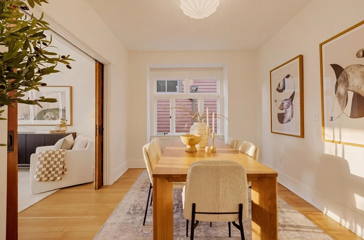
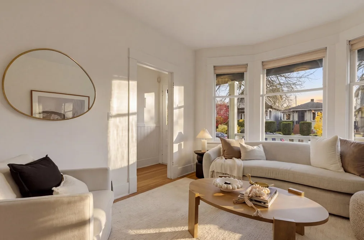
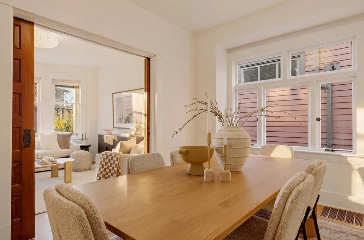
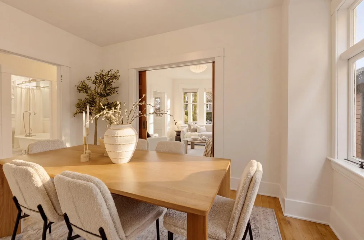
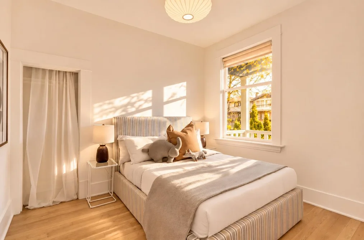
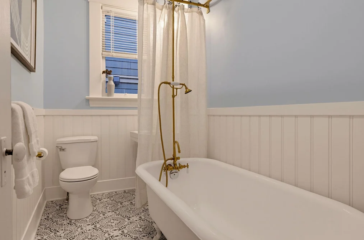
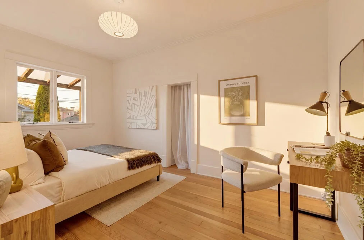
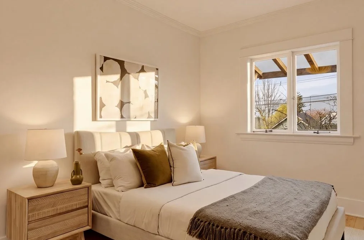
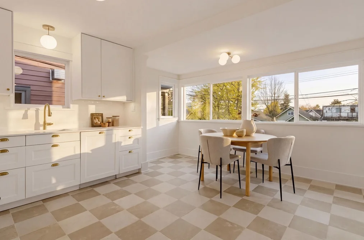
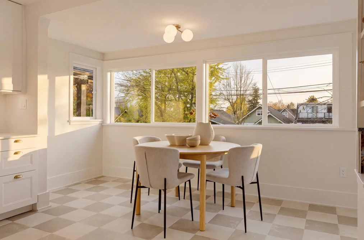
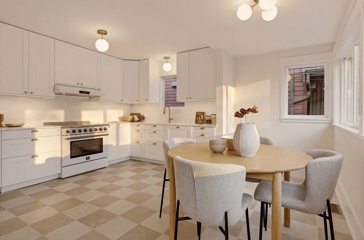
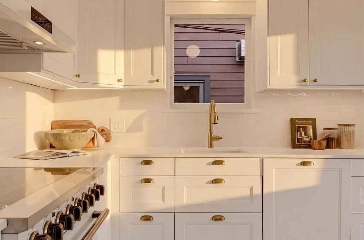
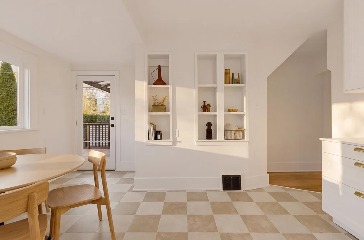
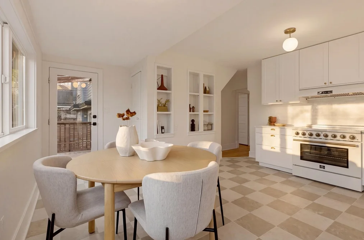
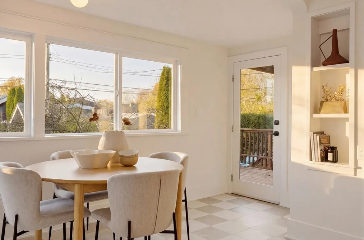
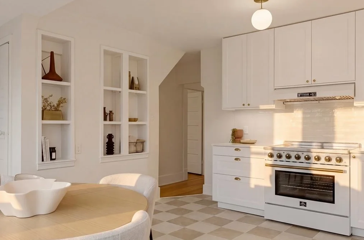
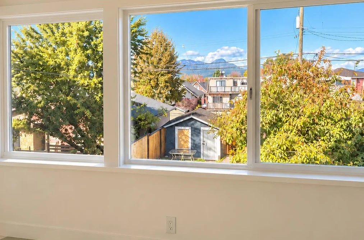
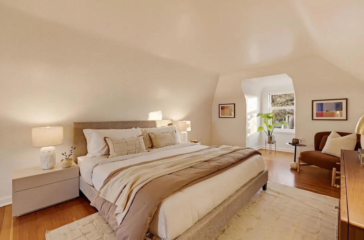
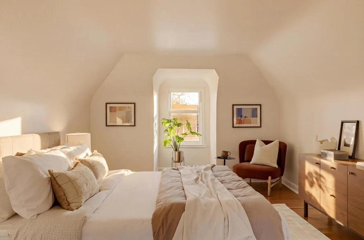
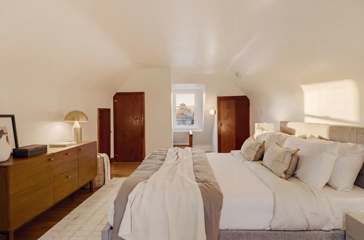
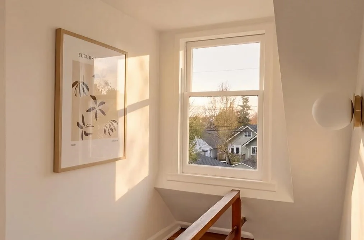
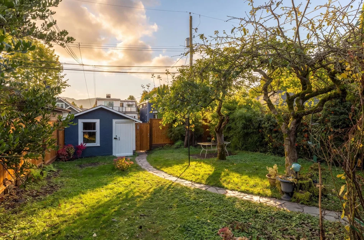
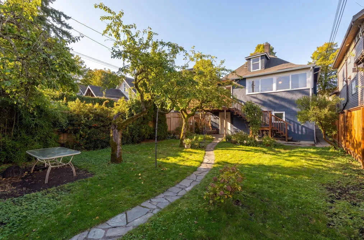
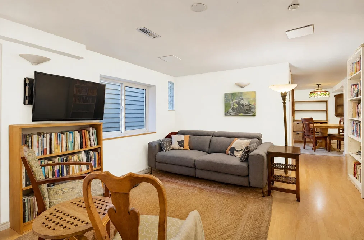
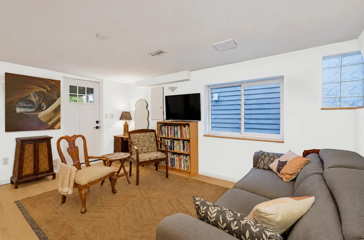
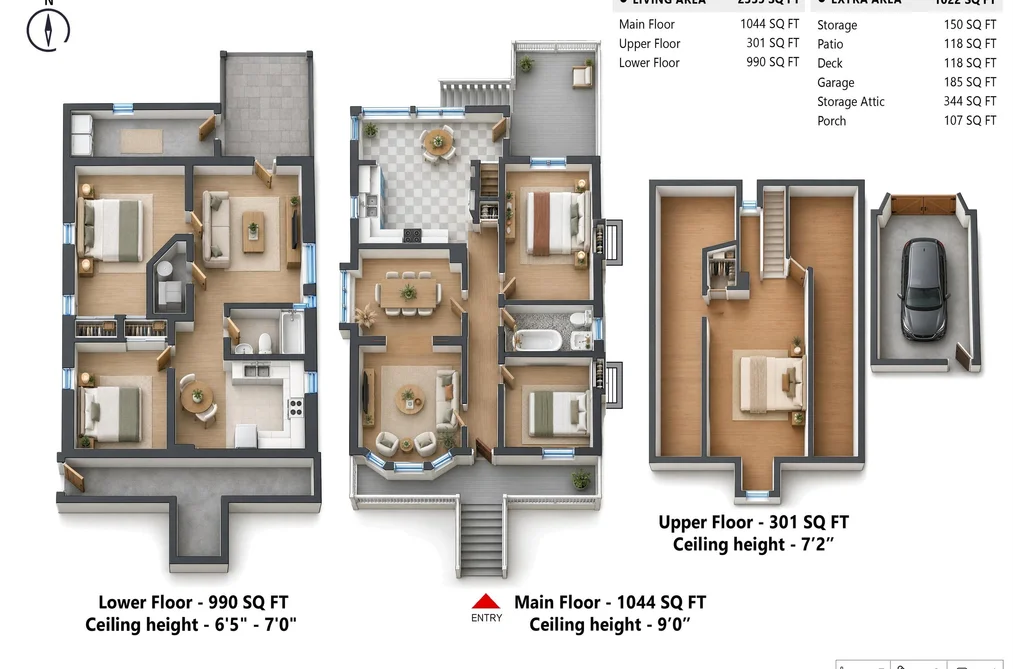
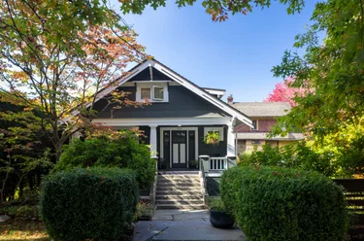
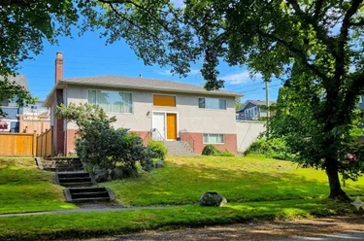
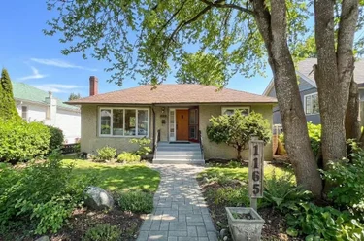
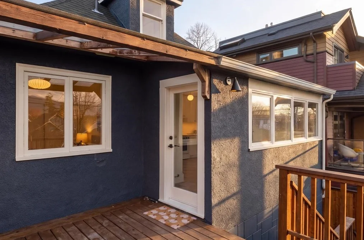
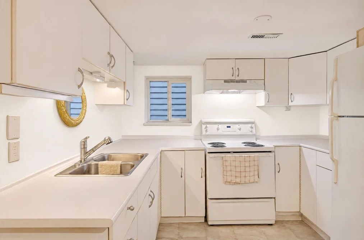
2461 Pandora St Vancouver, BC V5K 1V5 (MLS® R3184189) is a 2,335 sqft 5-bedroom, 2-bathroom single family residence for sale in the Hastings Sunrise neighbourhood, listed at $1,899,000, in Metro Vancouver, Lower Mainland, Canada. Fabulous, light-filled, beautifully updated character home on a lush, quiet, tree-lined street in the heart of Hastings-Sunrise! With a Walk Score of 99, this 1912 gem has been lovingly updated. A sunny front porch welcomes you to this perfect family home with 2 bedrooms on the main, a living room with original solid wood pocket doors opening to the dining room. The gorgeous, light-filled kitchen has been taken down to the studs on the northern wall, with new windows capturing beautiful northern views, a built-in dishwasher, 36" Forno range and custom lighting. Above is a large bedroom with 7'2" ceilings and tons of storage. Down is a 2-bed suite and laundry. Totally mechanically updated with all list upon request. Open Thurs., Nov. 19, 12–2, Sat. & Sun. Nov. 21st & 22, 1–3. Don't miss it!

The detached house was added to Strawhomes.com on November 16, 2026 and was built in 1912. At $1,899,000, the estimated mortgage is $8,836 per month with 20% down, a 5% interest rate and a 25-year amortization. The detached house is in the Hastings Sunrise Houses neighbourhood of Vancouver, with 1,537 more listings under Vancouver Single Family Residences for sale. The neighbourhoods whose centres are closest to the detached house are Hastings, Renfrew VE and Grandview Woodland.

Upcoming Open Houses

(see all Vancouver open houses)

  • Thursday, November 19th

    12:00-2:00 pm

  • Saturday, November 21st

    1:00-3:00 pm

  • Sunday, November 22nd

    1:00-3:00 pm

  • Schedule a Private Tour

    Contact Us

Facts & Features Property facts for 2461 Pandora Street, Vancouver

Details

Property

Area Minor
Hastings Sunrise
Postal Code
V5K 1V5
Property Sub Type
Single Family Residence
Year Built
1912
Size (Interior)
2,335 sqft
Building Area Total
2,485 sqft
Area Major
Vancouver East
Property Type
Residential
Status
Active
Last Modified
2026-11-16
Province
British Columbia
Date first appeared on site
2026-11-16
Features
2 baths, 5 beds, Single Family Residence, Central Location

Inside

Full Bathrooms
2
Main Level Bathrooms
1
Flooring
Hardwood, Tile
Rooms
13
Above Grade Finished Area
1,345 sqft
Kitchen Appliances
Washer/Dryer, Dishwasher, Refrigerator, Stove
Bedrooms
5
Half Bathrooms
0
Patio And Porch Features
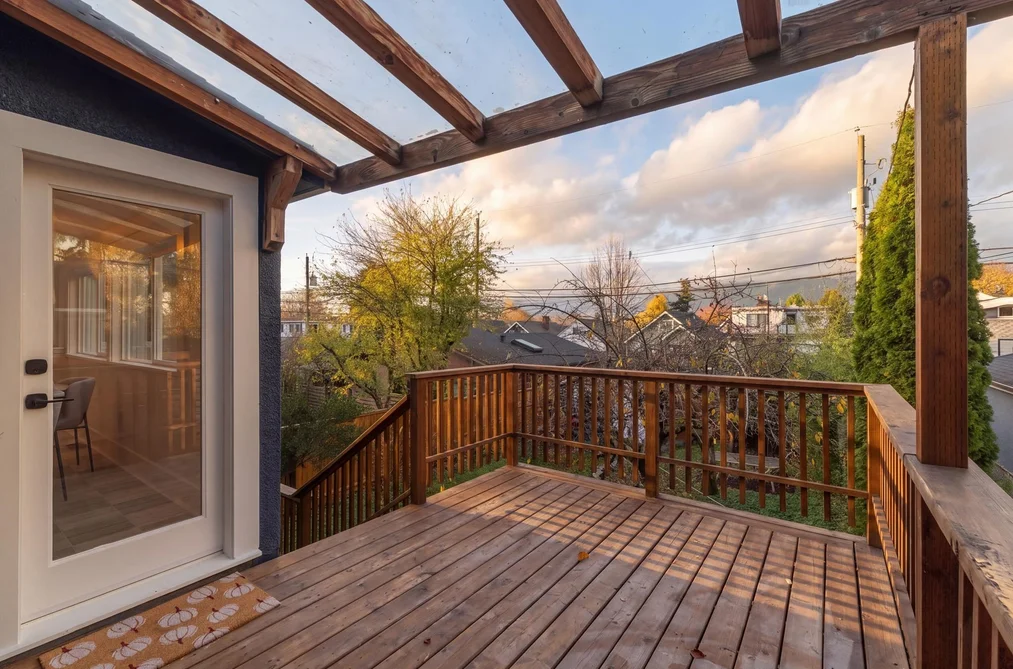
Patio, Deck

Building

Roof
Asphalt
Basement
Finished, Exterior Entry
Heating
Forced Air
Foundation
Concrete Perimeter
Structure
Residential Detached
Levels
Three Or More
View
Yes
View Description
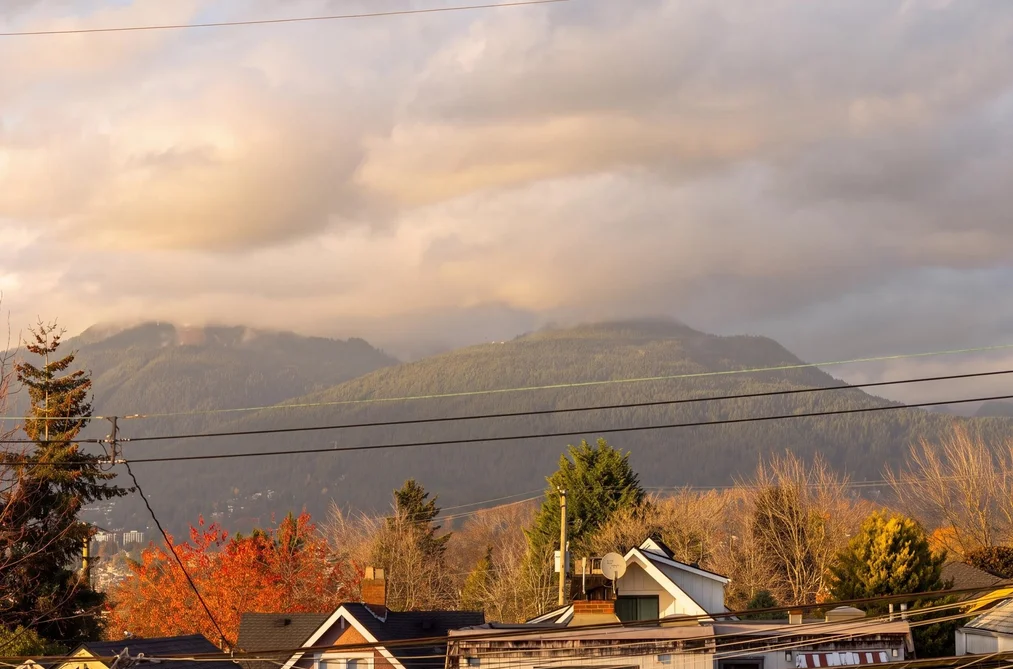
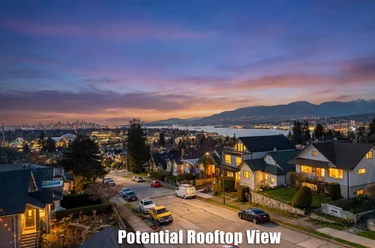
Gorgeous mountain views
Construction
Frame Wood, Concrete (Exterior), Fibre Cement (Exterior), Stucco
Exterior Features
Balcony

Parking

Parking Space (A)
2
Covered Parking Places
1
Parking Features
Garage Single, Open, Lane Access
Garage
Yes

Fees

Gross Taxes
$8,831.4
Tax Year
2026

Utilities

Utilities
Natural Gas Connected, Water Connected
Sewer
Public Sewer, Sanitary Sewer
Water Source
Public

Highlights

Community Features
Shopping Nearby

Land

Lot Size Units
Square Feet
Zoning
R1
Lot Features
Central Location
Lot Size (sq ft)
4,026
Lot Size (acres)
0.09
Lot Size (Hectares)
0.0374
Lot Size (Sq.Mtrs.)
374
Frontage - Feet
33
Parcel Number
015366766
Lot Size Dimensions
33 x 122
Lot Size Area
4,026

Additional Media

Virtual Tour
View Tour →

Listing Details

MLS® Number
R3184189
Ownership
Freehold NonStrata
Age
114 years
Main Floor Finished Area
1,044 sqft
Listing Source
GVR – FVREB – CADREB – BCNREB – Resi

Additional Property Details

Above Grade Finished Area
1,345 sqft
Basement Finished Area
Main Floor Finished Area
Main Level Bathrooms
1
Age of Building
Legal Description
Distance to Transit
Fireplace Features
Patio & Porch
Fencing
Covered Parking Places
1

Rooms

Main
Bedroom
15 × 9
Bedroom
10 × 9
Dining Room
10 × 13
Foyer
25 × 3
Kitchen
9 × 12
Living Room
13 × 11
Below
Bedroom
16 × 12
Bedroom
11 × 10
Eating Area
7 × 5
Kitchen
9 × 8
Laundry
5 × 15
Living Room
15 × 11
Above
Primary Bedroom
31 × 11

Sold History Listing records, price history, and last sold date for 2461 Pandora Street, Vancouver

MLS® #DateEventPrice
R3184189Nov 16, 2026Listed$1,899,000
Join or Sign In • Real estate boards need a verified account to see listing features & sold data

Recently Sold Homes Near MLS® R3184189 - Sold Data

Here are some recent Vancouver houses for sale that sold in Hastings Sunrise, including the days on market. The view sold data is from MLS® listing data using nearby neighbourhoods.

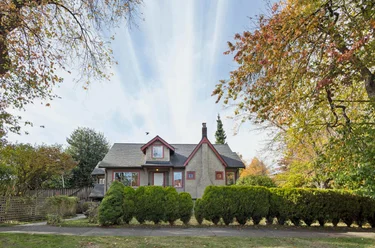
  • 2834 Victoria Drive, Vancouver

    Sold price
    $X,XXX,XXX
    Date sold
    Xxx XX, XXXX
    Lot size
    4,026 sqft
    Days on market
    120
  • 2218 E 11th Avenue, Vancouver

    Sold price
    $X,XXX,XXX
    Date sold
    Xxx XX, XXXX
    Lot size
    4,026 sqft
    Days on market
    8
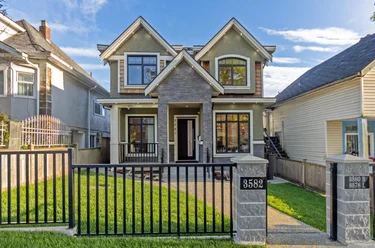
  • 3582 Franklin Street, Vancouver

    Sold price
    $X,XXX,XXX
    Date sold
    Xxx XX, XXXX
    Lot size
    4,026 sqft
    Days on market
    62
Join or Sign In • Real estate boards need a verified account to see listing features & sold data

Tax history - BC Assessment

YearLand + ImprovementsAssessment
2026$1,577,000 + $26,000$1,603,000

Location

Similar Listings Shop homes for sale similar to 2461 Pandora Street, Vancouver

Mortgage Calculator Affordability: Estimated Monthly Mortgage

Type in your mortgage amount, down payment, interest rate, and property price below to see your mortgage payment amount. Take into account strata fees. Consult with Richard Morrison Realtor® to learn how to improve your affordability.

Monthly mortgage payment
$8,836
Monthly total incl. strata
$8,836

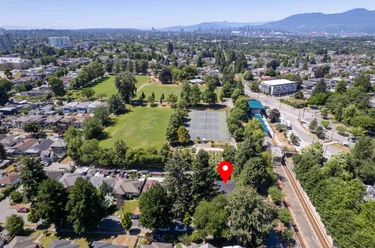
Neighbourhood Nearby Amenities, Schools, Commute, Transit and Travel Times near 2461 Pandora St, Vancouver V5K 1V5

AreaAvg. PriceUpdated
This Home$1,899,000Nov 16, 2026
Vancouver$1,911,833Nov 16, 2026
Hastings Sunrise$1,513,106Nov 16, 2026
Amenities
Grocery Stores
  • Donald's Market0.27 km · 2332 East Hastings Street
  • McGill Grocery0.76 km · 2691 McGill Street
Malls
  • Il Mercato1.82 km · 1641 Commercial Drive
  • Zimply3.49 km · 3993 Henning Drive
Pharmacy
  • Pharmasave And Travel Clinic0.32 km · 101-2280 East Hastings Street
Liquor
  • High Point Beer Wine Spirits0.59 km · 2769 East Hastings Street
Libraries
  • Vancouver Public Library, Hastings Branch0.45 km · 2674 East Hastings Street
Entertainment & Sports
Movie Theaters
  • Rio on Broadway2.58 km · 1660 East Broadway
  • Omnifilm Post2.64 km · 2285 Clark Drive
Restaurants
  • Le Pho Vietnamese Restaurant0.22 km · 2503 East Hastings Street
  • Felicia's Restaurant0.24 km · 2492 East Hastings Street
Nightlife
  • Blind Rabbit0.23 km
  • Dachi Restaurant and Natural Wine0.28 km · 2297 E Hastings St
Arenas
  • Pacific Coliseum at the PNE0.96 km · 100 N Renfrew St
  • Rogers Arena3.67 km · 800 Griffiths Way
Health and Fitness
Fitness
  • Use gym equipments for sale0.16 km · 330 Kamloops St
  • Swan Pilates0.27 km · 2542 E Hastings St
Yoga
  • Green Room Yoga0.39 km · 2645 East Hastings Street
Golf
  • Pacific Adventure Golf1.45 km · 3200 E Hastings St
Hospitals
  • Mount Saint Joseph Hospital4.11 km · 3080 Prince Edward Street
Parks
Parks Nearby
  • Pandora Park0.21 km · 2325 Franklin Street
  • Templeton Park0.60 km · 700 Templeton Drive
Trails Nearby
  • Dog Off-leash Trail4.01 km
  • Wellington Jogging Trail4.36 km
Public Recreation Center
  • Hastings Community Centre1.19 km · 3096 E Hastings St
  • Britannia Community Centre1.41 km · 1661 Napier St
Museum
  • BC Sugar Museum1.81 km · 123 Rogers St
University & College
  • Centre for Digital Media3.09 km
  • Columbia College3.31 km
Preschools
  • Little Semlin Montessori1.61 km · 2017 E 1st Ave
  • Singing Frog Aboriginal Head Start2.36 km · 2150 McLean Drive
Daycares
  • Montessori & More Learning Centre0.10 km · 2475 Franklin St
  • Kiwassa Longhouse Out Of School Care0.24 km · 2595 Franklin St
Downtown
  • Downtown Vancouver4.49 km
Skytrain Station
  • Commercial–Broadway Station Skytrain2.61 km · 2550 Commercial Dr
Transit & Bus Stations
  • Compass Vending Machine0.20 km
  • Westbound E Hastings St @ Lakewood Dr0.22 km
  • Westbound E Hastings St @ Kaslo St0.23 km
  • Northbound Nanaimo St @ Pandora St0.24 km
  • Eastbound E Hastings St @ Kamloops St0.25 km
Airports
  • Vancouver International Airport (YVR)13.28 km
Seabus
  • Lonsdale Quay Seabus Southbound3.68 km
BC Ferries
  • BC Ferries Horseshoe Bay18.70 km
West Coast Express
  • Waterfront Station West Coast Express4.09 km · 601 W Cordova St
Public Schools
  • Hastings Elementary School0.32 km · 2625 Franklin St
  • Templeton Secondary School0.71 km · 727 Templeton Dr
Private Schools
  • Our Lady of Sorrows School0.58 km · 575 Slocan St
  • West Coast Christian School0.81 km · 15 Renfrew St N
  • St. Francis of Assisi Elementary1.00 km · 870 Victoria Dr

About: 2461 Pandora Street, Vancouver

Located in the city of Vancouver, within the province of British Columbia, the address 2461 Pandora Street resides in the Hastings Sunrise neighbourhood of Vancouver.

If this detached house doesn't check all the boxes for your dream home, view the other 1,537 Vancouver Single Family Residences for sale.

This freehold detached house was built in 1912 and is currently listed at $813 per square foot. The property sits on a 4,026 sq ft lot with 33 feet of frontage. The property offers 2 parking spaces, a garage, scenic views. Annual property taxes were assessed at $8,831 in 2026.

Nearby neighbourhoods include Hastings, Renfrew VE and Grandview Woodland. Pandora Street has 1 homes currently on the market, while the district of Hastings Sunrise has 45 postings on the market. The 45 Hastings Sunrise listings represent approximately 1.0% of the total 4,465 properties listed for sale in Vancouver. In Hastings Sunrise, the average asking price for a detached house is $1,726,069, which translates to a monthly mortgage payment of around $8,072.* The monthly payment amount is an approximation calculated loan requiring a 20% down payment at a 5% rate for a 5-year mortgage term. Hastings Sunrise's average is 0.6 times the average price of $3,063,289 for a similar detached house in the city of Vancouver.

The average Hastings Sunrise listed detached house is 1,960 sq ft, has 4 beds, and 3 baths.

In the area surrounding 2461 Pandora Street, detached houses outnumber townhouses on the market.

MLS®#: R3184189 · $1,899,000 · 5 bedroom detached house in Hastings Sunrise, Vancouver.

FAQs About 2461 Pandora Street, Vancouver

What is the square footage of this house?

2461 Pandora Street, MLS® R3184189 has a size of 2,335 sqft and a lot size of 4,026 sqft. This is above the average square footage for a house in the Hastings Sunrise neighbourhood, which is 1,960 sqft.

What are nearby schools to 2461 Pandora St, Vancouver?

Nearby secondary schools include Templeton Secondary School and West Coast Christian School. Nearby elementary schools include Hastings Elementary School, Our Lady of Sorrows School and St. Francis of Assisi Elementary.

How many bedrooms and bathrooms does this home have?

There are 5 bedrooms and 2 bathrooms in this house at 2461 Pandora Street, MLS® R3184189.

Does this house have parking available?

Yes, there is parking available for the house at 2461 Pandora St with 2 spots.

What are annual taxes for 2461 Pandora Street, Vancouver, BC V5K 1V5?

Annual taxes for this home are estimated at $8,831 per year based on 2026 tax year reports.

Is 2461 Pandora Street, Vancouver, walkable?

With a Walk Score™ of 98, this home is considered a Walker's Paradise with daily errands not requiring a car.

Does 2461 Pandora St, MLS® R3184189 have any upcoming open houses?

Yes, the next open house for 2461 Pandora Street is on Thursday, November 19, 2026 from 12:00 PM to 2:00 PM.

How does 2461 Pandora St compare to other homes selling in Hastings Sunrise, Vancouver?

This home is listed at 10.0% above average house prices for Hastings Sunrise.

Single Family Residence for sale in Vancouver East, Vancouver, BC, MLS® R3184189

This Single Family Residence is a detached property that is currently for sale and was listed on November 16, 2026, or listed today on our web site. This detached house is for sale and is located in the neighbourhood of Hastings Sunrise. It was built in the year of 1912, or 114 years old. The full mailing address is 2461 Pandora Street, Vancouver, BC, V5K 1V5. It has 5 beds & 2 baths. The list price of this detached house is $1,899,000 and the living area is 2,335 sq ft, or $813 per square foot. The lot is 4,026 sq ft.
2461 Pandora Street, Vancouver

Upcoming Open Houses

The postal code V5K 1V5 has an open house in Vancouver British Columbia Canada on Thu, Nov 19 from 12 pm to 2 pm. This Hastings Sunrise detached house for sale is one of Lower Mainlands best priced properties in the Hastings Sunrise neighbourhood.

If you would like to calculate your mortgage payment for this listing located at V5K 1V5 and need a mortgage calculator please see above.

Home Value

For sellers wanting to get a home value of their house for sale near this MLS® listing ID R3184189, please contact us to have a Vancouver listing agent contact you with our selling system, and see the mortgage calculator above for this listing's monthly payment. Richard Morrison is a top real estate agent located in Vancouver Hastings Sunrise.

Price History

You can see Price History, house prices, Walk Score, and property disclosure above. The data relating to real estate on this website (MLS® R3184189) comes in part from the Vancouver MLS® Reciprocity program of either Greater Vancouver REALTORS® (GVR), the Fraser Valley Real Estate Board (FVREB) or the Chilliwack and District Real Estate Board (CADREB).