By Area
By Type
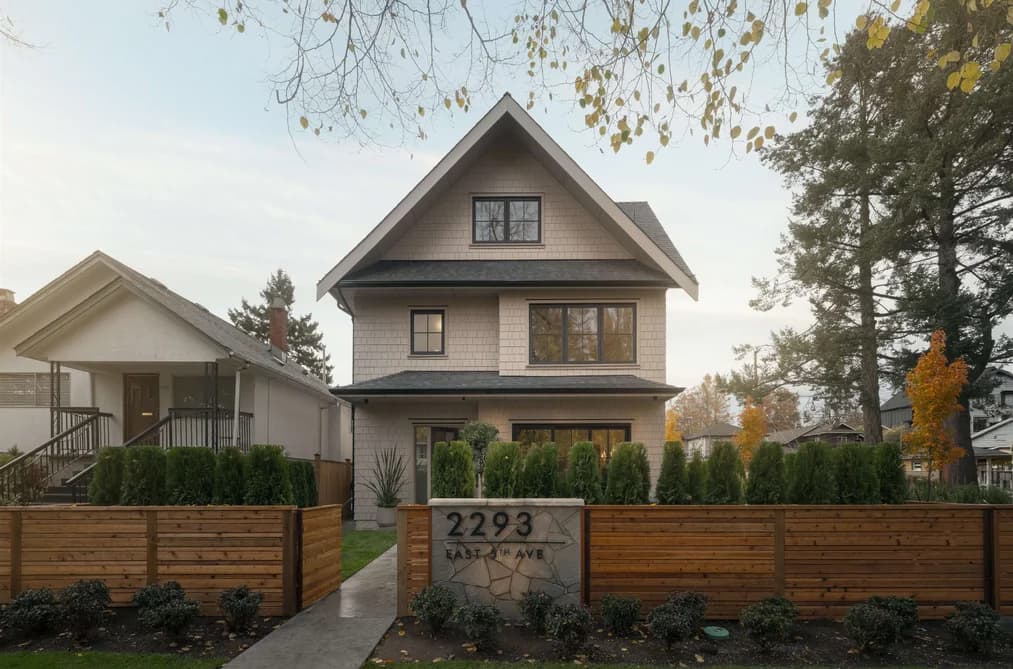
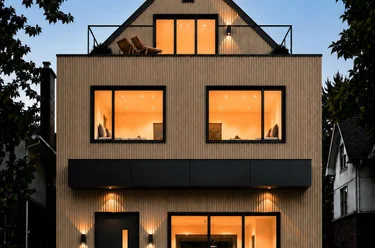
2293 E 5th Avenue, Vancouver, BC - MLS: R3182701 - Photo 1
32

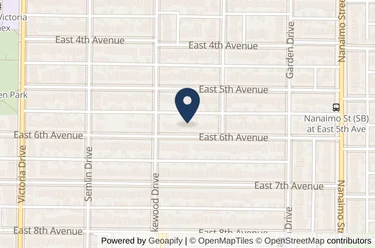
2293 E 5th Avenue, Vancouver

List Price$2,098,000Est. $9,762/month
Beds3
Baths4
Sq Ft1,899

About 2293 E 5th Avenue, Vancouver

Dwelling Type:Half Duplex
Structure:Duplex, Residential Attached
Year Built:2026
Home Style:3 Storey
Floor Area (sq. ft.):1,899
Parking:1 parking spot
Stories:—
Property Taxes:—
Maintenance Fee:—
Pets:—
Status:For Sale
MLS® #:R3182701
Added: (1 day ago)
Updated:
Provided by:RE/MAX Select Realty
Area:Vancouver East
Sub Area:Grandview Woodland
MLS Reciprocity

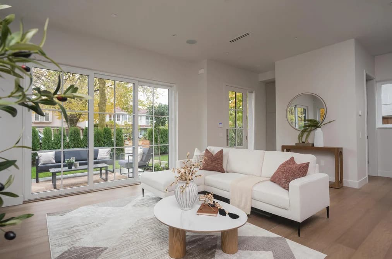
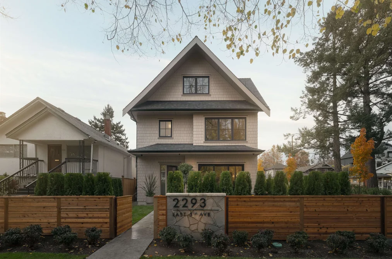
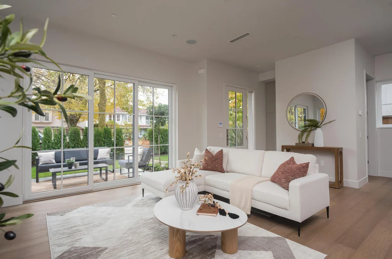
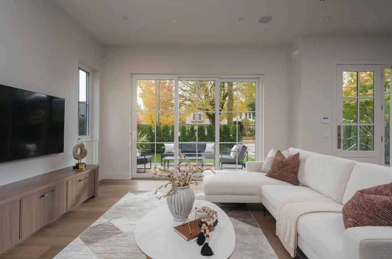
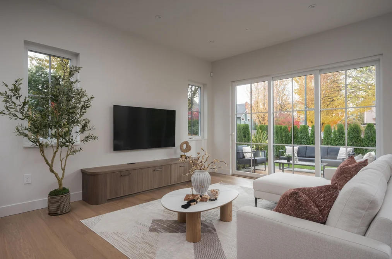
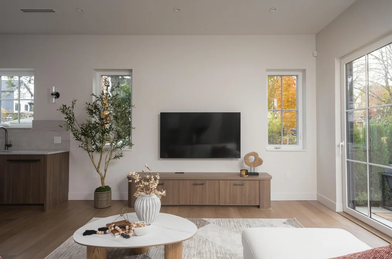
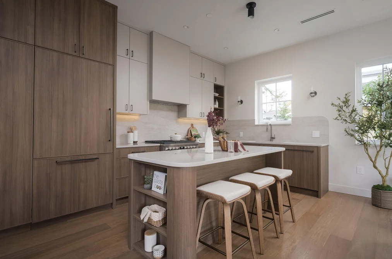
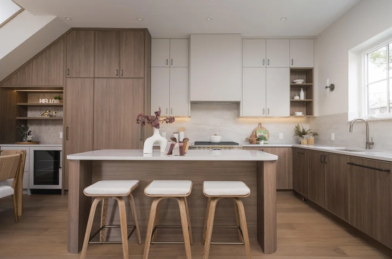
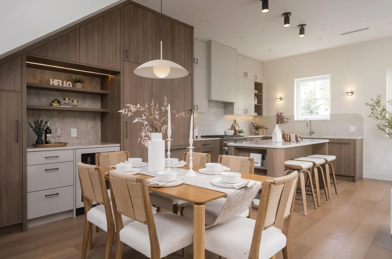
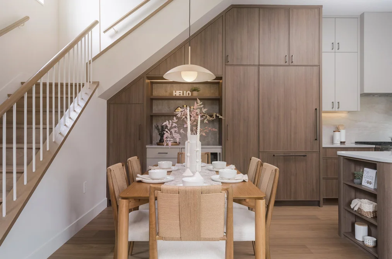
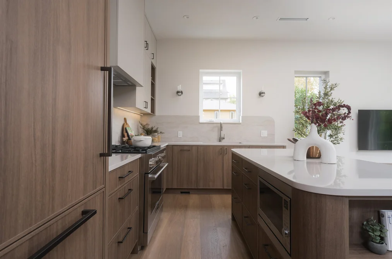
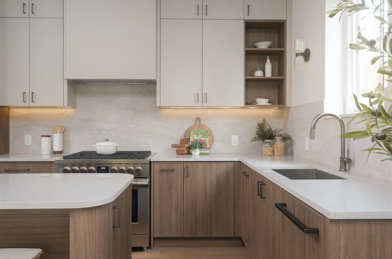
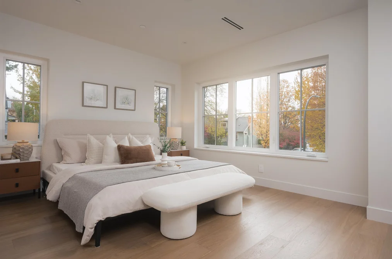
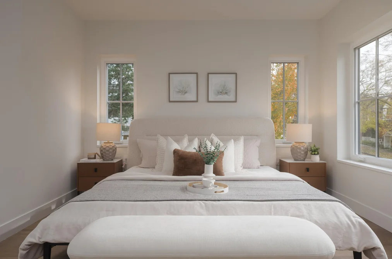
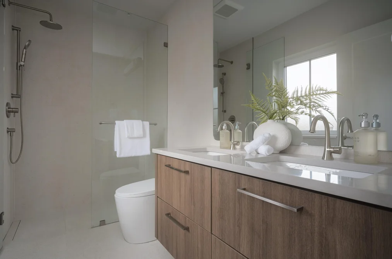
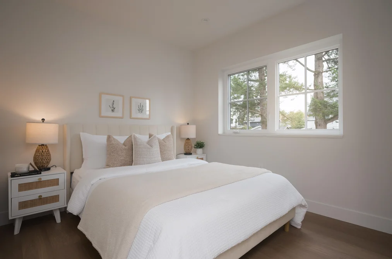
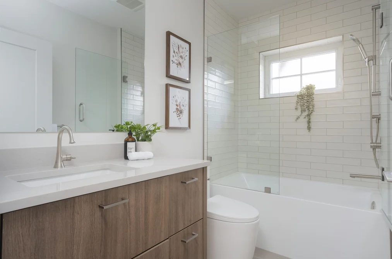
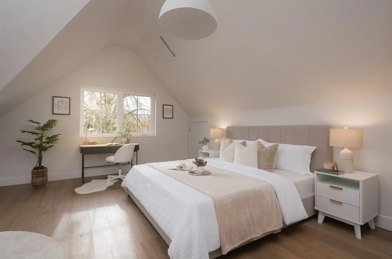
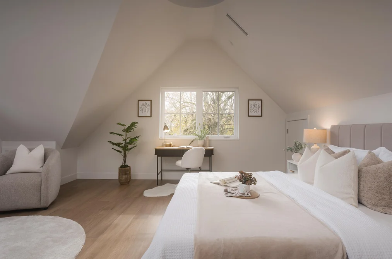
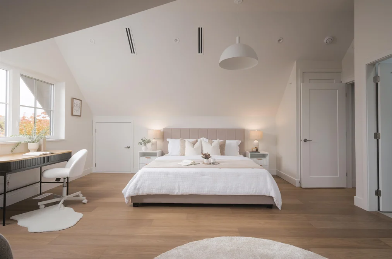
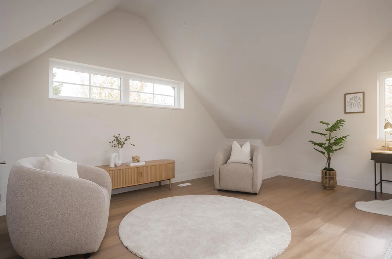
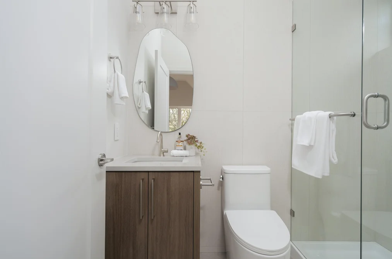
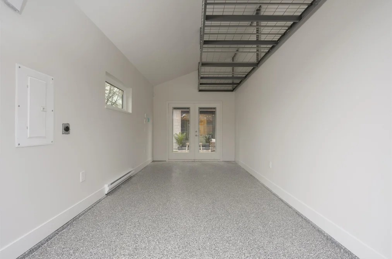
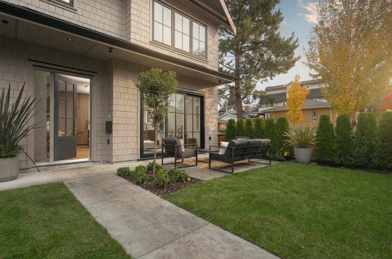
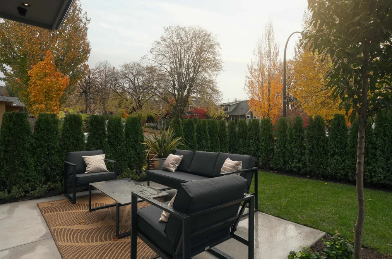
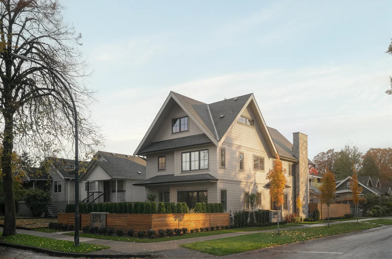
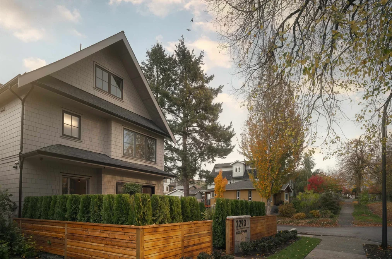
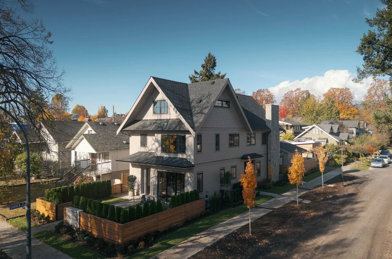
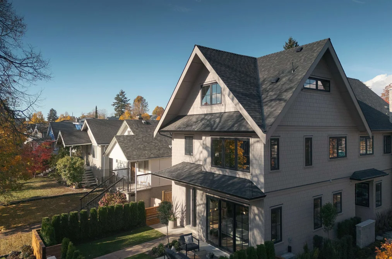
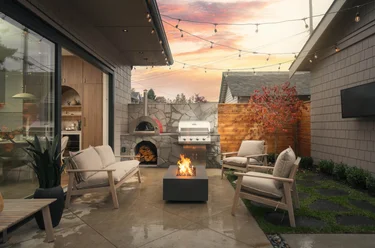
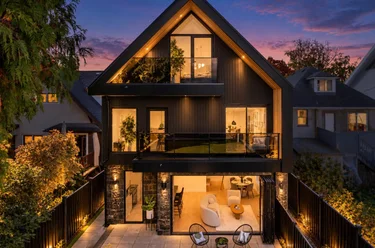
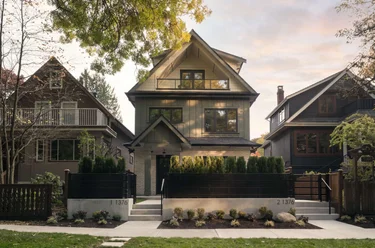
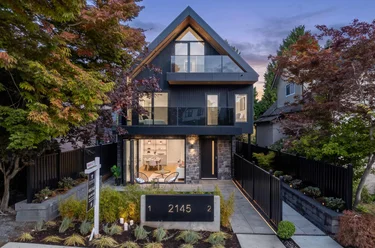
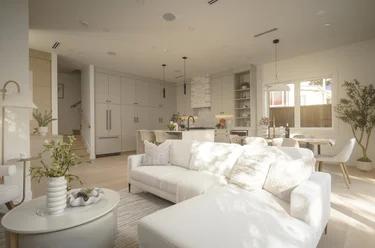
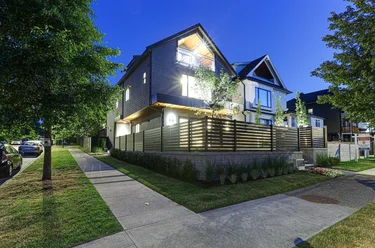
Half Duplex for sale at 2293 E 5th Avenue Vancouver, BC V5N 1M7, Canada, Metro Vancouver, Lower Mainland. 1,899 sqft • Grandview Woodland • List Price $2,098,000. With nearly 500 DUPLEXES ON MLS, what makes this one stand out? IT'S ALL IN THE DETAILS! Built under the original RT-5 ZONING, allowing MORE COVERED AREA, this thoughtfully designed SOUTH-FACING DUPLEX offers MORE SPACE, exceptional craftsmanship and a level of finishing that truly sets it apart. When a builder puts passion and pride into EVERY INCH, the difference is something you can see and feel! Enjoy FULGOR MILANO APPLIANCES, LUTRON SMART LIGHTING, beautiful landscape lighting and an INSULATED, EPOXY-FINISHED GARAGE with metal storage shelves, and thoughtfully landscaped outdoor spaces designed for PRIVACY. DON'T JUST TAKE OUR WORD FOR IT—COME EXPERIENCE THE DIFFERENCE FOR YOURSELF!

2293 E 5th Avenue, Vancouver, BC V5N 1M7 (MLS® R3182701) is a 3 bed, 4 bath Half Duplex for sale, listed at $2,098,000 and added to Strawhomes.com on November 9, 2026. The half duplex is 1,899 square feet and was built in 2026. At $2,098,000, the estimated mortgage is $9,762 per month with 20% down, a 5% interest rate and a 25-year amortization. The half duplex is in the Grandview Woodland Townhouses neighbourhood of Vancouver, with more listings under Vancouver Townhouses for sale. The neighbourhoods whose centres are closest to the half duplex are Renfrew VE, Hastings Sunrise and Hastings.

Details

Property

Area Minor
Grandview Woodland
Postal Code
V5N 1M7
Property Sub Type
Half Duplex
Year Built
2026
Size (Interior)
1,899 sqft
Building Area Total
1,899 sqft
Area Major
Vancouver East
Property Type
Residential
Status
Active
Last Modified
2026-11-09
Province
British Columbia
Date first appeared on site
2026-11-09
Features
4 baths, 3 beds, Half Duplex, Central Location, Recreation Nearby

Inside

Full Bathrooms
3
Main Level Bathrooms
Flooring
Hardwood
Rooms
10
Above Grade Finished Area
Below Grade Finished Area
Kitchen Appliances
Washer/Dryer, Dishwasher, Refrigerator, Stove
Bedrooms
3
Half Bathrooms
1
Patio And Porch Features
Patio
Window Features
Window Coverings
Interior Features
Wet Bar

Building

Roof
Other
Floor Area Below Grade
Basement
None
Heating
Forced Air, Radiant
Foundation
Concrete Perimeter
Structure
Duplex, Residential Attached
Levels
Three Or More
View
Yes
Construction
Frame Wood, Mixed (Exterior)

Parking

Parking Space (A)
1
Parking Features
Garage Single, Rear Access
Garage
Yes

Utilities

Utilities
Electricity Connected, Natural Gas Connected, Water Connected
Sewer
Public Sewer
Water Source
Public

Highlights

Community Features
Shopping Nearby

Land

Lot Size Units
Square Feet
Lot Features
Central Location, Recreation Nearby
Lot Size (sq ft)
4,026
Lot Size (acres)
0.09
Lot Size (Hectares)
0.0374
Lot Size (Sq.Mtrs.)
374
Frontage - Feet
33
Lot Size Dimensions
33 x 122
Lot Size Area
4,026

Listing Details

MLS® Number
R3182701
Ownership
Freehold Strata
Main Floor Finished Area
652 sqft
Listing Source
GVR – FVREB – CADREB – BCNREB – Resi

Additional Property Details

Above Grade Finished Area
Below Grade Finished Area
Basement Finished Area
Main Floor Finished Area
Main Level Bathrooms
Age of Building
Legal Description
Distance to Transit
Rentals Allowed
Management Company
Restrictions
Age Restriction
Fireplace Features
Patio & Porch
Fencing
Covered Parking Places

Rooms

Main
Foyer
3 × 8
Kitchen
9 × 21
Living Room
14 × 19
Pantry
1 × 2
Pantry
1 × 2
Storage
3 × 6
Above
Bedroom
9 × 12
Primary Bedroom
11 × 14
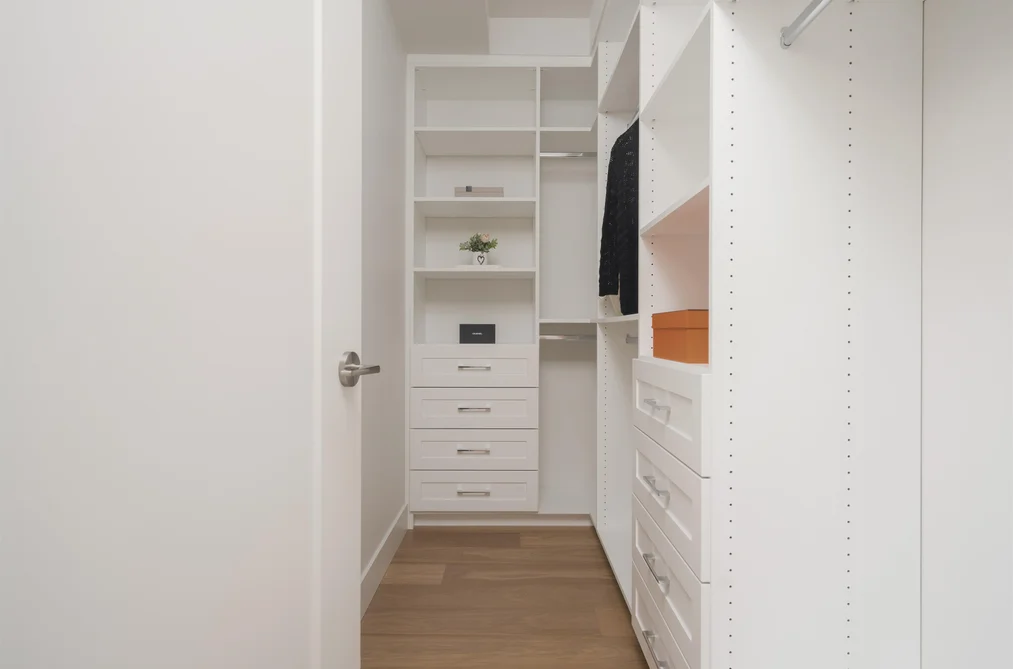
Walk-In Closet
4 × 9
Abv Main 2
Bedroom
15 × 18

Sold History Listing records and last sold date for 2293 E 5th Avenue, Vancouver

Selling

MLS® #DateEventPrice
XXXXXXXXXXXxx XX, XXXXListed—
XXXXXXXXXXXxx XX, XXXXXxxx$X,XXX,XXX
Xxx XX, XXXXXxxxxx$X,XXX,XXX
Join or Sign In • Real estate boards need a verified account to see listing features & sold data

Recently Sold Homes Near MLS® R3182701 - Sold Data

Here are some recent Vancouver townhouses for sale that sold in Grandview Woodland, including the days on market. The view sold data is from MLS® listing data using nearby neighbourhoods.

  • 3 - 2124 E 8 Avenue, Vancouver

    Sold price
    $X,XXX,XXX
    Date sold
    Xxx XX, XXXX
    Size
    1,447 sqft
    Days on market
    44
  • 1 - 2124 E 8 Avenue, Vancouver

    Sold price
    $X,XXX,XXX
    Date sold
    Xxx XX, XXXX
    Size
    1,565 sqft
    Days on market
    43
  • 2 - 2211 William Street, Vancouver

    Sold price
    $X,XXX,XXX
    Date sold
    Xxx XX, XXXX
    Size
    1,697 sqft
    Days on market
    19
Join or Sign In • Real estate boards need a verified account to see listing features & sold data

Tax history - BC Assessment

A public BC Assessment record isn’t available for this property yet.

Location

Similar Properties Shop homes for sale similar to 2293 E 5th Avenue, Vancouver

Mortgage Calculator Affordability: Afford a Home up to your budget

Type in your mortgage amount, down payment, interest rate, and property price below to see your mortgage payment amount. Take into account strata fees. Consult with Richard Morrison Realtor® to learn how to improve your affordability.

Monthly mortgage payment
$9,762
Monthly total incl. strata
$9,762

Neighbourhood

Nearby Amenities, Schools, Commute and Travel Times near - 2293 E 5th Avenue, Vancouver

AreaAvg. PriceUpdated
This Home$2,098,000Nov 9, 2026
Vancouver$1,918,246Nov 10, 2026
Grandview Woodland$1,492,010Nov 10, 2026

Amenities

Grocery Stores

  • Dollar Grocers Ltd0.82 km · 2210 Commercial Drive
  • Donald's Market0.87 km · 2279 Commercial Drive
  • Persia Foods Produce Markets0.87 km · 1730 Commercial Drive

Malls

  • Il Mercato0.96 km · 1641 Commercial Drive
  • Kingsgate Mall2.85 km · 370 East Broadway
  • Zimply3.07 km · 3993 Henning Drive

Pharmacy

  • Nanaimo Pharmacy0.78 km
  • The DRIVE PHARMACY0.91 km · 1684 Commercial Drive
  • Pharmasave0.92 km · 2800 East 1st Avenue

Liquor

  • Viti Wine and Lagers Liquor Store (Broadway & Naniamo)0.40 km · 2410 Nanaimo Street
  • BC Liquor Stores0.96 km · 1520 Commercial Drive
  • 1st Avenue Liquor Store1.03 km · 2800 East 1st Avenue

Libraries

  • Vancouver Public Library, Britannia Branch1.34 km · 1661 Napier Street
  • The Vancouver Tool Library1.53 km · 3448 Commercial Street
  • Vancouver Public Library, Hastings Branch1.75 km · 2674 East Hastings Street

Entertainment & Sports

Movie Theaters

  • Rio on Broadway0.98 km · 1660 East Broadway
  • Omnifilm Post1.43 km · 2285 Clark Drive
  • Reliance Theatre2.52 km

Restaurants

  • Cindys Palace0.33 km · 1796 Nanaimo Street
  • Phoenix Garden Chinese Seafood Restaurant0.38 km · 2425 Nanaimo Street
  • Golden Seafood Restaurant0.38 km · 2425 Nanaimo St

Nightlife

  • St. Augustine's0.85 km · 2360 Commercial Dr
  • The Gemm0.87 km · 1815 Commercial Dr
  • Park Drive0.88 km · 1815 Commercial Dr

Arenas

  • Pacific Coliseum at the PNE2.47 km · 100 N Renfrew St
  • Rogers Arena3.68 km · 800 Griffiths Way
  • BC Place Stadium4.12 km · 777 Pacific Blvd

Health and Fitness

Fitness

  • Center Space Pilates & Health0.41 km
  • Survivor Fitness East Vancouver0.63 km · 1850 East 3rd Avenue
  • Local Brazilian Jiu-Jitsu Academy0.82 km · 1840 Commercial Dr

Yoga

  • Open Door Yoga Commercial Drive0.97 km · 1651 Commercial Drive
  • Ocean and Crow Yoga/Space0.99 km · 1707 Grant Street
  • Unity Yoga Teahouse1.02 km

Golf

  • Ski Golf Vacations1.17 km · 2969 East 7th Avenue
  • Rupert Park Pitch & Putt2.14 km · 3402 Charles St
  • GOLFTEC Vancouver Terminal Avenue2.19 km · 763 Terminal Ave 2nd Floor

Hospitals

  • Mount Saint Joseph Hospital2.91 km · 3080 Prince Edward Street
  • Burnaby Hospital3.58 km · 3935 Kincaid Street
  • Vancouver General Hospital4.81 km · 899 West 12th Avenue

Parks

Parks Nearby

  • Garden Park0.23 km · 1851 Garden Drive
  • McSpadden Park0.60 km · 2125 Victoria Drive
  • Clinton Park0.72 km · 2690 Grant Street

Trails Nearby

  • Wellington Jogging Trail3.78 km
  • Dog Off-leash Trail4.79 km
  • Deer Lake Trails5.93 km

Public Recreation Center

  • Britannia Community Centre1.31 km · 1661 Napier St
  • Trout Lake Community Centre1.34 km · 3350 Victoria Dr
  • Thunderbird Community Centre1.96 km · 2311 Cassiar St

Museum

  • BC Sugar Museum2.56 km · 123 Rogers St
  • Science World3.40 km · 1455 Quebec St
  • Vancouver Police Centennial Museum3.41 km · 240 E Cordova St

University & College

  • Centre for Digital Media2.29 km
  • Columbia College2.91 km
  • Emily Carr University of Art + Design4.10 km

Preschools

  • Little Semlin Daycare0.56 km · 1656 Semlin Dr
  • Lakeview Montessori Day Care0.79 km · 2776 Semlin Dr
  • Mosaic Child Care Centre1.03 km · 2710 Commercial Dr

Daycares

  • Secord Out Of School Care0.52 km · 2500 Lakewood Drive
  • Maquinna YMCA Kids Club0.59 km · 2684 2nd Ave E
  • Lord Nelson Out Of School Care0.72 km · 2235 Kitchener St

Downtown

  • Downtown Vancouver4.61 km
  • Downtown Burnaby7.67 km
  • Downtown Richmond12.34 km

Skytrain Station

  • Commercial–Broadway Station Skytrain0.95 km · 2550 Commercial Dr
  • Renfrew Station Skytrain1.24 km
  • VCC–Clark Station Skytrain1.60 km

Bus Stations

  • Southbound Nanaimo St @ E 3rd Ave0.15 km
  • Northbound Renfrew St @ E 16 Ave0.24 km
  • Southbound Nanaimo St @ E 7th Ave0.26 km
  • Southbound Boundary Rd @ Pandora St0.28 km
  • Southbound Boundary Rd @ Napier St0.29 km

Airports

  • Vancouver International Airport (YVR)11.81 km
  • Boundary Bay Airport (CZBB)21.57 km
  • Abbotsford International Airport (YXX)56.74 km

Seabus

  • Waterfront Stn Seabus Northbound4.50 km
  • Lonsdale Quay Seabus Southbound5.23 km

BC Ferries

  • BC Ferries Horseshoe Bay19.62 km
  • BC Ferries Tsawwassen Ferry Terminal29.08 km

West Coast Express

  • Waterfront Station West Coast Express4.45 km · 601 W Cordova St
  • Moody Centre Station West Coast Express15.45 km
  • Coquitlam Central Station West Coast Express18.70 km · 2900 Barnet Hwy

Public

  • Laura Secord Elementary0.52 km · 2500 Lakewood Dr
  • Lord Nelson0.71 km · 1355 Garden Drive
  • Vancouver Technical0.71 km
  • Templeton1.33 km
  • Britannia1.38 km
  • Tyee Elementary1.81 km · 3525 Dumfries St

Private

  • Westside Montessori Academy1.21 km · 3075 Slocan St
  • Stratford Hall1.25 km · 3000 Commercial Dr
  • St Francis of Assisi1.30 km · 870 Victoria Dr

About: 2293 E 5th Avenue, Vancouver

If this half duplex isn't quite what you're looking for, view the other 1,548 Vancouver Single Family Residences for sale

This freehold half duplex was built in 2026 and is currently listed at $1,105 per square foot. The property sits on a 4,026 sq ft lot with 33 feet of frontage. The property offers 1 parking space, a garage, scenic views.

2293 E 5th Avenue is in the city of Vancouver, British Columbia and found in the community of Grandview Woodland in Vancouver.

Nearby neighbourhoods include Hastings, Hastings Sunrise and Renfrew VE. 5th has 19 homes currently on the market, while the district of Grandview Woodland has 157 postings on the market. This is roughly 3.5% of Vancouver's total 4,512 listings on the market. In Grandview Woodland, the average asking price for a half duplex is $1,977,124, which translates to a monthly mortgage payment of around $9,246.* This is 0.6 times the average price of $3,068,114 for a similar half duplex in the city of Vancouver.

Detached houses listed in Grandview Woodland are an average of 1,938 sq ft, with 4 beds and 3 baths.

In the area surrounding 2293 E 5th Avenue, detached houses outnumber townhouses on the market.

The monthly payment amount is an approximation calculated loan requiring a 20% down payment at a 5% rate for a 5-year mortgage term

MLS®#: R3182701 · $2,098,000 · 3 bedroom half duplex in Grandview Woodland Vancouver.

FAQs About 2293 E 5th Avenue, Vancouver

What is the square footage of 2293 E 5th Avenue, Vancouver, MLS® R3182701?
This house, MLS® R3182701, has a size of 1,899 sqft and a lot size of 4,026 sqft. This is below the average square footage for a house in the Grandview Woodland neighbourhood, which is 1,938 sqft.
What are nearby schools to this house?
Nearby secondary schools include Vancouver Technical, Stratford Hall and Templeton. Nearby elementary schools include Laura Secord, Lord Nelson and Westside Montessori Academy.
How many bedrooms and bathrooms does this home have?
There are 3 bedrooms and 4 bathrooms in this house, MLS® R3182701.
Does this house have parking available?
Yes, there is parking available for this house with 1 spot.
Is this house walkable?
Walk Score™ data is not yet available for this house. Walk Score measures the walkability of any address based on the distance to nearby amenities.
Does this house, MLS® R3182701, have any upcoming open houses?
Yes, the next open house for this house is on Saturday, November 14, 2026 from 12:00 PM to 5:00 PM.
How does this house compare to other homes selling in Grandview Woodland, Vancouver?
This home is listed at 6.1% above average house prices for Grandview Woodland.

Half Duplex for sale in Vancouver East, Vancouver, BC, MLS® R3182701

This Half Duplex is an attached property that is currently for sale and was listed on November 9, 2026, or listed today on our web site. This 3 Storey home is for sale and is located in the neighbourhood of Grandview Woodland. It was built in the year of 2026, or 0 years old. The full mailing address is 2293 E 5th Avenue, Vancouver, BC, V5N 1M7. It has 3 beds & 4 baths. The list price of this 3 Storey is $2,098,000 and the living area is 1,899 sq ft, or $1,105 per square foot.
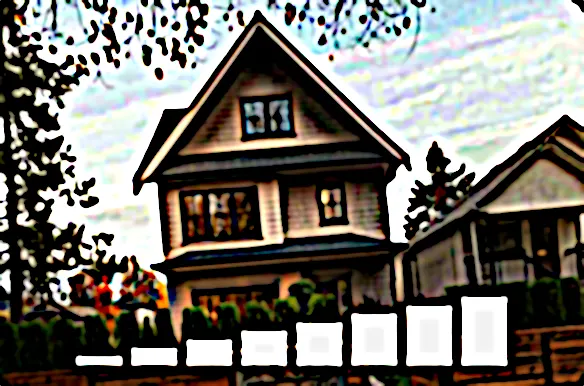
2293 E 5th Avenue, Vancouver

Upcoming Open Houses

The postal code V5N 1M7 has a few open houses in Vancouver British Columbia Canada. This Grandview Woodland 3 Storey for sale is one of Lower Mainlands best priced properties in the Grandview Woodland neighbourhood.

If you would like to calculate your mortgage payment for this listing located at V5N 1M7 and need a mortgage calculator please see above.

Home Value

For sellers wanting to get a home value of their half duplex for sale near this MLS® listing ID R3182701, please contact us to have a Vancouver listing agent contact you with our selling system, and see the mortgage calculator above for this listing's monthly payment. Richard Morrison is a top real estate agent located in Vancouver Grandview Woodland.

Price History

You can see Price History, house prices, Walk Score, and property disclosure above. The data relating to real estate on this website (MLS® R3182701) comes in part from the Vancouver MLS® Reciprocity program of either Greater Vancouver REALTORS® (GVR), the Fraser Valley Real Estate Board (FVREB) or the Chilliwack and District Real Estate Board (CADREB).