2242 ASPEN DRIVE

Property Description2242 ASPEN DRIVE, Whistler, BC
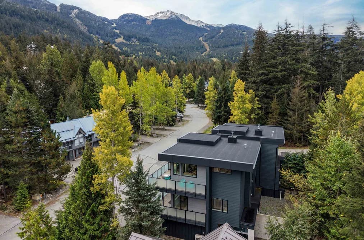
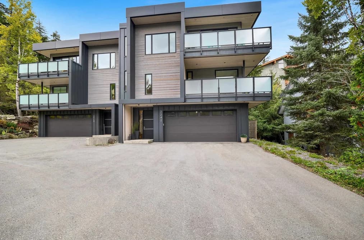
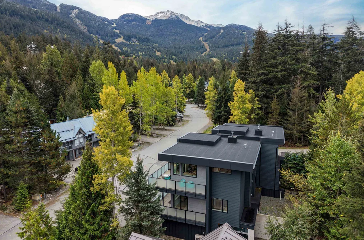
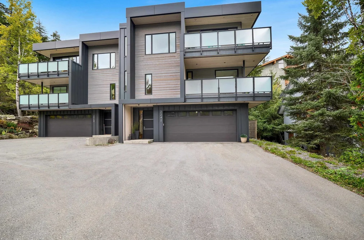
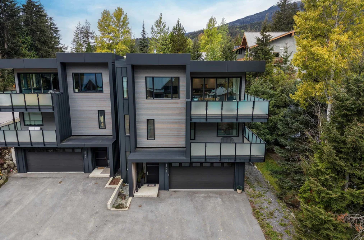
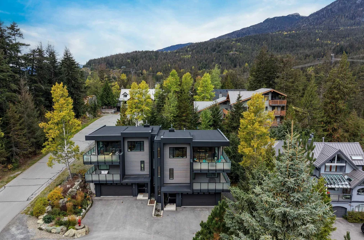
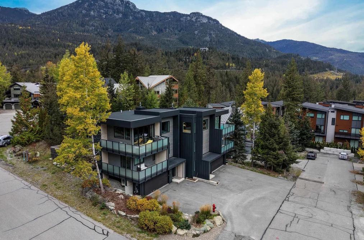
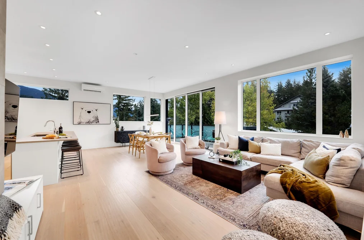
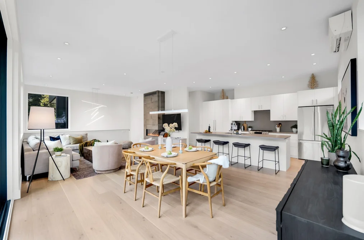
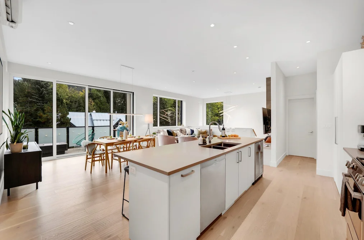
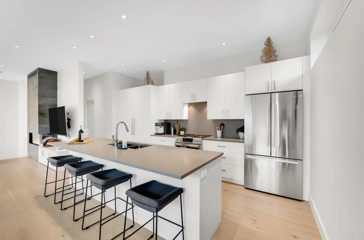
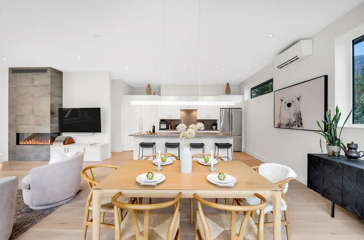
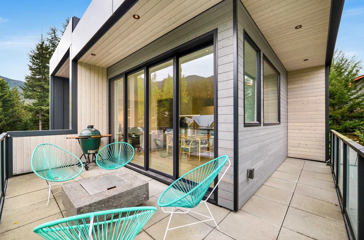
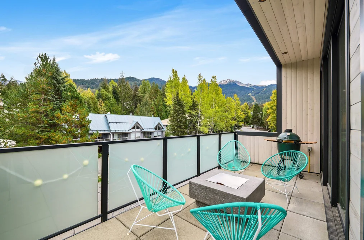
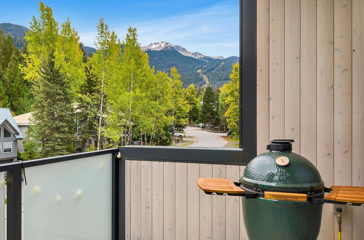
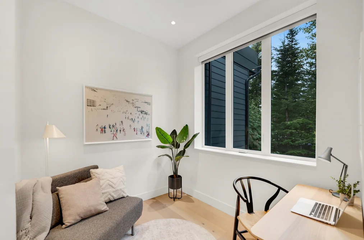
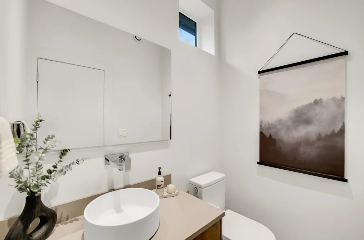
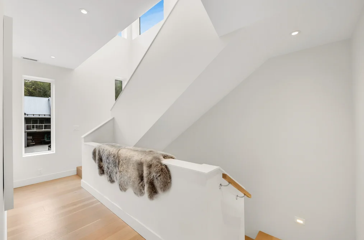
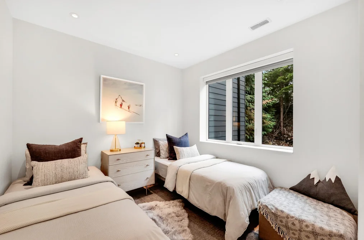
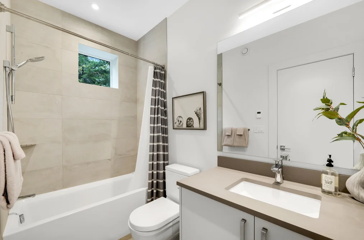
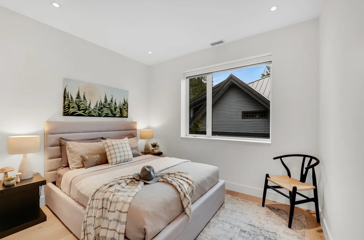
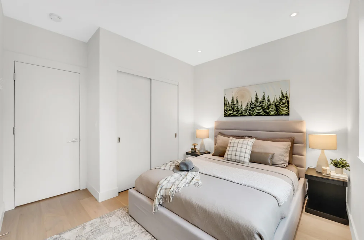
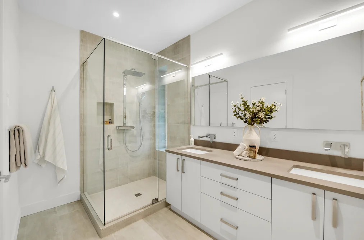
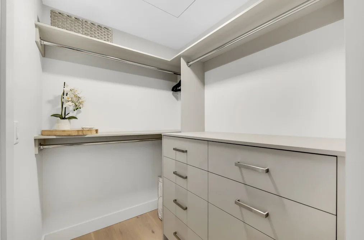
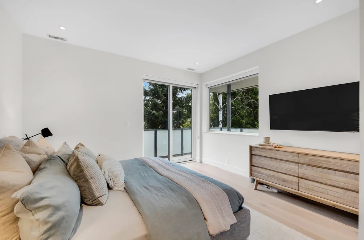
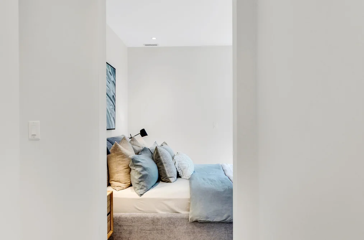
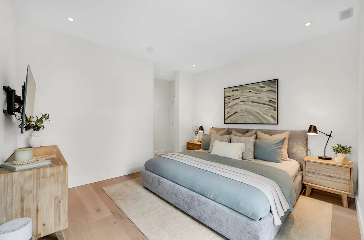
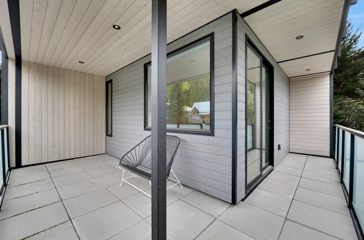
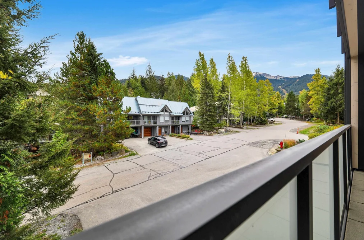
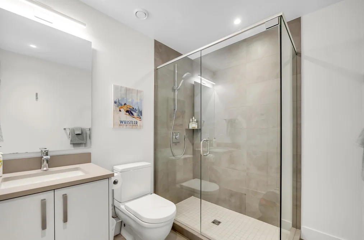
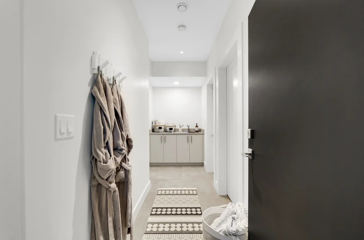
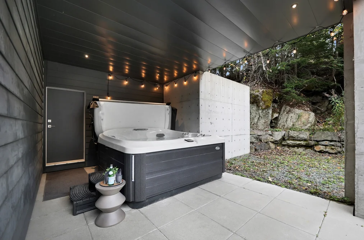
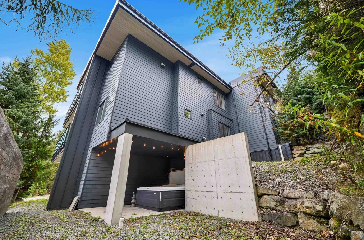
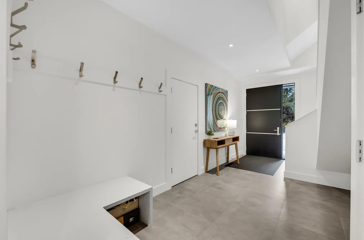
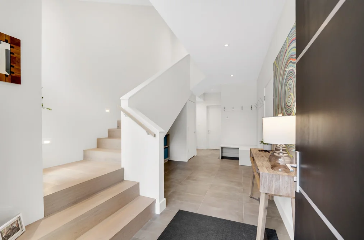
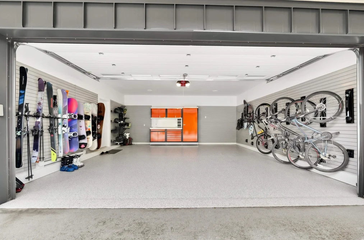
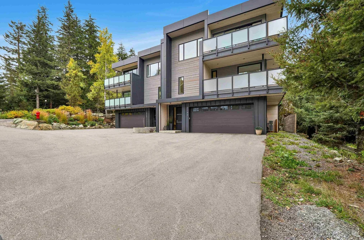
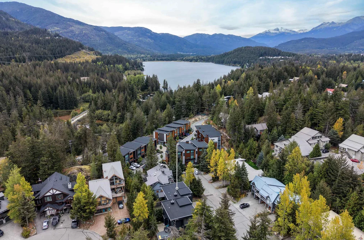
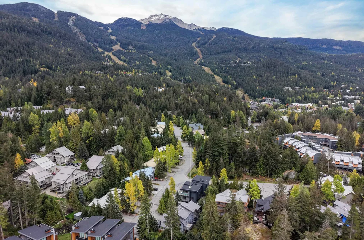
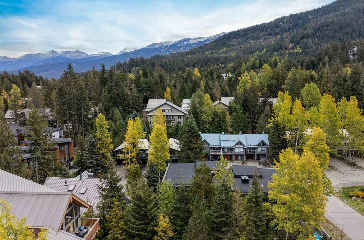
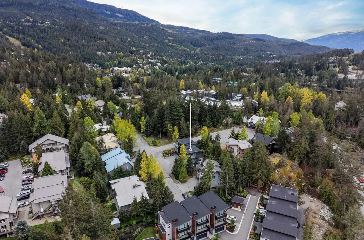
Fabulous Whistler Peak views from this contemporary 3 bed + office, 3.5 bath half duplex in Nordic! Offering 3 levels, the bright upper floor features open kitchen, dining & living areas, office & deck to enjoy the views. All 3 bedrooms are together on the middle level, including the primary with W/I closet, ensuite & covered deck. Below is a spacious entrance, laundry, full bath, covered hot tub patio & large double garage for all your gear. Energy-efficient Step 4 construction. Walk to Creekside for the lifts, shops, restaurants, groceries & après at the famous Dusty’s!
This Duplex home located at 2242 Aspen Drive, Whistler is currently for sale and has been available on Strawhomes.com for 21 days. This property is listed at $2,999,999 with an estimated mortgage of $14,030* per month. It has 3 beds, 4 bathrooms, and is 2,193 square feet. The property was built in 2020. 2242 Aspen Drive, Whistler BC V8E 0A6 is in the Nordic Houses neighbourhood Whistler. Whistler Creek, Westside and Alta Vista are nearby neighborhoods.
Facts & FeaturesProperty facts for 2242 ASPEN DRIVE, Whistler
Property
- Area Minor
- Nordic
- Postal Code
- V8E 0A6
- Property Sub Type
- Duplex
- Year Built
- 2,020
- Size (Interior)
- 2,193 sqft
- Building Area Total
- 2,193 sqft
- Area Major
- Whistler
- Property Type
- Residential Income
- Status
- Active
- Last Modified
- 2026-10-19
Inside
- Bathrooms
- 3
- Main Level Bathrooms
- Flooring
- Mixed
- Fireplace
- 1
- Rooms
- Above Grade Finished Area
- Below Grade Finished Area
- Kitchen Appliances
- Washer/Dryer, Dishwasher, Refrigerator, Stove
- Bedrooms
- 3
- Half Bathrooms
- 1
- Patio And Porch Features
- Patio, Deck
- Fireplace Features
- Insert, Gas
Building
- Roof
- Torch-On
- Floor Area Below Grade
- Basement
- None
- Heating
- Heat Pump
- Foundation
- Concrete Perimeter
- Structure
- Multi Family
- Levels
- Three Or More
- Security Features
- No Fire Sprinkler System, No Smoke Detector(s)
- View
- Yes
- View Description
- Mountain view
- Spa Features
- Swirlpool/Hot Tub
- Construction
- Frame Wood, Fibre Cement (Exterior)
Parking
- Parking Space (A)
- 4
- Parking Features
- Garage Double, Garage Door Opener
- Garage
- Yes
Fees
- Taxes
- $9,448
- Tax Year
- 2,026
- Central A/C Included
- No
Utilities
- Utilities
- Electricity Connected, Natural Gas Connected
- Sewer
- Public Sewer, Sanitary Sewer
- Water Source
- Public
Highlights
- Community Features
- Shopping Nearby
Land
- Lot Size Units
- Square Feet
- Lot Features
- Central Location, Near Golf Course, Recreation Nearby, Ski Hill Nearby
- Lot Size (sq ft)
- 4,806
- Lot Size (acres)
- 0.11
- Lot Size Area
- 4,806
Additional Media
- Virtual Tour
- View Tour →
Listing Details
- MLS® Number
- R3171019
- Ownership
- Freehold Strata
- Age
- 6 years
- Main Floor Finished Area
- 895 sqft
- Listing Source
- GVR – FVREB – CADREB – BCNREB – Resi
Additional Property Details
- Above Grade Finished Area
- Below Grade Finished Area
- Basement Finished Area
- Main Floor Finished Area
- Main Level Bathrooms
- Age of Building
- Legal Description
- Distance to Transit
- Fireplace Features
- Patio & Porch
- Fencing
- Covered Parking Places
Rooms
Sold HistoryListing records and last sold date for 2242 ASPEN DRIVE, Whistler
| MLS® # | Date | Event | Price |
|---|---|---|---|
| XXXXXXXXXX | Xxx XX, XXXX | Listed | — |
Location
NeighbourhoodNearby Amenities, Schools, Commute and Travel Times near - 2242 Aspen Drive, Whistler
| Area | Avg. Price | Updated |
|---|---|---|
| This Home | $3,099,000 | Sep 29, 2026 |
| Whistler | $2,925,676 | Oct 5, 2026 |
| Nordic | $2,603,635 | Oct 5, 2026 |
Amenities
Grocery Stores
- Fuji Market2.69 km
- The Whistler Grocery Store2.76 km
- Quantum Health2.95 km
Malls
- Creekside Village0.75 km
Pharmacy
- Rexall2.81 km
Liquor
- BC Liquor Stores0.74 km
Entertainment & Sports
Restaurants
- Creekbread0.61 km
- Aura Restaurant0.72 km
- Red Door Bistro Restaurant0.75 km
Nightlife
- Cure Lounge & Patio0.69 km
- Roland's Creekside Pub0.73 km
- Dusty's Bar & BBQ0.79 km
Health and Fitness
Fitness
- Whistler Adaptive Sports Program0.38 km
- Altitude Fitness | LIFT0.59 km
Golf
- Whistler Golf Club2.49 km
- The Range at the Whistler Golf Club2.61 km
- Fairmont Château Whistler Golf Course3.49 km
Parks
Parks Nearby
- Lakeside Park0.98 km
- Brio Park1.66 km
- Blackcomb Glacier Provincial Park2.19 km
Trails Nearby
- Lakeside Park0.94 km
- Alpha Lake Park1.03 km
- Rainbow Park2.17 km
Public Recreation Center
- Whistler Racquet Club3.31 km
- Meadow Park Sports Centre5.21 km
Museum
- Whistler Museum2.93 km
- Squamish Lilwat Cultural Centre3.55 km
Preschools
- Whistler Waldorf School4.44 km
Bus Stations
- Highway 99 and Whistler Creekside0.47 km
- Alta Vista1.06 km
- Highway 99 and Whistler Village1.48 km
- Saint Anton Way2.31 km
- Gateway Bus Loop2.69 km
Elementary
- Spring Creek2.88 km
- Myrtle Philip3.54 km
- Whistler Waldorf4.61 km
Secondary
- Whistler5.88 km
About: 2242 ASPEN DRIVE, Whistler
If this duplex isn't quite what you're looking for, view the other 361 houses for sale in Whistler
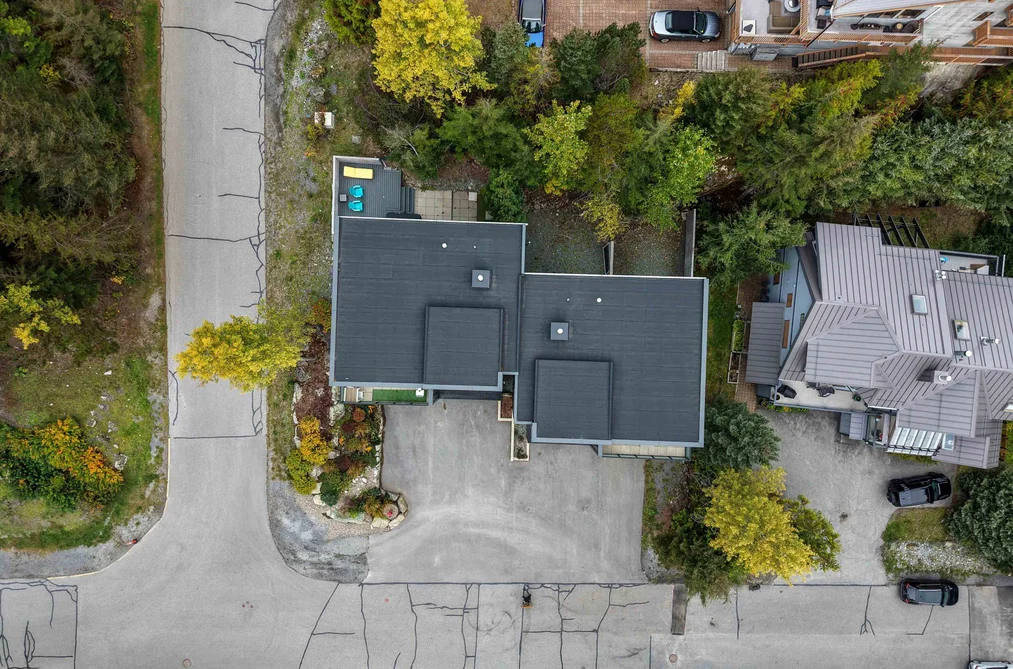
This freehold duplex was built in 2020 and is currently listed at $1,368 per square foot. The property sits on a 4,806 sq ft lot. The property offers 4 parking spaces, a garage, 1 fireplace, scenic views. Annual property taxes were assessed at $9,448 in 2026.
Located in the city of Whistler, within the province of British Columbia, the address 2242 ASPEN DRIVE resides in the Nordic neighbourhood of Whistler.
Neighboring communities include Whistler Creek, Alta Vista and Bayshores. Aspen has 1 homes currently on the market, while the district of Nordic has 30 postings on the market. That's just 8.3% of the 361 total listings for sale in the city of Whistler. In Nordic, the average asking price for a duplex is $2,483,947, which translates to an estimated monthly mortgage payment of $11,617.* Notably, this is 0.9 times the average list price of $2,801,692 for a similar duplex in the city of Whistler.
Detached houses listed in Nordic are an average of 1,575 sq ft, with 3 beds and 3 baths.
The majority of properties for sale in the community around 2242 ASPEN DRIVE are detached houses, not townhouses.
Monthly payments are an estimate based on a mortgage with 20% down @ 5% with a 5-yr mortgage rate
MLS®#: R3171019 · $2,999,999 · 3 bedroom duplex in Nordic Whistler.