By Area
By Type
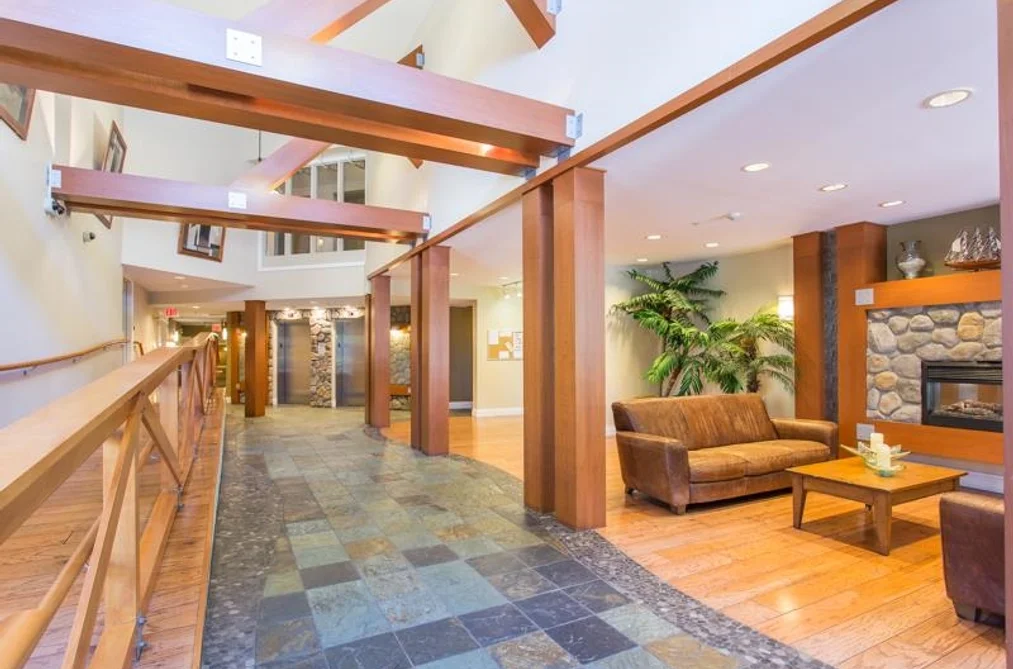
221 - 4600 Westwater Drive, Richmond, BC - MLS: R3183818 - Photo 1
37

221 - 4600 Westwater Drive, Richmond

List Price$898,800Est. $4,182/month
Beds2
Baths2
Sq Ft1,114

About 221 - 4600 Westwater Drive, Richmond

Dwelling Type:Apartment/Condo
Structure:Multi Family, Residential Attached
Year Built:2003
Floor Area (sq. ft.):1,114
Parking:1 parking spot
Stories:—
Property Taxes:$3,251.2 /yr (2025)
Maintenance Fee:$1,090.86/mo
Pets:Cats OK, Dogs OK, Number Limit (One), Yes With Restrictions
Status:For Sale
MLS® #:R3183818
Added: (1 day ago)
Updated:
Provided by:RE/MAX Westcoast
Area:Richmond
Sub Area:Steveston South
MLS Reciprocity

Property Description 221 4600 Westwater Dr, Richmond, BC

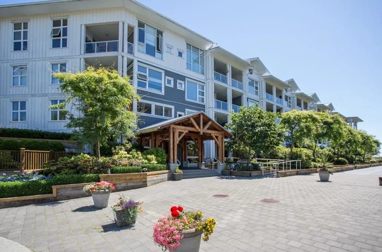
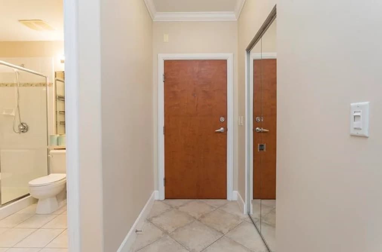
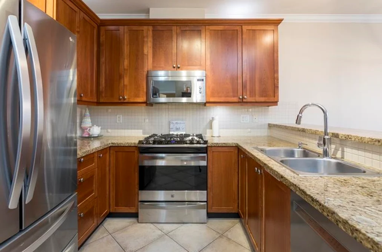
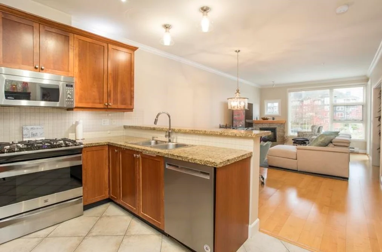
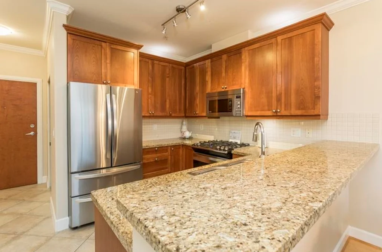
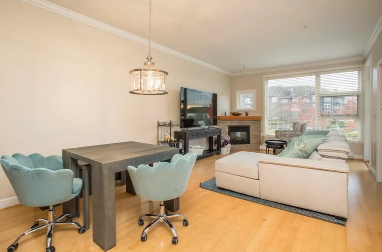
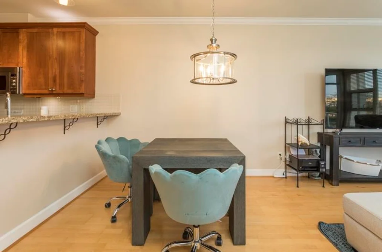
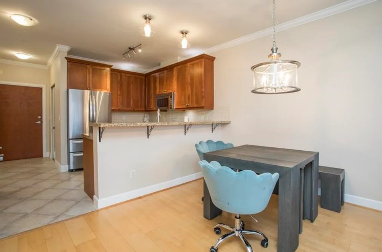
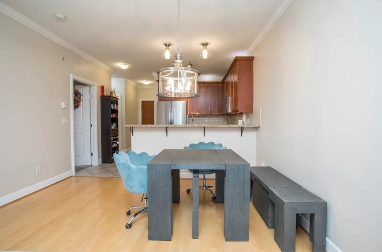
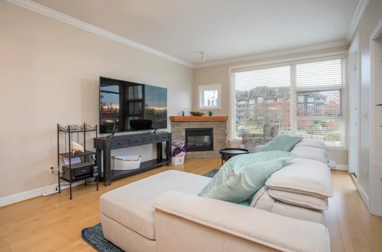
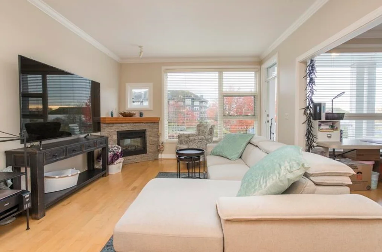
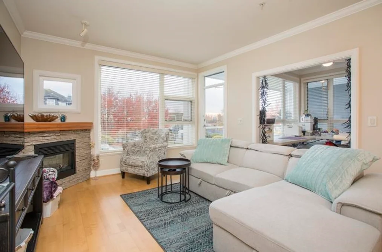
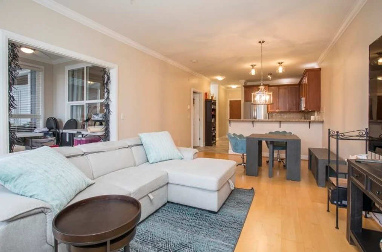
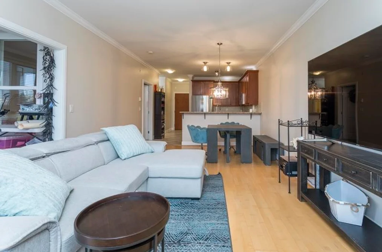
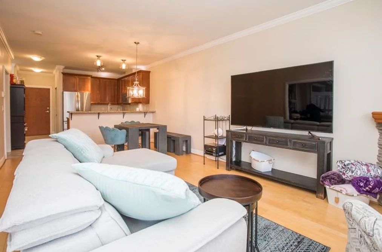
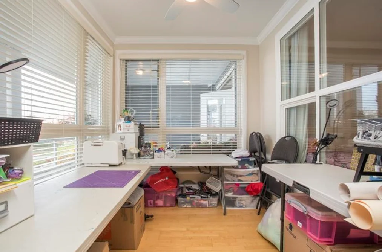
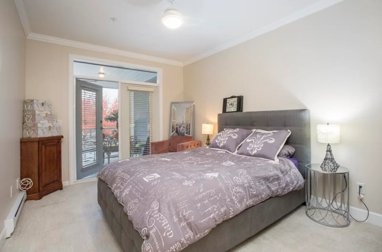
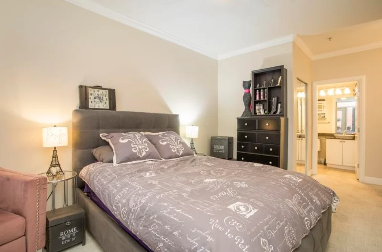
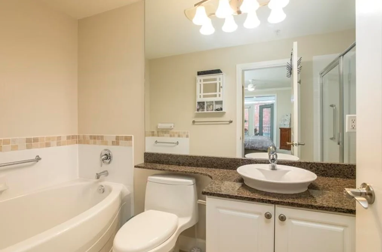
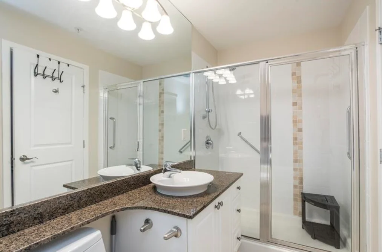
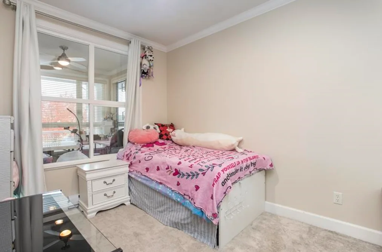
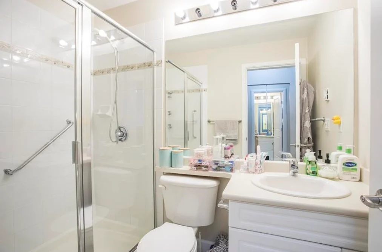
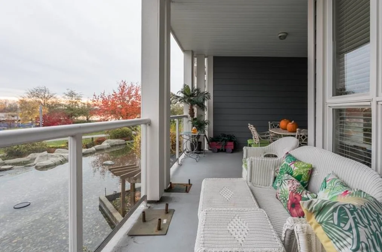
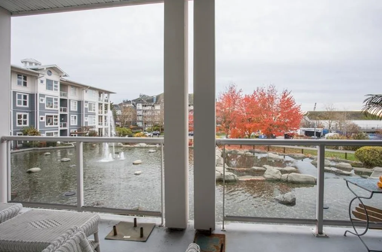
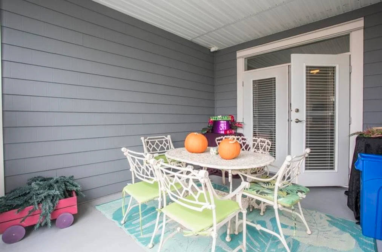
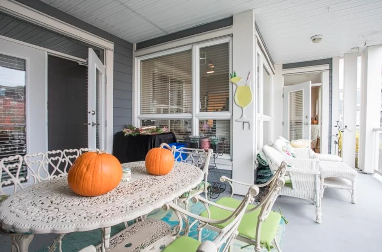
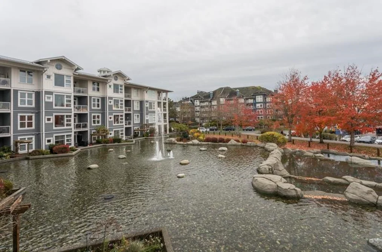
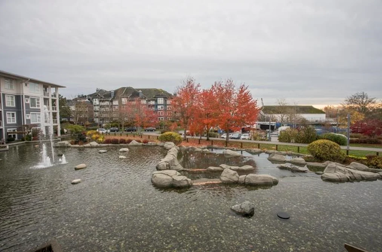
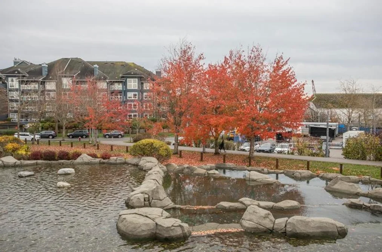
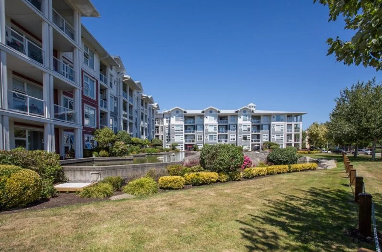
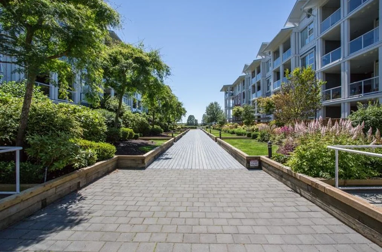
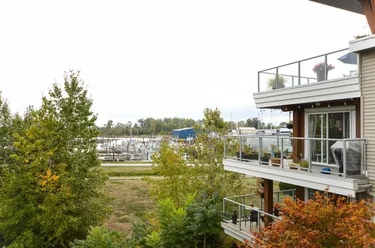
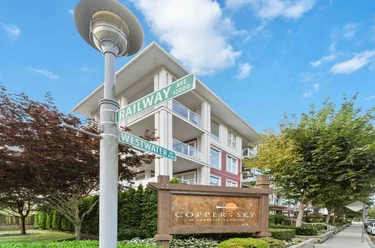
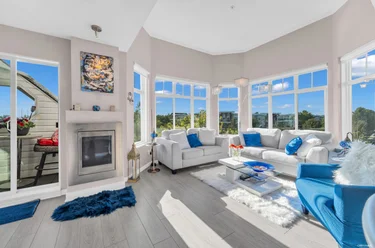
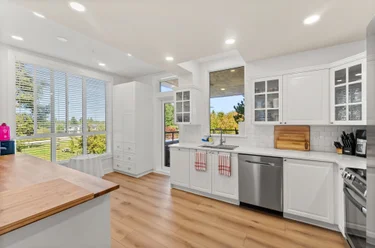
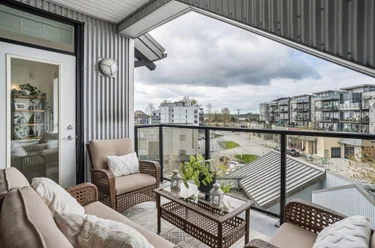
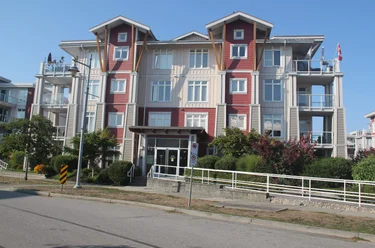
221 - 4600 Westwater Dr Richmond, BC V7E 6S2 (MLS® R3183818) is a 1,114 sqft 2-bedroom, 2-bathroom condo for sale in the Steveston South neighbourhood, listed at $898,800, in Metro Vancouver, Lower Mainland, Canada. Wake up to tranquil water views & embrace the best of waterfront living at Copper Sky East in historic Steveston South! This bright & inviting 2-bed, 2-full-bath home offers 1,114 sq ft of thoughtfully designed living space. The generously sized east-facing covered balcony is a true highlight, providing a peaceful setting to enjoy your morning coffee while overlooking the beautiful waterways, pond & fountain. The open-concept layout offers spacious living & dining areas, perfect for everyday living & entertaining. Step outside to the scenic waterfront boardwalk and enjoy all that the Village has to offer, including charming shops, cafes & restaurants. Excellent amenities, 1 secure parking & 1 storage locker. A wonderful opportunity to embrace a relaxed waterfront lifestyle!

The condo was added to Strawhomes.com on November 13, 2026 and was built in 2003. At $898,800, the estimated mortgage is $4,182 per month with 20% down, a 5% interest rate and a 25-year amortization. The condo is in the Steveston South Condos neighbourhood of Richmond, with 974 more listings under Richmond Condos for sale. The neighbourhoods whose centres are closest to the condo are Westwind, Steveston North and Steveston Village.

Facts & Features Property facts for 4600 Westwater Drive, Unit 221, Richmond

Details

Property

Area Minor
Steveston South
Postal Code
V7E 6S2
Property Sub Type
Apartment/Condo
Year Built
2003
Size (Interior)
1,114 sqft
Building Area Total
1,114 sqft
Area Major
Richmond
Property Type
Residential
Status
Active
Last Modified
2026-11-13
Neighborhood
Copper Sky East
Province
British Columbia
Date first appeared on site
2026-11-13
Features
2 baths, 2 beds, Apartment/Condo, Marina Nearby, Recreation Nearby

Inside

Full Bathrooms
2
Main Level Bathrooms
Laundry Features
In Unit
Flooring
Mixed, Wall/Wall/Mixed
Fireplace
1
Rooms
9
Above Grade Finished Area
Below Grade Finished Area
Kitchen Appliances
Washer/Dryer, Dishwasher, Refrigerator, Stove, Microwave
Bedrooms
2
Fireplace Features
Electric
Interior Features
Storage

Building

Roof
Metal
Floor Area Below Grade
Heating
Baseboard, Electric
Foundation
Slab
Structure
Multi Family, Residential Attached
View
Yes
View Description
WATER FEATURE & RIVER
Construction
Frame Wood, Fibre Cement (Exterior)
Exterior Features
Balcony

Parking

Parking Space (A)
1
Parking Features
Garage Under Building, Guest
Garage
Yes

Fees

Gross Taxes
$3,251.2
Tax Year
2025
Maintenance Fee
$1,090.86/month
Common Elements Included
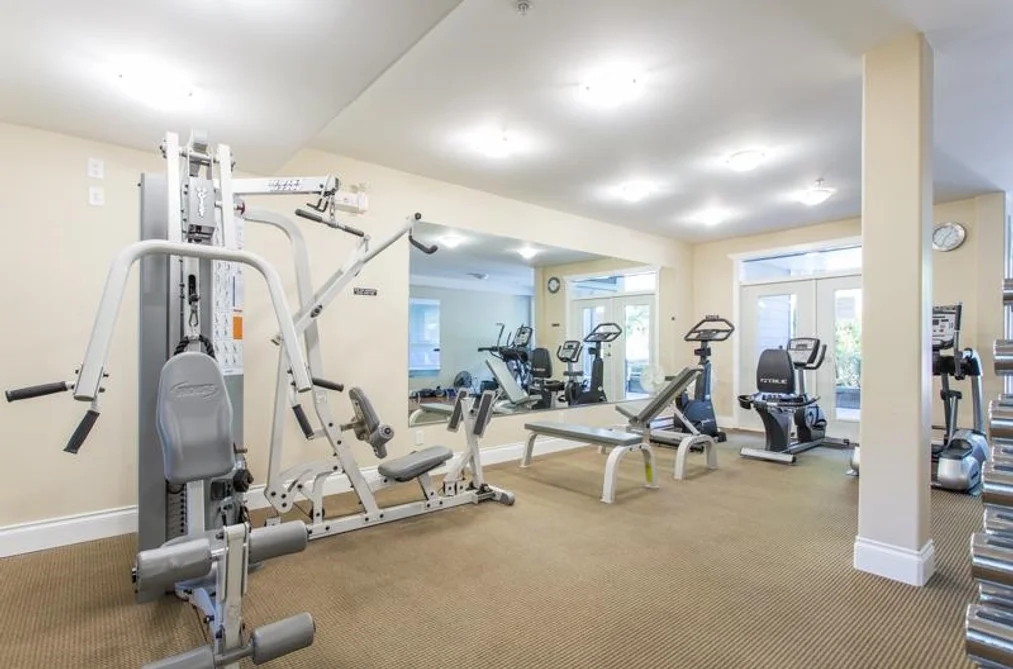
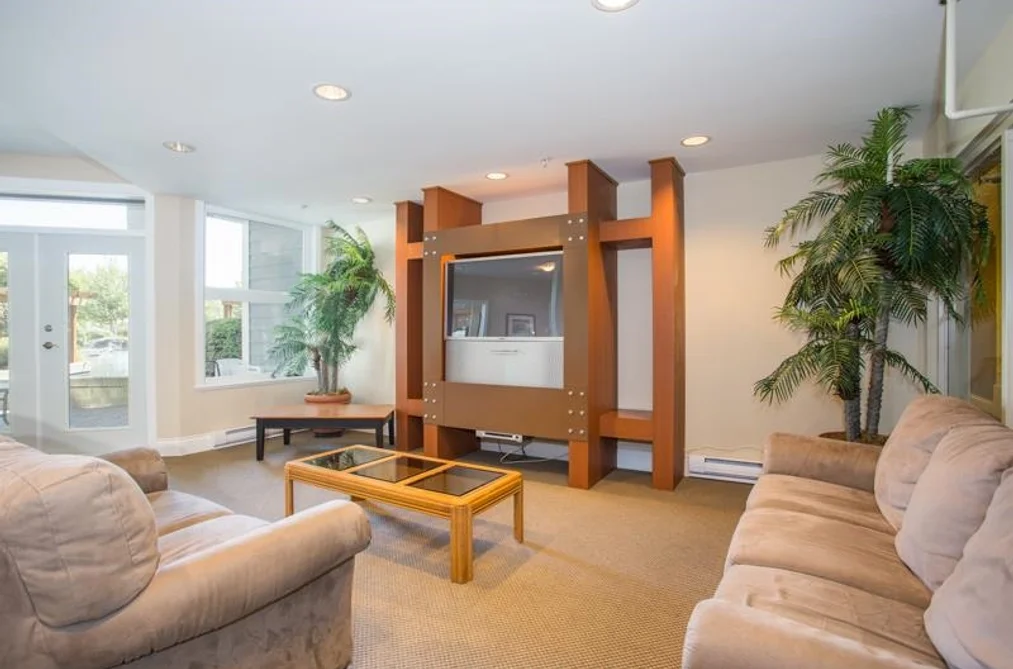
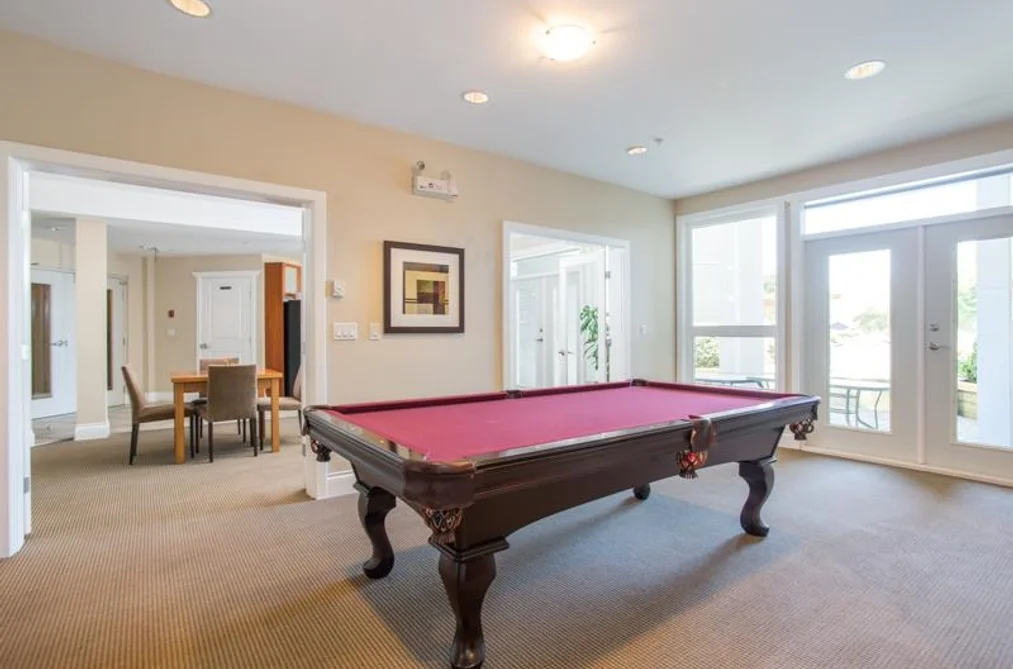
Bike Room, Clubhouse, Exercise Centre, Caretaker, Trash, Maintenance Grounds, Gas, Recreation Facilities, Snow Removal, Water

Utilities

Utilities
Electricity Connected, Natural Gas Connected, Water Connected
Sewer
Sanitary Sewer, Storm Sewer
Water Source
Public

Highlights

Building Amenities
Bike Room, Clubhouse, Exercise Centre, Caretaker, Trash, Maintenance Grounds, Gas, Recreation Facilities, Snow Removal, Water
Community Features
Shopping Nearby

Land

Lot Features
Marina Nearby, Recreation Nearby

Listing Details

MLS® Number
R3183818
Ownership
Freehold Strata
Age
23 years
Main Floor Finished Area
1,114 sqft
Listing Source
GVR – FVREB – CADREB – BCNREB – Resi
Pets Allowed
Cats OK, Dogs OK, Number Limit (One), Yes With Restrictions

Additional Property Details

Above Grade Finished Area
Below Grade Finished Area
Basement Finished Area
Main Floor Finished Area
Main Level Bathrooms
Age of Building
Legal Description
Distance to Transit
Rentals Allowed
Management Company
Restrictions
Age Restriction
Fireplace Features
Patio & Porch
Fencing
Covered Parking Places

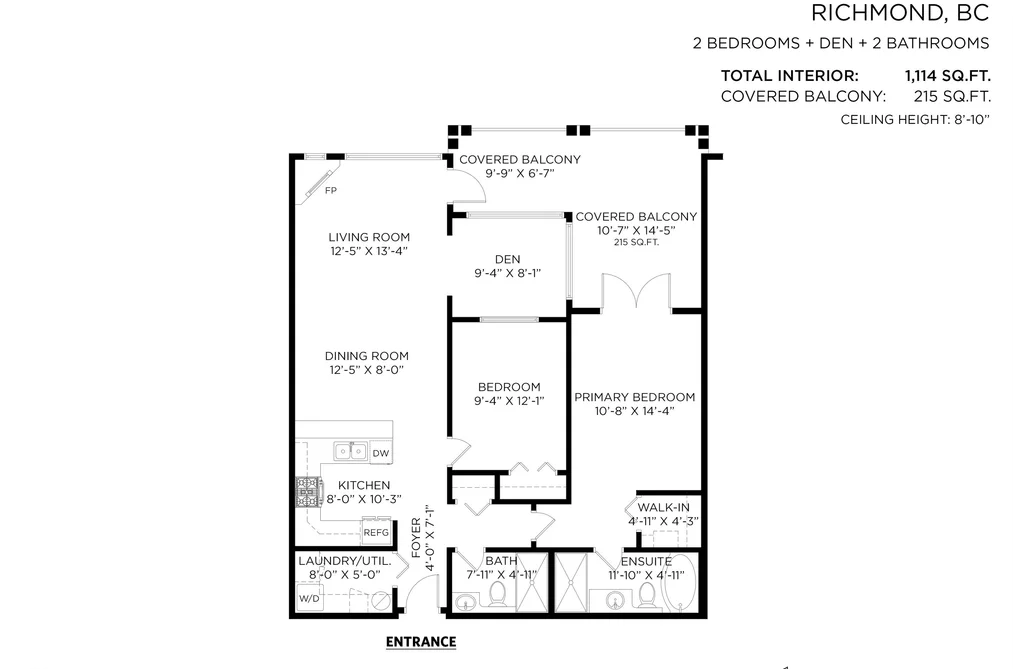
Rooms

Main
Bedroom
12 × 9
Den
8 × 9
Dining Room
8 × 12
Foyer
7 × 4
Kitchen
10 × 8
Laundry
5 × 8
Living Room
13 × 12
Primary Bedroom
14 × 10
Walk-In Closet
4 × 4

Sold History Listing records, price history, and last sold date for 221 - 4600 Westwater Drive, Richmond

Selling

MLS® #DateEventPrice
XXXXXXXXXXXxx XX, XXXXListed—
XXXXXXXXXXXxx XX, XXXXXxxxxxx$X,XXX,XXX
Xxx XX, XXXXXxxxxx$X,XXX,XXX
Join or Sign In • Real estate boards need a verified account to see listing features & sold data

Recently Sold Homes Near MLS® R3183818 - Sold Data

Here are some recent Richmond condos for sale that sold in Steveston South, including the days on market. The view sold data is from MLS® listing data using nearby neighbourhoods.

  • 305 - 4111 Bayview Street, Richmond

    Sold price
    $X,XXX,XXX
    Date sold
    Xxx XX, XXXX
    Size
    1,287 sqft
    Days on market
    32
  • 303 - 6077 London Road, Richmond

    Sold price
    $X,XXX,XXX
    Date sold
    Xxx XX, XXXX
    Size
    1,096 sqft
    Days on market
    25
  • 302 - Same Building

    Sold price
    $X,XXX,XXX
    Date sold
    Xxx XX, XXXX
    Size
    1,034 sqft
    Days on market
    35
Join or Sign In • Real estate boards need a verified account to see listing features & sold data

Location

Similar Listings Shop homes for sale similar to 221 - 4600 Westwater Drive, Richmond

Mortgage Calculator Affordability: Estimated Monthly Mortgage

Type in your mortgage amount, down payment, interest rate, and property price below to see your mortgage payment amount. Take into account strata fees. Consult with Richard Morrison Realtor® to learn how to improve your affordability.

Monthly mortgage payment
$4,182
Monthly total incl. strata
$5,273

Neighbourhood Nearby Amenities, Schools, Commute, Transit and Travel Times near 221 4600 Westwater Dr, Richmond V7E 6S2

AreaAvg. PriceUpdated
This Home$898,800Nov 13, 2026
Richmond$1,410,202Nov 14, 2026
Steveston South$1,154,201Nov 14, 2026
Amenities
Grocery Stores
  • Super Grocer & Pharmacy0.77 km · 12051 Number 1 Road
  • Safeway Seafair3.15 km · 8671 Number 1 Road
  • M&M Food Market3.42 km
Malls
  • Richlea Shopping Centre3.19 km · 10151 Number 3 Road
  • Broadmoor Village3.22 km · 10111 Number 3 Road
Pharmacy
  • Pharmasave Steveston Village0.70 km · 12420 Number 1 Road
Liquor
  • BC Liquor Stores3.07 km
Libraries
  • Richmond Public Library, Steveston Branch0.57 km
  • Richmond Library and Cultural Centre5.21 km · 7700 Minoru Gate
Entertainment & Sports
Movie Theaters
  • Imax Theatre7.80 km
  • SilverCity Riverport Cinemas7.90 km · 14211 Entertainment Way
Restaurants
  • Steveston Village Vietnamese Restaurant0.66 km · 12480 Number 1 Rd
  • Breakfast Table Steveston0.66 km · 12480 No 1 Rd #120
Nightlife
  • Army Navy & Air Force Veterans In Canada0.82 km · 11900 No 1 Rd #105
  • Shady Island Seafood Bar & Grill0.86 km · 3800 Bayview St
Arenas
  • Minoru Arenas5.19 km · 7551 Minoru Gate
  • Vancouver Canadians Baseball Club14.25 km · 4601 Ontario St
Health and Fitness
Fitness
  • Steveston Community Centre0.52 km · 4320 Moncton St
  • Paradigm Shift Martial Arts Studio0.80 km · 3760 Moncton St
Yoga
  • YYOGA at the Richmond Olympic Oval6.02 km · 6111 River Road
Golf
  • West Richmond Pitch & Putt Golf Course2.76 km · 9751 Pendleton Rd
Hospitals
  • Richmond Hospital5.65 km · 7000 Westminster Highway
  • Delta Hospital9.19 km · 5800 Mountain View Boulevard
  • Holy Family Hospital12.54 km · 7801 Argyle Street
Parks
Parks Nearby
  • Steveston Waterfront0.07 km · 5180 Westwater Dr
  • Steveston Town Square Park0.71 km · 4011 Moncton St
Trails Nearby
  • Hunters Trail1.88 km
  • West Dyke Trail2.03 km
Public Recreation Center
  • Steveston Community Centre0.63 km · 4111 Moncton St
  • West Richmond Community Centre2.78 km · 9180 No. 1 Rd
Museum
  • Britannia Heritage Shipyard0.13 km · 12451 Trites Rd
University & College
  • British Columbia Institute of Technology - Aerospace Technology Campus1.99 km
  • Trinity Western University - Richmond3.33 km
  • Kwantlen Polytechnic University - Richmond Campus6.79 km
Preschools
  • Steveston Community Centre - Preschools0.64 km · 4111 Moncton St
  • Treehouse Early Learning Center0.65 km
  • With Our Own Two Hands Preschool0.80 km · 3-3871 Moncton St
Daycares
  • Stars of Tomorrow Early Learning0.83 km · 12191 First Ave
  • Renaissance Academy0.95 km · 12491 No 2 Rd #7
  • Blueberry Field Child Care Inc. - 30 Months To School Age0.99 km · 3720 Broadway Street
Downtown
  • Downtown Richmond5.71 km
Skytrain Station
  • Richmond–Brighouse Station Skytrain5.77 km · 6222 No 3 Rd
Transit & Bus Stations
  • Westbound Horseshoe Way @ Horseshoe Place0.27 km
  • Westbound Hwy 10 @ 72 St0.28 km
  • Westbound Hwy 17A @ 60 Ave0.29 km
  • Eastbound Moncton St @ Railway Ave0.35 km
  • Westbound Moncton St @ No. 2 Rd0.46 km
Airports
  • Vancouver International Airport (YVR)8.33 km
BC Ferries
  • BC Ferries Tsawwassen Ferry Terminal13.00 km
West Coast Express
  • Waterfront Station West Coast Express18.76 km · 601 W Cordova St
Public Schools
  • Tomekichi Homma Elementary0.31 km · 5100 Brunswick Dr
  • Robert Alexander McMath Secondary1.06 km · 4251 Garry St
  • Westwind Elementary1.07 km · 11371 Kingfisher Dr
  • Lord Byng Elementary School1.22 km · 3711 Georgia St
  • Steveston-London Secondary School2.51 km · 6600 Williams Rd
  • Hugh Boyd Secondary School2.68 km · 9200 No 1 Rd
Private Schools
  • St Joseph the Worker2.23 km · 4451 Williams Rd
  • Richmond Christian School2.37 km · 5240 Woodwards Rd
  • St Paul's School4.52 km · 8251 St. Albans Rd

About: 221 - 4600 Westwater Drive, Richmond

Located in the city of Richmond, within the province of British Columbia, the address 221 - 4600 Westwater Drive resides in the Steveston South neighbourhood of Richmond.

If this apartment/condo doesn't check all the boxes for your dream home, view the other 974 Richmond Apartment/Condos for sale.

This freehold apartment/condo was built in 2003 and is currently listed at $807 per square foot. Monthly strata fees for this unit are $1,090.86. The property offers 1 parking space, a garage, 1 fireplace, scenic views. Annual property taxes were assessed at $3,251 in 2025.

Nearby neighbourhoods include Steveston North, Steveston Village and Westwind. Westwater Drive has 5 homes currently on the market, while the district of Steveston South has 54 postings on the market. Steveston South's 54 listings are roughly 3.0% of Richmond's total 1,783 listings on the market. In Steveston South, the average asking price for an apartment/condo is $837,940, which translates to a monthly mortgage payment of around $3,919.* Monthly payments are an estimate based on a mortgage with 20% down @ 5% with a 5-yr mortgage rate. Steveston South's average is 1.1 times the average price of $762,574 for a similar apartment/condo in the city of Richmond.

Steveston South listed apartments/condos average 1,031 sq ft, 2 beds, and 2 baths.

The majority of properties for sale in the community around 221 - 4600 Westwater Drive are apartments/condos, not detached houses.

MLS®#: R3183818 · $898,800 · 2 bedroom apartment/condo in Steveston South, Richmond.

FAQs About 221 - 4600 Westwater Drive, Richmond

What is the square footage of this condo?

221 - 4600 Westwater Drive, MLS® R3183818 has a size of 1,114 sqft. This is above the average square footage for a condo in the Steveston South neighbourhood, which is 1,031 sqft.

What are nearby schools to 221-4600 Westwater Drive, Richmond?

Nearby secondary schools include Robert Alexander McMath, Steveston-London Secondary School and Hugh Boyd Secondary School. Nearby elementary schools include Tomekichi Homma Elementary, Westwind Elementary and Lord Byng Elementary School.

How many bedrooms and bathrooms does this home have?

There are 2 bedrooms and 2 bathrooms in this condo at 221 4600 Westwater Drive, MLS® R3183818.

Does this condo have parking available?

Yes, there is parking available for the condo at 221 4600 Westwater Dr with 1 spot.

What are annual taxes for 4600 Westwater Drive, Unit 221, Richmond, BC?

Annual taxes for this home are estimated at $3,251 per year based on 2025 tax year reports.

Is 4600 Westwater Dr #221, Richmond, walkable?

With a Walk Score™ of 68, this home is considered somewhat walkable with some errands that can be accomplished by foot and nearby transit options.

How does Unit 221, 4600 Westwater Drive compare to other homes selling in Steveston South, Richmond?

This home is listed at 7.3% above average condo prices for Steveston South.

What building is this condo a part of?

#221 4600 Westwater Drive is part of the building 4600 Westwater Drive and other units for sale include unit 204, unit 404, unit 416 and unit 315.

Apartment/Condo for sale in Richmond, BC, MLS® R3183818

This Apartment/Condo is an attached property that is currently for sale and was listed on November 13, 2026, or listed today on our web site. This condo is for sale and is located in the neighbourhood of Steveston South, in the Copper Sky East complex. It was built in the year of 2003, or 23 years old. The full mailing address is 221 - 4600 Westwater Drive, Richmond, BC, V7E 6S2. It has 2 beds & 2 baths. The list price of this condo is $898,800 and the living area is 1,114 sq ft, or $807 per square foot. The monthly strata fee is $1,091 and the ownership is freehold strata.
221 - 4600 Westwater Drive, Richmond

Upcoming Open Houses

The postal code V7E 6S2 has a few open houses in Richmond British Columbia Canada. This Steveston South condo for sale is one of Lower Mainlands best priced properties in the Steveston South neighbourhood.

If you would like to calculate your mortgage payment for this listing located at V7E 6S2 and need a mortgage calculator please see above.

Home Value

For sellers wanting to get a home value of their condo for sale near this MLS® listing ID R3183818, please contact us to have a Richmond listing agent contact you with our selling system, and see the mortgage calculator above for this listing's monthly payment. Richard Morrison is a top real estate agent located in Richmond Steveston South.

Price History

You can see Price History, house prices, Walk Score, and property disclosure above. The data relating to real estate on this website (MLS® R3183818) comes in part from the Richmond MLS® Reciprocity program of either Greater Vancouver REALTORS® (GVR), the Fraser Valley Real Estate Board (FVREB) or the Chilliwack and District Real Estate Board (CADREB).