- $1,150,000
- 3 bed
- 3 bath
- 1916 sqft
- Built in 2014


22 10595 DELSOM CRESCENT
Property Description22 10595 DELSOM CRESCENT, Delta, BC
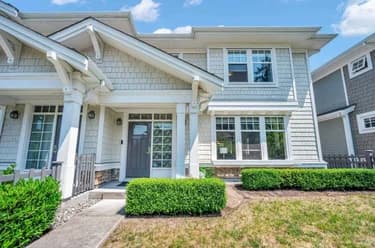
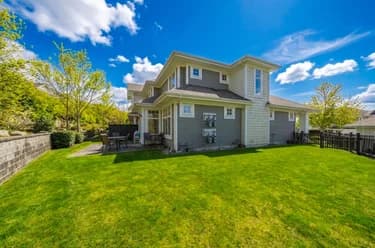
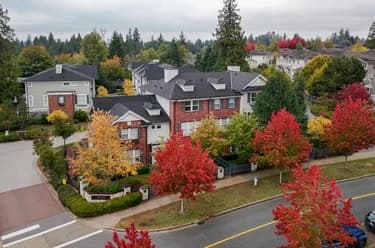
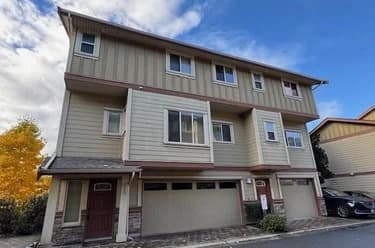
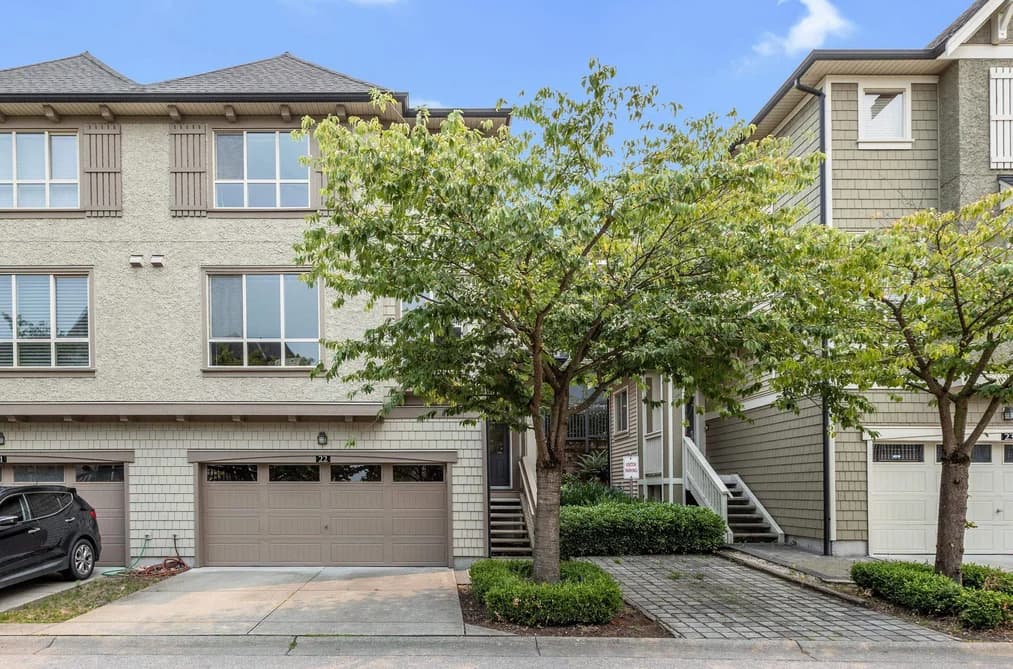
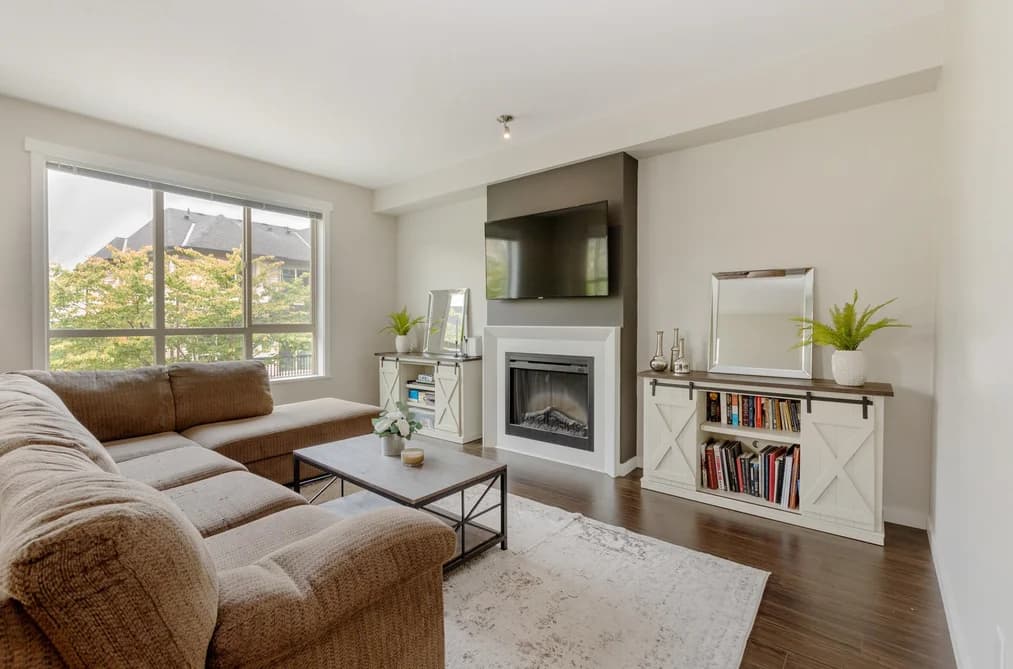
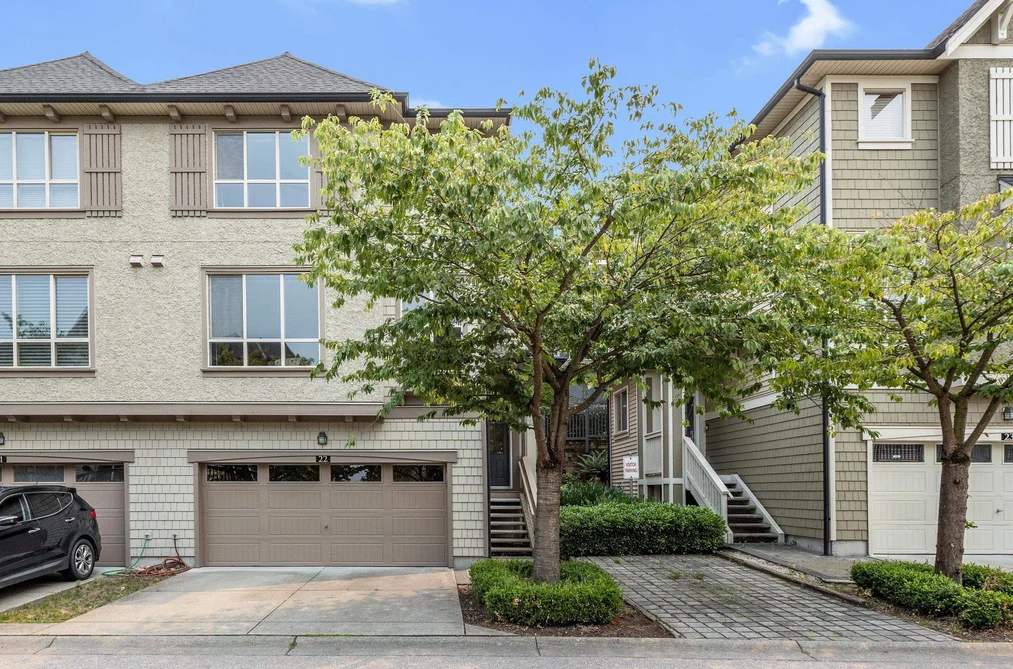
Welcome to Capella, Polygon's master-planned Sunstone community! This 4-bed, 4-bath stunning Duplex Style TH offers 9ft ceilings & 2,316 sqft of bright, open concept living. Home features: Chef Kitchen, oversized island, granite counters, SS appliances, dining rm, 2 separate living spaces + powder rm. Upstairs you'll love: a spacious primary suite, huge walk-in closet & spa-inspired 5-pc ensuite w relaxing soaker tub + 2 more bedrms. LL highlights a rec room + full bath, ideal as 4th bedrm. Enjoy a large east-facing fenced backyard w gazebo-covered patio, perfect for year-round enjoyment. Double side-by-side garage + driveway parking. Steps to shops and the amazing Sunstone Club - pool, hottub, gym, lounge, guest suites & more. OPEN HOUSE SATURDAY OCT 10th 2:00 - 4:00PM
This Townhouse home located at 10595 Delsom Crescent, Delta is currently for sale and has been available on Strawhomes.com for 62 days. This property is listed at $1,100,000 with an estimated mortgage of $5,144* per month. It has 4 beds, 4 bathrooms, and is 2,316 square feet. The property was built in 2012. 22 10595 Delsom Crescent, Delta BC V4C 0C2 is in the Nordel Townhouses neighbourhood Delta. Scottsdale, Annieville and Sunshine Hills Woods are nearby neighborhoods.
Video Tour
Facts & FeaturesProperty facts for 22 10595 DELSOM CRESCENT, Delta
Property
- Area Minor
- Nordel
- Postal Code
- V4C 0C2
- Property Sub Type
- Townhouse
- Year Built
- 2,012
- Size (Interior)
- 2,316 sqft
- Building Area Total
- 2,316 sqft
- Area Major
- N. Delta
- Property Type
- Residential
- Status
- Active
- Last Modified
- 2026-10-06
Inside
- Bathrooms
- 3
- Main Level Bathrooms
- Laundry Features
- In Unit
- Flooring
- Laminate, Tile, Carpet
- Fireplace
- 2
- Rooms
- Above Grade Finished Area
- Below Grade Finished Area
- Kitchen Appliances
- Washer/Dryer, Dishwasher, Refrigerator, Stove, Microwave, Range Top, Wine Cooler
- Bedrooms
- 4
- Half Bathrooms
- 1
- Patio And Porch Features
- Patio
- Fireplace Features
- Electric
- Window Features
- Window Coverings, Insulated Windows
- Interior Features
- Elevator, Guest Suite
Building
- Roof
- Asphalt
- Floor Area Below Grade
- Basement
- None
- Stories
- 3
- Heating
- Baseboard, Electric
- Foundation
- Concrete Perimeter
- Structure
- Residential Attached
- Levels
- Three Or More
- Security Features
- Security System, Smoke Detector(s)
- Common Walls
- Corner Unit
- Spa Features
- Swirlpool/Hot Tub
- Construction
- Frame Wood, Fibre Cement (Exterior), Stucco, Vinyl Siding
- Exterior Features
- Garden, Playground
Parking
- Parking Space (A)
- 4
- Parking Features
- Garage Double, Guest, Front Access, Concrete, Garage Door Opener
- Garage
- Yes
Fees
- Taxes
- $4,595.55
- Tax Year
- 2,025
- Maintenance Fee
- $496.32/month
- Common Elements Included
- Clubhouse, Exercise Centre, Recreation Facilities, Caretaker, Trash, Maintenance Grounds, Management, Sewer, Snow Removal, Water
Utilities
- Utilities
- Electricity Connected, Water Connected
- Sewer
- Public Sewer, Sanitary Sewer, Storm Sewer
- Water Source
- Public
Highlights
- Building Amenities
- Clubhouse, Exercise Centre, Recreation Facilities, Caretaker, Trash, Maintenance Grounds, Management, Sewer, Snow Removal, Water
- Community Features
- Shopping Nearby
Land
- Lot Features
- Central Location, Near Golf Course, Recreation Nearby
- Fencing
- Fenced
Listing Details
- MLS® Number
- R3153377
- Ownership
- Freehold Strata
- Age
- 14 years
- Main Floor Finished Area
- 917 sqft
- Listing Source
- GVR – FVREB – CADREB – BCNREB – Resi
- Pets Allowed
- Cats OK, Dogs OK, Number Limit (Two), Yes With Restrictions
Additional Property Details
- Above Grade Finished Area
- Below Grade Finished Area
- Basement Finished Area
- Main Floor Finished Area
- Main Level Bathrooms
- Age of Building
- Legal Description
- Distance to Transit
- Rentals Allowed
- Management Company
- Restrictions
- Age Restriction
- Fireplace Features
- Patio & Porch
- Fencing
- Covered Parking Places
Rooms
Sold HistoryListing records and last sold date for 22 10595 DELSOM CRESCENT, Delta
Selling
| MLS® # | Date | Event | Price |
|---|---|---|---|
| XXXXXXXXXX | Xxx XX, XXXX | Listed | — |
| XXXXXXXXXX | Xxx XX, XXXX | Xxxxxxx | $X,XXX,XXX |
| Xxx XX, XXXX | Xxxxxx | $X,XXX,XXX | |
| XXXXXXXXXX | Xxx XX, XXXX | Xxxxxxx | $X,XXX,XXX |
| Xxx XX, XXXX | Xxxxxx | $X,XXX,XXX |
Location
Similar HomesShop homes for sale similar to 22 10595 DELSOM CRESCENT, Delta
NeighbourhoodNearby Amenities, Schools, Commute and Travel Times near - 10595 Delsom Crescent, Delta
| Area | Avg. Price | Updated |
|---|---|---|
| This Home | $1,100,000 | Aug 6, 2026 |
| Delta | $1,466,316 | Oct 5, 2026 |
| Nordel | $1,374,666 | Oct 5, 2026 |
Amenities
Grocery Stores
- M&M Food Market1.01 km
- Delta Grocery2.57 km
- Fruiticana #7 Surrey2.79 km
Malls
- New Orleans Square2.68 km
- Nordel Crossing2.90 km
- Scottsdale Centre3.45 km
Pharmacy
- Pharmasave - Nordel1.03 km
Liquor
- Viti Wine and Lagers Liquor Store (Nordel)1.05 km
Libraries
- George Mackie Library1.13 km
- Surrey Libraries3.46 km
Entertainment & Sports
Movie Theaters
- Cineplex Cinemas Strawberry Hill3.53 km
- Landmark Cinemas 10 New Westminster5.40 km
Restaurants
- Pho Stanley Restaurant0.97 km
- Orange Blossom Chinese Cuisine1.03 km
- Salty's Fish & Chips (112nd St.)1.09 km
Nightlife
- Boomers Bar & Grill - Delta0.86 km
- Delta Lion Pub0.97 km
- Night Owl Kitchen + Bar Delta0.97 km
Arenas
- Planet Ice - Delta0.86 km
- Stetson Bowl1.79 km
Health and Fitness
Fitness
- Reina Ray Fitness0.28 km
- JamesonWolff Fitness Systems0.64 km
Golf
- Sunshine Woods Golf Centre & Driving Range3.76 km
- Delta Golf Course6.11 km
- Delta Golf Centre6.11 km
Hospitals
- Surrey Memorial Hospital6.69 km
- Jim Pattison Outpatient Care and Surgery Centre7.32 km
Parks
Parks Nearby
- Sunstone Park0.24 km
- Sunbury Park0.67 km
- North Delta Adventure Playground1.01 km
Trails Nearby
- Entrance to the Delta Nature Reserve1.05 km
- Kennedy Trail Park3.14 km
- East View Trail3.77 km
Public Recreation Center
- North Delta Recreation Centre1.58 km
- Hamilton Community Centre3.82 km
- Queensborough Community Centre3.90 km
Museum
- Irving House Historic Centre6.29 km
- Japanese Canadian National Museum7.73 km
University & College
- Sprott Shaw College Surrey0.25 km
- Kwantlen Polytechnic University3.13 km
- CDI College - South Surrey3.37 km
Preschools
- Brilliant Butterflies Children's Learning Centre2.15 km
Downtown
- Downtown Surrey7.32 km
Skytrain Station
- New Westminster Station Skytrain5.44 km
Bus Stations
- Northbound 132 St @ 81A Ave0.29 km
- Southbound 116 St @ 82 Ave0.32 km
- Southbound 116 St @ 84 Ave0.33 km
- Westbound 84 Ave @ 108 St0.38 km
- Northbound 112 St @ 88 Ave0.40 km
Airports
- Boundary Bay Airport (CZBB)10.48 km
BC Ferries
- BC Ferries Tsawwassen Ferry Terminal21.78 km
Elementary
- Gray0.61 km
- Gray Elementary0.63 km
- Brooke1.09 km
Secondary
- Sands0.33 km
- Sands Secondary0.39 km
- North Delta Secondary1.57 km
About: 22 10595 DELSOM CRESCENT, Delta
Explore 666 townhomes in Delta to find your ideal property.
This freehold townhouse was built in 2012 and is currently listed at $475 per square foot. Monthly strata fees for this unit are $496.32. The property offers 4 parking spaces, a garage, 2 fireplaces. Annual property taxes were assessed at $4,596 in 2025.
Located in the city of Delta, within the province of British Columbia, the address 22 10595 DELSOM CRESCENT resides in the Nordel neighbourhood of Delta.
Other communities nearby are Scottsdale, Annieville and Sunshine Hills Woods. Delsom has 11 homes currently on the market, while the district of Nordel has 81 postings on the market. This is roughly 12.2% of Delta's total 666 listings on the market. The average listed price of a townhouse in Nordel is $1,369,693, with an estimated mortgage of $6,406 per month.* That is 0.9 the average list price of $1,460,109 for a townhouse in Delta.
Nordel listed townhouses average 2,560 sq ft, 5 beds, and 4 baths.
The majority of properties for sale in the community around 22 10595 DELSOM CRESCENT are townhouses, not apartments/condos.
The monthly payment amount is an approximation calculated loan requiring a 20% down payment at a 5% rate for a 5-year mortgage term
MLS®#: R3153377 · $1,100,000 · 4 bedroom townhouse in Nordel Delta.
FAQs About 10595 Delsom Crescent, Delta
What is the square footage of this townhouse?
What are nearby schools to 10595 Delsom Crescent, Delta?
How many bedrooms and bathrooms does this home have?
Does this townhouse have parking available?
What are annual taxes for 10595 Delsom Crescent, Delta, BC?
Is 10595 Delsom Crescent, Delta, walkable?
Does 10595 Delsom Crescent, MLS® R3153377 have any upcoming open houses?
How does 10595 Delsom Crescent compare to other homes selling in Nordel, Delta?
Townhouse for sale in N. Delta, Delta, BC, MLS® R3153377
The list price of the Townhouse at 22-10595 Delsom Crescent, Delta is $1,100,000 and has been listed on strawhomes.com. 22-10595 Delsom Crescent, Delta, BC V4C 0C2 has 4 beds, 4 baths, and is 2,316 sq ft. This MLS® listing ID R3153377 was built in 2012. 22-10595 Delsom Crescent, Delta is located in the city of Delta Townhouses for sale, and situated in a great neighbourhood called Nordel Townhouses for sale.
This Townhouse is an attached property that is currently for sale and was listed on August 6, 2026, or listed 2 months ago on our web site. This 3 Storey home is for sale and is located in the neighbourhood of Nordel, in the Capella complex. It was built in the year of 2012, or 14 years old. The full mailing address is 22-10595 Delsom Crescent, Delta, BC, V4C 0C2. It has 4 beds & 4 baths. The list price of this 3 Storey is $1,100,000 and the living area is 2,316 sq ft, or $475 per square foot. The monthly strata fee is $496 and the ownership is freehold strata.
Upcoming Open Houses
The postal code V4C 0C2 has an open house in Delta British Columbia Canada on Sat, Oct 10 from 2 pm to 4 pm. This Nordel 3 Storey for sale is one of Lower Mainlands best priced properties in the Nordel neighbourhood.
If you would like to calculate your mortgage payment for this listing located at V4C 0C2 and need a mortgage calculator please see above.
Home Value
For sellers wanting to get a home value of their townhouse for sale near This MLS® listing ID R3153377, please contact us using make an appointment button below and then click to see what is my home worth button to have a Delta listing agent contact you with our selling system. Richard Morrison is a top real estate agent located in Delta Nordel.
Price History
You can see Price History, house prices, Walk Score, and property disclosure above. The data relating to real estate on this website (MLS® R3153377) comes in part from the Delta MLS® Reciprocity program of either Greater Vancouver REALTORS® (GVR), the Fraser Valley Real Estate Board (FVREB) or the Chilliwack and District Real Estate Board (CADREB).