By Area
By Type
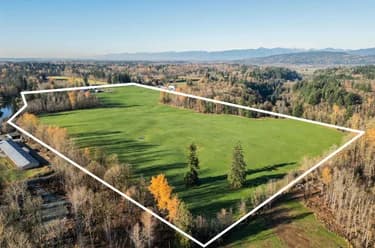
21533 CRUSH CRESCENT, Langley, BC — Residential for Sale - Main Photo
40

21533 CRUSH CRESCENT

Address21533 CRUSH CRESCENT, Langley BC V2Y 2P9
List Price$7,498,000Est. $35,066/month
Beds6
Baths3
Sq Ft1,414
TypeSingle Family Residence
StructureResidential Detached, Manufactured House
Year Built—
StyleRancher/Bungalow
Size1,414 sqft
Lot Size347,609 sq ft
Parking40 parking spots
Taxes$5,846.32 /yr (2026)
StatusFor Sale
MLS®#R3176267
Added
Updated
Listed ByRE/MAX Treeland Realty
MLS RECIPROCITY

Property Description21533 CRUSH CRESCENT, Langley, BC

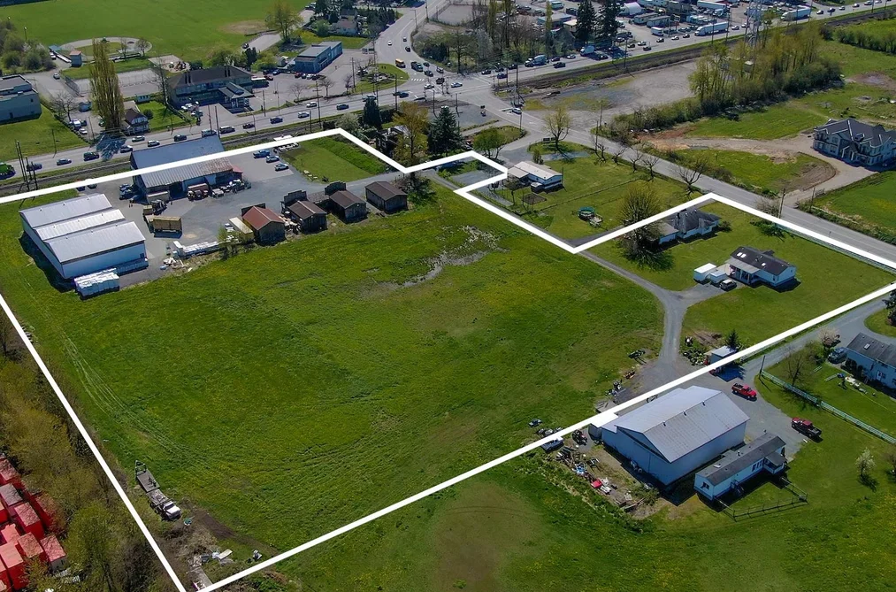
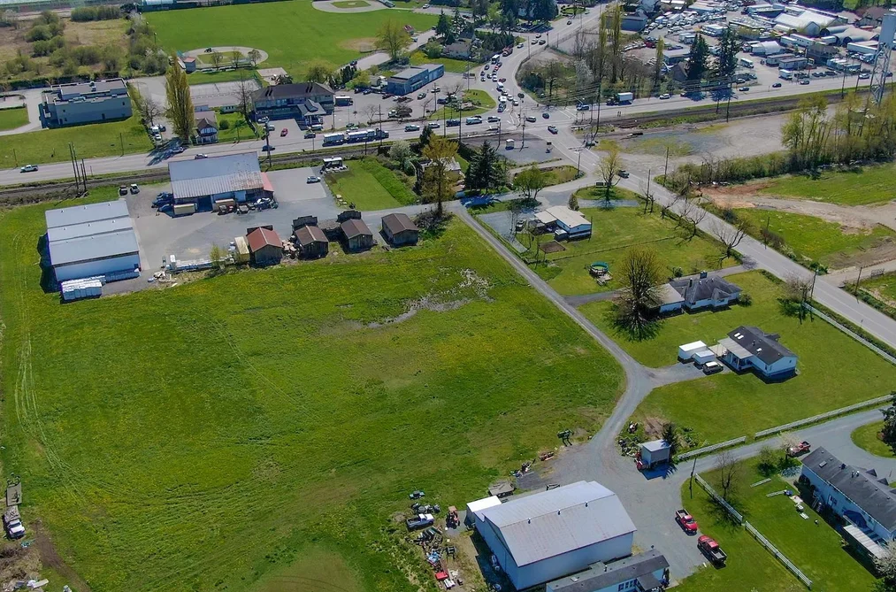
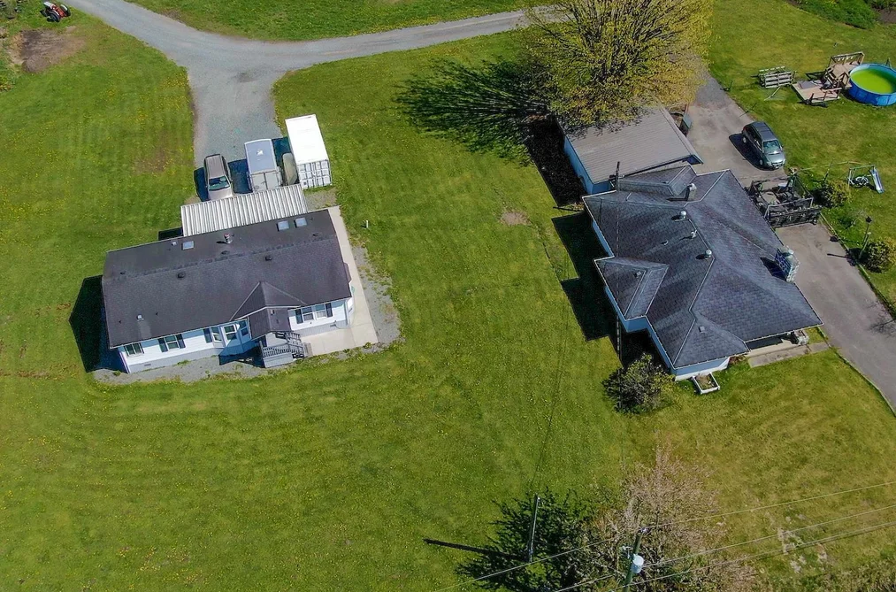
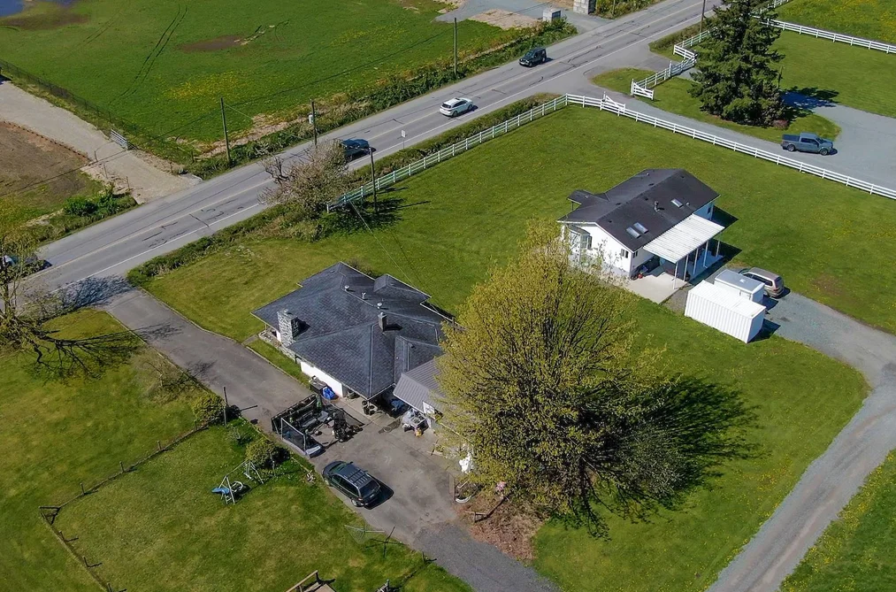
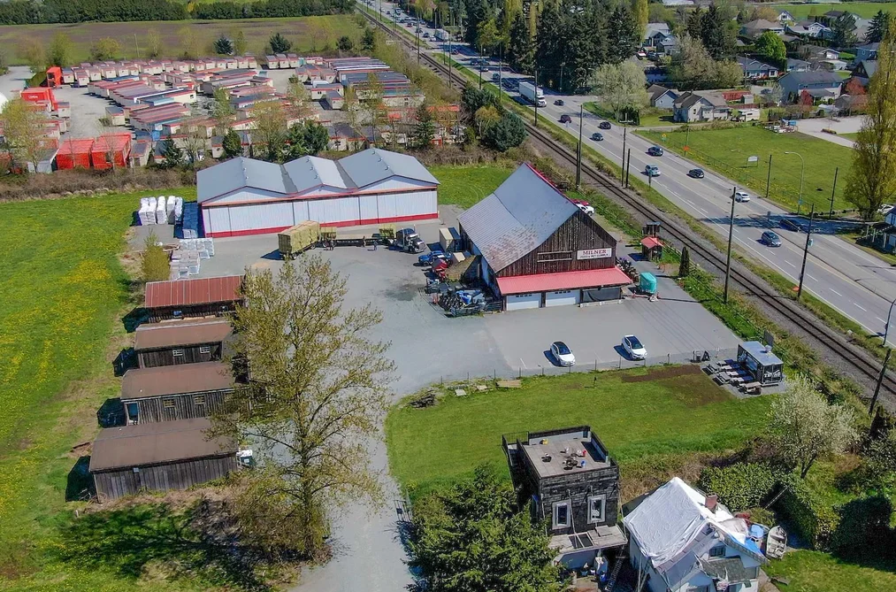
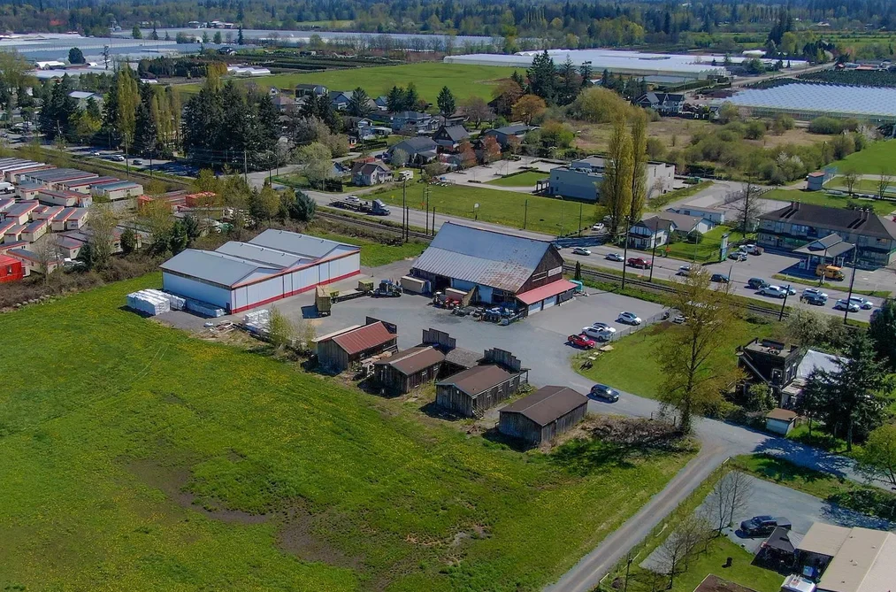
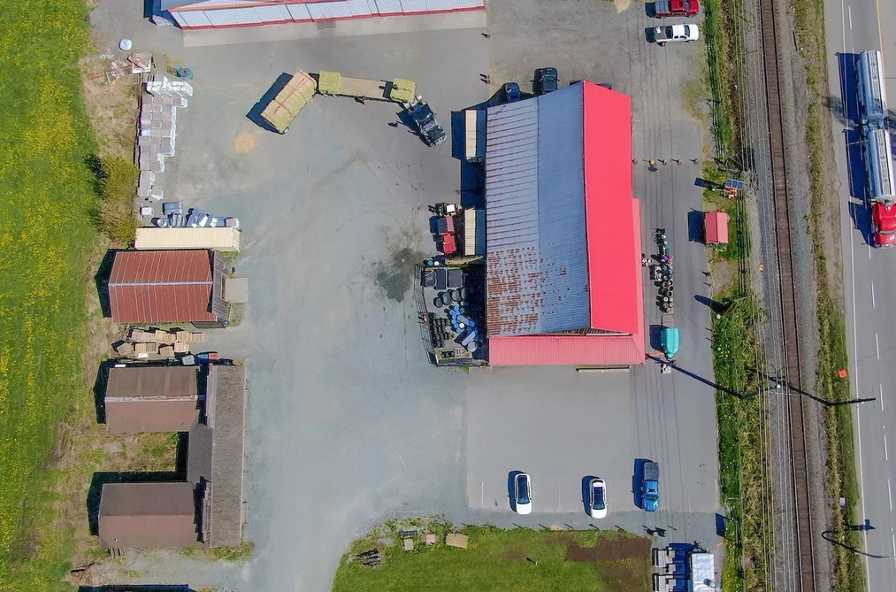
Prime Investment Opportunity in Langley’s Booming Milner! This 7.98-acre property offers a rare combination of a turn-key feed and pet supply business with significant future development potential. Featuring over 17,975 sq.ft. of combined building space, including two rancher-style homes (2,695 sq.ft.), a 5,293 sq.ft. retail shop, four 960 sq.ft. storage warehouses, and a 9,600 sq.ft. storage building, plus additional rental buildings. The property borders the Britco industrial site in the rapidly growing Milner area, poised for future densification and development. Fully serviced with municipal water and sewer. This is an ideal opportunity for international investors seeking long-term growth and income potential.

This Single Family Residence home located at 21533 Crush Crescent, Langley is currently for sale and has been available on Strawhomes.com for 2 days. This property is listed at $7,498,000 with an estimated mortgage of $35,066* per month. It has 6 beds, 3 bathrooms, and is 1,414 square feet. 21533 Crush Crescent, Langley BC V2Y 2P9 is in the Willoughby Heights Houses neighbourhood Langley. Langley City, Murrayville and Walnut Grove are nearby neighborhoods.

Facts & FeaturesProperty facts for 21533 CRUSH CRESCENT, Langley

Property

Area Minor
Willoughby Heights
Postal Code
V2Y 2P9
Property Sub Type
Single Family Residence
Size (Interior)
1,414 sqft
Building Area Total
1,414 sqft
Area Major
Langley
Property Type
Residential
Status
Active
Last Modified
2026-10-17

Inside

Bathrooms
3
Main Level Bathrooms
Laundry Features
In Unit
Rooms
Above Grade Finished Area
Below Grade Finished Area
Kitchen Appliances
Washer/Dryer, Dishwasher, Refrigerator, Stove
Bedrooms
6
Patio And Porch Features
Patio, Deck
Interior Features
Storage

Building

Roof
Asphalt, Metal
Floor Area Below Grade
Basement
Crawl Space
Heating
Electric, Forced Air, Natural Gas
Foundation
Concrete Perimeter
Structure
Residential Detached, Manufactured House
View
Yes
View Description
Mountain
Construction
Frame Metal, Frame Wood, Stucco, Vinyl Siding, Wood Siding
Exterior Features
Balcony

Parking

Parking Space (A)
40
Parking Features
Additional Parking, Open, Other
Garage
No

Fees

Taxes
$5,846.32
Tax Year
2,026

Utilities

Utilities
Electricity Connected, Natural Gas Connected, Water Connected
Sewer
Public Sewer
Water Source
Public

Highlights

Community Features
Shopping Nearby

Land

Lot Size Units
Square Feet
Lot Features
Central Location, Recreation Nearby
Lot Size (sq ft)
347,609
Lot Size (acres)
7.98
Fencing
Fenced
Frontage
430
Lot Size Dimensions
430 x 642
Lot Size Area
347,609

Additional Media

Virtual Tour
View Tour →

Listing Details

MLS® Number
R3176267
Ownership
Freehold NonStrata
Age
999 years
Main Floor Finished Area
1,414 sqft
Listing Source
GVR – FVREB – CADREB – BCNREB – Resi

Additional Property Details

Above Grade Finished Area
Below Grade Finished Area
Basement Finished Area
Main Floor Finished Area
Main Level Bathrooms
Age of Building
Legal Description
Distance to Transit
Fireplace Features
Patio & Porch
Fencing
Covered Parking Places

Rooms

Sign in to view room details

Sold HistoryListing records and last sold date for 21533 CRUSH CRESCENT, Langley

Selling

MLS® #DateEventPrice
XXXXXXXXXXXxx XX, XXXXListed—
XXXXXXXXXXXxx XX, XXXXXxxxxxx$X,XXX,XXX
Xxx XX, XXXXXxxxxx$X,XXX,XXX
XXXXXXXXXXXxx XX, XXXXXxxxxxx$X,XXX,XXX
Xxx XX, XXXXXxxxxx$X,XXX,XXX
XXXXXXXXXXXxx XX, XXXXXxxxxxx$X,XXX,XXX
Xxx XX, XXXXXxxxxx$X,XXX,XXX
XXXXXXXXXXXxx XX, XXXXXxxxxxx$X,XXX,XXX
Xxx XX, XXXXXxxxxx$X,XXX,XXX
XXXXXXXXXXXxx XX, XXXXXxxxxxx$X,XXX,XXX
Xxx XX, XXXXXxxxxx$X,XXX,XXX
Join or Sign In • Real estate boards need a verified account to see listing features & sold data

Location

Similar HomesShop homes for sale similar to 21533 CRUSH CRESCENT, Langley

  • 6863 204 Street, Langley, BC

    •Willoughby Heights
    HouseFor Sale
    148 days
    • $8,200,000
    • 4 bed
    • 3 bath
    • 2925 sqft
    • Built in 1971
    MLS® R3128995
    •JB Elite Group Realty
  • 6290 272 Street, Langley, BC

    •County Line Glen Valley
    HouseFor Sale
    78 days
    • $7,500,000
    • 2 bed
    • 2 bath
    • 2102 sqft
    • Built in 1936
    MLS® R3151314
    •eXp Realty of Canada, Inc.
  • 20737 24 Avenue, Langley, BC

    •Brookswood Langley
    HouseFor Sale
    292 days
    • $7,280,000
    • 4 bed
    • 3 bath
    • 2533 sqft
    • Built in 1980
    MLS® R3076213
    •Royal Regal Realty Ltd.
  • HouseFor Sale
    26 days
    • $7,800,000
    • 7 bed
    • 8 bath
    • 9098 sqft
    • Built in 2017
    MLS® R3169672
    •The Agency White Rock
  • HouseFor Sale
    260 days
    • $7,888,800
    • 4 bed
    • 4 bath
    • 4523 sqft
    • Built in 1979
    MLS® R3085241
    •eXp Realty of Canada Inc.
  • 25125 72 Avenue, Langley, BC

    •County Line Glen Valley
    HouseFor Sale
    6 days
    • $7,999,900
    • 6 bed
    • 5 bath
    • 3283 sqft
    • Built in 1938
    MLS® R3176275
    •Oakwyn Realty Ltd.
  • HouseFor Sale
    330 days
    • $6,900,000
    • 4 bed
    • 2 bath
    • 2466 sqft
    • Built in 1908
    MLS® R3068891
    •Royal LePage - Wolstencroft
  • HouseFor Sale
    104 days
    • $6,520,000
    • 4 bed
    • 2 bath
    • 2300 sqft
    • Built in 1930
    MLS® R3145678
    •LeHomes Realty Premier
  • 321 248 Street, Langley, BC

    •Aldergrove Langley
    HouseFor Sale
    348 days
    • $6,500,000
    • 3 bed
    • 3 bath
    • 2511 sqft
    • Built in 1974
    MLS® R3065580
    •Nu Stream Realty Inc.

NeighbourhoodNearby Amenities, Schools, Commute and Travel Times near - 21533 Crush Crescent, Langley

AreaAvg. PriceUpdated
This Home$7,498,000Oct 16, 2026
Langley$1,499,664Oct 17, 2026
Willoughby Heights$1,117,033Oct 17, 2026

Amenities

Grocery Stores

  • Willoughby Market1.61 km
  • Well Seasoned - a gourmet food store2.51 km
  • Save-On-Foods2.67 km

Malls

  • Langley Crossing Shopping Centre3.36 km
  • Valley Centre Shopping Centre3.52 km
  • Clayton Crossing Shopping Centre5.52 km

Pharmacy

  • Remedy's Rx2.42 km

Liquor

  • Town Centre Liquor Store2.54 km

Libraries

  • Norma Marion Alloway Library2.32 km
  • Muriel Arnason Library2.51 km

Entertainment & Sports

Movie Theaters

  • Cineplex Cinemas Langley5.36 km
  • Tony Marinelli6.04 km

Restaurants

  • Ricky's Country Restaurant - Langley East2.34 km
  • Poseidon Greek Restaurant3.15 km
  • Montana's BBQ & Bar3.23 km

Nightlife

  • Rendezvous Pub3.12 km
  • Match Eatery & Public House3.23 km
  • Glacier Bar3.23 km

Arenas

  • Rotary Stadium3.41 km
  • George Preston Recreation Centre Arena5.69 km

Health and Fitness

Fitness

  • The Bar Athletic Club2.52 km
  • Oxygen Yoga & Fitness2.52 km

Golf

  • The Haus of Golf2.71 km
  • Langley Golf Academy2.71 km
  • Golf Town3.13 km

Hospitals

  • Langley Memorial Hospital3.91 km
  • Ridge Meadows Hospital9.73 km

Parks

Parks Nearby

  • McLeod Athletic Park2.03 km
  • Eric Bysouth Rotary Field House2.21 km
  • New Line Skateparks Inc2.39 km

Trails Nearby

  • Salmon River Trail2.51 km
  • Portage Park4.22 km
  • Sendall Gardens4.70 km

Public Recreation Center

  • Willowbrook Recreation Centre2.52 km
  • Douglas Recreation Centre3.36 km
  • Timms Community Centre3.52 km

Museum

  • Canadian Museum of Flight3.10 km
  • BC Farm Machinery and Agriculture Museum5.87 km

University & College

  • Kwantlen Polytechnic University - Langley Campus2.51 km
  • Academy of Learning Career College4.13 km
  • Justice Institute Of British Columbia (JIBC) Maple Ridge Campus15.74 km

Preschools

  • Covenant Kids Christian Daycare2.13 km

Downtown

  • Downtown Surrey17.33 km

Skytrain Station

  • King George Station Skytrain17.03 km

Bus Stations

  • Northbound Glover Rd @ 216 St0.07 km
  • Southbound Glover Rd @ Crush Cres0.15 km
  • Northbound Glover Rd @ Smith Cres0.29 km
  • Northbound Glover Rd @ Worrell Cres0.87 km
  • Northbound Glover Rd @ Hwy 10 Bypass1.33 km

Airports

  • Abbotsford International Airport (YXX)21.83 km

Elementary

  • The King's1.97 km
  • Richard Bulpitt Elementary2.02 km
  • Richard Bulpitt2.14 km

Secondary

  • The King's School1.97 km
  • Langley2.48 km
  • Langley Secondary2.65 km

About: 21533 CRUSH CRESCENT, Langley

Explore 1,466 houses for sale in Langley to find your ideal property.

This freehold detached house was built in N/A and is currently listed at $5,303 per square foot. The property sits on a 347,609 sq ft lot with 430 feet of frontage. The property offers 40 parking spaces, scenic views. Annual property taxes were assessed at $5,846 in 2026.

The address of 21533 CRUSH CRESCENT is situated in Langley, British Columbia. It is located within the Willoughby Heights neighborhood of the city.

Nearby neighbourhoods include Walnut Grove, Langley City and Fort Langley. Crush has 2 homes currently on the market, while the district of Willoughby Heights has 526 postings on the market. This is roughly 35.9% of Langley's total 1,466 listings on the market. The average listed price of a detached house in Willoughby Heights is $1,117,278, with an estimated mortgage of $5,225 per month.* That is 0.7 the average list price of $1,499,581 for a detached house in Langley.

Willoughby Heights listed detached houses average 1,706 sq ft, 3 beds, and 3 baths.

The community around 21533 CRUSH CRESCENT has more detached houses for sale than townhouses.

The monthly payment amount is an approximation calculated loan requiring a 20% down payment at a 5% rate for a 5-year mortgage term

MLS®#: R3176267 · $7,498,000 · 6 bedroom detached house in Willoughby Heights Langley.

FAQs About 21533 Crush Crescent, Langley

What is the square footage of this house?
21533 Crush Crescent, MLS® R3176267 has a size of 1,414 sqft and a lot size of 347,609 sqft. This is below the average square footage for house in the Willoughby Heights neighbourhood, which is 3,127 sqft.
What are nearby schools to 21533 Crush Crescent, Langley?
Nearby secondary schools include The King's School, Langley and R. E. Mountain. Nearby elementary schools include The King's, Richard Bulpitt and Willoughby.
How many bedrooms and bathrooms does this home have?
There are 6 bedrooms and 3 bathrooms in this house at 21533 Crush Crescent, MLS® R3176267.
Does this house have parking available?
Yes, there is parking available for the house at 21533 Crush Crescent with 40 spots.
What are annual taxes for 21533 Crush Crescent, Langley, BC?
Annual taxes for this home are estimated at $5,846 per year based on 2026 tax year reports.
Is 21533 Crush Crescent, Langley, walkable?
With a Walk Score™ of 35, this home is considered car-dependent with most errands require a car.
How does 21533 Crush Crescent compare to other homes selling in Willoughby Heights, Langley?
This home is listed at 256.9% above average house prices for Willoughby Heights and has been on the market for 36 days fewer than the typical home in that neighbourhood.

House for sale in Langley, BC, MLS® R3176267

The list price of the House at 21533 Crush Crescent, Langley is $7,498,000 and has been listed on strawhomes.com. 21533 Crush Crescent, Langley, BC V2Y 2P9 has 6 beds, 3 baths, and is 1,414 sq ft. 21533 Crush Crescent, Langley is located in the city of Langley Houses for sale, and situated in a great neighbourhood called Willoughby Heights Houses for sale.

This House is a detached property that is currently for sale and was listed on October 16, 2026, or listed 1 day ago on our web site. This Rancher/Bungalow home is for sale and is located in the neighbourhood of Willoughby Heights, in the Milner complex. The full mailing address is 21533 Crush Crescent, Langley, BC, V2Y 2P9. It has 6 beds & 3 baths. The list price of this Rancher/Bungalow is $7,498,000 and the living area is 1,414 sq ft, or $5,303 per square foot. The lot is 347,609 sq ft.

Upcoming Open Houses

The postal code V2Y 2P9 has a few open houses in Langley British Columbia Canada. This Willoughby Heights Rancher/Bungalow for sale is one of Lower Mainlands best priced properties in the Willoughby Heights neighbourhood.

If you would like to calculate your mortgage payment for this listing located at V2Y 2P9 and need a mortgage calculator please see above.

Home Value

For sellers wanting to get a home value of their house for sale near This MLS® listing ID R3176267, please contact us using make an appointment button below and then click to see what is my home worth button to have a Langley listing agent contact you with our selling system. Richard Morrison is a top real estate agent located in Langley Willoughby Heights.

Price History

You can see Price History, house prices, Walk Score, and property disclosure above. The data relating to real estate on this website (MLS® R3176267) comes in part from the Langley MLS® Reciprocity program of either Greater Vancouver REALTORS® (GVR), the Fraser Valley Real Estate Board (FVREB) or the Chilliwack and District Real Estate Board (CADREB).