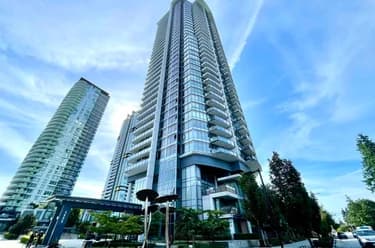
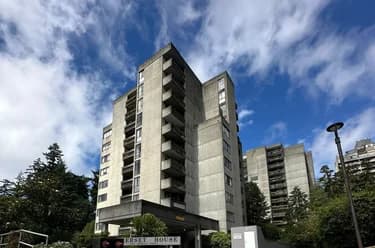
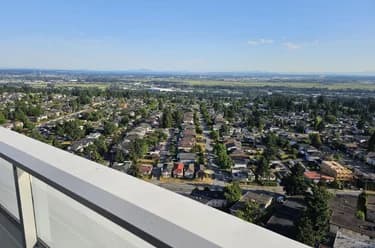
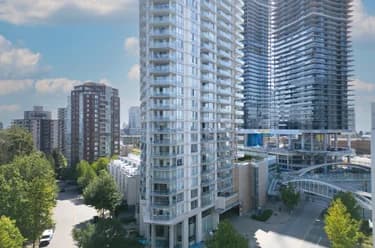
904-4194 Maywood Street, Burnaby, BC
•Central Park BSFor Sale
65 days
- $488,800
- 1 bed
- 1 bath
- 746 sqft
- Built in 1985
MLS® R3153133
•Grand Central Realty
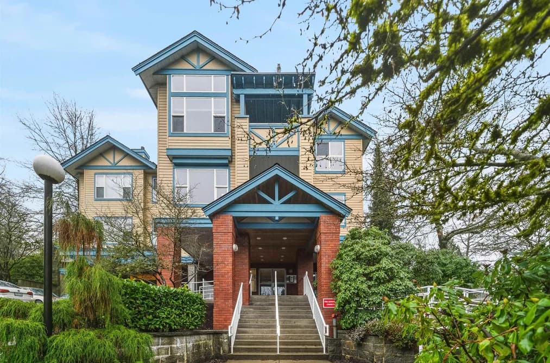
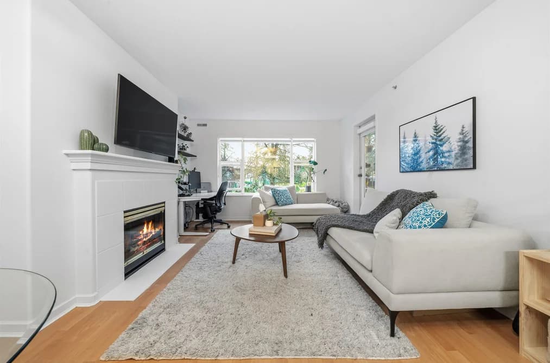

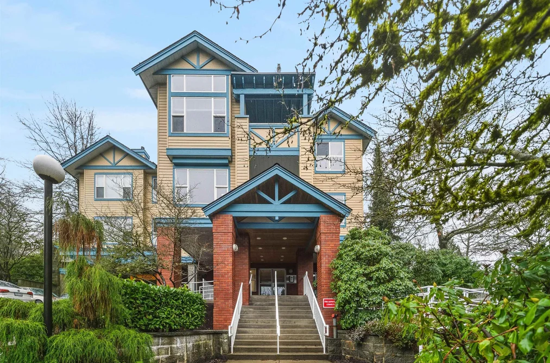
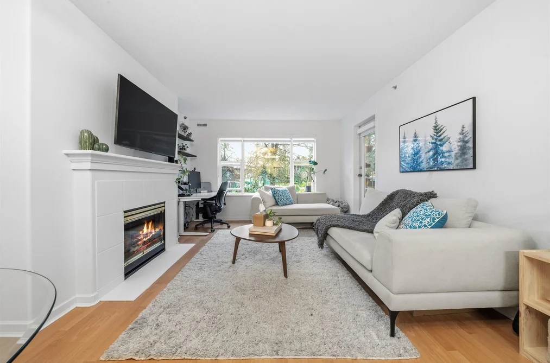
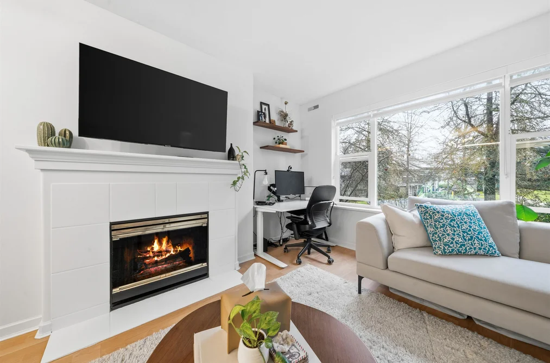
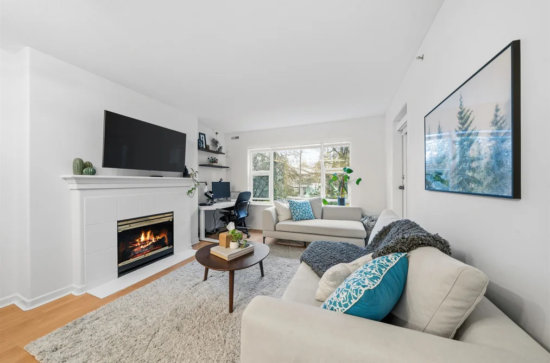
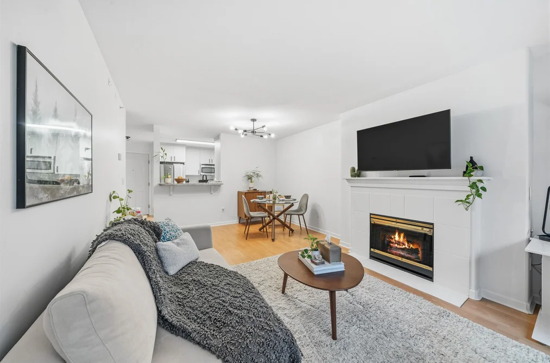
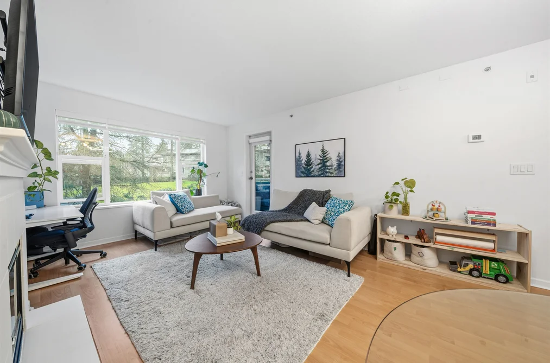
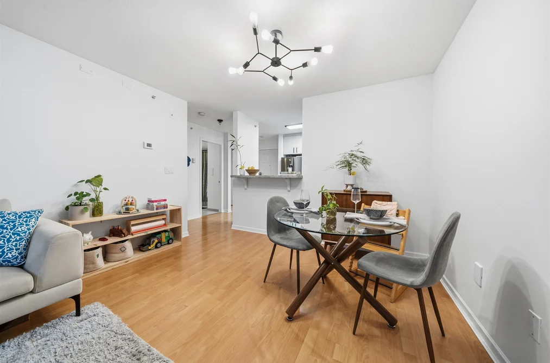
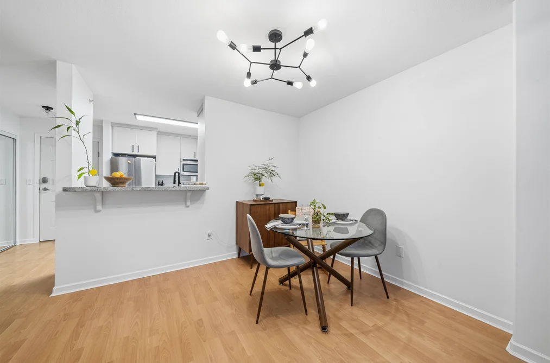
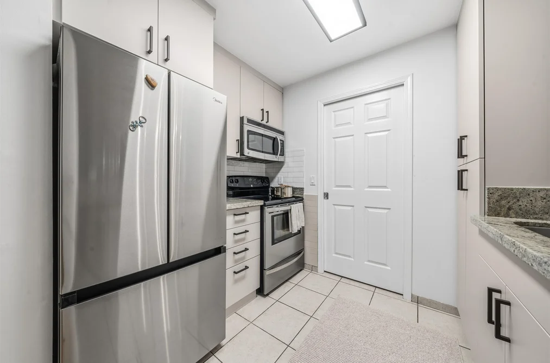
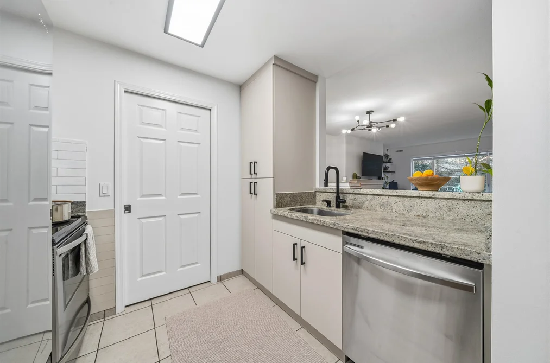
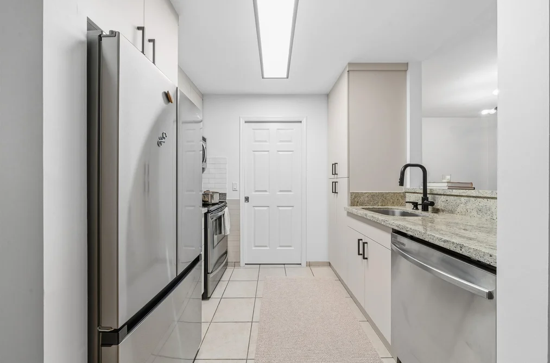
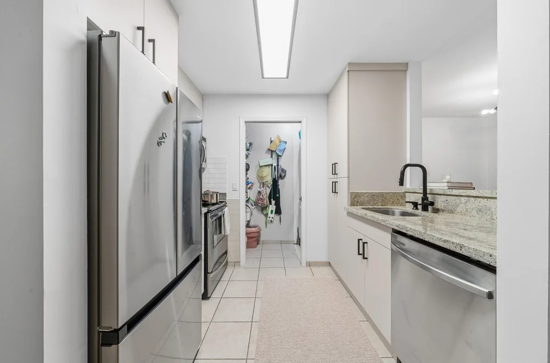
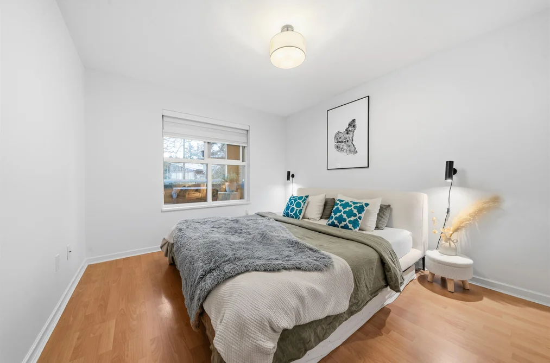
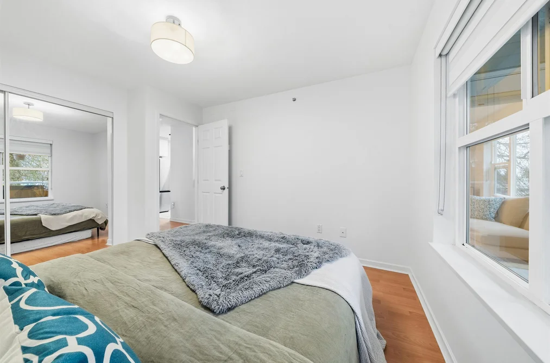
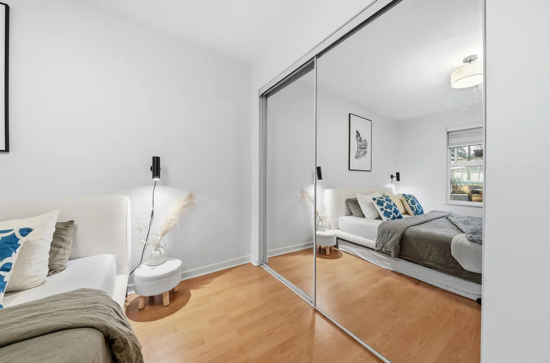
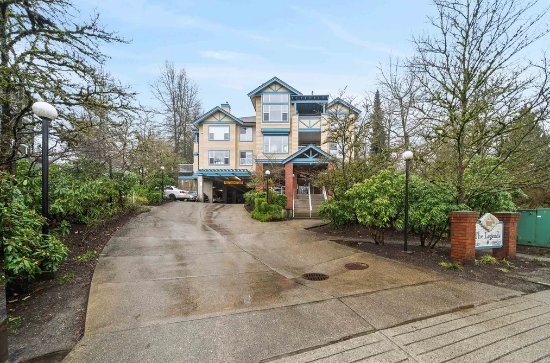
Welcome to The Legends, this bright and well laid-out 1-bedroom home offering comfort, style, and outstanding location. The modern kitchen features stone countertops, new beautifully updated cabinetry & flooring, and stainless steel appliances, flowing seamlessly into a spacious living and dining area filled with natural light. A cozy gas fireplace creates the perfect setting for relaxing evenings or entertaining guests, while in-floor radiant heating warmth throughout the home fro a low hydo bill. The generous bedroom provides a peaceful retreat with excellent storage. Perfectly positioned steps from Deer Lake Park yet just minutes to Metrotown, this well-maintained building offers a rare blend of nature, convenience, and lifestyle. Perfect for a for any buyer or a smart investor.
This Apartment/Condo home located at 5281 Oakmount Crescent, Burnaby is currently for sale and has been available on Strawhomes.com for 2 days. This property is listed at $488,888 with an estimated mortgage of $2,286* per month. It has 1 bed, 1 bathroom, and is 634 square feet. The property was built in 1999. 210 5281 Oakmount Crescent, Burnaby BC V5H 4S7 is in the Oaklands Condos neighbourhood Burnaby. Forest Glen BS, Metrotown and Upper Deer Lake are nearby neighborhoods.
Selling
| MLS® # | Date | Event | Price |
|---|---|---|---|
| XXXXXXXXXX | Xxx XX, XXXX | Listed | — |
| XXXXXXXXXX | Xxx XX, XXXX | Xxxxxxx | $X,XXX,XXX |
| Xxx XX, XXXX | Xxxxxx | $X,XXX,XXX | |
| XXXXXXXXXX | Xxx XX, XXXX | Xxxxxx | $X,XXX,XXX |
| Xxx XX, XXXX | Xxxxxx | $X,XXX,XXX |

| Area | Avg. Price | Updated |
|---|---|---|
| This Home | $488,888 | Sep 22, 2026 |
| Burnaby | $1,253,442 | Oct 5, 2026 |
| Oaklands | $1,166,876 | Oct 5, 2026 |
Explore 2,014 condominiums for sale in Burnaby to find your ideal property.
This freehold apartment/condo was built in 1999 and is currently listed at $771 per square foot. Monthly strata fees for this unit are $349.74. The property offers 1 parking space, a garage, 1 fireplace. Annual property taxes were assessed at $1,545 in 2025.
210 5281 OAKMOUNT CRESCENT is in the city of Burnaby, British Columbia and found in the community of Oaklands in Burnaby.
Other communities nearby are Forest Glen BS, Upper Deer Lake and Metrotown. Oakmount has 7 homes currently on the market, while the district of Oaklands has 9 postings on the market. This is roughly 0.4% of Burnaby's total 2,014 listings on the market. In Oaklands, the average asking price for a apartment/condo is $1,177,988, which translates to a monthly mortgage payment of around $5,509.* This is 0.9 times the average price of $1,262,166 for a similar apartment/condo in the city of Burnaby.
Oaklands listed apartments/condos average 1,661 sq ft, 3 beds, and 3 baths.
In the area surrounding 210 5281 OAKMOUNT CRESCENT, apartments/condos outnumber detached houses on the market.
The monthly payments provided are an approximation calculated for a mortgage loan with a down payment of 20% @ 5% interest rate over a 5-year mortgage term.
MLS®#: R3168705 · $488,888 · 1 bedroom apartment/condo in Oaklands Burnaby.
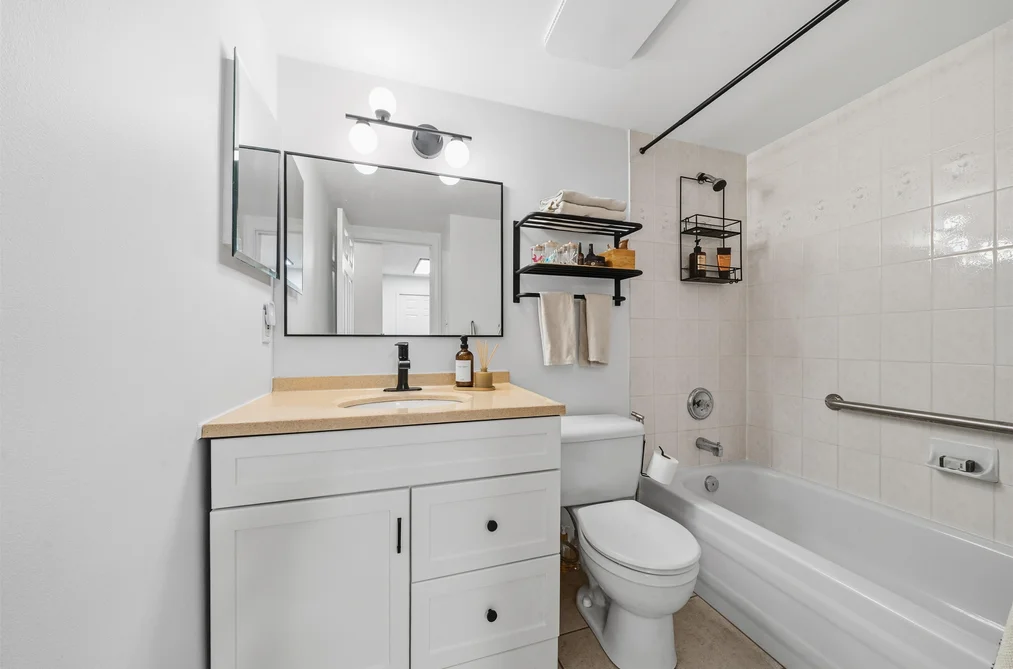
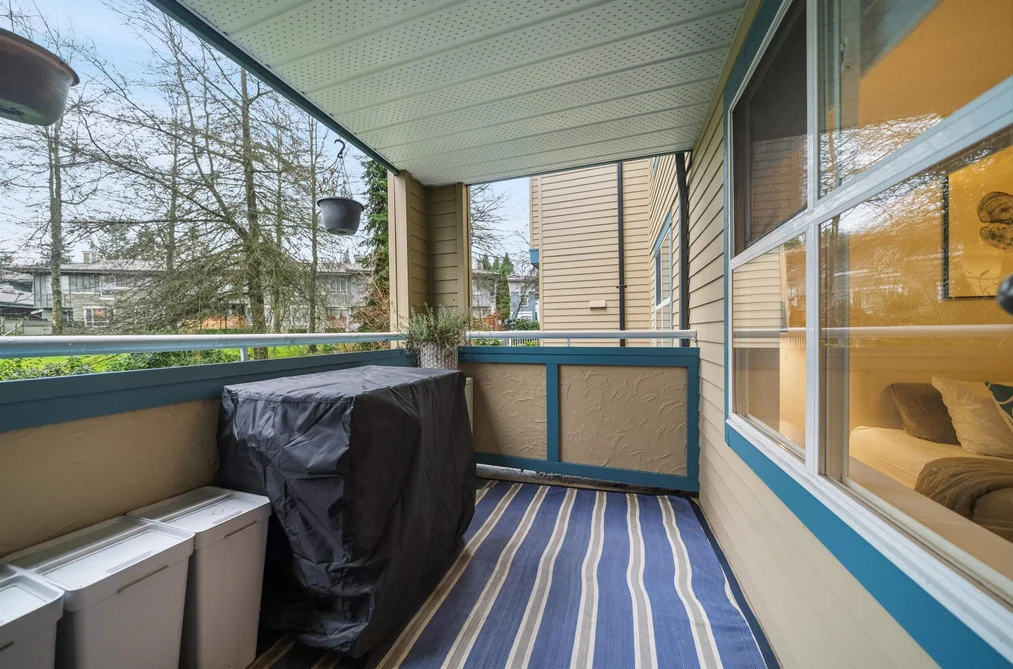
The list price of the Condo at 210-5281 Oakmount Crescent, Burnaby is $488,888 and has been listed on strawhomes.com. 210-5281 Oakmount Crescent, Burnaby, BC V5H 4S7 has 1 bed, 1 bath, and is 634 sq ft. This MLS® listing ID R3168705 was built in 1999. 210-5281 Oakmount Crescent, Burnaby is located in the city of Burnaby Condos for sale, and situated in a great neighbourhood called Oaklands Condos for sale.
This Condo is an attached property that is currently for sale and was listed on September 22, 2026, or listed 1 day ago on our web site. This condo is for sale and is located in the neighbourhood of Oaklands. It was built in the year of 1999, or 27 years old. The full mailing address is 210-5281 Oakmount Crescent, Burnaby, BC, V5H 4S7. It has 1 bed & 1 bath. The list price of this condo is $488,888 and the living area is 634 sq ft, or $771 per square foot. The monthly strata fee is $350 and the ownership is freehold strata.
The postal code V5H 4S7 has a few open houses in Burnaby British Columbia Canada. This Oaklands condo for sale is one of Lower Mainlands best priced properties in the Oaklands neighbourhood.
If you would like to calculate your mortgage payment for this listing located at V5H 4S7 and need a mortgage calculator please see above.
For sellers wanting to get a home value of their condo for sale near This MLS® listing ID R3168705, please contact us using make an appointment button below and then click to see what is my home worth button to have a Burnaby listing agent contact you with our selling system. Richard Morrison is a top real estate agent located in Burnaby Oaklands.
You can see Price History, house prices, Walk Score, and property disclosure above. The data relating to real estate on this website (MLS® R3168705) comes in part from the Burnaby MLS® Reciprocity program of either Greater Vancouver REALTORS® (GVR), the Fraser Valley Real Estate Board (FVREB) or the Chilliwack and District Real Estate Board (CADREB).