By Area
By Type
204 1273 MARINE DRIVE, North Vancouver, BC — Residential for Sale - Main Photo
34

204 1273 MARINE DRIVE

Address204 1273 MARINE DRIVE, North Vancouver BC V7P 1T3
List Price$820,000Est. $3,835/month
Beds2
Baths2
Sq Ft886
TypeApartment/Condo
StructureMulti Family, Residential Attached
Year Built2012
Size886 sqft
Parking1 parking spot
Stories4
Taxes$2,699.17 /yr (2025)
Strata$521/mo
PetsCats OK, Dogs OK, Number Limit (One), Yes With Restrictions
StatusFor Sale
MLS®#R3115917
Walk Score91
Added
Updated
Listed ByOakwyn Realty Ltd.
MLS RECIPROCITY

Property Description204 1273 MARINE DRIVE, North Vancouver, BC

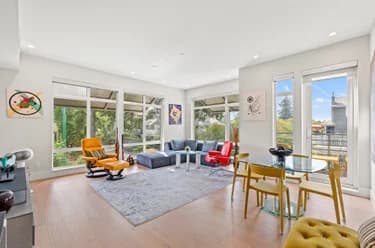
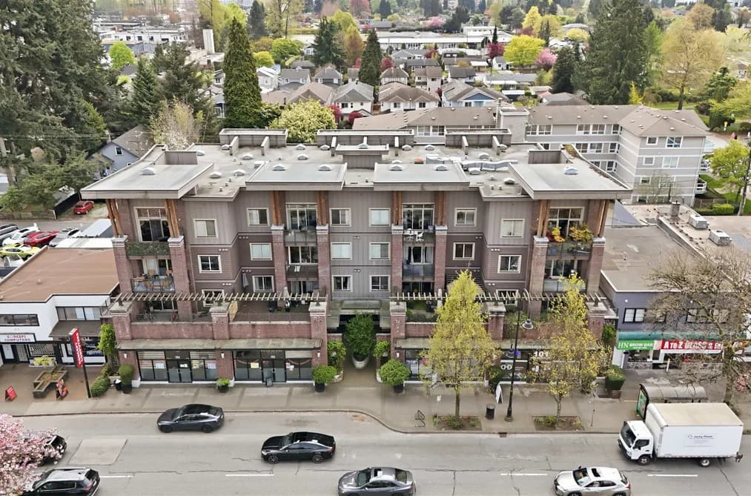
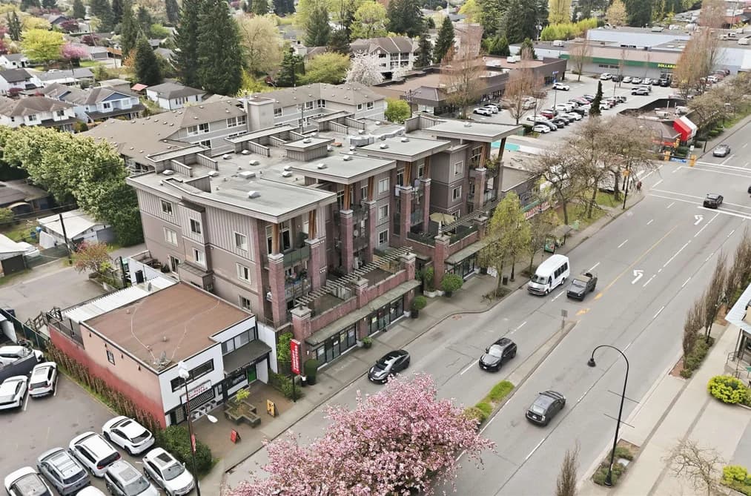
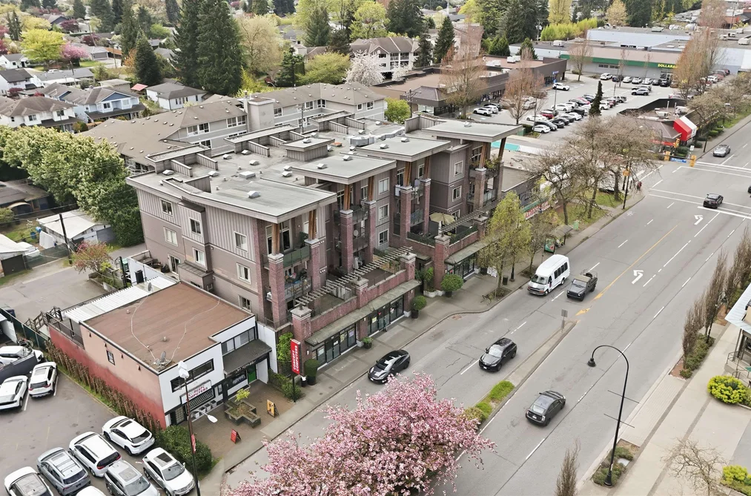
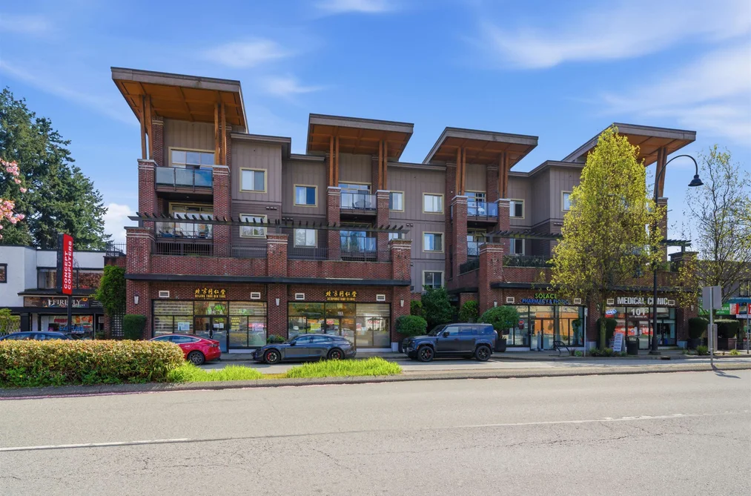
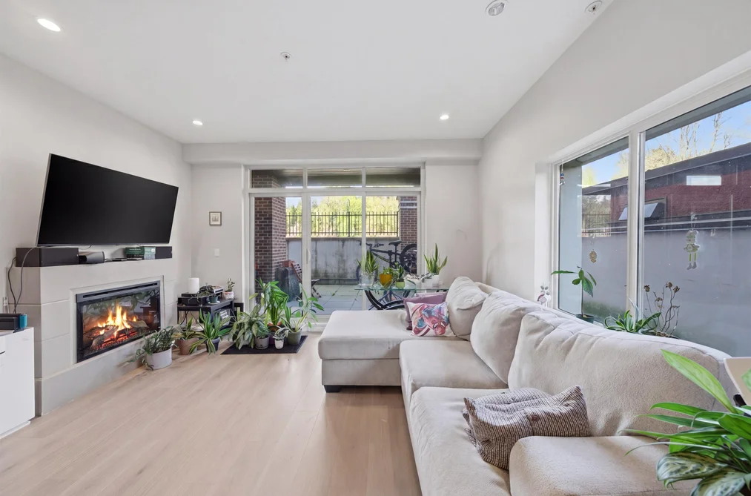
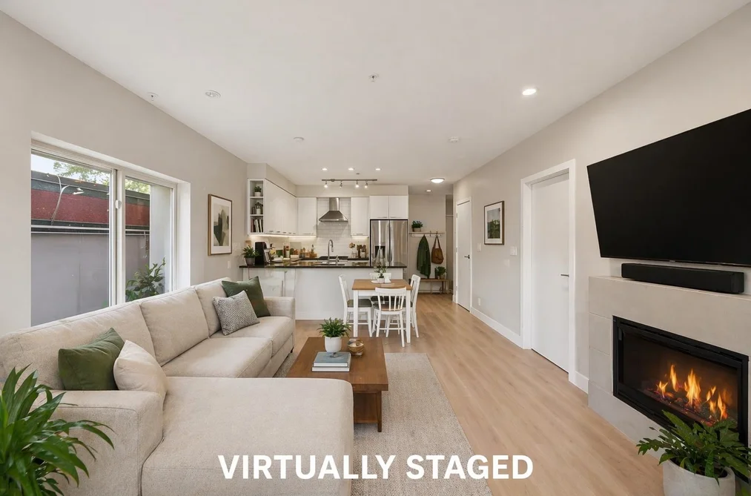
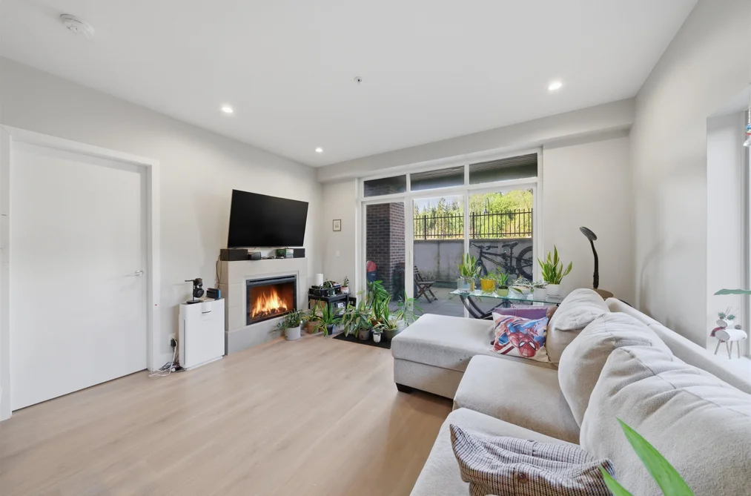
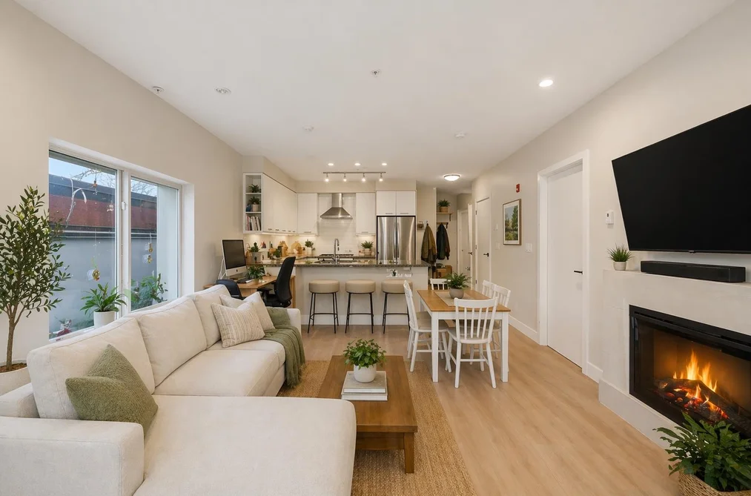
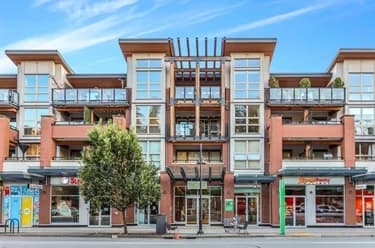
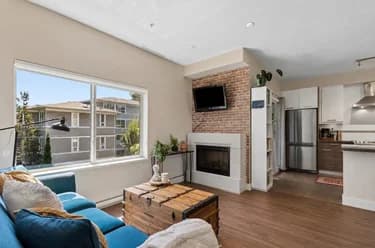
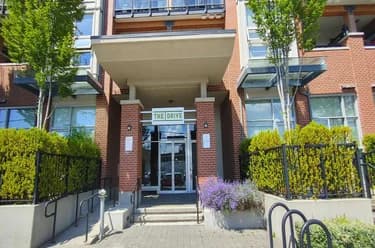
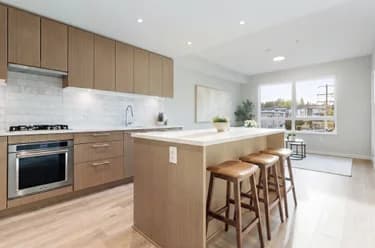
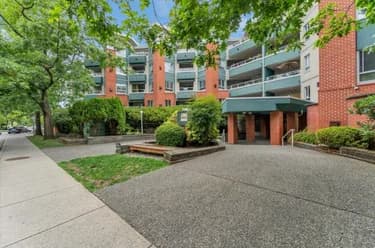
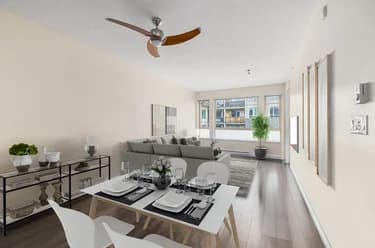
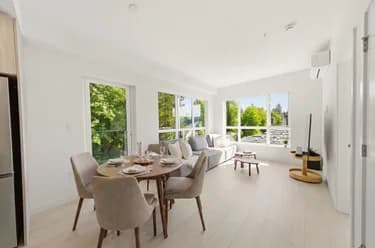
Welcome to The Ivy, a boutique North Vancouver building in the convenient Norgate neighbourhood. This bright 2 bed, 2 bath home offers a smart layout with maximum bedroom separation, ideal for privacy and comfortable living. Features include granite countertops, stainless steel appliances, electric fireplace, in-suite laundry, and a private covered balcony. Located steps to Save-On-Foods, transit, and the Spirit Trail, with easy access to downtown. Well-managed building with gym, visitor parking, and pet and rental-friendly bylaws. Includes parking and storage. A great opportunity in North Vancouver real estate. Tenanted property. All photos have been AI decluttered and enhanced. Come and experience this great building and neighbourhood. Call your agent for a private viewing.

This Apartment/Condo home located at 1273 Marine Drive, North Vancouver is currently for sale and has been available on Strawhomes.com for 75 days. This property is listed at $820,000 with an estimated mortgage of $3,835* per month. It has 2 beds, 2 bathrooms, and is 886 square feet. The property was built in 2012. 204 1273 Marine Drive, North Vancouver BC V7P 1T3 is in the Norgate Condos neighbourhood North Vancouver. Pemberton Heights, Pemberton NV and Mosquito Creek are nearby neighborhoods.

Facts & FeaturesProperty facts for 204 1273 MARINE DRIVE, North Vancouver

Property

Area Minor
Norgate
Postal Code
V7P 1T3
Property Sub Type
Apartment/Condo
Year Built
2,012
Size (Interior)
886 sqft
Building Area Total
886 sqft
Area Major
North Vancouver
Property Type
Residential
Status
Active
Last Modified
2026-07-10

Inside

Bathrooms
2
Main Level Bathrooms
Laundry Features
In Unit
Fireplace
1
Rooms
Above Grade Finished Area
Below Grade Finished Area
Kitchen Appliances
Washer/Dryer, Dishwasher, Refrigerator, Stove
Bedrooms
2
Patio And Porch Features
Patio
Fireplace Features
Gas
Window Features
Window Coverings, Insulated Windows
Interior Features
Elevator, Storage

Building

Roof
Torch-On
Floor Area Below Grade
Stories
4
Heating
Baseboard, Electric
Foundation
Concrete Perimeter
Structure
Multi Family, Residential Attached
Construction
Frame Wood, Brick (Exterior), Fibre Cement (Exterior), Mixed (Exterior)

Parking

Parking Space (A)
1
Parking Features
Garage Under Building, Rear Access, Garage Door Opener
Garage
Yes

Fees

Taxes
$2,699.17
Tax Year
2,025
Maintenance Fee
$521/month
Common Elements Included
Bike Room, Exercise Centre, Trash, Gas, Management, Recreation Facilities, Water

Utilities

Utilities
Community, Electricity Connected, Natural Gas Connected, Water Connected
Sewer
Public Sewer, Sanitary Sewer
Water Source
Public

Highlights

Building Amenities
Bike Room, Exercise Centre, Trash, Gas, Management, Recreation Facilities, Water
Community Features
Shopping Nearby

Land

Lot Features
Central Location, Lane Access, Recreation Nearby

Listing Details

MLS® Number
R3115917
Ownership
Freehold Strata
Age
14 years
Main Floor Finished Area
886 sqft
Listing Source
GVR – FVREB – CADREB – BCNREB – Resi
Pets Allowed
Cats OK, Dogs OK, Number Limit (One), Yes With Restrictions

Additional Property Details

Above Grade Finished Area
Below Grade Finished Area
Basement Finished Area
Main Floor Finished Area
Main Level Bathrooms
Age of Building
Legal Description
Distance to Transit
Rentals Allowed
Management Company
Restrictions
Age Restriction
Fireplace Features
Patio & Porch
Fencing
Covered Parking Places

Rooms

Sign in to view room details

Sold HistoryListing records and last sold date for 204 1273 MARINE DRIVE, North Vancouver

MLS® #DateEventPrice
XXXXXXXXXXXxx XX, XXXXListed
Join or Sign In • Real estate boards need a verified account to see listing features & sold data

Location

Similar HomesShop homes for sale similar to 204 1273 MARINE DRIVE, North Vancouver

NeighbourhoodNearby Amenities, Schools, Commute and Travel Times near - 204-1273 Marine Drive, North Vancouver

AreaAvg. PriceUpdated
This Home$820,000Apr 27, 2026
North Vancouver$1,654,725Jul 7, 2026
Norgate$1,106,557Jul 7, 2026

Amenities

Grocery Stores

  • Save-On-Foods0.13 km
  • Meridian Farm Market0.33 km
  • M&M Food Market0.34 km

Malls

  • Capilano Mall0.73 km
  • Park Royal2.01 km
  • The Village at Park Royal2.47 km

Pharmacy

  • Walmart Pharmacy0.76 km

Liquor

  • BC Liquor Stores0.68 km

Libraries

  • North Vancouver District Public Library (Capilano branch)1.60 km
  • North Vancouver City Library2.63 km

Entertainment & Sports

Movie Theaters

  • Park Royal Cineplex1.99 km
  • Cinplex VIP Cinema2.14 km

Restaurants

  • Sushi Town0.10 km
  • Kypriaki Mediterranean Grill0.17 km
  • Jade Garden Kitchen0.18 km

Nightlife

  • Pemberton Station Neighbourhood Pub0.73 km
  • Two Lions Public House1.79 km
  • Sailor Hagar's Brew Pub2.24 km

Arenas

  • Fen Burdett Stadium0.29 km
  • Ice Arena | West Vancouver4.49 km

Health and Fitness

Fitness

  • Orangetheory Fitness0.22 km
  • Fit Box Studio0.24 km

Golf

  • Golfnest Indoor Sim0.25 km
  • Smash Factor Golf Fitness0.65 km
  • Golf Town1.00 km

Hospitals

  • Lions Gate Hospital3.03 km
  • St. Paul's Hospital5.04 km

Parks

Parks Nearby

  • Heywood Park0.62 km
  • Hugo Ray Park1.30 km
  • Kings Mill Walk Dog Park1.38 km

Trails Nearby

  • Mosquito Creek Park2.80 km
  • Merilees Trail3.57 km
  • Powerline Trail4.26 km

Public Recreation Center

  • Grant Connell Tennis Centre0.57 km
  • Capilano Tennis Club1.17 km
  • William Griffin Recreation Centre1.91 km

Museum

  • North Vancouver Museum2.29 km
  • West Vancouver Museum & Archives3.72 km

University & College

  • BCIT Marine Campus2.10 km
  • Capilano University2.59 km
  • Simon Fraser University Harbour Centre Campus Vancouver4.19 km

Preschools

  • Smiling Stars Daycare0.19 km

Downtown

  • Downtown Vancouver4.66 km

Skytrain Station

  • Waterfront Station Skytrain4.26 km

Bus Stations

  • Eastbound Marine Dr @ Lloyd Ave0.17 km
  • Westbound W 15 St @ Chesterfield Ave0.19 km
  • Blue Bus | West Vancouver0.57 km
  • Westbound W 22 St @ Philip Ave0.81 km
  • Southbound Garden Ave @ Hope Rd0.88 km

Airports

  • Vancouver International Airport (YVR)15.04 km

Seabus

  • Lonsdale Quay Seabus Southbound2.34 km

BC Ferries

  • BC Ferries Horseshoe Bay13.05 km

West Coast Express

  • Waterfront Station West Coast Express4.19 km

Elementary

  • Norgate Community Elementary0.26 km
  • Capilano0.49 km
  • Capilano Elementary0.55 km

Secondary

  • Bodwell High School1.23 km
  • St Thomas Aquinas1.69 km
  • Carson Graham2.03 km

About: 204 1273 MARINE DRIVE, North Vancouver

With 1,028 condos in North Vancouver, finding your perfect home will be easy.

This freehold apartment/condo was built in 2012 and is currently listed at $926 per square foot. Monthly strata fees for this unit are $521. The property offers 1 parking space, a garage, 1 fireplace. Annual property taxes were assessed at $2,699 in 2025.

The address of 204 1273 MARINE DRIVE, unit number 204, is situated in North Vancouver, British Columbia. It is located within the Norgate neighborhood of the city.

Other communities nearby are Mosquito Creek, Pemberton Heights and Pemberton NV. Marine has 8 homes currently on the market, while the district of Norgate has 13 postings on the market. This is roughly 1.3% of North Vancouver's total 1,028 listings on the market. In Norgate, the average asking price for a apartment/condo is $1,077,523, which translates to a monthly mortgage payment of around $5,039.* This is 0.7 times the average price of $1,650,718 for a similar apartment/condo in the city of North Vancouver.

Apartments/condos listed in Norgate are an average of 1,244 sq ft, with 2 beds and 2 baths.

The community around 204 1273 MARINE DRIVE has more apartments/condos for sale than detached houses.

The monthly payments provided are an approximation calculated for a mortgage loan with a down payment of 20% @ 5% interest rate over a 5-year mortgage term.

MLS®#: R3115917 · $820,000 · 2 bedroom apartment/condo in Norgate North Vancouver.

FAQs About 204-1273 Marine Drive, North Vancouver

What is the square footage of this condo?
204-1273 Marine Drive, MLS® R3115917 has a size of 886 sqft. This is below the average square footage for condo in the Norgate neighbourhood, which is 924 sqft.
What are nearby schools to 204-1273 Marine Drive, North Vancouver?
Nearby secondary schools include Bodwell High School, St Thomas Aquinas and Carson Graham. Nearby elementary schools include Capilano, Westview and Highlands.
How many bedrooms and bathrooms does this home have?
There are 2 bedrooms and 2 bathrooms in this condo at 204-1273 Marine Drive, MLS® R3115917.
Does this condo have parking available?
Yes, there is parking available for the condo at 204-1273 Marine Drive with 1 spot.
What are annual taxes for 204-1273 Marine Drive, North Vancouver, BC?
Annual taxes for this home are estimated at $2,699 per year based on 2025 tax year reports.
Is 204-1273 Marine Drive, North Vancouver, walkable?
With a Walk Score™ of 91, this home is considered a Walker's Paradise with daily errands do not require a car.
How does 204-1273 Marine Drive compare to other homes selling in Norgate, North Vancouver?
This home is listed at 2.5% below average condo prices for Norgate and has been on the market for 37 days longer than the typical home in that neighbourhood.