By Area
By Type
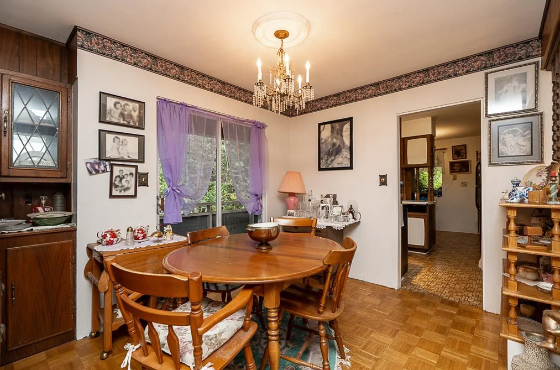
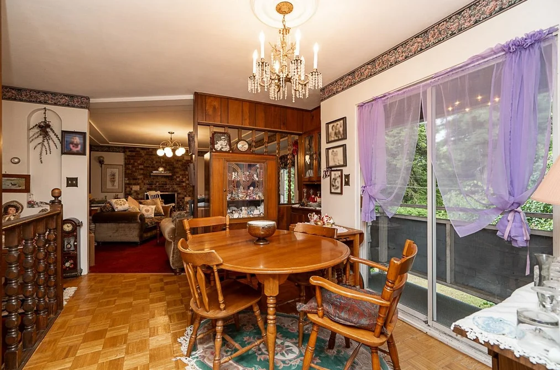
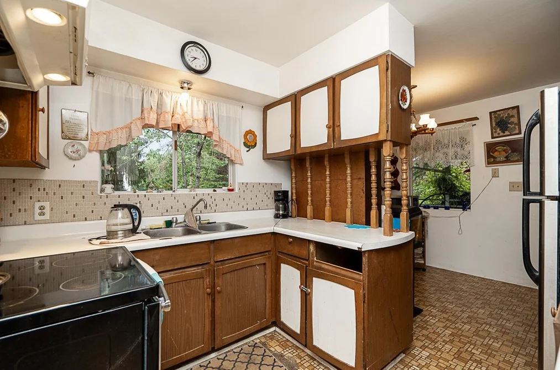
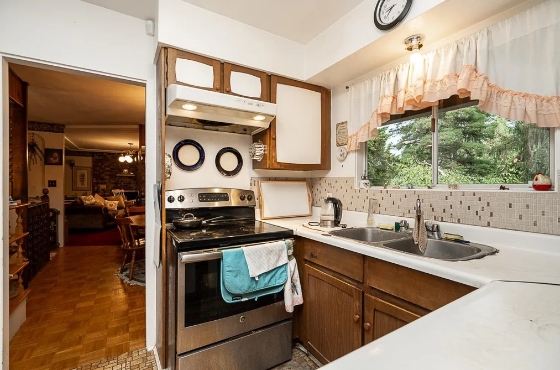
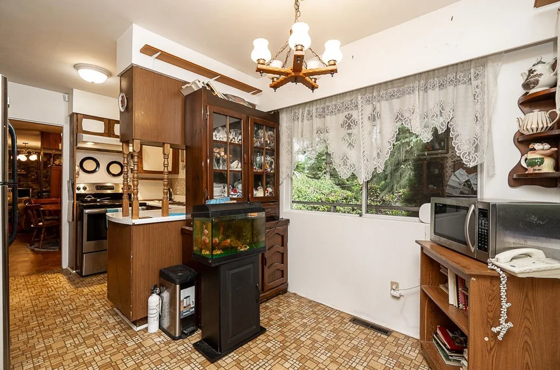
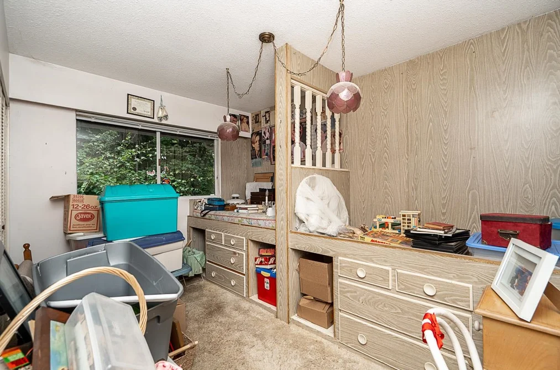
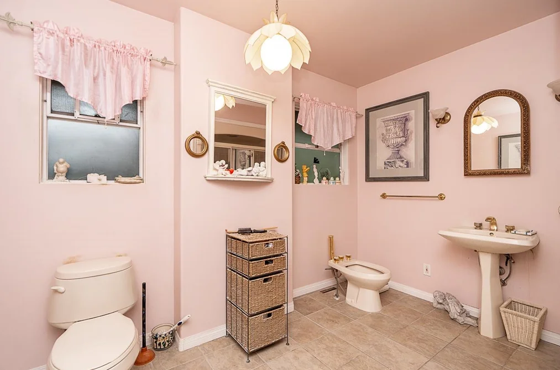
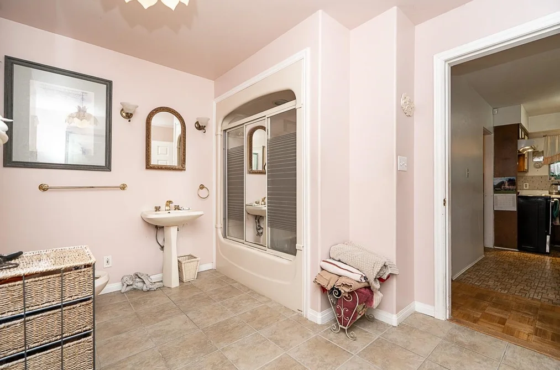
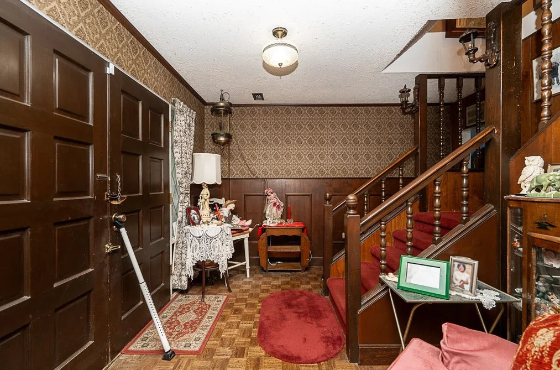
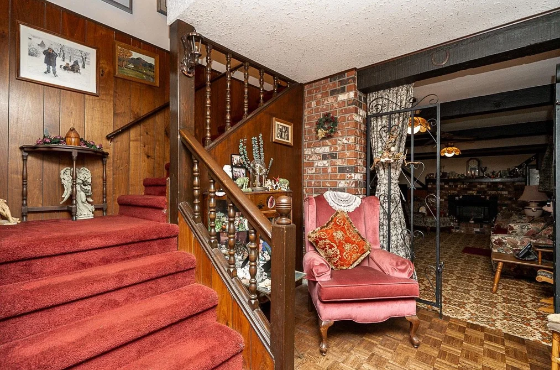
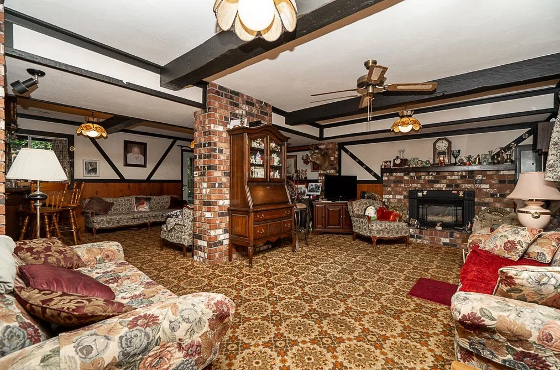
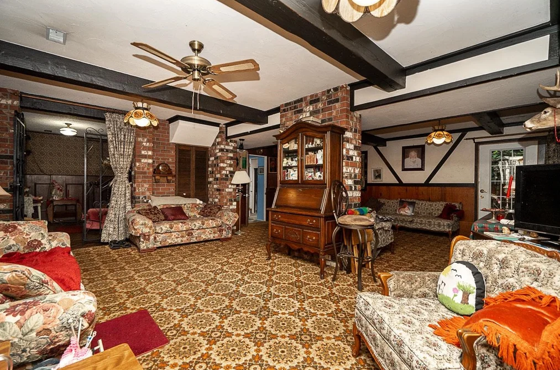
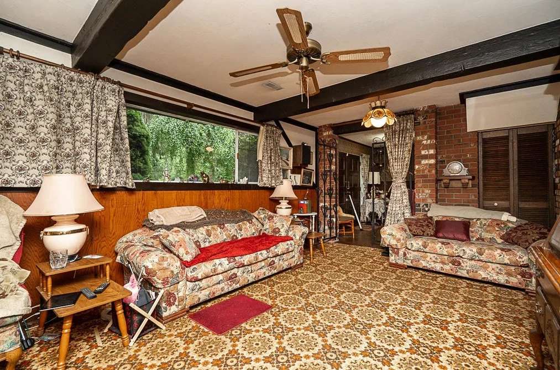
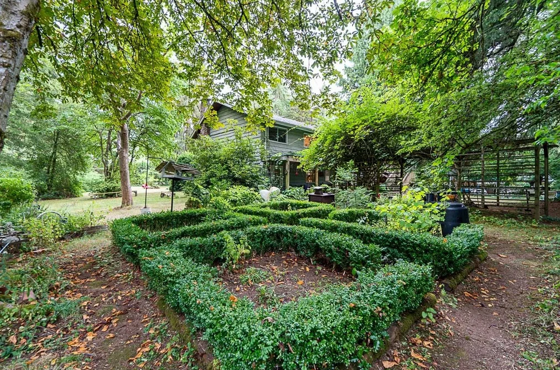
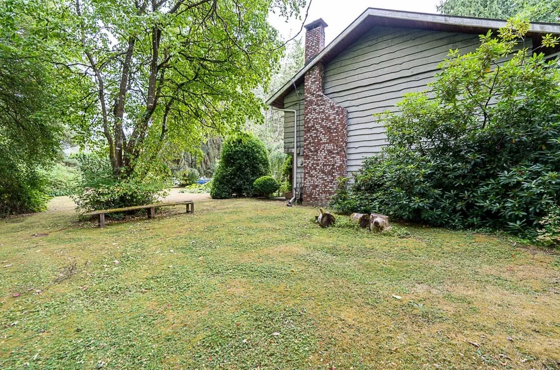
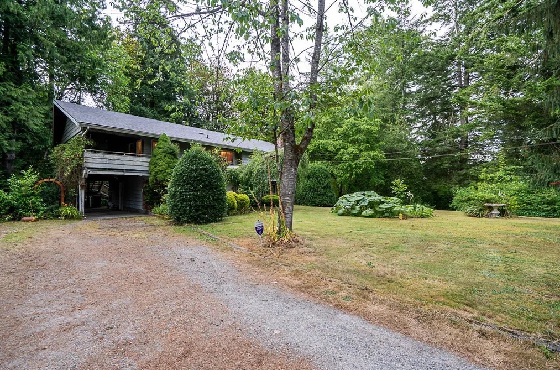
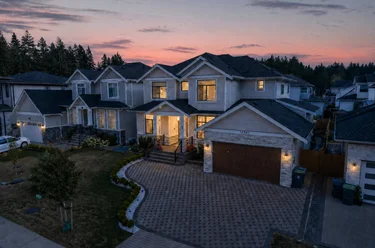
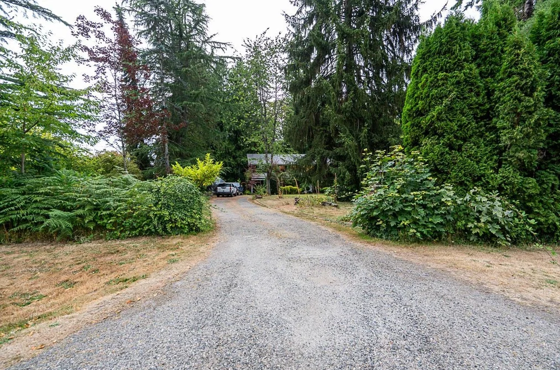
20088 Fernridge Crescent, Langley, BC - MLS: R3150022 - Photo 1
40

20088 Fernridge Crescent, Langley

List Price$2,498,000Est. $11,623/month
Beds4
Baths3
Sq Ft2,520

About 20088 Fernridge Crescent, Langley

Dwelling Type:Single Family Residence
Structure:Residential Detached
Year Built:1968
Home Style:Basement Entry
Floor Area (sq. ft.):2,520
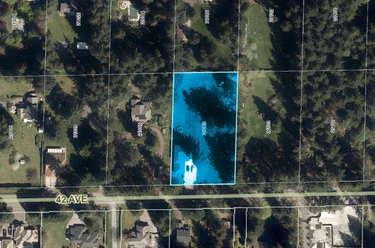
Lot Size (sq. ft.):70,567
Parking:7 parking spots
Property Taxes:$7,592.51 /yr (2026)
Status:For Sale
MLS® #:R3150022
Added: (3 months ago)
Updated:
Provided by:RE/MAX Treeland Realty
Area:Langley
Sub Area:Brookswood Langley
MLS Reciprocity

Property Description 20088 Fernridge Crescent, Langley, BC

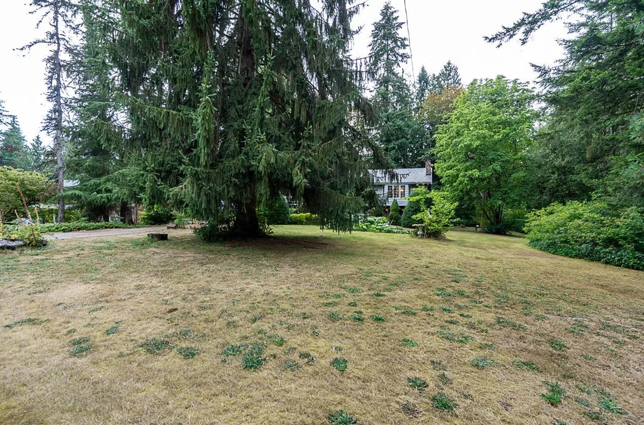
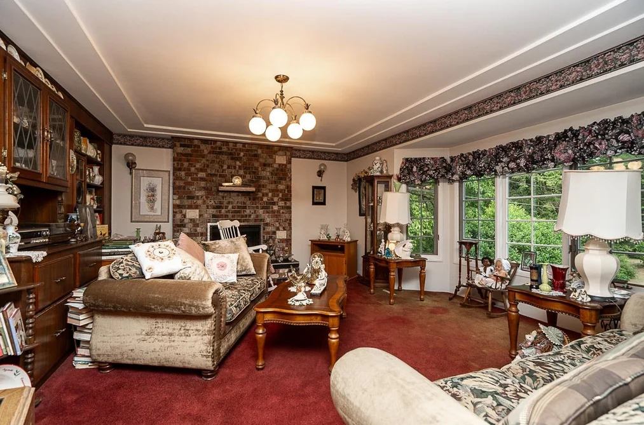
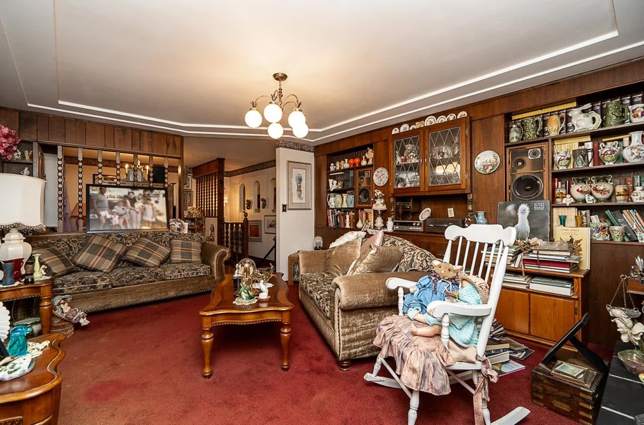
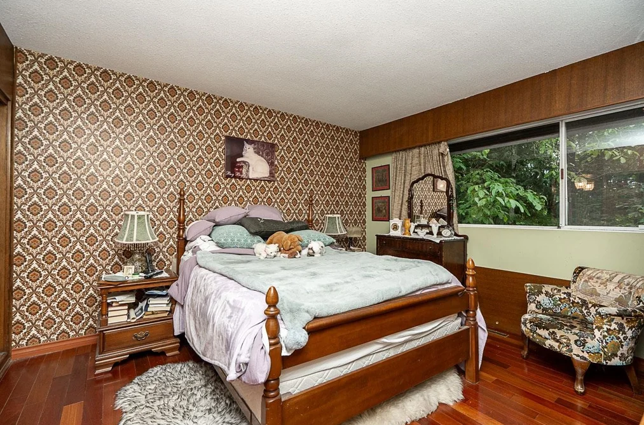
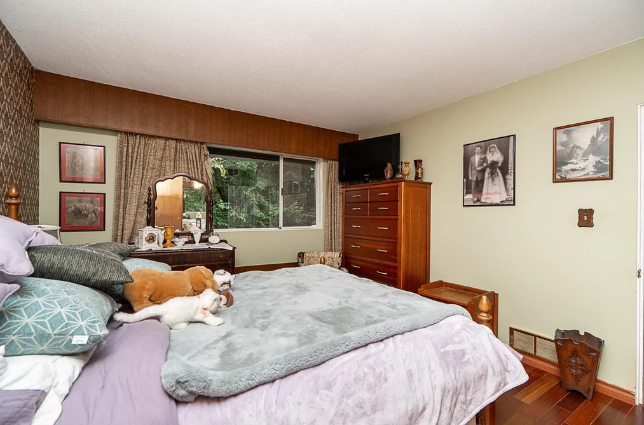
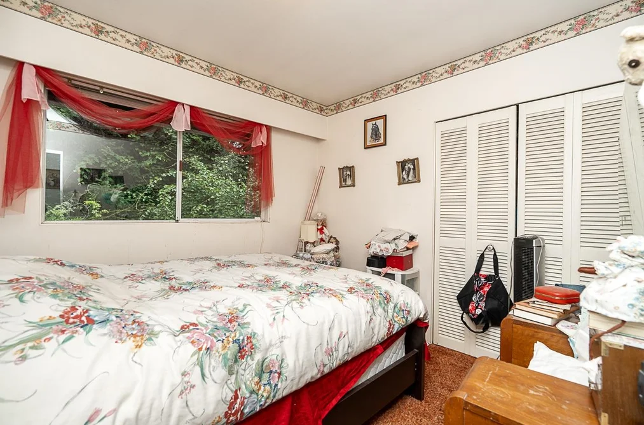
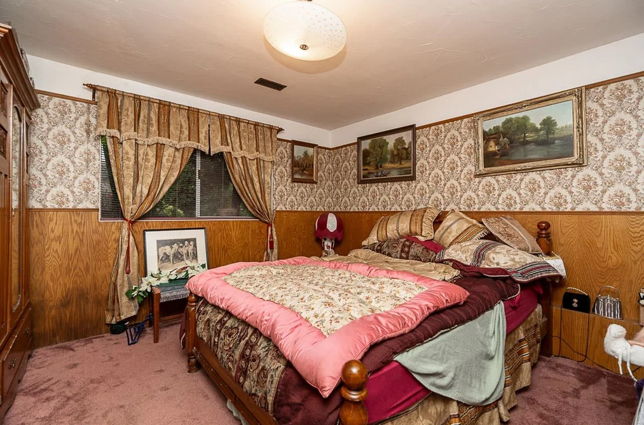
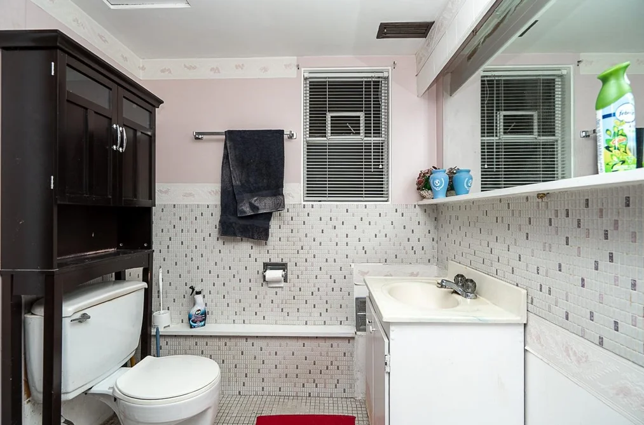
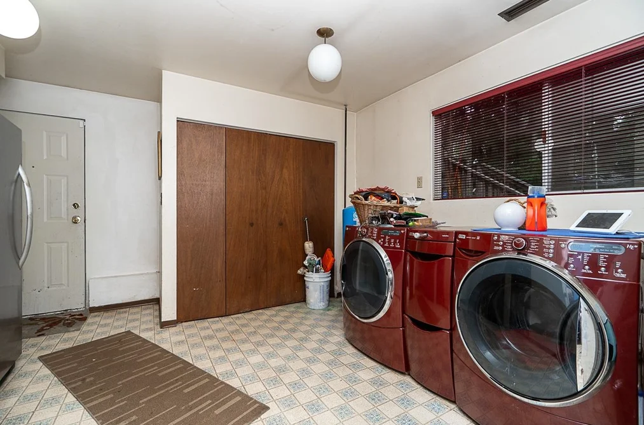
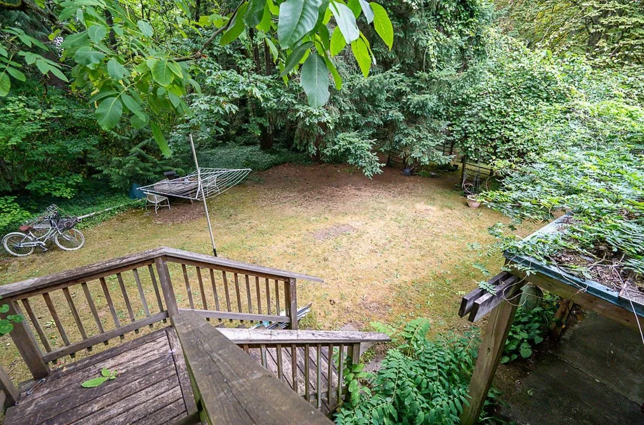
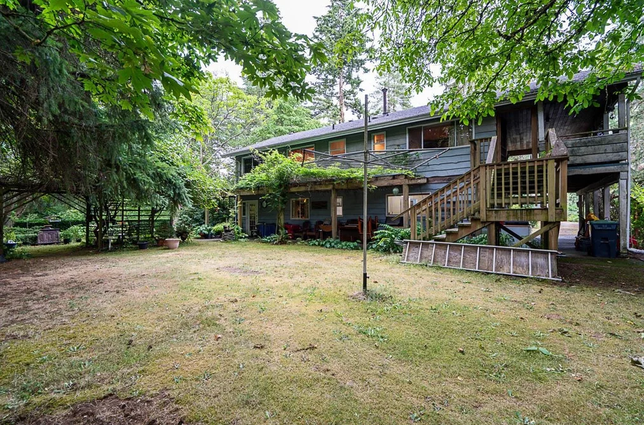
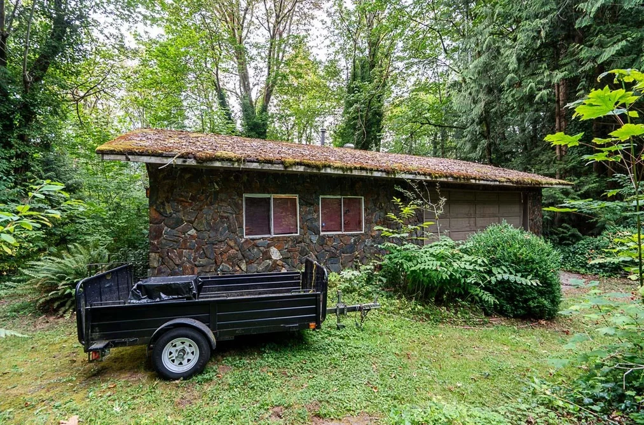
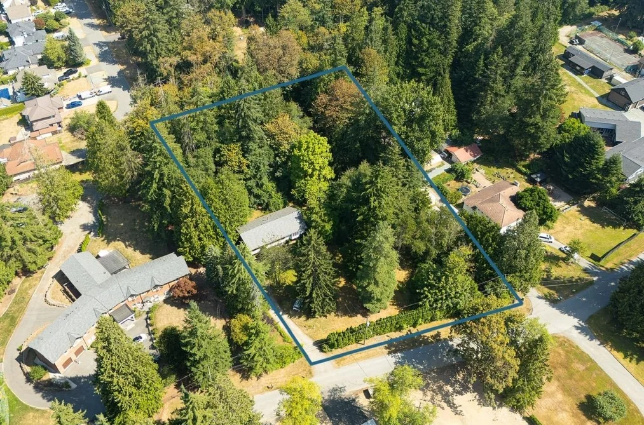
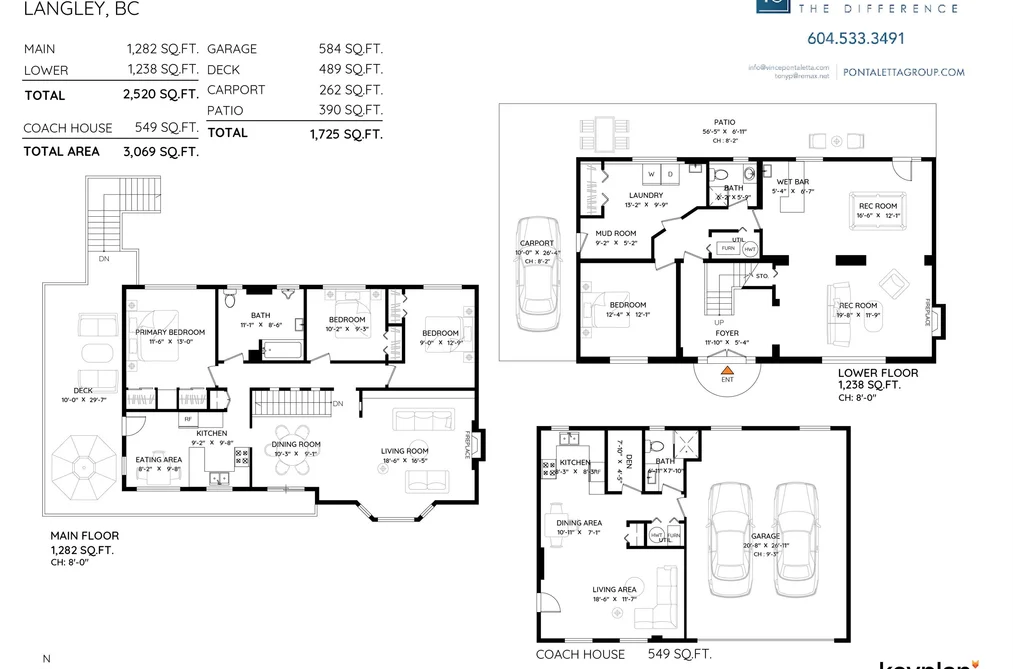
Single Family Residence for sale at 20088 Fernridge Crescent Langley, BC V2Z 1X4, Canada, Metro Vancouver, Lower Mainland. 2,520 sqft • Brookswood Langley • List Price $2,498,000. Prime investment opportunity in Langley's Fernridge Neighbourhood Plan (NCP)! This exceptional 1.6-acre property is designated for a minimum 10,000 sq. ft. lot configuration, offering outstanding future redevelopment potential. Clean title with no creeks, easements, or rights-of-way maximizes development appeal. The property features a 2,520 sq. ft. 4-bedroom home plus a detached coach house for added rental income. Ideally located just 1 minute to South Langley Church, 4 minutes to Glenwood Elementary, 10 minutes to Brookswood Secondary and H.D. Stafford Middle School, and minutes from shopping, parks, and amenities. A rare opportunity to invest, hold, or redevelop in one of Langley's growing neighbourhoods. Reach out today!

20088 Fernridge Crescent, Langley, BC V2Z 1X4 (MLS® R3150022) is a 4 bed, 3 bath Single Family Residence for sale, listed at $2,498,000 and added to Strawhomes.com on July 28, 2026. The detached house is 2,520 square feet and was built in 1968. At $2,498,000, the estimated mortgage is $11,623 per month with 20% down, a 5% interest rate and a 25-year amortization. The detached house is in the Brookswood Langley Houses neighbourhood of Langley, with more listings under Langley Single Family Residences for sale. The neighbourhoods whose centres are closest to the detached house are Campbell Valley, Langley City and Murrayville.

Facts & Features Property facts for 20088 Fernridge Crescent, Langley

Details

Property

Area Minor
Brookswood Langley
Postal Code
V2Z 1X4
Property Sub Type
Single Family Residence
Year Built
1968
Size (Interior)
2,520 sqft
Building Area Total
2,520 sqft
Area Major
Langley
Property Type
Residential
Status
Active
Last Modified
2026-07-28
Province
British Columbia
Date first appeared on site
2026-07-28
Features
3 baths, 4 beds, Single Family Residence, Private, Rural Setting

Inside

Full Bathrooms
3
Main Level Bathrooms
Laundry Features
In Unit
Flooring
Wall/Wall/Mixed
Fireplace
2
Rooms
Above Grade Finished Area
Below Grade Finished Area
Kitchen Appliances
Washer/Dryer, Dishwasher, Refrigerator, Stove
Bedrooms
4
Patio And Porch Features
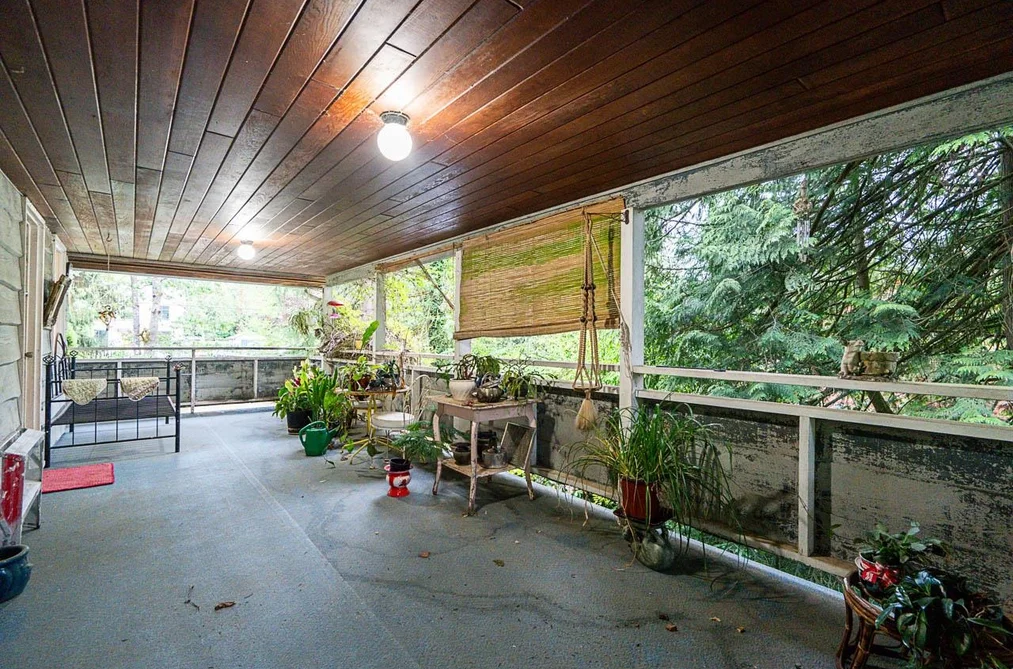
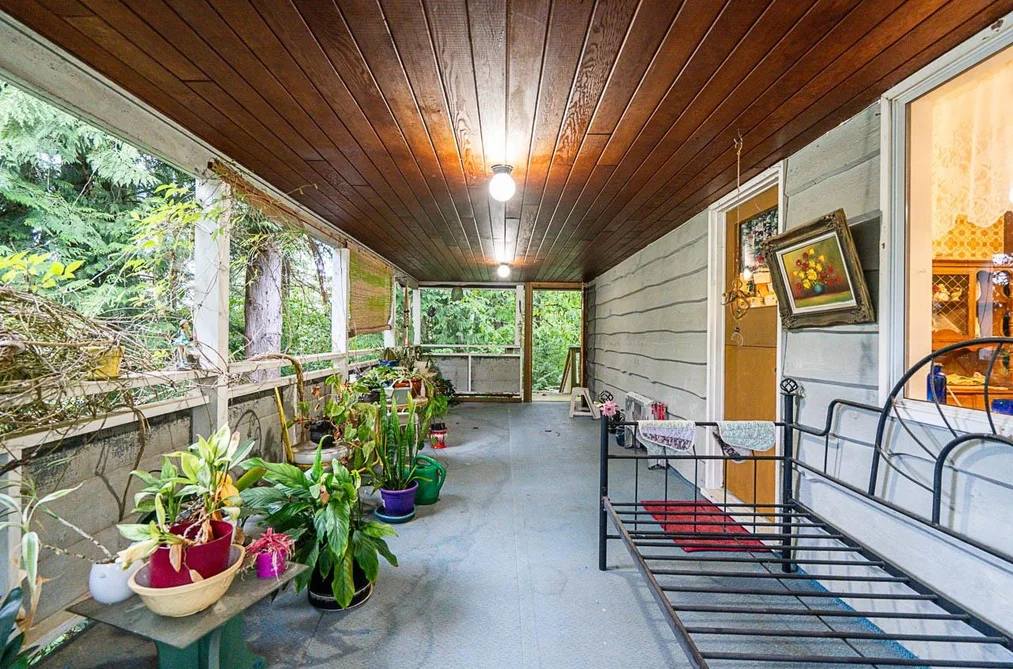
Patio, Deck
Fireplace Features
Gas

Building

Roof
Asphalt
Floor Area Below Grade
Basement
Full
Heating
Forced Air, Natural Gas
Foundation
Concrete Perimeter
Structure
Residential Detached
Levels
Two
Construction
Frame Wood, Wood Siding
Exterior Features
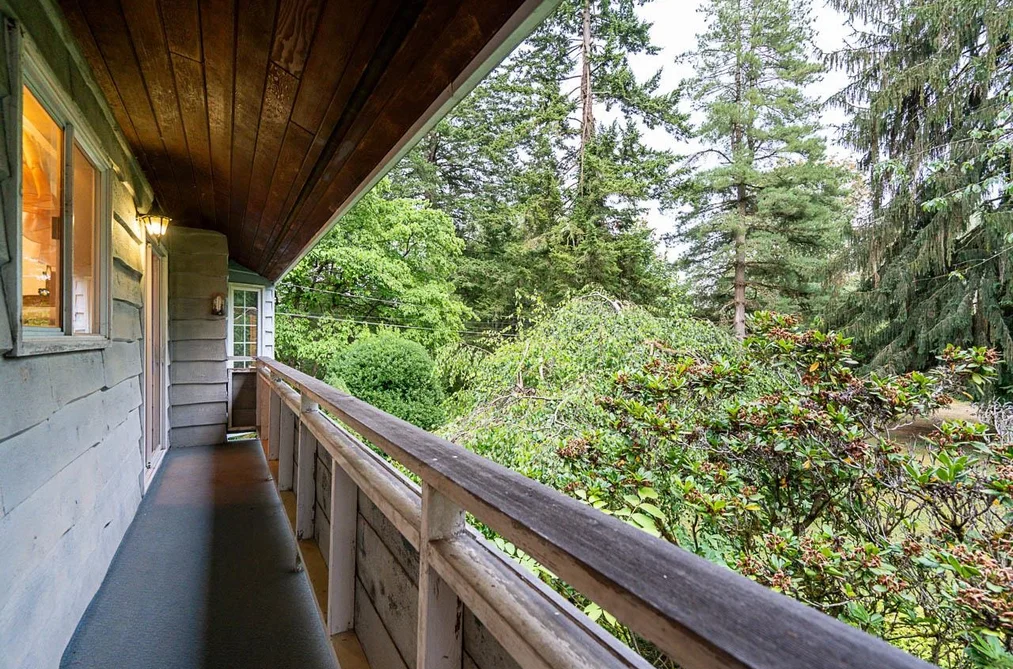
Balcony, Private Yard

Parking

Parking Space (A)
7
Carport Spaces
1
Parking Features
Carport Single, Open, RV Access/Parking, Front Access
Garage
No
Carport
Yes

Fees

Gross Taxes
$7,592.51
Tax Year
2026

Utilities

Utilities
Electricity Connected, Natural Gas Connected, Water Connected
Sewer
Septic Tank, Storm Sewer
Water Source
Public

Highlights

Community Features
Shopping Nearby

Land

Lot Size Units
Square Feet
Lot Features
Private, Rural Setting
Lot Size (sq ft)
70,567
Lot Size (acres)
1.62
Lot Size (Hectares)
0.6556
Lot Size (Sq.Mtrs.)
6,556
Frontage - Feet
201.77
Lot Size Dimensions
201.77 x
Lot Size Area
70,567

Additional Media

Virtual Tour
View Tour →

Listing Details

MLS® Number
R3150022
Ownership
Freehold NonStrata
Age
58 years
Main Floor Finished Area
1,282 sqft
Listing Source
GVR – FVREB – CADREB – BCNREB – Resi

Additional Property Details

Above Grade Finished Area
Below Grade Finished Area
Basement Finished Area
Main Floor Finished Area
Main Level Bathrooms
Age of Building
Legal Description
Distance to Transit
Fireplace Features
Patio & Porch
Fencing
Covered Parking Places

Rooms

Sign in to view room details

Sold History Listing records and last sold date for 20088 Fernridge Crescent, Langley

MLS® #DateEventPrice
XXXXXXXXXXXxx XX, XXXXListed—
Join or Sign In • Real estate boards need a verified account to see listing features & sold data

Location

Similar Properties Shop homes for sale similar to 20088 Fernridge Crescent, Langley

Mortgage Calculator Affordability: Afford a Home up to your budget

Type in your mortgage amount, down payment, interest rate, and property price below to see your mortgage payment amount. Take into account strata fees. Consult with Richard Morrison Realtor® to learn how to improve your affordability.

Monthly mortgage payment
$11,623
Monthly total incl. strata
$11,623

Neighbourhood

Nearby Amenities, Schools, Commute and Travel Times near - 20088 Fernridge Crescent, Langley

AreaAvg. PriceUpdated
This Home$2,498,000Jul 28, 2026
Langley$1,508,974Oct 29, 2026
Brookswood Langley$2,337,175Oct 29, 2026

Amenities

Grocery Stores

  • IGA0.45 km
  • Glenwood Country Market1.19 km · 2381 208 Street
  • Michael's No Frills6.58 km · 5501 204 Street

Malls

  • Valley Centre Shopping Centre7.03 km · 20151 Fraser Highway
  • Grandview Corners8.27 km
  • Langley Crossing Shopping Centre8.35 km · 6339 200 Street

Pharmacy

  • Brookswood Remedy'sRx Pharmacy3.56 km · 20103 40 Avenue
  • THE PHARMACY LANGLEY6.59 km · 5501 204 Street
  • pharmaChoice6.62 km

Liquor

  • Artful Dodger Pub and Liquor Store0.40 km · 2364 200 Street
  • Shooters Liquor Store2.31 km · 2725 192 Street
  • Brookswood Liquor Store3.71 km · 4070 200 Street

Libraries

  • Brookswood Library3.54 km
  • Murrayville Library6.40 km · 22071 48 Avenue
  • City of Langley Library6.74 km

Entertainment & Sports

Movie Theaters

  • Caprice White Rock9.54 km · 2381 King George Boulevard
  • Rialto Twin Theatre10.05 km · 1732 152 Street
  • Tony Marinelli11.39 km · 24453 60 Avenue

Restaurants

  • Coffee Mug Restaurant0.50 km · 2426 200 Street
  • Melange Restaurant2.08 km · 19353 16 Avenue
  • Kalamaki Greek Grill Restaurant2.26 km

Nightlife

  • Artful Dodger Pub and Liquor Store0.40 km · 2364 200 St
  • Demi Date Club2.24 km · 214 19138 26 Ave Suite #N405964
  • Mainland Whisky3.63 km · 3425 189 St #107

Arenas

  • George Preston Recreation Centre Arena4.06 km · 20699 42 Ave
  • Stetson Bowl9.22 km · 17940 62 Ave
  • Cloverdale Arena9.29 km · 6090 176 St

Health and Fitness

Fitness

  • Brookswood Bootcamp0.17 km
  • Vaughan's Fitness Langley Personal Training & Kinesiology3.24 km · 658 200 St
  • Oxygen Yoga & Fitness Brookswood3.72 km · 4061 200 St Unit 110

Yoga

  • Power Yoga6.77 km · 20399 Douglas Crescent
  • Vicara Yoga and Wellness6.81 km · 20193 56 Avenue
  • Evolution Pilates & Yoga Studio's Ltd6.84 km · 20457 Fraser Highway

Golf

  • Langley Golf & Banquet Centre5.04 km · 21550 44 Avenue
  • Langley Golf Centre5.04 km · 21550 44 Ave.
  • Hazelmere Golf Academy by Hush Golf5.08 km · 18150 8 Ave

Hospitals

  • Langley Memorial Hospital6.63 km · 22051 Fraser Highway
  • Peace Arch Hospital9.60 km · 15521 Russell Avenue
  • Ridge Meadows Hospital19.21 km · 11666 Laity Street

Parks

Parks Nearby

  • Latimer Park2.19 km · 2786 192 St
  • Keery Park3.09 km · 18791 28 Ave
  • Brookswood Park3.75 km · 4078 199a St

Trails Nearby

  • Campbell Valley Regional Park1.44 km
  • Sendall Gardens5.52 km
  • Hi-Knoll Park5.67 km

Public Recreation Center

  • George Preston Recreation Centre4.07 km · 20699 42 Ave
  • Al Anderson Memorial Pool5.54 km · 4949 207 St
  • W C Blair Recreation Centre6.65 km · 22200 Fraser Hwy

Museum

  • Canadian Museum of Flight6.86 km · 5333 216 St
  • Surrey Museum8.47 km · 17710 56A Ave
  • White Rock Museum and Archives10.75 km · 14970 Marine Dr

University & College

  • Academy of Learning Career College5.67 km
  • Kwantlen Polytechnic University - Langley Campus7.47 km
  • Boucher Institute of Naturopathic Medicine18.17 km

Preschools

  • Brookswood Kids Place Inc.3.43 km · 20390 40th Ave
  • Wise Owl Montessori Childcare Inc4.64 km · 4471 207 A St
  • Buttons 'N Bows Childcare Inc.5.04 km

Daycares

  • Sonshine Street Preschool & Child Care Centre0.18 km
  • St. Joseph's Church Preschool1.82 km · 20244 32nd Ave
  • Noel Booth Child Care Centre And Preschool Ltd.2.43 km · 20202 35th Ave

Downtown

  • Downtown Surrey21.01 km

Skytrain Station

  • King George Station Skytrain20.36 km
  • Surrey Central Station Skytrain21.09 km · 10278 135 St
  • Gateway Station Skytrain22.02 km · 13401 108 Ave

Bus Stations

  • Southbound 198 St @ 24 Ave1.00 km
  • Eastbound 20 Ave @ 198 St1.08 km
  • Westbound 32 Ave @ 200 St2.00 km
  • Westbound 24 Ave @ 192 St2.26 km
  • Southbound 192 St @ 26 Ave2.29 km

Airports

  • Abbotsford International Airport (YXX)21.42 km
  • Boundary Bay Airport (CZBB)25.32 km
  • Vancouver International Airport (YVR)41.37 km

BC Ferries

  • BC Ferries Tsawwassen Ferry Terminal34.14 km
  • BC Ferries Horseshoe Bay57.52 km

West Coast Express

  • Port Haney Station West Coast Express19.27 km · 22300 River Rd
  • Maple Meadows Station West Coast Express19.33 km
  • Pitt Meadows Station West Coast Express20.35 km

Public

  • Glenwood1.21 km · 20785 24 Ave
  • Noel Booth2.41 km · 20202 35 Ave
  • Brookswood3.27 km
  • Belmont3.45 km · 20390 40 Ave
  • Langley Fundamental6.43 km

Private

  • St Catherines1.82 km · 20244 32 Ave
  • Credo Christian6.74 km
  • Langley Christian7.32 km · 22930 48 Ave

About: 20088 Fernridge Crescent, Langley

If this detached house doesn't check all the boxes for your dream home, view the other 746 Langley Single Family Residences for sale.

This freehold detached house was built in 1968 and is currently listed at $991 per square foot. The property sits on a 70,567 sq ft lot with 201.77 feet of frontage. The property offers 7 parking spaces, 2 fireplaces. Annual property taxes were assessed at $7,593 in 2026.

The address of 20088 Fernridge Crescent is situated in Langley, British Columbia. It is located within the Brookswood Langley neighborhood of the city.

Nearby neighbourhoods include Langley City, Murrayville and Campbell Valley. Fernridge has 2 homes currently on the market, while the district of Brookswood Langley has 160 postings on the market. This represents approximately 11.0% of the total 1,453 properties listed for sale in Langley. The average listed price of a detached house in Brookswood Langley is $2,345,533, with an estimated mortgage of $10,969 per month.* That is 1.0 times the average list price of $2,256,941 for a detached house in Langley.

Brookswood Langley listed detached houses average 3,302 sq ft, 5 beds, and 4 baths.

In the area surrounding 20088 Fernridge Crescent, detached houses outnumber townhouses on the market.

The monthly payment amount is an approximation calculated loan requiring a 20% down payment at a 5% rate for a 5-year mortgage term

MLS®#: R3150022 · $2,498,000 · 4 bedroom detached house in Brookswood Langley Langley.

FAQs About 20088 Fernridge Crescent, Langley

What is the square footage of this house?

20088 Fernridge Crescent, MLS® R3150022 has a size of 2,520 sqft and a lot size of 70,567 sqft. This is below the average square footage for a house in the Brookswood Langley neighbourhood, which is 3,290 sqft.

What are nearby schools to 20088 Fernridge Crescent, Langley?

Nearby secondary schools include Brookswood, Langley Fundamental and Credo Christian. Nearby elementary schools include Glenwood, St Catherines and Noel Booth.

How many bedrooms and bathrooms does this home have?

There are 4 bedrooms and 3 bathrooms in this house at 20088 Fernridge Crescent, MLS® R3150022.

Does this house have parking available?

Yes, there is parking available for the house at 20088 Fernridge Crescent with 7 spots.

What are annual taxes for 20088 Fernridge Crescent, Langley, BC?

Annual taxes for this home are estimated at $7,593 per year based on 2026 tax year reports.

Is 20088 Fernridge Crescent, Langley, walkable?

With a Walk Score™ of 22, this home is considered not very walkable with almost all errands requiring a car.

How does 20088 Fernridge Crescent compare to other homes selling in Brookswood Langley, Langley?

This home is listed at 6.0% above average house prices for Brookswood Langley.

Single Family Residence for sale in Langley, BC, MLS® R3150022

This Single Family Residence is a detached property that is currently for sale and was listed on July 28, 2026, or listed 3 months ago on our web site. This Basement Entry home is for sale and is located in the neighbourhood of Brookswood Langley. It was built in the year of 1968, or 58 years old. The full mailing address is 20088 Fernridge Crescent, Langley, BC, V2Z 1X4. It has 4 beds & 3 baths. The list price of this Basement Entry is $2,498,000 and the living area is 2,520 sq ft, or $991 per square foot. The lot is 70,567 sq ft.

20088 Fernridge Crescent, Langley, BC - MLS: R3150022 - Photo 1

Upcoming Open Houses

The postal code V2Z 1X4 has a few open houses in Langley British Columbia Canada. This Brookswood Langley Basement Entry for sale is one of Lower Mainlands best priced properties in the Brookswood Langley neighbourhood.

If you would like to calculate your mortgage payment for this listing located at V2Z 1X4 and need a mortgage calculator please see above.

Home Value

For sellers wanting to get a home value of their house for sale near this MLS® listing ID R3150022, please contact us to have a Langley listing agent contact you with our selling system, and see the mortgage calculator above for this listing's monthly payment. Richard Morrison is a top real estate agent located in Langley Brookswood Langley.

Price History

You can see Price History, house prices, Walk Score, and property disclosure above. The data relating to real estate on this website (MLS® R3150022) comes in part from the Langley MLS® Reciprocity program of either Greater Vancouver REALTORS® (GVR), the Fraser Valley Real Estate Board (FVREB) or the Chilliwack and District Real Estate Board (CADREB).