201 6933 Arcola Street, Burnaby, BC
•HighgateFor Sale
18 days
- $1,099,000
- 3 bed
- 3 bath
- 1522 sqft
- Built in 2021
MLS® R3165773
•Youlive Realty
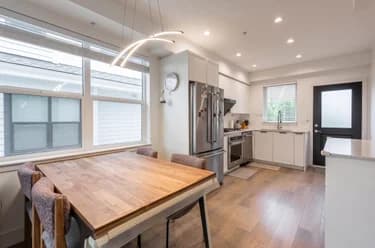
Open Sun, Oct 11, 2 p.m.
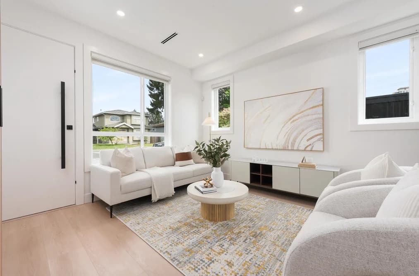
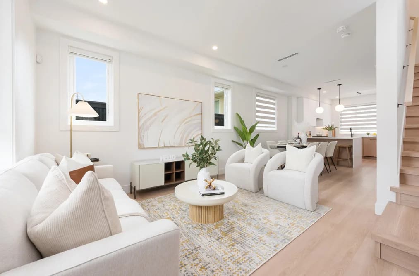

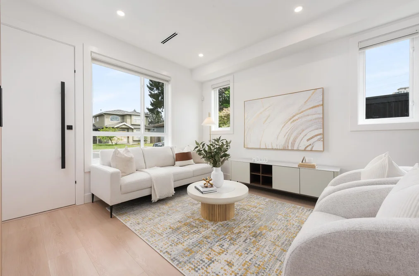
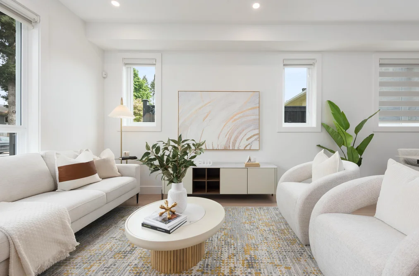
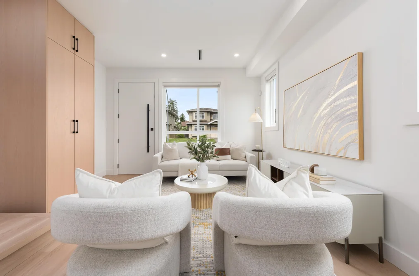
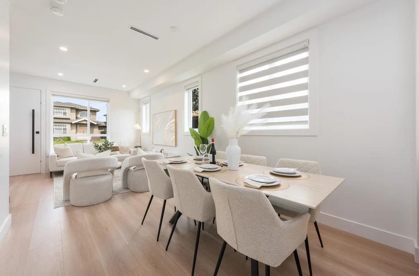
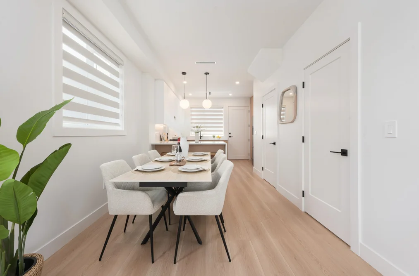
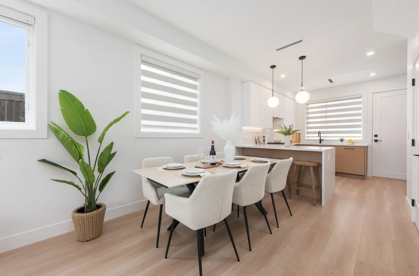
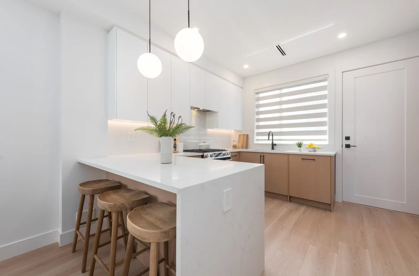
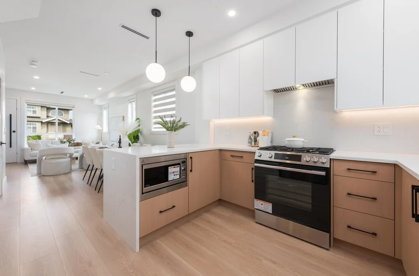
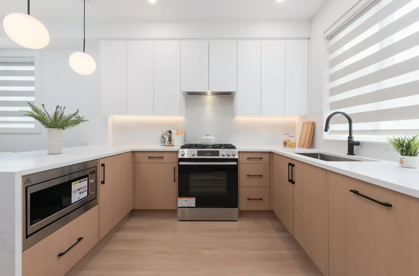
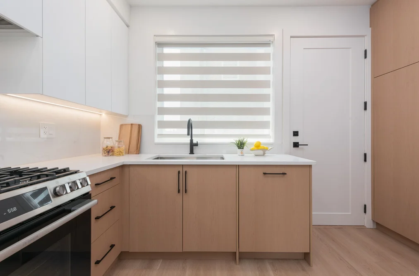
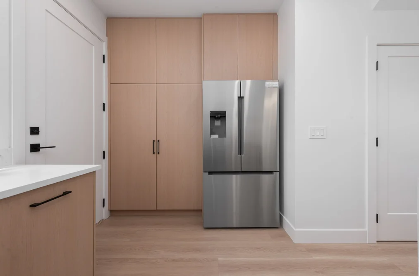
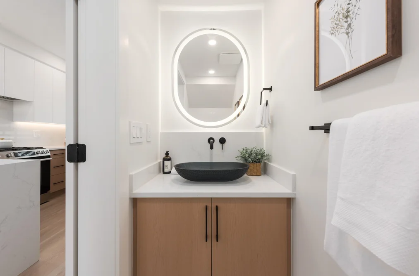
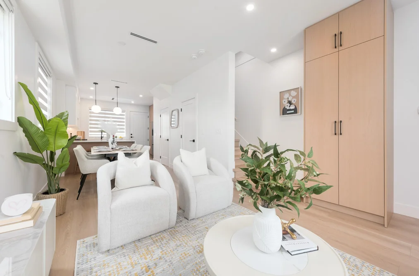
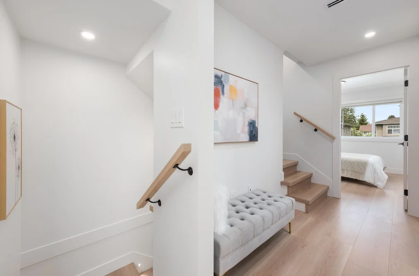
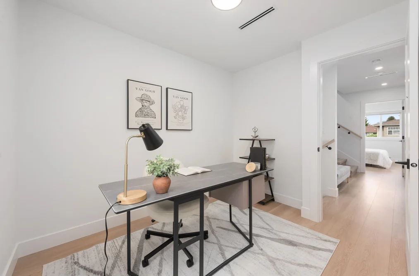
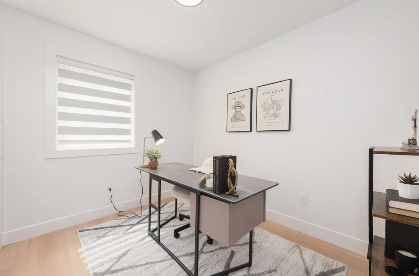
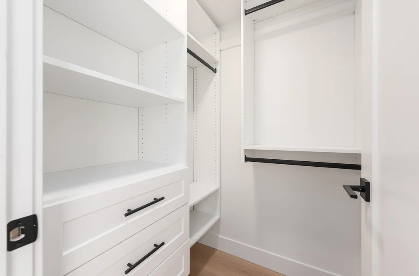
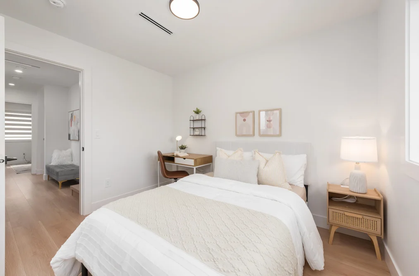
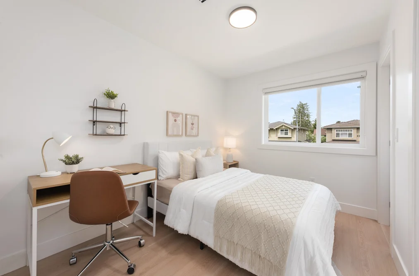
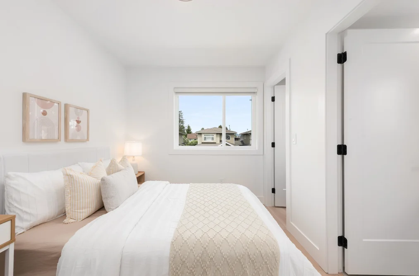
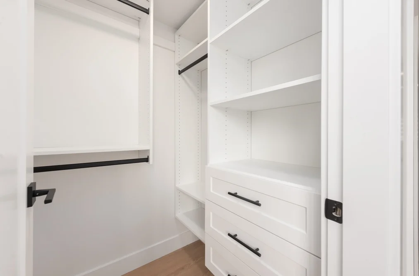
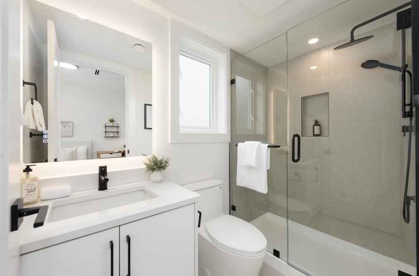
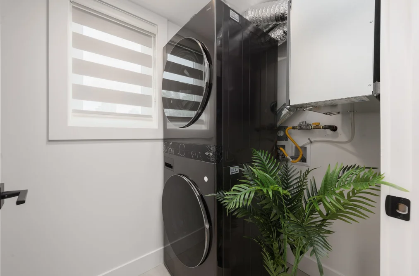
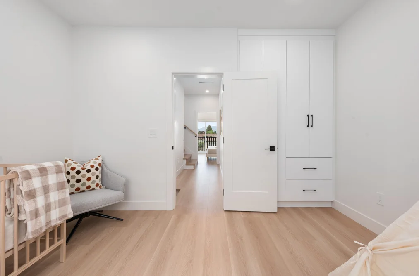
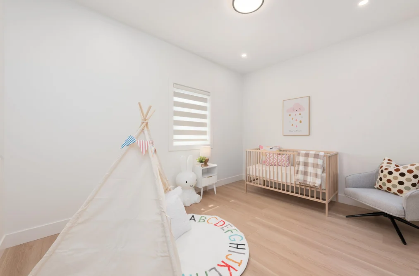
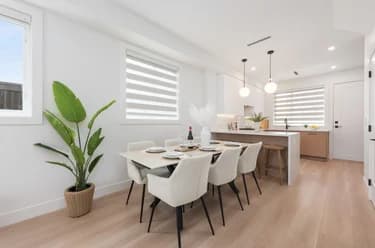
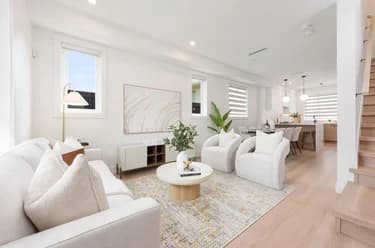
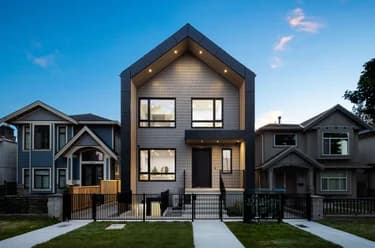
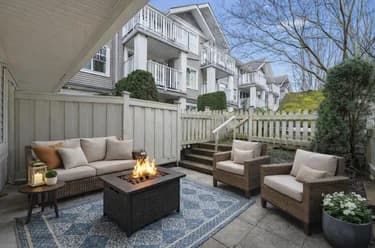
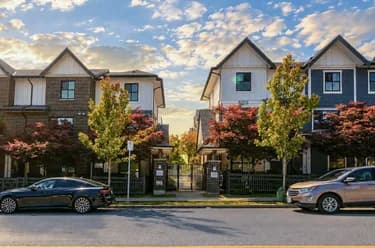
Welcome to Elwell Place, a boutique development with 300 square foot rooftop terraces offering great mountain views. This 4 bed 3.5 bath is thoughtfully laid out across 1555 SF. Everything has been designed to the way families live. The main level effortlessly flows in together & bedrooms are strategically placed to maximize space & privacy instead of being crammed on one floor. The master is complete with a double vanity, & the 4th bedroom caters to whatever your life currently needs it to be. Full-size Bosch appliances, forced air heat, A/C, premium black hardware throughout. Six homes. Low strata. No noise. Just a well built home at a price point that still makes sense. For families stuck between a condo they've outgrown & a detached home thats too expensive.
This Townhouse home located at 6808 Elwell Street, Burnaby is currently for sale and has been available on Strawhomes.com for 1 days. This property is listed at $1,098,000 with an estimated mortgage of $5,135* per month. It has 4 beds, 4 bathrooms, and is 1,553 square feet. The property was built in 2026. 2 6808 Elwell Street, Burnaby BC V5E 1K1 is in the Highgate Townhouses neighbourhood Burnaby. Upper Deer Lake, Deer Lake and Buckingham Heights are nearby neighborhoods.
Selling
| MLS® # | Date | Event | Price |
|---|---|---|---|
| XXXXXXXXXX | Xxx XX, XXXX | Listed | — |
| XXXXXXXXXX | Xxx XX, XXXX | Xxxxxx | $X,XXX,XXX |
| Xxx XX, XXXX | Xxxxxx | $X,XXX,XXX |
| Area | Avg. Price | Updated |
|---|---|---|
| This Home | $1,098,000 | Oct 1, 2026 |
| Burnaby | $1,250,490 | Oct 1, 2026 |
| Highgate | $898,936 | Oct 1, 2026 |
With 1,944 townhomes in Burnaby, finding your perfect home will be easy.
This freehold townhouse was built in 2026 and is currently listed at $707 per square foot. Monthly strata fees for this unit are $275.31. The property offers scenic views.
2 6808 ELWELL STREET is in the city of Burnaby, British Columbia and found in the community of Highgate in Burnaby.
Neighboring communities include Upper Deer Lake, Deer Lake and Edmonds BE. Elwell has 5 homes currently on the market, while the district of Highgate has 86 postings on the market. This represents approximately 4.4% of the total 1,944 properties listed for sale in Burnaby. In Highgate, the average asking price for a townhouse is $898,936, which translates to a monthly mortgage payment of around $4,204.* This is 0.7 times the average price of $1,250,490 for a similar townhouse in the city of Burnaby.
Highgate listed townhouses average 1,349 sq ft, 3 beds, and 2 baths.
The majority of properties for sale in the community around 2 6808 ELWELL STREET are townhouses, not apartments/condos.
Monthly payments are an estimate based on a mortgage with 20% down @ 5% with a 5-yr mortgage rate
MLS®#: R3171498 · $1,098,000 · 4 bedroom townhouse in Highgate Burnaby.
The list price of the Townhouse at 2-6808 Elwell Street, Burnaby is $1,098,000 and has been listed on strawhomes.com. 2-6808 Elwell Street, Burnaby, BC V5E 1K1 has 4 beds, 4 baths, and is 1,553 sq ft. This MLS® listing ID R3171498 was built in 2026. 2-6808 Elwell Street, Burnaby is located in the city of Burnaby Townhouses for sale, and situated in a great neighbourhood called Highgate Townhouses for sale.
This Townhouse is an attached property that is currently for sale and was listed on October 1, 2026, or listed today on our web site. This 3 Storey home is for sale and is located in the neighbourhood of Highgate, in the Elwell Place complex. It was built in the year of 2026, or 0 years old. The full mailing address is 2-6808 Elwell Street, Burnaby, BC, V5E 1K1. It has 4 beds & 4 baths. The list price of this 3 Storey is $1,098,000 and the living area is 1,553 sq ft, or $707 per square foot. The monthly strata fee is $275 and the ownership is freehold strata.
The postal code V5E 1K1 has a few open houses in Burnaby British Columbia Canada. This Highgate 3 Storey for sale is one of Lower Mainlands best priced properties in the Highgate neighbourhood.
If you would like to calculate your mortgage payment for this listing located at V5E 1K1 and need a mortgage calculator please see above.
For sellers wanting to get a home value of their townhouse for sale near This MLS® listing ID R3171498, please contact us using make an appointment button below and then click to see what is my home worth button to have a Burnaby listing agent contact you with our selling system. Richard Morrison is a top real estate agent located in Burnaby Highgate.
You can see Price History, house prices, Walk Score, and property disclosure above. The data relating to real estate on this website (MLS® R3171498) comes in part from the Burnaby MLS® Reciprocity program of either Greater Vancouver REALTORS® (GVR), the Fraser Valley Real Estate Board (FVREB) or the Chilliwack and District Real Estate Board (CADREB).