By Area
By Type
2 - 2656 E 4th Avenue, Vancouver, BC - MLS: R3183892 - Photo 1
27

2 - 2656 E 4th Avenue, Vancouver

List Price$1,288,800Est. $5,997/month
Beds3
Baths3
Sq Ft1,244

About 2 - 2656 E 4th Avenue, Vancouver

Dwelling Type:Townhouse
Structure:Residential Attached
Year Built:2026
Floor Area (sq. ft.):1,244
Parking:1 parking spot
Stories:4
Property Taxes:—
Maintenance Fee:$215.34/mo
Pets:—
Status:For Sale
MLS® #:R3183892
Added: (1 day ago)
Updated:
Provided by:Macdonald Realty
Area:Vancouver East
Sub Area:Renfrew VE
MLS Reciprocity

Property Description 2 2656 E 4th Ave, Vancouver, BC

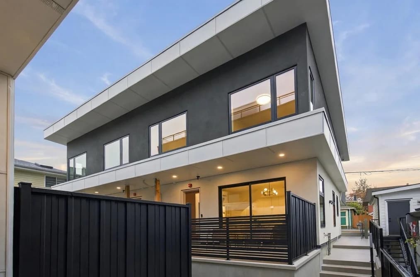
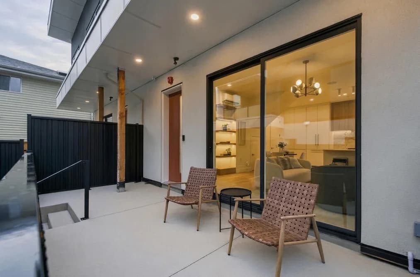
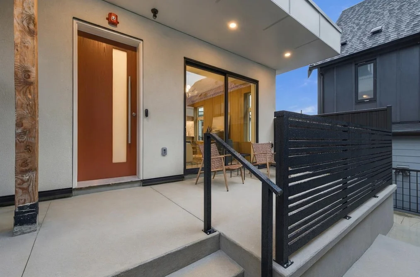
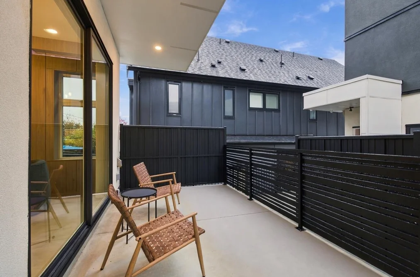
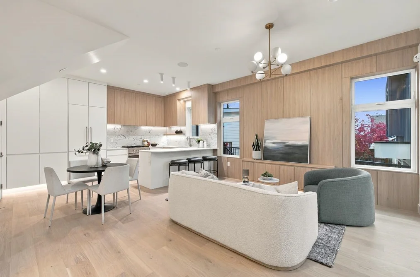
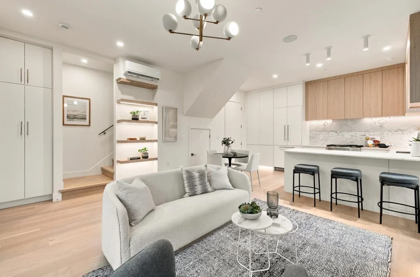
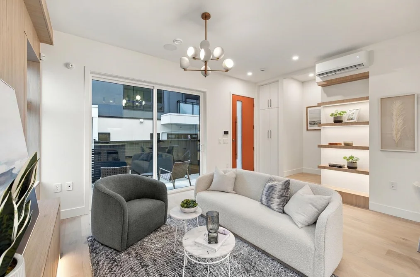
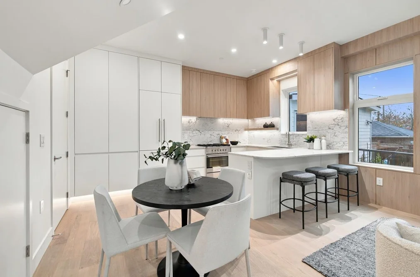
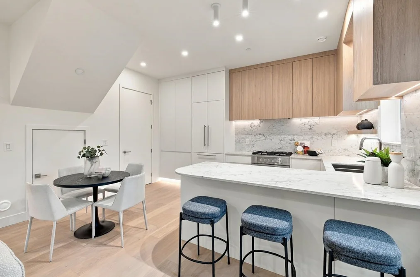
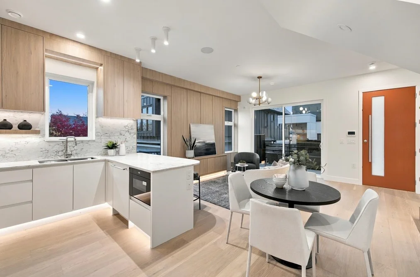
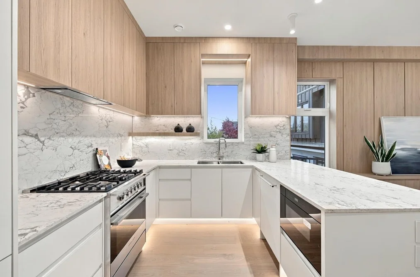
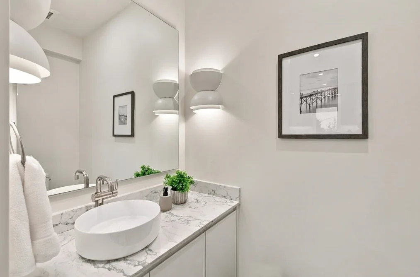
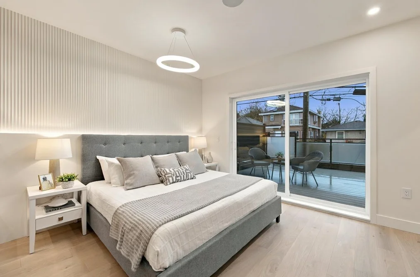
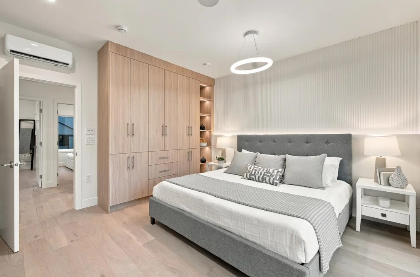
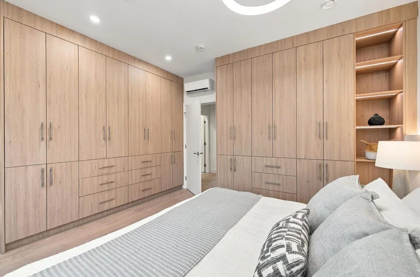
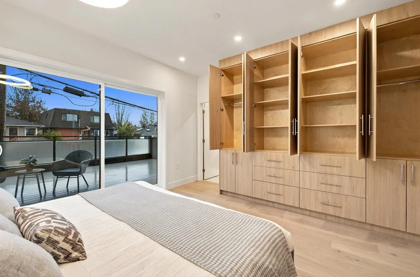
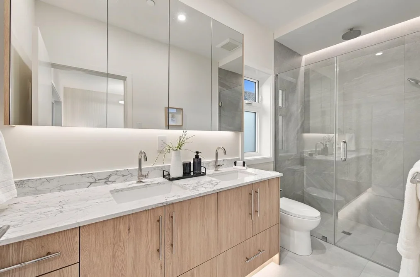
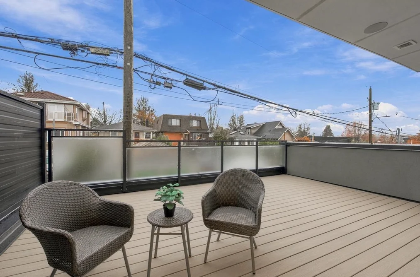
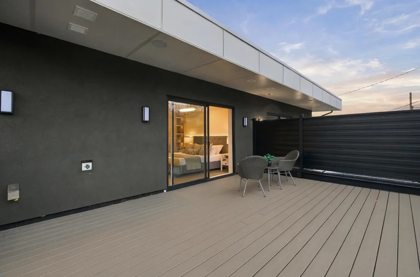
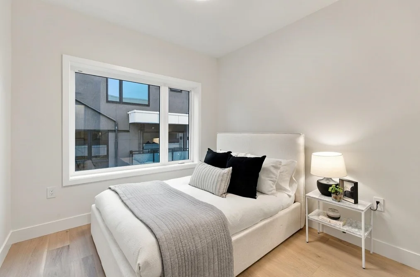
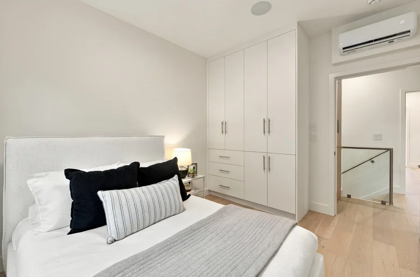
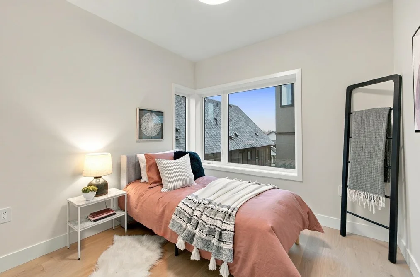
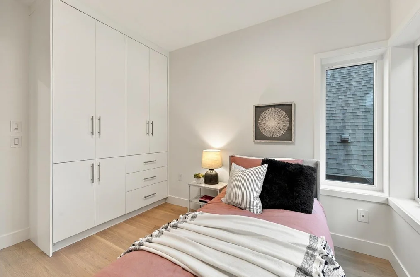
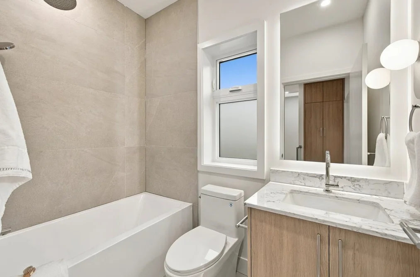
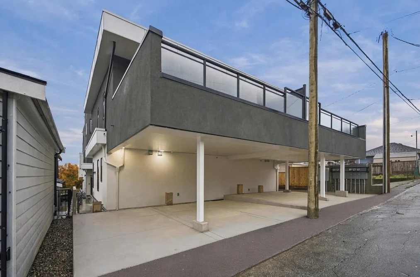
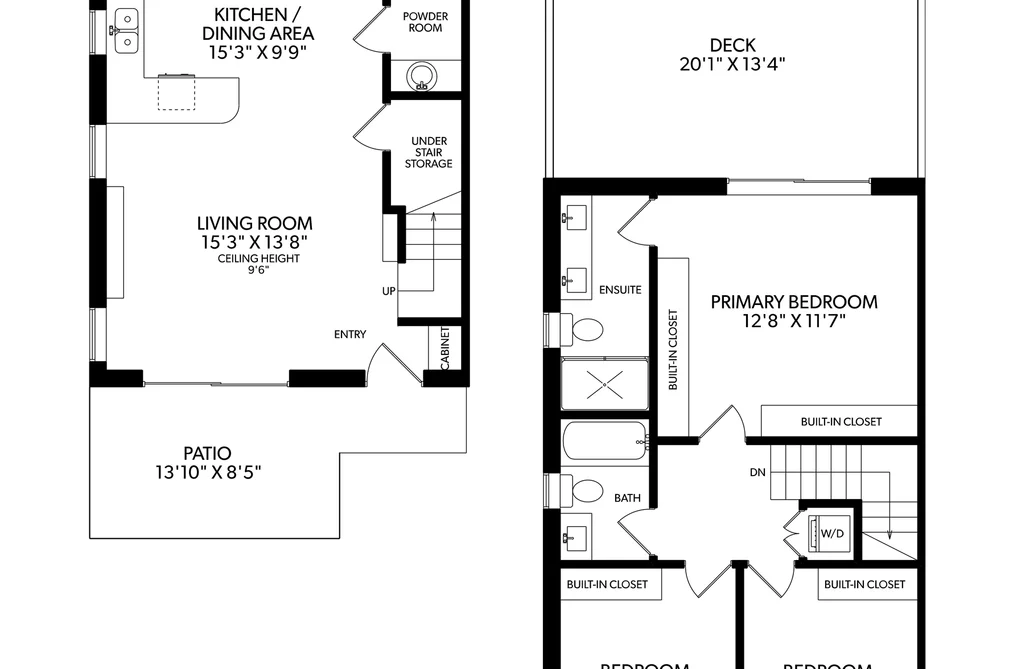
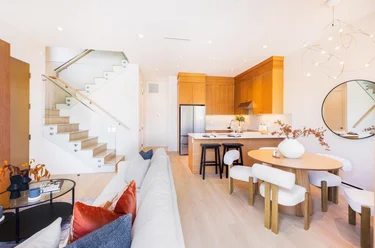
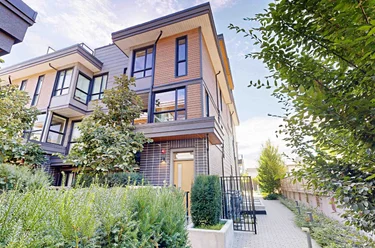
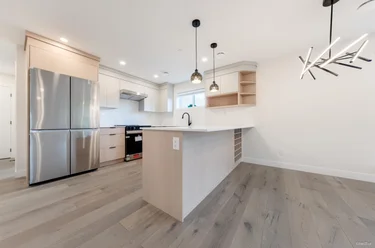
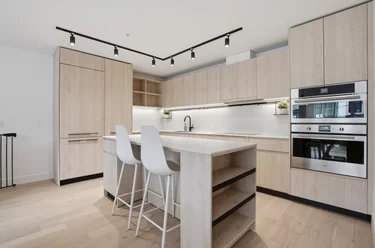
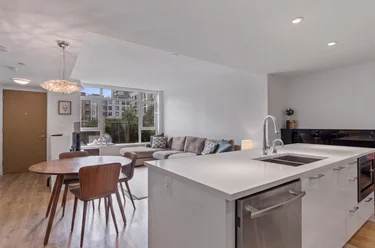
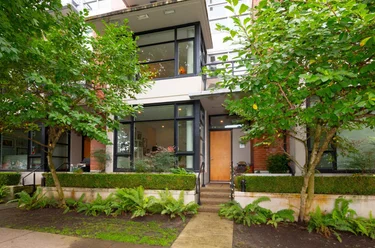
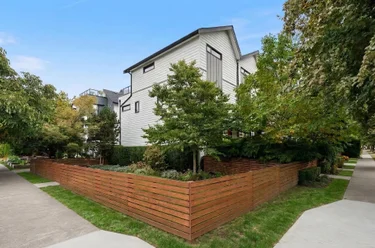
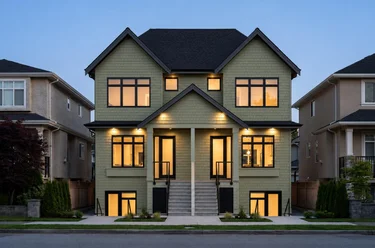
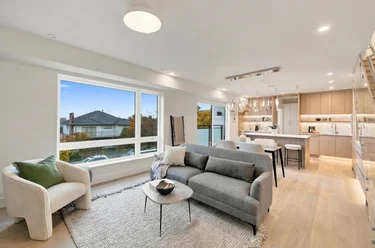
Townhouse for sale at 2 - 2656 E 4th Ave Vancouver, BC V5M 1K4, Canada, Metro Vancouver, Lower Mainland. 1,244 sqft • Renfrew VE • List Price $1,288,800. Four Corner Homes presents this 2 level-3 Bed/2.5 Bath duplex style home. The 1,244 sq. ft. living space spread across two levels, includes generously sized bedrooms and a large living room designed for entertaining the family. The Kitchen boasts Fisher & Paykel integrated appliances and a large island with quartz countertops. Lots of outdoor space with a mail level private patio and 2nd level 287 SF rooftop deck. One covered EV-ready parking stall. Conveniently located near schools, parks, dining, and transit. Enjoy the peace of mind of a built-in security camera, alarm system and the 2/5/10 warranty. The 562 SF rooftop deck is a must see! Open House Sat Nov 14th 12-2pm, Sun Nov 15th 2:30-4pm

Facts & Features Property facts for 2656 4th Avenue E, Unit 2, Vancouver

Details

Property

Area Minor
Renfrew VE
Postal Code
V5M 1K4
Property Sub Type
Townhouse
Year Built
2026
Size (Interior)
1,244 sqft
Building Area Total
1,244 sqft
Area Major
Vancouver East
Property Type
Residential
Status
Active
Last Modified
2026-11-13
Province
British Columbia
Date first appeared on site
2026-11-13
Features
3 baths, 3 beds, Townhouse, Central Location, Near Golf Course, Lane Access, Recreation Nearby

Inside

Full Bathrooms
2
Main Level Bathrooms
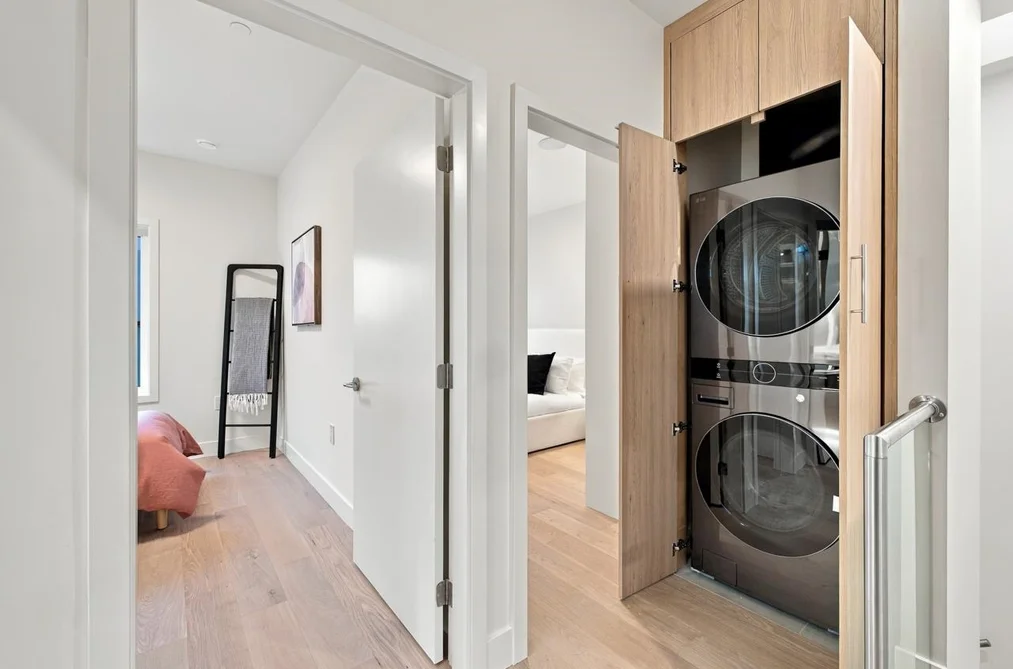
Laundry Features
In Unit
Flooring
Hardwood, Tile
Rooms
7
Above Grade Finished Area
Below Grade Finished Area
Kitchen Appliances
Washer/Dryer, Dishwasher, Refrigerator, Stove
Bedrooms
3
Half Bathrooms
1
Patio And Porch Features
Patio

Building

Roof
Torch-On
Floor Area Below Grade
Basement
None
No. Floor Levels
4
Heating
Electric, Heat Pump, Natural Gas
Foundation
Concrete Perimeter
Structure
Residential Attached
Levels
Two
Security Features
Security System, Fire Sprinkler System
View
Yes
View Description
Mountain View
Other Equipment
Heat Recov. Vent.
Construction
Frame Wood, Glass (Exterior), Fibre Cement (Exterior)
Exterior Features
Private Yard

Parking

Parking Space (A)
1
Carport Spaces
1
Parking Features
Carport Single, Lane Access
Garage
No
Carport
Yes

Fees

Tax Year
2026
Maintenance Fee
$215.34/month
Common Elements Included
Maintenance Grounds, Snow Removal
Central A/C Included
Yes

Utilities

Utilities
Electricity Connected, Natural Gas Connected, Water Connected
Sewer
Public Sewer, Sanitary Sewer, Storm Sewer
Water Source
Public

Highlights

Building Amenities
Maintenance Grounds, Snow Removal

Land

Lot Size Units
Square Feet
Lot Features
Central Location, Near Golf Course, Lane Access, Recreation Nearby
Lot Size (sq ft)
6,039
Lot Size (acres)
0.14
Lot Size (Hectares)
0.0561
Lot Size (Sq.Mtrs.)
561
Fencing
Fenced
Frontage - Feet
49.5
Lot Size Dimensions
49.5 x 122
Lot Size Area
6,039

Listing Details

MLS® Number
R3183892
Ownership
Freehold Strata
Main Floor Finished Area
528 sqft
Listing Source
GVR – FVREB – CADREB – BCNREB – Resi

Additional Property Details

Above Grade Finished Area
Below Grade Finished Area
Basement Finished Area
Main Floor Finished Area
Main Level Bathrooms
Age of Building
Legal Description
Distance to Transit
Rentals Allowed
Management Company
Restrictions
Age Restriction
Fireplace Features
Patio & Porch
Fencing
Covered Parking Places

Rooms

Main
Bedroom
9 × 9
Dining Room
9 × 6
Kitchen
9 × 15
Living Room
13 × 13
Primary Bedroom
11 × 12
Above
Bedroom
9 × 9
Abv Main 2
Patio
13 × 20

Sold History Listing records, price history, and last sold date for 2 - 2656 E 4th Avenue, Vancouver

MLS® #DateEventPrice
XXXXXXXXXXXxx XX, XXXXListed—
Join or Sign In • Real estate boards need a verified account to see listing features & sold data

Tax history - BC Assessment

A public BC Assessment record isn’t available for this property yet.

Location

Similar Listings Shop homes for sale similar to 2 - 2656 E 4th Avenue, Vancouver

Mortgage Calculator Affordability: Estimated Monthly Mortgage

Type in your mortgage amount, down payment, interest rate, and property price below to see your mortgage payment amount. Take into account strata fees. Consult with Richard Morrison Realtor® to learn how to improve your affordability.
Monthly mortgage payment
$5,997
Monthly total incl. strata
$6,212