20-3350 Elmwood Drive, Abbotsford, BC
•Abbotsford EastFor Sale
15 days
- $479,999
- 2 bed
- 1 bath
- 961 sqft
- Built in 1982
MLS® R3168954
•RE/MAX Elevate Realty

Open Sat, Oct 10, 1 p.m.
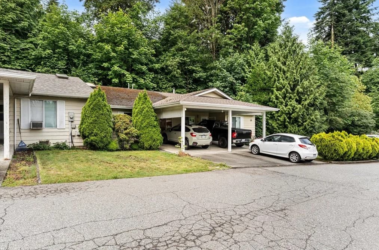
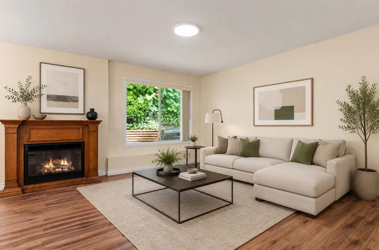

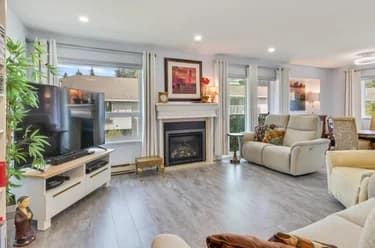
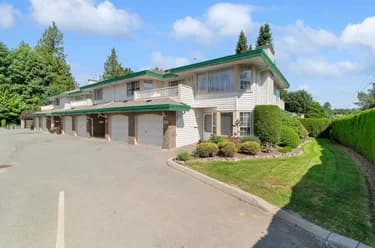
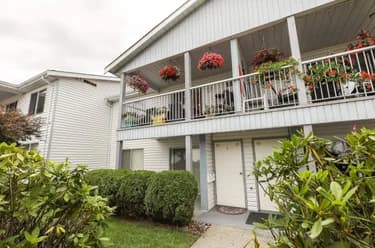
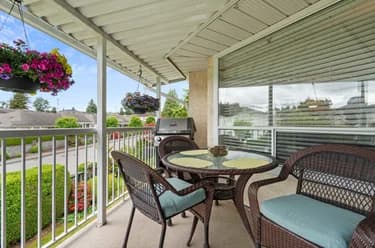
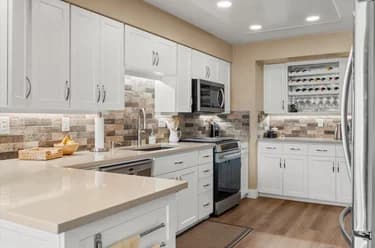
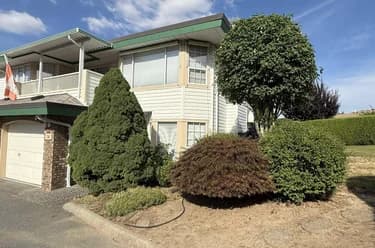
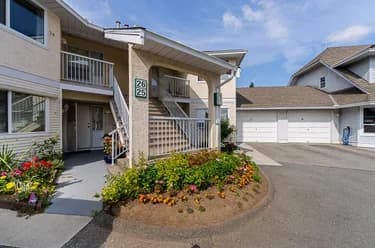
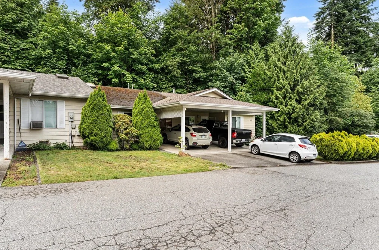
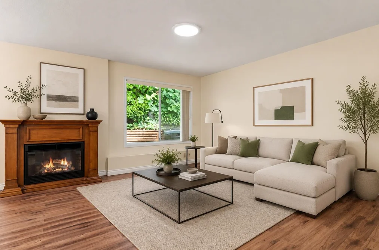
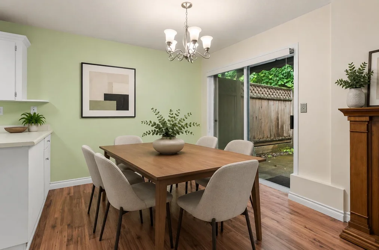
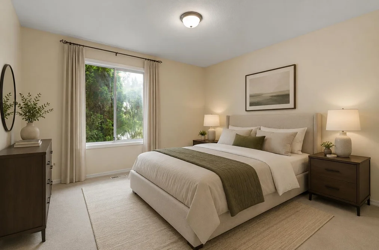
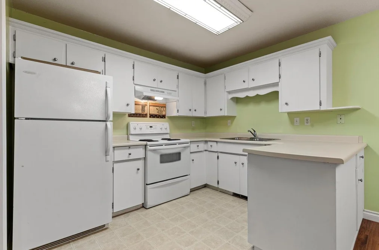
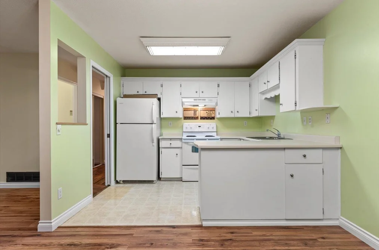
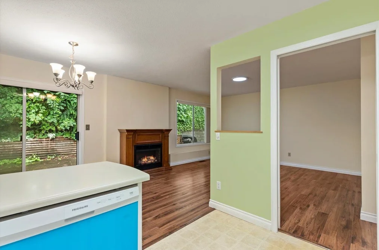
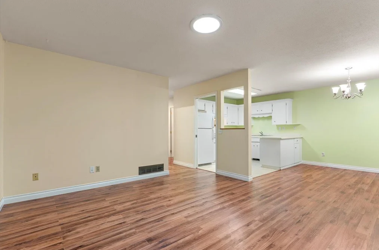
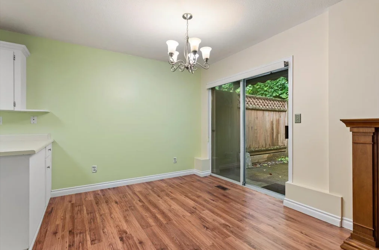
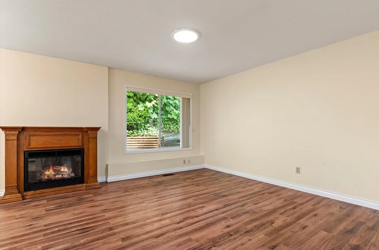
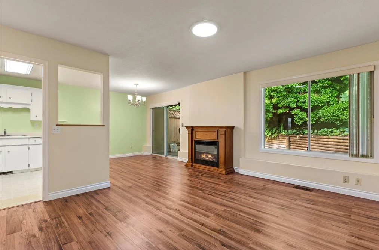
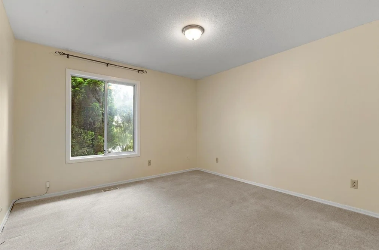
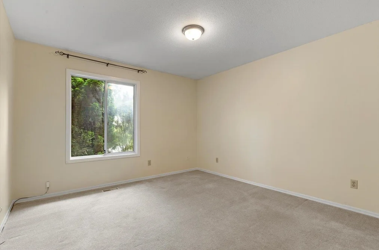
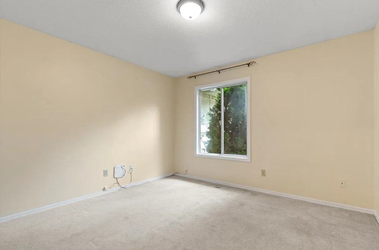
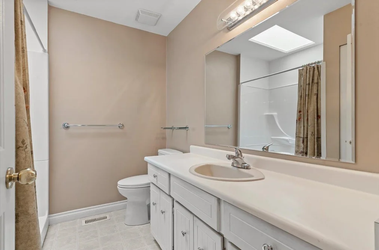
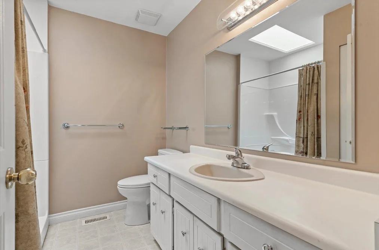
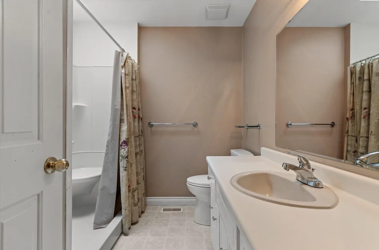
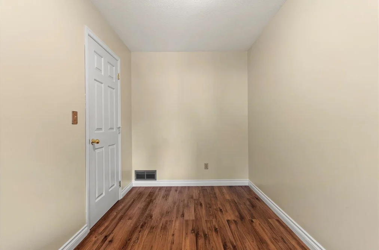
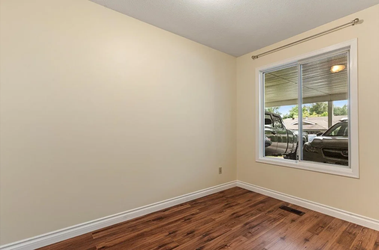
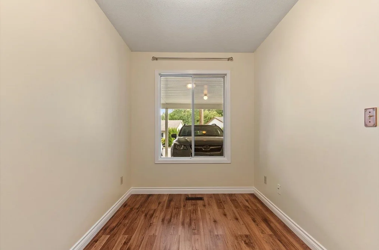
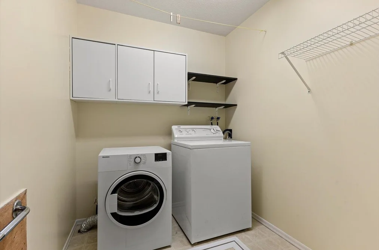
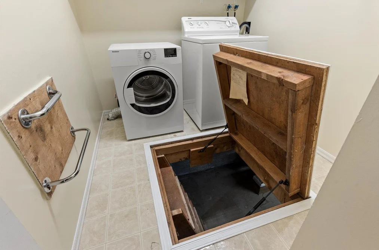
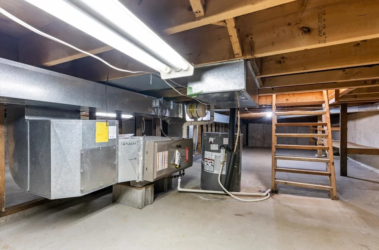
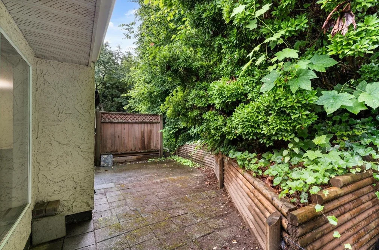
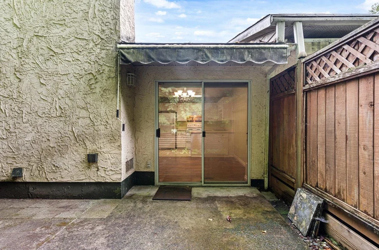
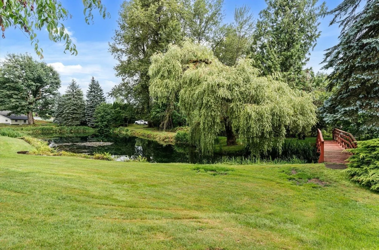
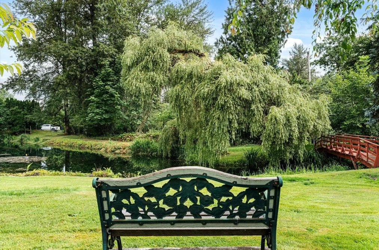
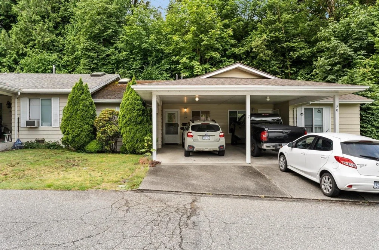
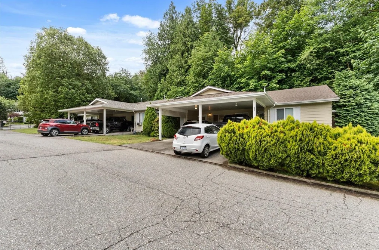
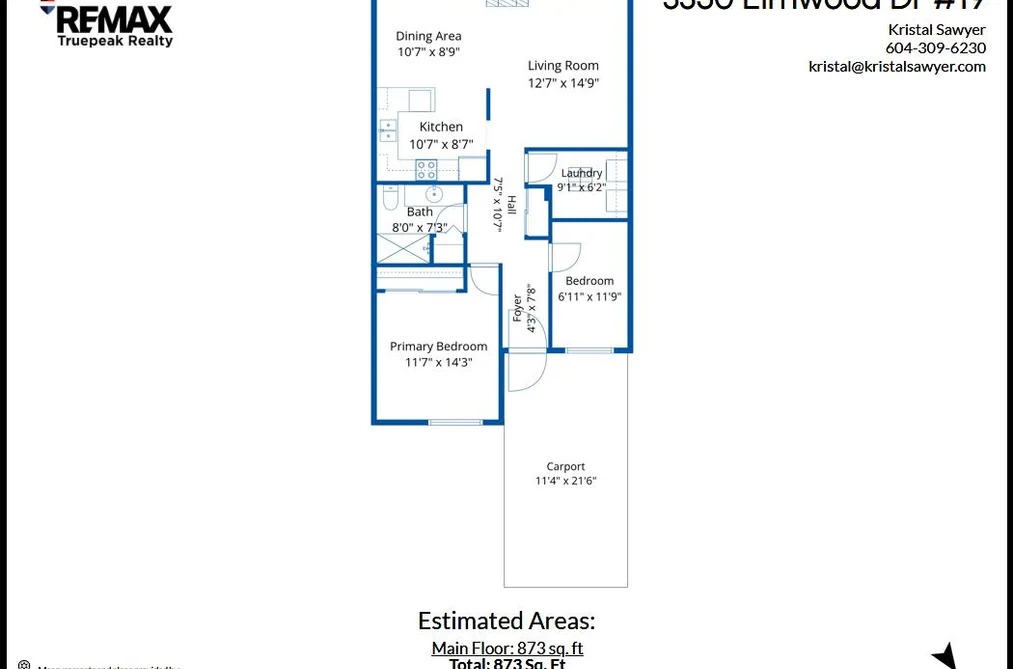
Welcome to Sequestra Estates! Tucked away in a quiet and tranquil community, this well-maintained 2 bedroom, 1 bath rancher-style townhome offers the ease of one-level living in East Abbotsford. With a brand-new roof, fresh paint, and a new dishwasher, it's move-in ready! Enjoy the cozy electric fireplace, expansive crawlspace storage, and a private patio surrounded by mature trees. Covered carport parking is right outside your door, plus extra parking for guests. Stroll the peaceful duck pond and bridge, or walk to the natural bird reserve at Willband Creek Park. NO AGE RESTRICTIONS, pet friendly (with restrictions), and conveniently located near shopping, transit, Discovery Trail, and more. Some photos virtually staged.
This Townhouse home located at 3350 Elmwood Drive, Abbotsford is currently for sale and has been available on Strawhomes.com for 40 days. This property is listed at $459,999 with an estimated mortgage of $2,151* per month. It has 2 beds, 1 bathroom, and is 941 square feet. The property was built in 1978. 19 3350 Elmwood Drive, Abbotsford BC V2S 6B2 is in the Abbotsford East Townhouses neighbourhood Abbotsford. Central Abbotsford, Poplar and Sumas Mountain are nearby neighborhoods.
Selling
| MLS® # | Date | Event | Price |
|---|---|---|---|
| XXXXXXXXXX | Xxx XX, XXXX | Listed | — |
| XXXXXXXXXX | Xxx XX, XXXX | Xxxxxxx | $X,XXX,XXX |
| Xxx XX, XXXX | Xxxxxx | $X,XXX,XXX |
| Area | Avg. Price | Updated |
|---|---|---|
| This Home | $459,999 | Jul 29, 2026 |
| Abbotsford | $1,022,279 | Oct 5, 2026 |
| Abbotsford East | $1,161,387 | Oct 5, 2026 |
With 1,195 townhouses in Abbotsford, finding your perfect home will be easy.
This freehold townhouse was built in 1978 and is currently listed at $489 per square foot. Monthly strata fees for this unit are $343. The property offers 2 parking spaces, 1 fireplace. Annual property taxes were assessed at $2,211 in 2025.
The address of 19 3350 ELMWOOD DRIVE, unit number 19, is situated in Abbotsford, British Columbia. It is located within the Abbotsford East neighborhood of the city.
Nearby neighbourhoods include Sumas Mountain, Central Abbotsford and Poplar. Elmwood has 2 homes currently on the market, while the district of Abbotsford East has 252 postings on the market. That's just 21.1% of the 1,195 total listings for sale in the city of Abbotsford. The average listed price of a townhouse in Abbotsford East is $1,199,786, with an estimated mortgage of $5,611 per month.* That is 1.1 the average list price of $1,046,041 for a townhouse in Abbotsford.
The average Abbotsford East listed townhouse is 2,638 sq ft, has 4 beds, and 3 baths.
In the area surrounding 19 3350 ELMWOOD DRIVE, townhouses outnumber apartments/condos on the market.
Monthly payments are an estimate based on a mortgage with 20% down @ 5% with a 5-yr mortgage rate
MLS®#: R3150559 · $459,999 · 2 bedroom townhouse in Abbotsford East Abbotsford.
The list price of the Townhouse at 19-3350 Elmwood Drive, Abbotsford is $459,999 and has been listed on strawhomes.com. 19-3350 Elmwood Drive, Abbotsford, BC V2S 6B2 has 2 beds, 1 bath, and is 941 sq ft. This MLS® listing ID R3150559 was built in 1978. 19-3350 Elmwood Drive, Abbotsford is located in the city of Abbotsford Townhouses for sale, and situated in a great neighbourhood called Abbotsford East Townhouses for sale.
This Townhouse is an attached property that is currently for sale and was listed on July 29, 2026, or listed 1 month ago on our web site. This Rancher/Bungalow home is for sale and is located in the neighbourhood of Abbotsford East, in the Sequestra Estates complex. It was built in the year of 1978, or 48 years old. The full mailing address is 19-3350 Elmwood Drive, Abbotsford, BC, V2S 6B2. It has 2 beds & 1 bath. The list price of this Rancher/Bungalow is $459,999 and the living area is 941 sq ft, or $489 per square foot. The monthly strata fee is $343 and the ownership is freehold strata.
The postal code V2S 6B2 has a few open houses in Abbotsford British Columbia Canada. This Abbotsford East Rancher/Bungalow for sale is one of Lower Mainlands best priced properties in the Abbotsford East neighbourhood.
If you would like to calculate your mortgage payment for this listing located at V2S 6B2 and need a mortgage calculator please see above.
For sellers wanting to get a home value of their townhouse for sale near This MLS® listing ID R3150559, please contact us using make an appointment button below and then click to see what is my home worth button to have a Abbotsford listing agent contact you with our selling system. Richard Morrison is a top real estate agent located in Abbotsford Abbotsford East.
You can see Price History, house prices, Walk Score, and property disclosure above. The data relating to real estate on this website (MLS® R3150559) comes in part from the Abbotsford MLS® Reciprocity program of either Greater Vancouver REALTORS® (GVR), the Fraser Valley Real Estate Board (FVREB) or the Chilliwack and District Real Estate Board (CADREB).