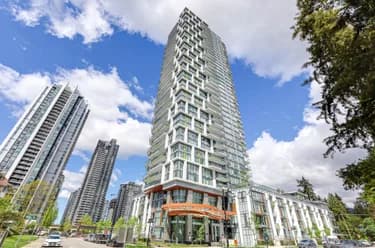
3704-2980 Atlantic Avenue, Coquitlam, BC
•North CoquitlamFor Sale
15 days
- $849,000
- 2 bed
- 2 bath
- 1037 sqft
- Built in 2010
MLS® R3168293
•Sutton Group - 1st West Realty
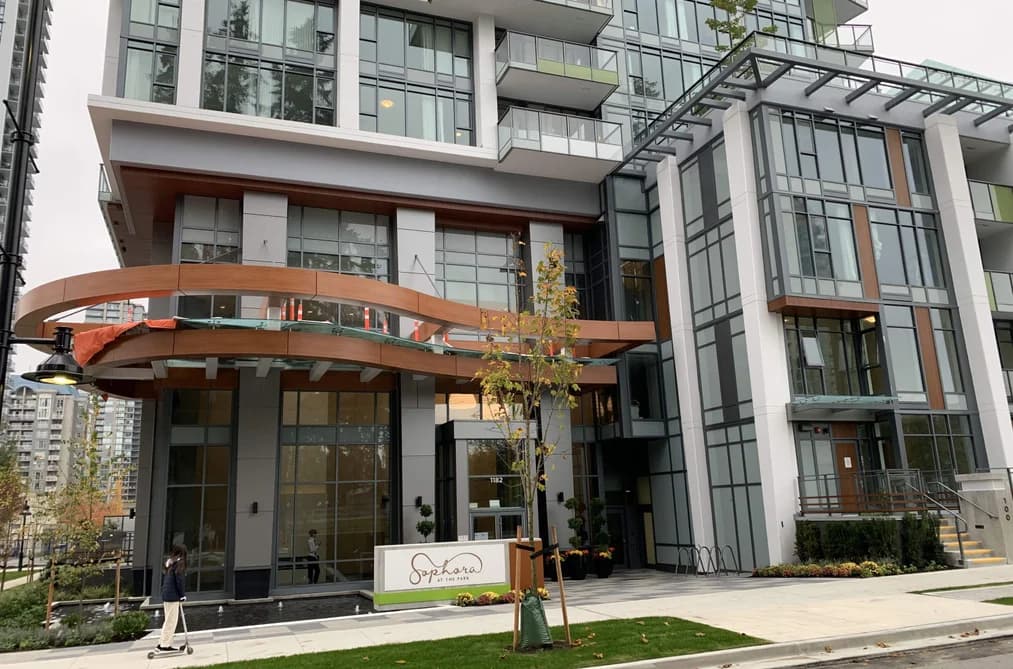
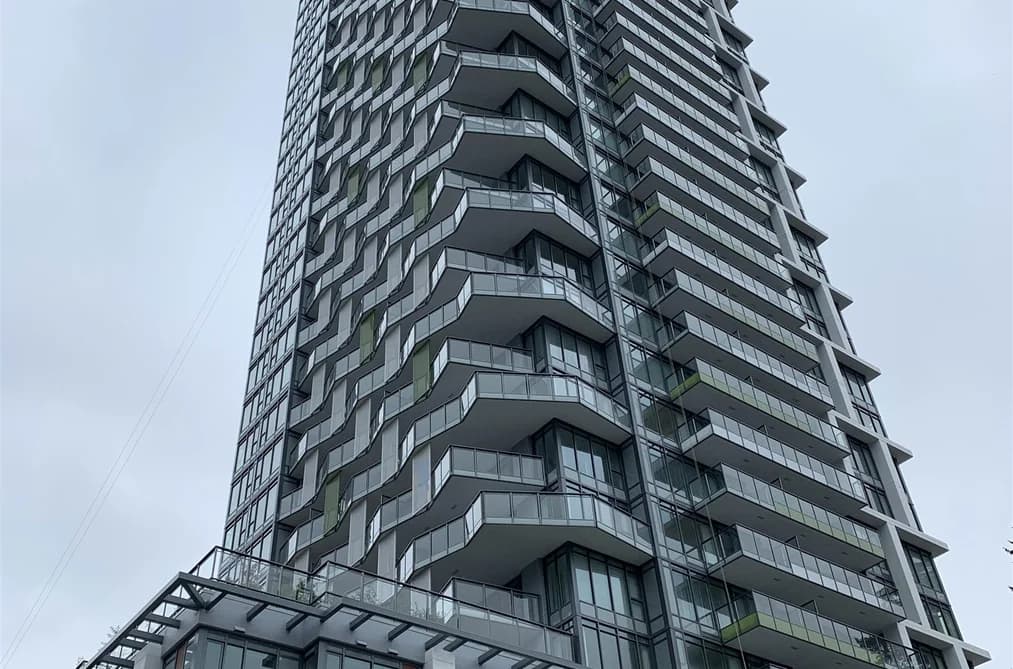

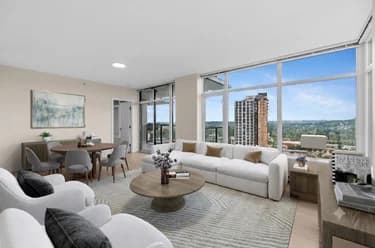
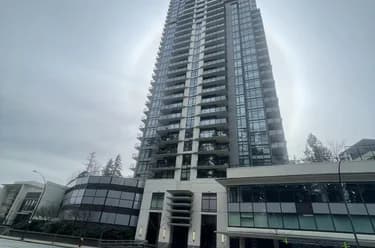
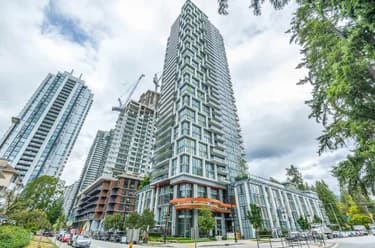
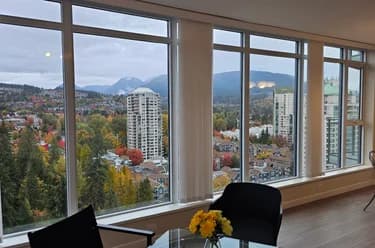
The Majestic & Elegant Sophora at the Park by Polygon where elevated urban living meets unparalleled everyday convenience. Nestled in the vibrant heart of Coquitlam Town Centre next to Henderson Place mall, this spectacular home is perfect for those who refuse to compromise on quality or location. This 2-BedRoom & 2-Full-BathRoom NE Corner Unit w/ Gorgeous Panoramic Mountain View in front of your Kitchen Window and your Wide & Spacious L-Shape Balcony. How Great is it for a Quiet Reflection Moment or a Family & Friends BBQ Gathering at the Balcony!!! What a Precious & Breathtaking Moment!!! A Marvelous Mountain View from your bedroom, what a Refreshing Moment to start a new day!!! After all, it's only a 5-minute walk to Lincoln Skytrain Station.
This Apartment/Condo home located at 1182 Westwood Street, Coquitlam is currently for sale and has been available on Strawhomes.com for 56 days. This property is listed at $853,000 with an estimated mortgage of $3,989* per month. It has 2 beds, 2 bathrooms, and is 928 square feet. The property was built in 2023. 1803 1182 Westwood Street, Coquitlam BC V3B 0T9 is in the North Coquitlam Condos neighbourhood Coquitlam. Canyon Springs, Eagle Ridge CQ and New Horizons are nearby neighborhoods.
| MLS® # | Date | Event | Price |
|---|---|---|---|
| XXXXXXXXXX | Xxx XX, XXXX | Listed | — |


| Area | Avg. Price | Updated |
|---|---|---|
| This Home | $853,000 | Aug 6, 2026 |
| Coquitlam | $1,196,851 | Oct 5, 2026 |
| North Coquitlam | $678,439 | Oct 5, 2026 |
With 1,344 condominiums for sale in Coquitlam, finding your perfect home will be easy.
This freehold apartment/condo was built in 2023 and is currently listed at $919 per square foot. Monthly strata fees for this unit are $420.8. The property offers 1 parking space, a garage. Annual property taxes were assessed at $3,100 in 2025.
1803 1182 WESTWOOD STREET is in the city of Coquitlam, British Columbia and found in the community of North Coquitlam in Coquitlam.
Neighboring communities include Eagle Ridge CQ, Meadow Brook and Canyon Springs. Westwood has 19 homes currently on the market, while the district of North Coquitlam has 151 postings on the market. This is roughly 11.2% of Coquitlam's total 1,344 listings on the market. In North Coquitlam, the average asking price for a apartment/condo is $678,895, which translates to an estimated monthly mortgage payment of $3,175.* Notably, this is 0.6 times the average list price of $1,208,486 for a similar apartment/condo in the city of Coquitlam.
Apartments/condos listed in North Coquitlam are an average of 941 sq ft, with 2 beds and 2 baths.
The community around 1803 1182 WESTWOOD STREET has more apartments/condos for sale than detached houses.
The monthly payments provided are an approximation calculated for a mortgage loan with a down payment of 20% @ 5% interest rate over a 5-year mortgage term.
MLS®#: R3153733 · $853,000 · 2 bedroom apartment/condo in North Coquitlam Coquitlam.
The list price of the Condo at 1803-1182 Westwood Street, Coquitlam is $853,000 and has been listed on strawhomes.com. 1803-1182 Westwood Street, Coquitlam, BC V3B 0T9 has 2 beds, 2 baths, and is 928 sq ft. This MLS® listing ID R3153733 was built in 2023. 1803-1182 Westwood Street, Coquitlam is located in the city of Coquitlam Condos for sale, and situated in a great neighbourhood called North Coquitlam Condos for sale.
This Condo is an attached property that is currently for sale and was listed on August 6, 2026, or listed 1 month ago on our web site. This condo is for sale and is located in the neighbourhood of North Coquitlam. It was built in the year of 2023, or 3 years old. The full mailing address is 1803-1182 Westwood Street, Coquitlam, BC, V3B 0T9. It has 2 beds & 2 baths. The list price of this condo is $853,000 and the living area is 928 sq ft, or $919 per square foot. The monthly strata fee is $421 and the ownership is freehold strata.
The postal code V3B 0T9 has a few open houses in Coquitlam British Columbia Canada. This North Coquitlam condo for sale is one of Lower Mainlands best priced properties in the North Coquitlam neighbourhood.
If you would like to calculate your mortgage payment for this listing located at V3B 0T9 and need a mortgage calculator please see above.
For sellers wanting to get a home value of their condo for sale near This MLS® listing ID R3153733, please contact us using make an appointment button below and then click to see what is my home worth button to have a Coquitlam listing agent contact you with our selling system. Richard Morrison is a top real estate agent located in Coquitlam North Coquitlam.
You can see Price History, house prices, Walk Score, and property disclosure above. The data relating to real estate on this website (MLS® R3153733) comes in part from the Coquitlam MLS® Reciprocity program of either Greater Vancouver REALTORS® (GVR), the Fraser Valley Real Estate Board (FVREB) or the Chilliwack and District Real Estate Board (CADREB).