By Area
By Type
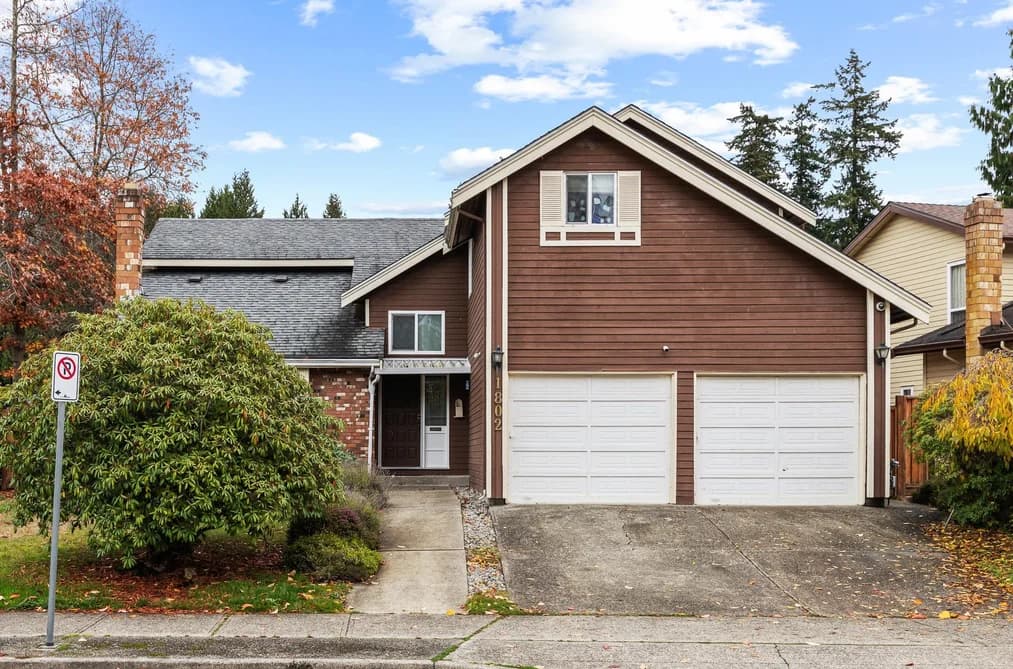
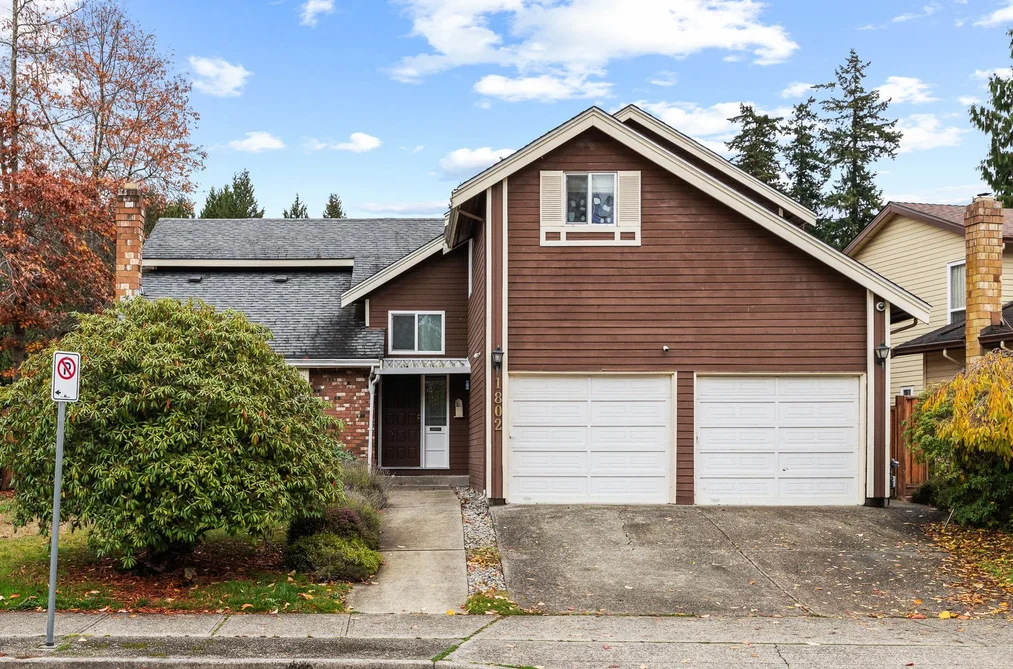
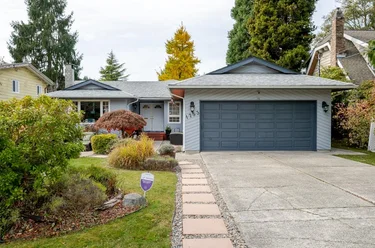
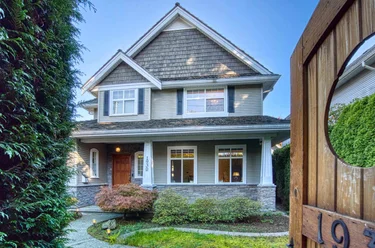
1802 Southmere Crescent, Surrey, BC - MLS: R3183102 - Photo 1
28

1802 Southmere Crescent, Surrey

List Price$1,390,000Est. $6,467/month
Beds4
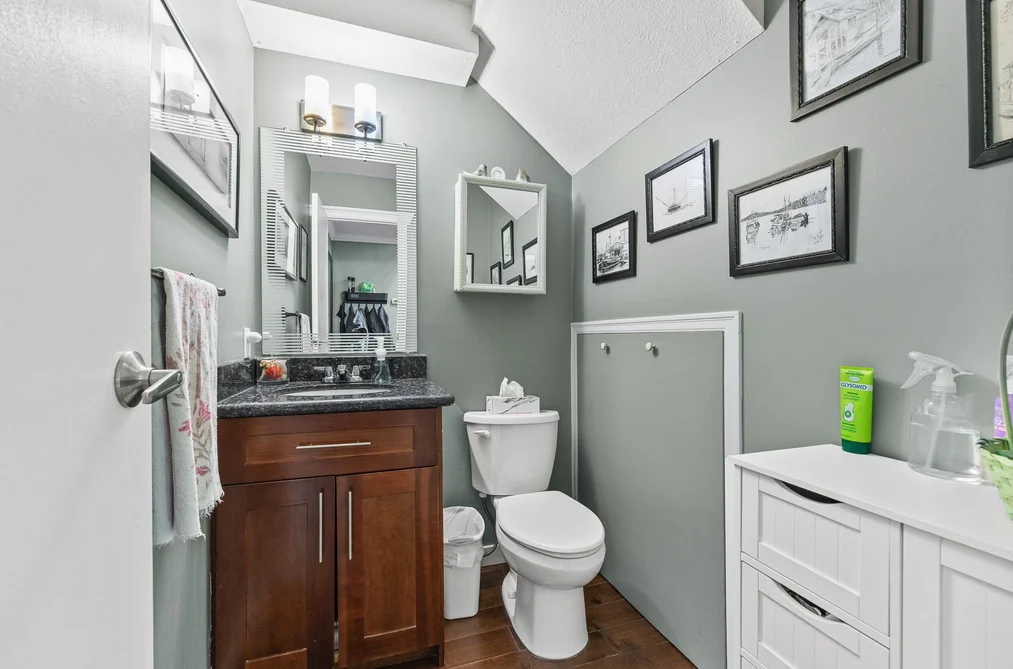
Baths3
Sq Ft2,384

About 1802 Southmere Crescent, Surrey

Dwelling Type:Single Family Residence
Structure:Residential Detached
Year Built:1982
Floor Area (sq. ft.):2,384
Lot Size (sq. ft.):6,273
Parking:4 parking spots
Property Taxes:$5,593.63 /yr (2026)
Status:For Sale
MLS® #:R3183102
Added: (2 days ago)
Updated:
Provided by:Century 21 Coastal Realty Ltd.
Area:South Surrey White Rock
Sub Area:Sunnyside Park Surrey
MLS Reciprocity

Property Description 1802 Southmere Cres, Surrey, BC

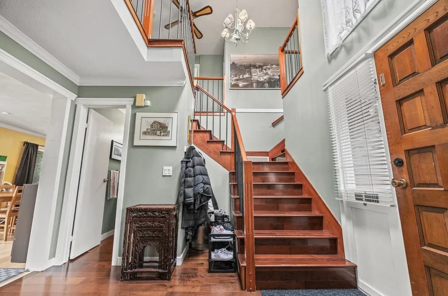
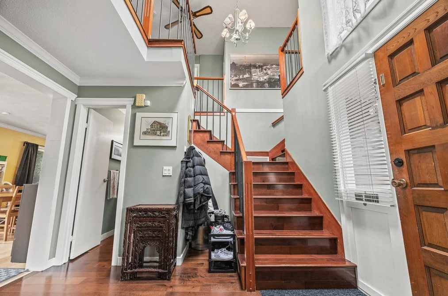
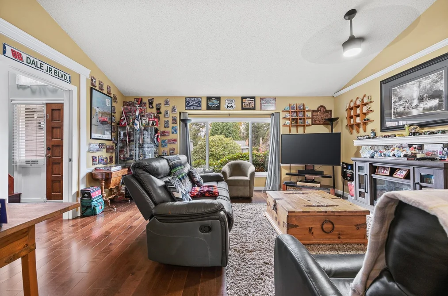
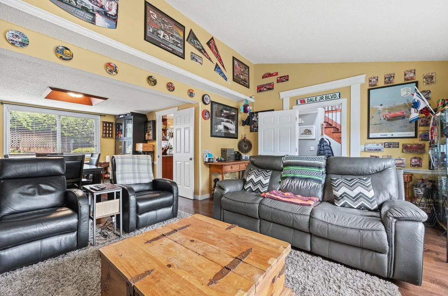
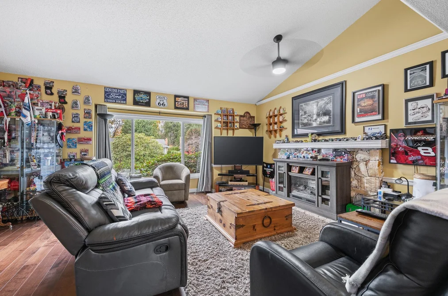
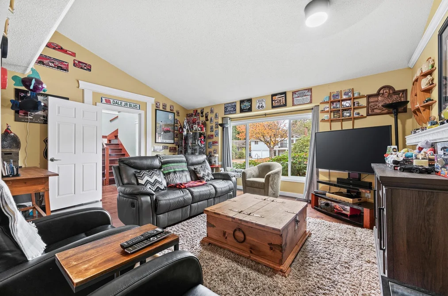
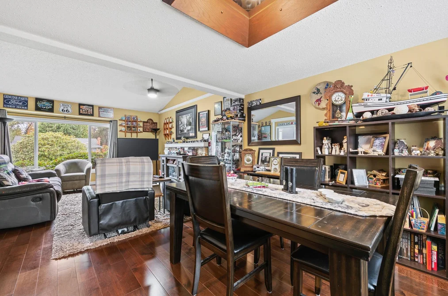
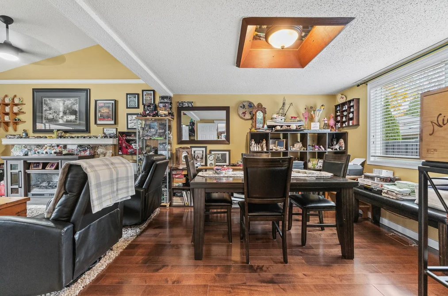
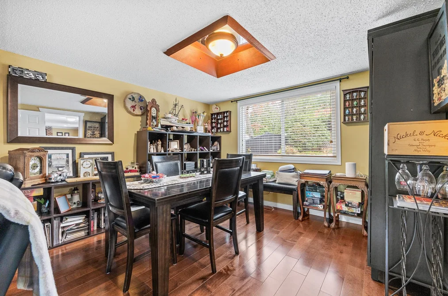
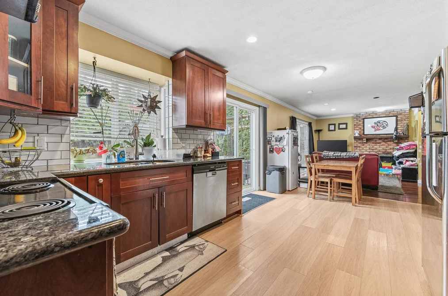
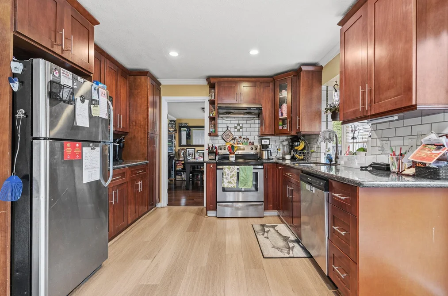
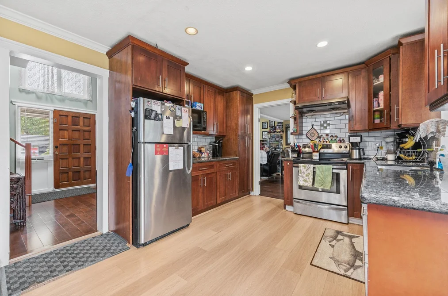
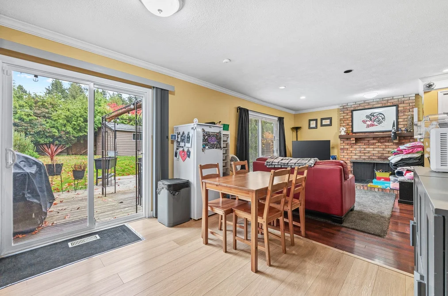
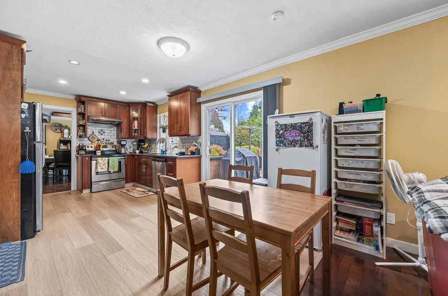
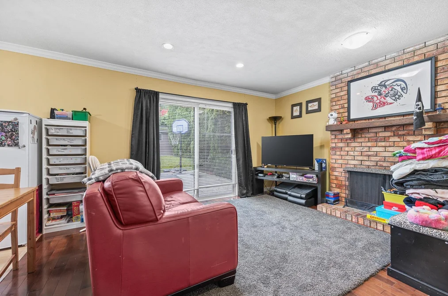
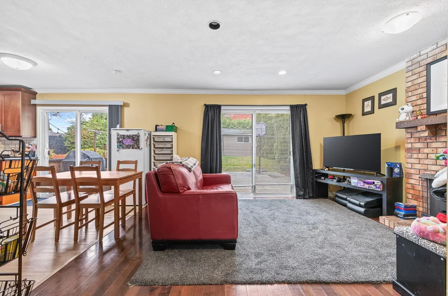
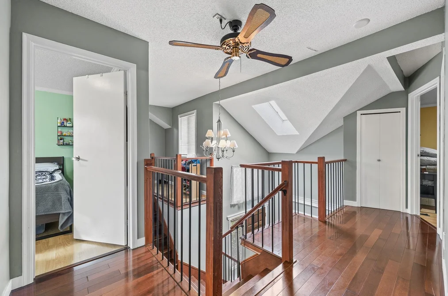
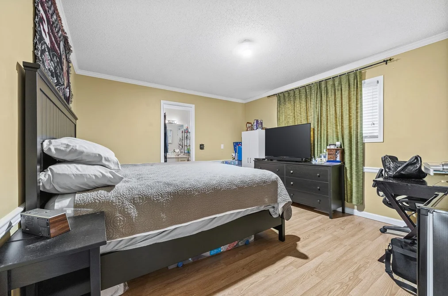
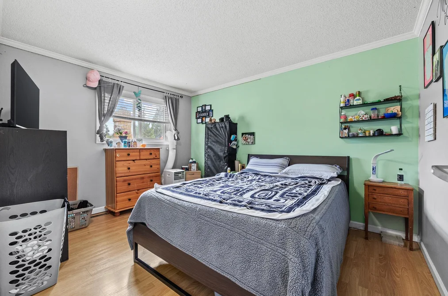
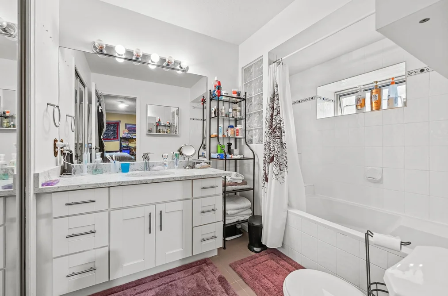
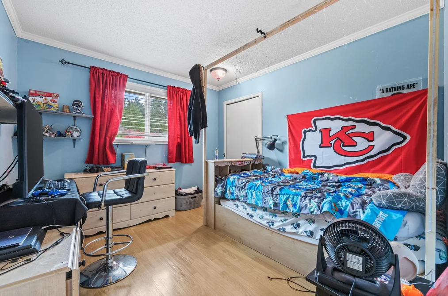
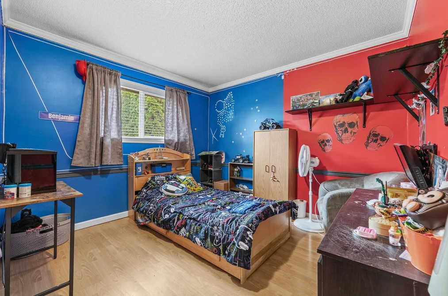
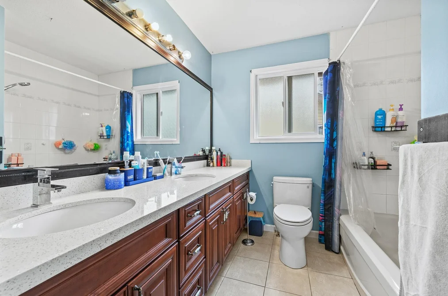
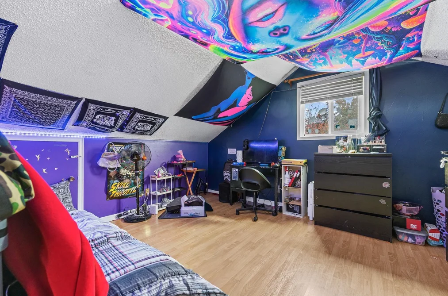
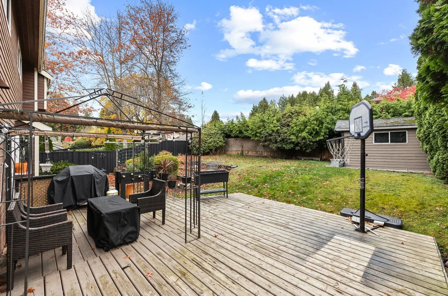
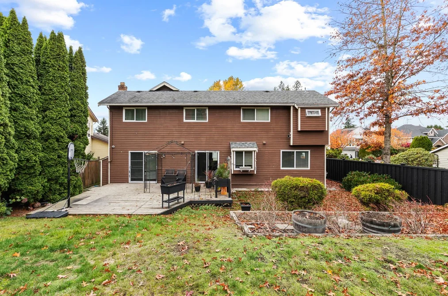
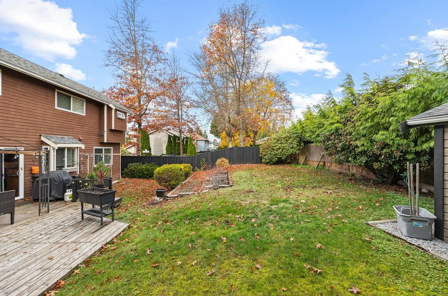
1802 Southmere Cres Surrey, BC V4A 6W9 (MLS® R3183102) is a 2,384 sqft 4-bedroom, 3-bathroom single family residence for sale in the Sunnyside Park Surrey neighbourhood, listed at $1,390,000, in Metro Vancouver, Lower Mainland, Canada. Welcome to this beautifully updated home in the heart of Sunnyside, South Surrey! Offering 2,384 sq. ft. of thoughtfully designed living space, this inviting residence features a versatile layout ideal for everyday comfort and entertaining. The open kitchen flows seamlessly into a generous eating area and family room, with easy access to an expansive sundeck overlooking the peaceful private backyard. Four spacious bedrooms include a lovely primary suite with a spa-inspired ensuite, while the games room offers flexibility as a fifth bedroom, home office or playroom. Renovations completed between 2015 and 2019 add to the home's appeal. Conveniently located just minutes from Semiahmoo Secondary, shopping, recreation and transit. Tenant occupied; showings on Saturdays only.

The detached house was added to Strawhomes.com on November 11, 2026 and was built in 1982. At $1,390,000, the estimated mortgage is $6,467 per month with 20% down, a 5% interest rate and a 25-year amortization. The detached house is in the Sunnyside Park Surrey Houses neighbourhood of Surrey, with 2,192 more listings under Surrey Single Family Residences for sale. The neighbourhoods whose centres are closest to the detached house are White Rock, King George Corridor and Morgan Creek.

Facts & Features Property facts for 1802 Southmere Crescent, Surrey

Details

Property

Area Minor
Sunnyside Park Surrey
Postal Code
V4A 6W9
Property Sub Type
Single Family Residence
Year Built
1982
Size (Interior)
2,384 sqft
Building Area Total
2,384 sqft
Area Major
South Surrey White Rock
Property Type
Residential
Status
Active
Last Modified
2026-11-13
Province
British Columbia
Date first appeared on site
2026-11-11
Features
3 baths, 4 beds, Single Family Residence, Central Location, Greenbelt, Recreation Nearby

Inside

Full Bathrooms
2
Main Level Bathrooms
Flooring
Hardwood, Mixed
Fireplace
2
Rooms
12
Above Grade Finished Area
Below Grade Finished Area
Kitchen Appliances
Washer/Dryer, Dishwasher, Refrigerator, Stove
Bedrooms
4
Half Bathrooms
1
Patio And Porch Features
Sundeck
Fireplace Features
Insert, Gas
Window Features
Window Coverings

Building

Roof
Asphalt
Floor Area Below Grade
Basement
None
Heating
Forced Air, Natural Gas
Foundation
Concrete Perimeter
Structure
Residential Detached
Levels
Two
Other Equipment
Sprinkler - Inground
Construction
Frame Wood, Concrete (Exterior)
Exterior Features
Private Yard

Parking

Parking Space (A)
4
Parking Features
Garage Double, Front Access
Garage
Yes

Fees

Gross Taxes
$5,593.63
Tax Year
2026

Utilities

Utilities
Community, Electricity Connected, Water Connected
Sewer
Public Sewer
Water Source
Public

Highlights

Community Features
Shopping Nearby

Land

Lot Size Units
Square Feet
Lot Features
Central Location, Greenbelt, Recreation Nearby
Lot Size (sq ft)
6,273
Lot Size (acres)
0.14
Lot Size (Hectares)
0.0583
Lot Size (Sq.Mtrs.)
583
Fencing
Fenced
Frontage - Feet
60
Lot Size Dimensions
60 x
Lot Size Area
6,273

Listing Details

MLS® Number
R3183102
Ownership
Freehold NonStrata
Age
44 years
Main Floor Finished Area
1,584 sqft
Listing Source
GVR – FVREB – CADREB – BCNREB – Resi

Additional Property Details

Above Grade Finished Area
Below Grade Finished Area
Basement Finished Area
Main Floor Finished Area
Main Level Bathrooms
Age of Building
Legal Description
Distance to Transit
Fireplace Features
Patio & Porch
Fencing
Covered Parking Places

Rooms

Main
Dining Room
11 × 11
Eating Area
8 × 11
Family Room
14 × 15
Foyer
8 × 9
Kitchen
10 × 11
Laundry
8 × 6
Living Room
13 × 17
Above
Bedroom
11 × 11
Bedroom
10 × 13
Bedroom
10 × 11
Games Room
13 × 16
Primary Bedroom
12 × 14

Sold History Listing records, price history, and last sold date for 1802 Southmere Crescent, Surrey

MLS® #DateEventPrice
XXXXXXXXXXXxx XX, XXXXListed—
Join or Sign In • Real estate boards need a verified account to see listing features & sold data

Recently Sold Homes Near MLS® R3183102 - Sold Data

Here are some recent Surrey houses for sale that sold in Sunnyside Park Surrey, including the days on market. The view sold data is from MLS® listing data using nearby neighbourhoods.

  • 927 163 Street, Surrey

    Sold price
    $X,XXX,XXX
    Date sold
    Xxx XX, XXXX
    Lot size
    4,037 sqft
    Days on market
    58
  • 16379 9 Avenue, Surrey

    Sold price
    $X,XXX,XXX
    Date sold
    Xxx XX, XXXX
    Lot size
    7,047 sqft
    Days on market
    51
  • 2066 149 Street, Surrey

    Sold price
    $X,XXX,XXX
    Date sold
    Xxx XX, XXXX
    Lot size
    7,176 sqft
    Days on market
    0
Join or Sign In • Real estate boards need a verified account to see listing features & sold data

Tax history - BC Assessment

A public BC Assessment record isn’t available for this property yet.

Location

Similar Listings Shop homes for sale similar to 1802 Southmere Crescent, Surrey

Mortgage Calculator Affordability: Estimated Monthly Mortgage

Type in your mortgage amount, down payment, interest rate, and property price below to see your mortgage payment amount. Take into account strata fees. Consult with Richard Morrison Realtor® to learn how to improve your affordability.

Monthly mortgage payment
$6,467
Monthly total incl. strata
$6,467

Neighbourhood Nearby Amenities, Schools, Commute, Transit and Travel Times near 1802 Southmere Cres, Surrey V4A 6W9

AreaAvg. PriceUpdated
This Home$1,390,000Nov 11, 2026
Surrey$1,355,288Nov 13, 2026
Sunnyside Park Surrey$1,573,665Nov 13, 2026
Amenities
Grocery Stores
  • Save-On-Foods0.55 km · 1641 152 Street
  • White Rock Liquor Store0.67 km · 15144 North Bluff Road
  • White Rock Supermarket Ltd0.89 km
Malls
  • Semiahmoo Shopping Centre0.56 km · 1701 152 Street
  • Windsor Square Shopping Centre0.60 km · 1959 152 Street
Pharmacy
  • Shoppers Drug Mart0.53 km · 15105 16 Avenue
Liquor
  • BC Liquor Stores0.61 km · 1711 152 Street
Libraries
  • Surrey Public Library, Semiahmoo Branch0.56 km · 1815 152 Street
  • White Rock Library1.52 km · 15342 Buena Vista Avenue
Entertainment & Sports
Movie Theaters
  • Rialto Twin Theatre0.63 km · 1732 152 Street
  • Caprice White Rock1.55 km · 2381 King George Boulevard
Restaurants
  • Kikis Restaurant0.59 km · 1959 152 Street
  • Fatburger0.60 km · 1750 152 Street
Nightlife
  • 1550 Social Club0.54 km · 1550 Blackwood St
  • Baseline's Pub0.66 km · 1938 152 St
Arenas
  • Cloverdale Arena10.24 km · 6090 176 St
  • Stetson Bowl10.74 km · 17940 62 Ave
Health and Fitness
Fitness
  • Fitness World0.42 km · 1715 152 St #120
  • Genuine Athletics & Rehabilitation0.59 km · 1959 152 St #251
Yoga
  • Savage Yoga0.87 km
Golf
  • The Golf Park Company1.17 km · 1970 155 St
Hospitals
  • Peace Arch Hospital1.26 km · 15521 Russell Avenue
  • Langley Memorial Hospital15.62 km · 22051 Fraser Highway
  • Surrey Memorial Hospital15.99 km · 13750 96th Avenue
Parks
Parks Nearby
  • South Surrey Athletic Park Field 90.31 km · 1925 148 St
  • Southmere Village Park0.35 km · 1701 Martin Dr
Trails Nearby
  • Centennial Park0.80 km
  • Ruth Johnson Park1.01 km
Public Recreation Center
  • South Surrey Indoor Pool0.49 km · 14655 17 Ave
  • Centennial Park Leisure Centre and Arena0.76 km · 14600 North Bluff Rd
Museum
  • White Rock Museum and Archives1.47 km · 14970 Marine Dr
University & College
  • Kwantlen Polytechnic University12.56 km
  • Academy of Learning Career College13.34 km
  • Boucher Institute of Naturopathic Medicine13.77 km
Preschools
  • Mann Park Montessori0.97 km · 14560 North Bluff Rd
  • St. John's Child Care Centre0.97 km · 1480 George St
  • Kids World - School Age Child Care (Sacc)1.20 km · 15024 24th Ave
Daycares
  • H.T. Thrift Elementary0.34 km · 1739 148 St
  • Treehouse Child Development Centre0.61 km · 1519 Oxford St
  • South Surrey Recreation and Arts Centre0.88 km · 14601 20 Ave
Downtown
  • Downtown Surrey17.51 km
Skytrain Station
  • King George Station Skytrain16.65 km
Transit & Bus Stations
  • White Rock Centre @ Bay 30.53 km
  • Westbound Russell Ave @ Hospital St1.25 km
  • Westbound Russell Ave @ Stayte Rd1.40 km
  • Westbound Russell Ave @ Lee St1.53 km
  • Eastbound 24 Ave @ 161A St2.62 km
Airports
  • Boundary Bay Airport (CZBB)15.14 km
BC Ferries
  • BC Ferries Tsawwassen Ferry Terminal23.51 km
West Coast Express
  • Maple Meadows Station West Coast Express22.58 km
Public Schools
  • Semiahmoo Secondary School0.29 km · 1785 148 St
  • H.T. Thrift Elementary0.30 km · 1739 148 St
  • Jessie Lee Elementary1.13 km · 2064 154 St
  • Bayridge Elementary1.42 km · 1730 142 St
  • Earl Marriott Secondary School1.77 km · 15751 16 Ave
  • Elgin Park Secondary School3.12 km · 13484 24 Ave
Private Schools
  • White Rock Christian Academy1.08 km · 2265 152 St
  • Star of the Sea Catholic School1.12 km · 15024 24 Ave
  • Southridge School2.97 km · 2656 160 St

About: 1802 Southmere Crescent, Surrey

1802 Southmere Crescent is in the city of Surrey, British Columbia and found in the community of Sunnyside Park Surrey in Surrey.

Explore 2,192 Surrey Single Family Residences for sale to find your ideal property.

This freehold detached house was built in 1982 and is currently listed at $583 per square foot. The property sits on a 6,273 sq ft lot with 60 feet of frontage. The property offers 4 parking spaces, a garage, 2 fireplaces. Annual property taxes were assessed at $5,594 in 2026.

Nearby neighbourhoods include Crescent Bch Ocean Pk., White Rock and King George Corridor. Southmere Crescent has 5 homes currently on the market, while the district of Sunnyside Park Surrey has 72 postings on the market. Sunnyside Park Surrey's 72 listings are roughly 1.8% of Surrey's total 4,054 listings on the market. In Sunnyside Park Surrey, the average asking price for a detached house is $1,922,254, which translates to a monthly mortgage payment of around $8,990.* The monthly payments provided are an approximation calculated for a mortgage loan with a down payment of 20% @ 5% interest rate over a 5-year mortgage term. Sunnyside Park Surrey's average is 0.9 times the average price of $2,031,603 for a similar detached house in the city of Surrey.

The average Sunnyside Park Surrey listed detached house is 2,953 sq ft, has 4 beds, and 4 baths.

In the area surrounding 1802 Southmere Crescent, detached houses outnumber townhouses on the market.

MLS®#: R3183102 · $1,390,000 · 4 bedroom detached house in Sunnyside Park Surrey, Surrey.

FAQs About 1802 Southmere Crescent, Surrey

What is the square footage of this house?

1802 Southmere Crescent, MLS® R3183102 has a size of 2,384 sqft and a lot size of 6,273 sqft. This is below the average square footage for a house in the Sunnyside Park Surrey neighbourhood, which is 2,953 sqft.

What are nearby schools to 1802 Southmere Cres, Surrey?

Nearby secondary schools include Semiahmoo Secondary School, White Rock Christian Academy and Earl Marriott Secondary School. Nearby elementary schools include H.T. Thrift Elementary, White Rock Christian Academy and Star of the Sea Catholic School.

How many bedrooms and bathrooms does this home have?

There are 4 bedrooms and 3 bathrooms in this house at 1802 Southmere Crescent, MLS® R3183102.

Does this house have parking available?

Yes, there is parking available for the house at 1802 Southmere Cres with 4 spots.

What are annual taxes for 1802 Southmere Crescent, Surrey, BC V4A 6W9?

Annual taxes for this home are estimated at $5,594 per year based on 2026 tax year reports.

Is 1802 Southmere Crescent, Surrey, walkable?

With a Walk Score™ of 77, this home is considered very walkable with many errands that can be accomplished by foot and close transit options.

How does 1802 Southmere Cres compare to other homes selling in Sunnyside Park Surrey, Surrey?

This home is listed at 27.7% below average house prices for Sunnyside Park Surrey.

Single Family Residence for sale in South Surrey White Rock, Surrey, BC, MLS® R3183102

This Single Family Residence is a detached property that is currently for sale and was listed on November 11, 2026, or listed 2 days ago on our web site. This detached house is for sale and is located in the neighbourhood of Sunnyside Park Surrey. It was built in the year of 1982, or 44 years old. The full mailing address is 1802 Southmere Crescent, Surrey, BC, V4A 6W9. It has 4 beds & 3 baths. The list price of this detached house is $1,390,000 and the living area is 2,384 sq ft, or $583 per square foot. The lot is 6,273 sq ft.

1802 Southmere Crescent, Surrey

Upcoming Open Houses

The postal code V4A 6W9 has a few open houses in Surrey British Columbia Canada. This Sunnyside Park Surrey detached house for sale is one of Lower Mainlands best priced properties in the Sunnyside Park Surrey neighbourhood.

If you would like to calculate your mortgage payment for this listing located at V4A 6W9 and need a mortgage calculator please see above.

Home Value

For sellers wanting to get a home value of their house for sale near this MLS® listing ID R3183102, please contact us to have a Surrey listing agent contact you with our selling system, and see the mortgage calculator above for this listing's monthly payment. Richard Morrison is a top real estate agent located in Surrey Sunnyside Park Surrey.

Price History

You can see Price History, house prices, Walk Score, and property disclosure above. The data relating to real estate on this website (MLS® R3183102) comes in part from the Surrey MLS® Reciprocity program of either Greater Vancouver REALTORS® (GVR), the Fraser Valley Real Estate Board (FVREB) or the Chilliwack and District Real Estate Board (CADREB).