By Area
By Type
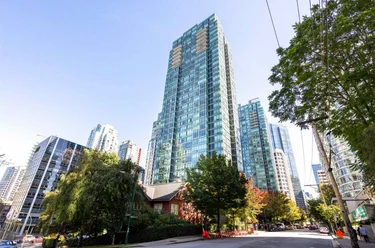
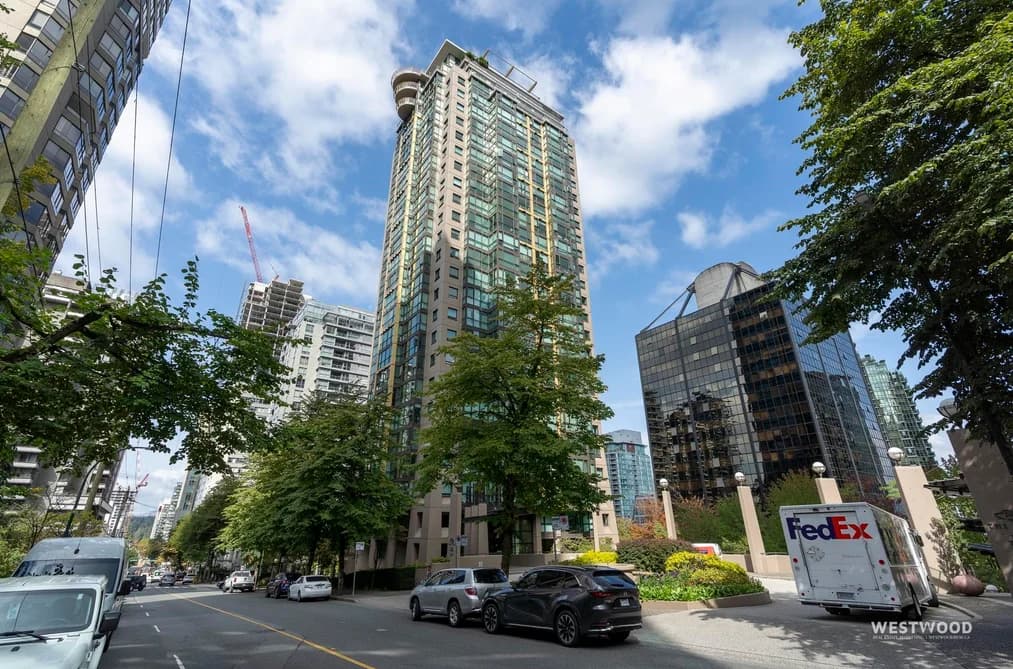
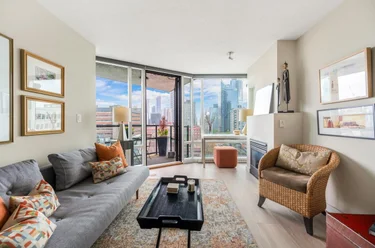
1708 - 1367 Alberni Street, Vancouver, BC - MLS: R3165043 - Photo 1
29

1708 - 1367 Alberni Street, Vancouver

List Price$585,000Est. $2,722/month
Beds1
Baths1
Sq Ft605

About 1708 - 1367 Alberni Street, Vancouver

Dwelling Type:Apartment/Condo
Structure:Multi Family, Residential Attached
Year Built:1999
Floor Area (sq. ft.):605
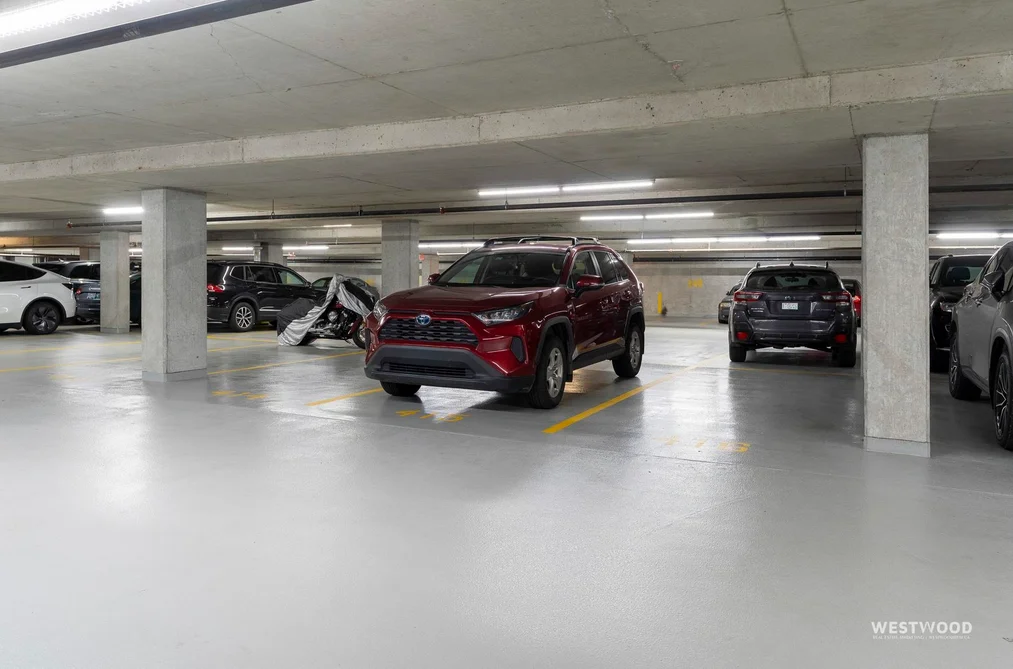
Parking:1 parking spot
Stories:30
Property Taxes:$2,052.02 /yr (2026)
Maintenance Fee:$543.8/mo
Pets:Cats OK, Dogs OK, Number Limit (Two), Yes With Restrictions
Status:For Sale
MLS® #:R3165043
Added: (1 month ago)
Updated:
Provided by:Oak West Realty Ltd.
Area:Vancouver West
Sub Area:West End VW
MLS Reciprocity

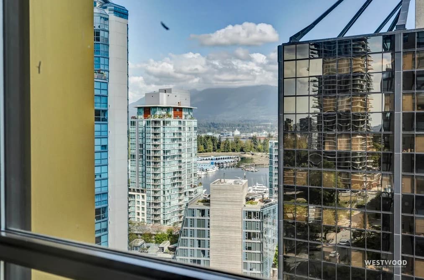
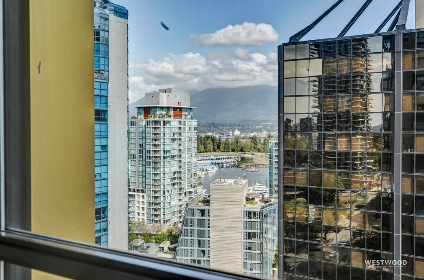
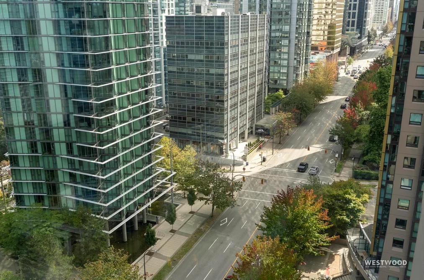
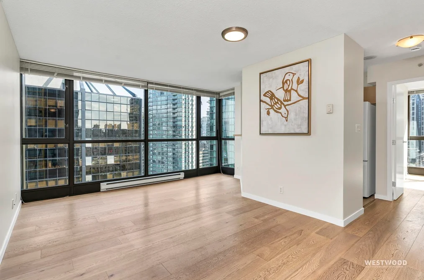
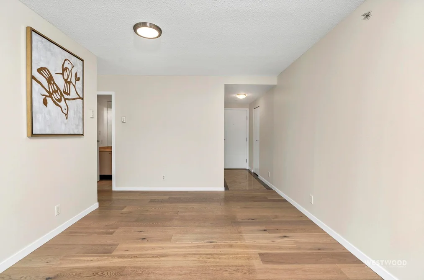
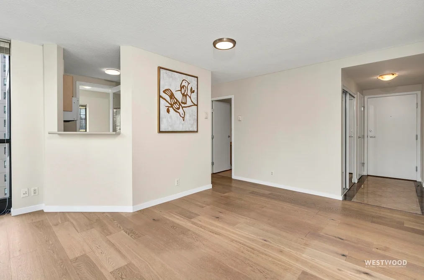
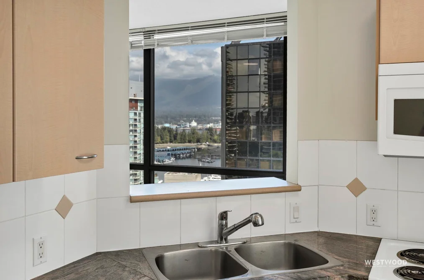
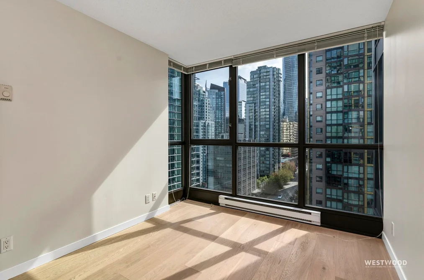
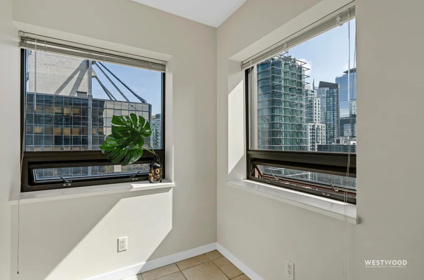
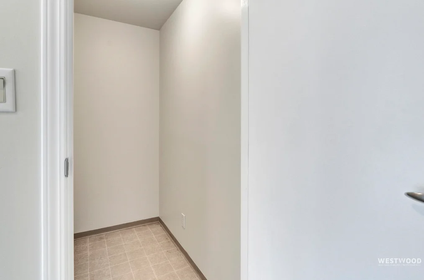
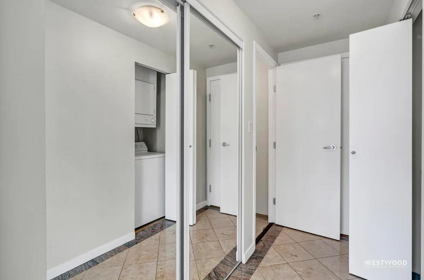
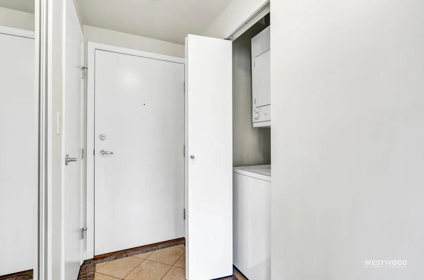
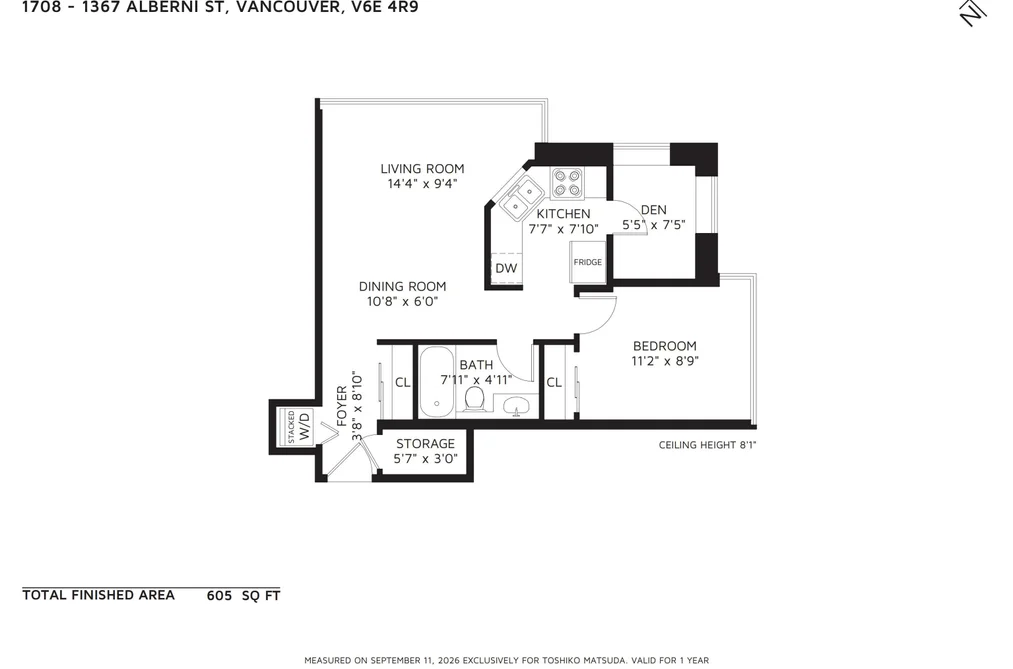
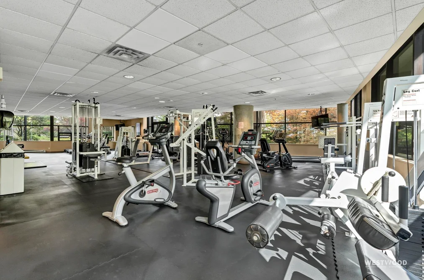
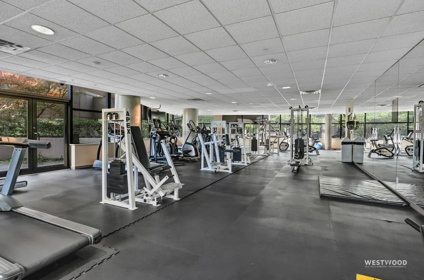
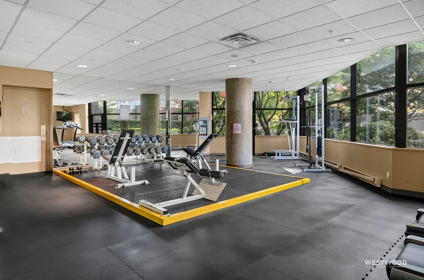
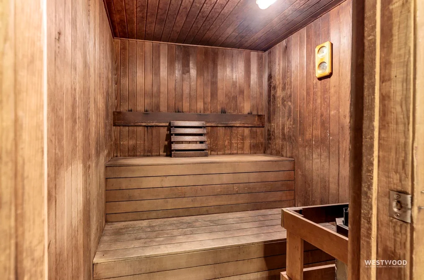
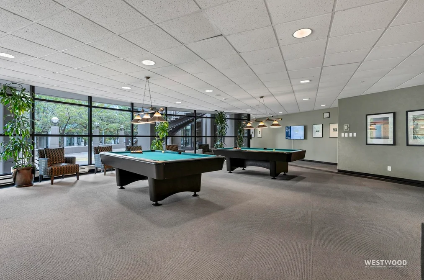
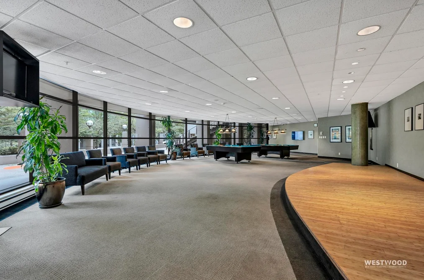
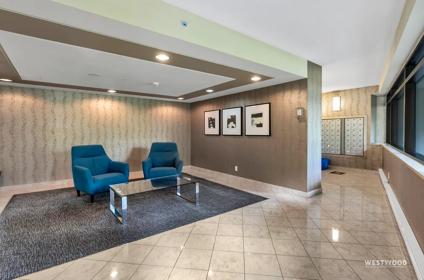
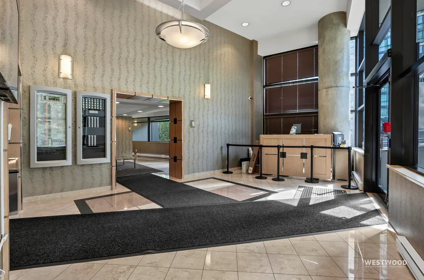
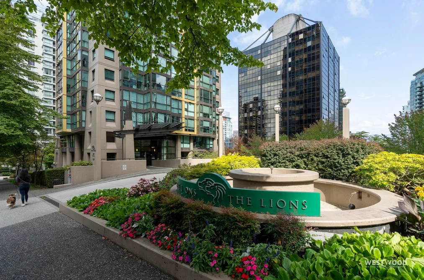
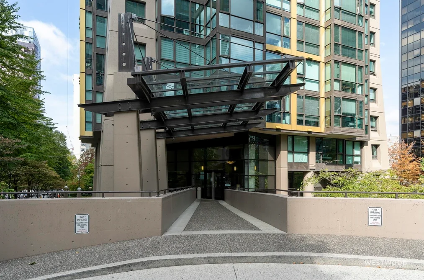
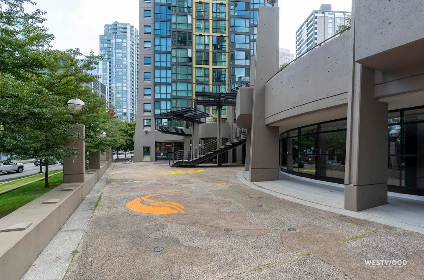
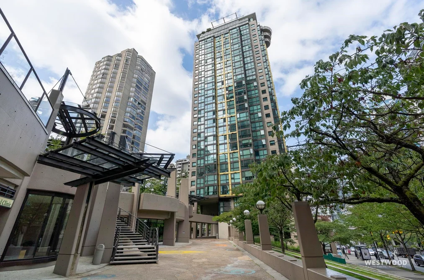
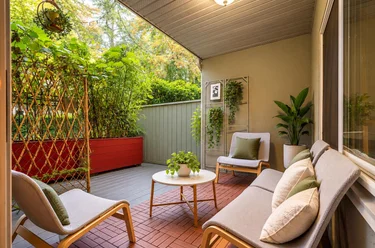
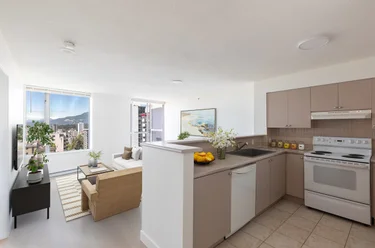
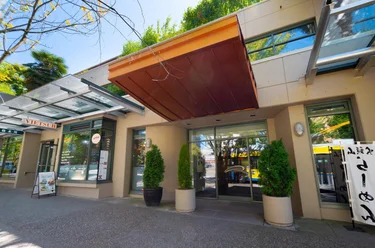
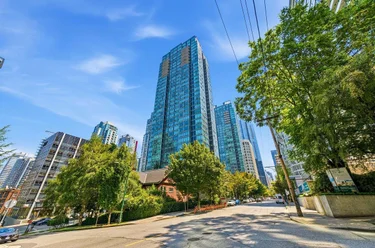
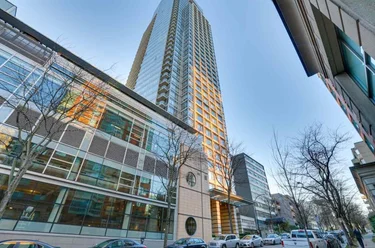
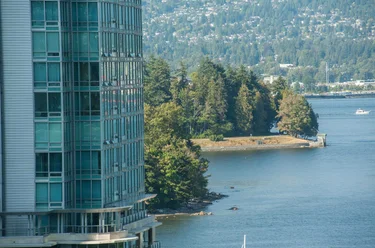
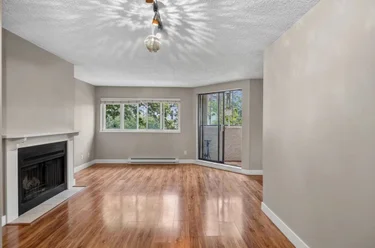
Apartment/Condo for sale at 1708 - 1367 Alberni Street Vancouver, BC V6E 4R9, Canada, Metro Vancouver, Lower Mainland. 605 sqft • West End VW • List Price $585,000. Fabulous View to Coal Harbour & Mountain, East-facing Corner unit, 1Bed + Den + Storage suite comes with 1 parking & 1 storage locker. Freshly painted. The Lions features 24hour concierge, Well-equipped Gym, Sauna, Bike rooms, Guest-suite, Party room, Media room, Board room, Conference room. No smoking building. Short-walk to Seawall, Stanley Park, Shops and more !! Min.3 month rent, Max 3 persons including minors for 1BR, Max.2dogs, 2cats or one of each.

1708 - 1367 Alberni Street, Vancouver, BC V6E 4R9 (MLS® R3165043) is a 1 bed, 1 bath Apartment/Condo for sale, listed at $585,000 and added to Strawhomes.com on September 14, 2026. The apartment is 605 square feet and was built in 1999. At $585,000, the estimated mortgage is $2,722 per month with 20% down, a 5% interest rate and a 25-year amortization. The apartment is in the West End VW Condos neighbourhood of Vancouver, with more listings under Vancouver Apartments for sale. The neighbourhoods whose centres are closest to the apartment are Coal Harbour, Downtown VW and Downtown VE.

Details

Property

Area Minor
West End VW
Postal Code
V6E 4R9
Property Sub Type
Apartment/Condo
Year Built
1999
Size (Interior)
605 sqft
Building Area Total
605 sqft
Area Major
Vancouver West
Property Type
Residential
Status
Active
Last Modified
2026-10-28
Neighborhood
Lions
Province
British Columbia
Date first appeared on site
2026-09-14
Features
1 bath, 1 bed, Apartment/Condo, Central Location, Marina Nearby, Recreation Nearby

Inside

Full Bathrooms
1
Main Level Bathrooms
Laundry Features
In Unit
Flooring
Mixed, Tile
Rooms
Above Grade Finished Area
Below Grade Finished Area
Kitchen Appliances
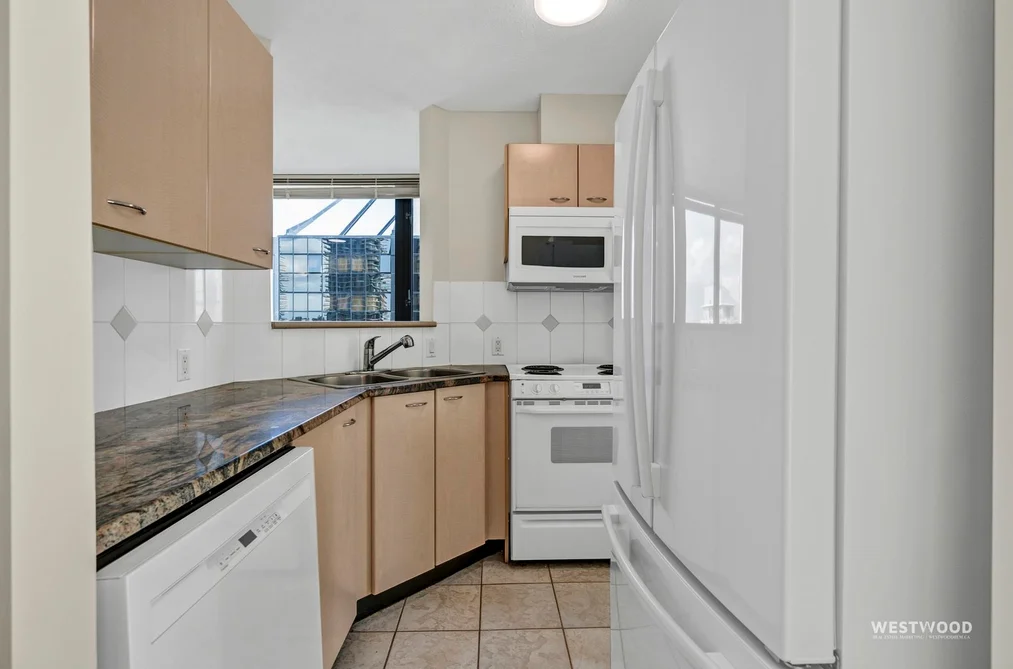
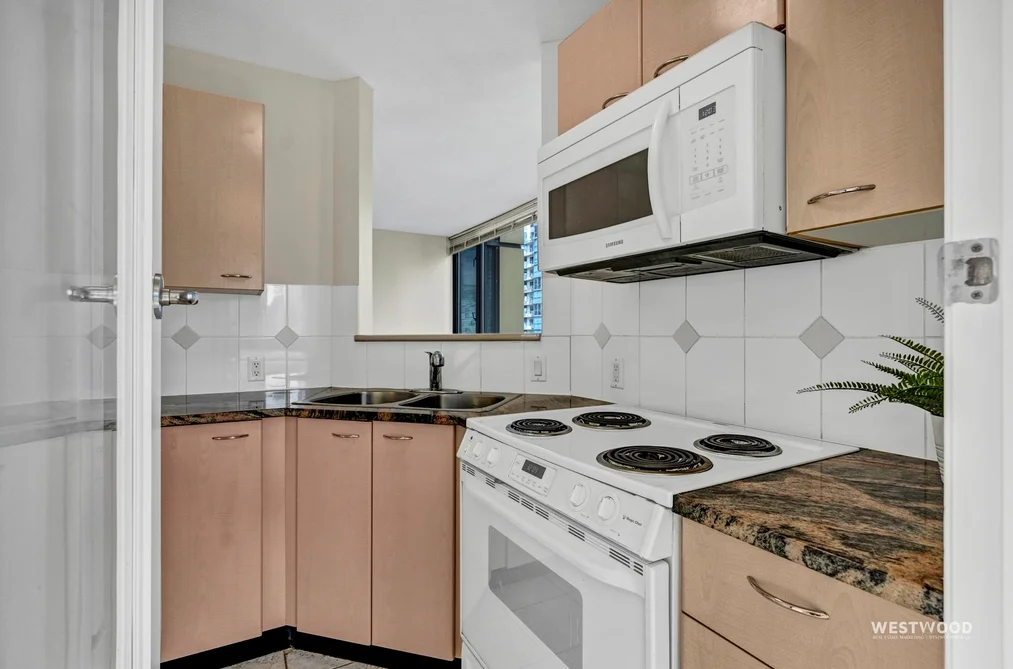
Washer/Dryer, Dishwasher, Refrigerator, Stove, Microwave
Bedrooms
1
Interior Features
Elevator

Building

Roof
Other
Floor Area Below Grade
No. Floor Levels
30
Heating
Baseboard, Electric
Foundation
Concrete Perimeter
Structure
Multi Family, Residential Attached
Security Features
Smoke Detector(s), Fire Sprinkler System
View
Yes
View Description
COAL HAOURBOUR, MOUNTAIN &CITY
Common Walls
Corner Unit
Construction
Concrete, Glass (Exterior), Mixed (Exterior)
Exterior Features
No Outdoor Area

Parking

Parking Space (A)
1
Parking Features
Underground, Guest, Side Access
Garage
Yes

Fees

Gross Taxes
$2,052.02
Tax Year
2026
Maintenance Fee
$543.8/month
Common Elements Included
Bike Room, Clubhouse, Exercise Centre, Concierge, Caretaker, Trash, Maintenance Grounds, Hot Water, Management, Recreation Facilities, Sewer, Snow Removal, Water

Utilities

Utilities
Electricity Connected, Water Connected
Sewer
Public Sewer
Water Source
Public

Highlights

Building Amenities
Bike Room, Clubhouse, Exercise Centre, Concierge, Caretaker, Trash, Maintenance Grounds, Hot Water, Management, Recreation Facilities, Sewer, Snow Removal, Water
Community Features
Shopping Nearby

Land

Lot Features
Central Location, Marina Nearby, Recreation Nearby

Listing Details

MLS® Number
R3165043
Ownership
Freehold Strata
Age
27 years
Main Floor Finished Area
605 sqft
Listing Source
GVR – FVREB – CADREB – BCNREB – Resi
Pets Allowed
Cats OK, Dogs OK, Number Limit (Two), Yes With Restrictions

Additional Property Details

Above Grade Finished Area
Below Grade Finished Area
Basement Finished Area
Main Floor Finished Area
Main Level Bathrooms
Age of Building
Legal Description
Distance to Transit
Rentals Allowed
Management Company
Restrictions
Age Restriction
Fireplace Features
Patio & Porch
Fencing
Covered Parking Places

Rooms

Sign in to view room details

Sold History Listing records and last sold date for 1708 - 1367 Alberni Street, Vancouver

MLS® #DateEventPrice
XXXXXXXXXXXxx XX, XXXXListed—
Join or Sign In • Real estate boards need a verified account to see listing features & sold data

Tax history - BC Assessment

YearLand + ImprovementsAssessment
2026$462,000 + $148,000$610,000

Location

Similar Properties Shop homes for sale similar to 1708 - 1367 Alberni Street, Vancouver

Mortgage Calculator Affordability: Afford a Home up to your budget

Type in your mortgage amount, down payment, interest rate, and property price below to see your mortgage payment amount. Take into account strata fees. Consult with Richard Morrison Realtor® to learn how to improve your affordability.

Monthly mortgage payment
$2,722
Monthly total incl. strata
$3,266

Neighbourhood

Nearby Amenities, Schools, Commute and Travel Times near - 1708 - 1367 Alberni Street, Vancouver

AreaAvg. PriceUpdated
This Home$585,000Sep 14, 2026
Vancouver$1,933,898Oct 29, 2026
West End VW$1,548,089Oct 29, 2026

Amenities

Grocery Stores

  • Konbiniya0.27 km · 1238 Robson Street
  • Whole Foods Market0.34 km · 1675 Robson Street
  • Urban Fare0.41 km · 1133 Alberni Street

Malls

  • Robson Public Market0.31 km · 1610 Robson Street
  • Denman Place Mall0.71 km · 1030 Denman Street
  • Burrard Landing0.80 km

Pharmacy

  • Shoppers Drug Mart0.34 km · 1202 West Pender Street
  • Safeway Pharmacy Robson0.49 km · 1766 Robson Street
  • Pharmasave0.52 km · 1747 Robson Street

Liquor

  • Coal Harbour Liquor Store0.30 km · 1218 West Pender Street
  • BC Liquor Stores0.34 km · 768 Bute Street
  • West End Liquor Store0.70 km · 955 Denman Street

Libraries

  • Vancouver Public Library, Joe Fortes Branch0.61 km · 870 Denman Street
  • Courthouse Libraries BC0.94 km · 800 Smithe Street
  • Vancouver Public Library, Central Library1.36 km · 350 West Georgia Street

Entertainment & Sports

Movie Theaters

  • Taiko0.59 km · 689 Denman Street
  • Scotiabank Theatre Vancouver0.82 km · 900 Burrard Street
  • The Cinematheque1.13 km · 1131 Howe Street

Restaurants

  • Miko Sushi Japanese Restaurant0.14 km · 1335 Robson St
  • New Joongwon Korean Chinese Restaurant0.15 km · 1329 Robson St
  • Dae Bak Bon Ga0.15 km · 1323 Robson St #201 Vancouver

Nightlife

  • SWITCH0.13 km · 1339 Robson St
  • Blosm Bar Lounge0.35 km · 808 Bute St
  • Karma Lounge0.37 km · 1161 W Georgia St

Arenas

  • BC Place Stadium1.80 km · 777 Pacific Blvd
  • Rogers Arena2.02 km · 800 Griffiths Way
  • Fen Burdett Stadium4.08 km

Health and Fitness

Fitness

  • STRONG Pilates Coal Harbour0.12 km · 1455 W Georgia St
  • Pilates &0.27 km · 480 Broughton St
  • Barclay Heritage Square Park Outdoor Gym0.28 km · 1438 Haro St

Yoga

  • Vancouver Corporate Yoga0.66 km · 1055 W Georgia St
  • Rooftop yoga0.73 km · 1058 Nelson Street
  • YYOGA Downtown Flow0.80 km · 888 Burrard Street

Golf

  • Golf Mexico Tee Times0.86 km · 970 Burrard Street
  • Hideout Golf0.91 km · 1755 Davie St
  • The Vancouver Club0.94 km · 915 W Hastings St

Hospitals

  • St. Paul's Hospital0.98 km · 1081 Burrard Street
  • Vancouver General Hospital3.15 km · 899 West 12th Avenue
  • Mount Saint Joseph Hospital4.17 km · 3080 Prince Edward Street

Parks

Parks Nearby

  • Coal Harbour Park0.29 km · 480 Broughton Street
  • Barclay Heritage Square0.32 km · 1433 Barclay Street
  • Cardero Park0.39 km · 1601 Bayshore Drive

Trails Nearby

  • Merilees Trail2.85 km
  • Mosquito Creek Park6.86 km
  • Nature Trail7.07 km

Public Recreation Center

  • Coal Harbour Community Centre0.25 km · 480 Broughton St
  • West End Community Centre0.61 km · 870 Denman St
  • YMCA of Greater Vancouver0.78 km · 955 Burrard St

Museum

  • Canadian Craft Museum0.82 km · 639 Hornby St
  • Vancouver Art Gallery0.87 km · 750 Hornby St
  • Contemporary Art Gallery1.26 km · 555 Nelson St

University & College

  • UBC Robson Square0.77 km
  • Simon Fraser University Harbour Centre Campus Vancouver1.03 km
  • Emily Carr University of Art + Design1.75 km

Preschools

  • Little Rae Kids Club Preschool0.28 km · 200-761 Cardero St
  • Coastal Preschool0.37 km · 1160 W Georgia St
  • West End Kids Care0.57 km · 870 Denman St

Daycares

  • Little Rae Kids Club Out Of School Care0.28 km · 200-761 Cardero St
  • Bayshore Gardens Children's Centre0.28 km · 200-581 Cardero Street
  • Sapphire Children's Centre0.44 km · 1170 W Pender St

Downtown

  • Downtown Vancouver1.12 km
  • Downtown Burnaby13.00 km
  • Downtown Richmond13.59 km

Skytrain Station

  • Burrard Station Skytrain0.72 km · 635 Burrard St
  • Vancouver City Centre Station Skytrain1.00 km
  • Granville Station Skytrain1.09 km · 678 Dunsmuir St

Bus Stations

  • Eastbound W Pender St @ Jervis St0.08 km
  • Eastbound Robson St @ Broughton St0.12 km
  • Eastbound W Georgia St @ Broughton St0.12 km
  • Westbound W Georgia St @ Broughton St0.14 km
  • Westbound W Pender St @ Broughton St0.15 km

Airports

  • Vancouver International Airport (YVR)10.93 km
  • Boundary Bay Airport (CZBB)25.34 km
  • Abbotsford International Airport (YXX)62.42 km

Seabus

  • Waterfront Stn Seabus Northbound1.25 km
  • Lonsdale Quay Seabus Southbound3.88 km

BC Ferries

  • BC Ferries Horseshoe Bay14.10 km
  • BC Ferries Tsawwassen Ferry Terminal31.14 km

West Coast Express

  • Waterfront Station West Coast Express1.27 km · 601 W Cordova St
  • Moody Centre Station West Coast Express20.52 km
  • Coquitlam Central Station West Coast Express23.81 km · 2900 Barnet Hwy

Public

  • King George Secondary0.56 km · 1755 Barclay St
  • Lord Roberts Elementary0.72 km · 1100 Bidwell St
  • Elsie Roy1.89 km · 150 Drake St
  • Crosstown1.94 km · 55 Expo Blvd
  • Kitsilano3.88 km
  • Britannia4.42 km

Private

  • Franklin School0.91 km · 530 Hornby St - 2nd Floor
  • Pattison High School0.92 km · 981 Nelson St
  • Lowell High School1.48 km · 210-750 Hamilton St

About: 1708 - 1367 Alberni Street, Vancouver

With 2,318 Vancouver Apartment/Condos for sale, finding your perfect home will be easy.

This freehold apartment/condo was built in 1999 and is currently listed at $967 per square foot. Monthly strata fees for this unit are $543.8. The property offers 1 parking space, a garage, scenic views. Annual property taxes were assessed at $2,052 in 2026.

Located in the city of Vancouver, within the province of British Columbia, the address 1708 - 1367 Alberni Street resides in the West End VW neighbourhood of Vancouver.

Other communities nearby are Coal Harbour, Downtown VW and Downtown VE. Alberni has 63 homes currently on the market, while the district of West End VW has 280 postings on the market. That's just 5.9% of the 4,706 total listings for sale in the city of Vancouver. In West End VW, the average asking price for an apartment/condo is $1,495,698, which translates to an estimated monthly mortgage payment of $6,995.* Notably, this is 1.4 times the average list price of $1,085,108 for a similar apartment/condo in the city of Vancouver.

The average West End VW listed apartments/condo is 1,069 sq ft, has 2 beds, and 2 baths.

In the area surrounding 1708 - 1367 Alberni Street, apartments/condos outnumber detached houses on the market.

The monthly payment amount is an approximation calculated loan requiring a 20% down payment at a 5% rate for a 5-year mortgage term

MLS®#: R3165043 · $585,000 · 1 bedroom apartment/condo in West End VW Vancouver.

FAQs About 1708 - 1367 Alberni Street, Vancouver

What is the square footage of 1708 - 1367 Alberni Street, Vancouver, MLS® R3165043?
This condo, MLS® R3165043, has a size of 605 sqft. This is below the average square footage for a condo in the West End VW neighbourhood, which is 1,073 sqft.
What are nearby schools to this condo?
Nearby secondary schools include King George, Franklin School and Pattison High School. Nearby elementary schools include Lord Roberts, Elsie Roy and Crosstown.
How many bedrooms and bathrooms does this home have?
There are 1 bedroom and 1 bathroom in this condo, MLS® R3165043.
Does this condo have parking available?
Yes, there is parking available for this condo with 1 spot.
What are annual taxes for this condo?
Annual taxes for this home are estimated at $2,052 per year based on 2026 tax year reports.
Is this condo walkable?
With a Walk Score™ of 98, this home is considered a Walker's Paradise with daily errands not requiring a car.
How does this condo compare to other homes selling in West End VW, Vancouver?
This home is listed at 61.1% below average condo prices for West End VW and has been on the market for 4 days longer than the typical home in that neighbourhood.
What building is this condo a part of?
This condo is part of the building 1367 Alberni Street and other units for sale include unit 910, unit 2302, unit 909, unit 403 and unit 806.

Apartment/Condo for sale in Vancouver West, Vancouver, BC, MLS® R3165043

This Apartment/Condo is an attached property that is currently for sale and was listed on September 14, 2026, or listed 1 month ago on our web site. This condo is for sale and is located in the neighbourhood of West End VW, in the Lions complex. It was built in the year of 1999, or 27 years old. The full mailing address is 1708 - 1367 Alberni Street, Vancouver, BC, V6E 4R9. It has 1 bed & 1 bath. The list price of this condo is $585,000 and the living area is 605 sq ft, or $967 per square foot. The monthly strata fee is $544 and the ownership is freehold strata.

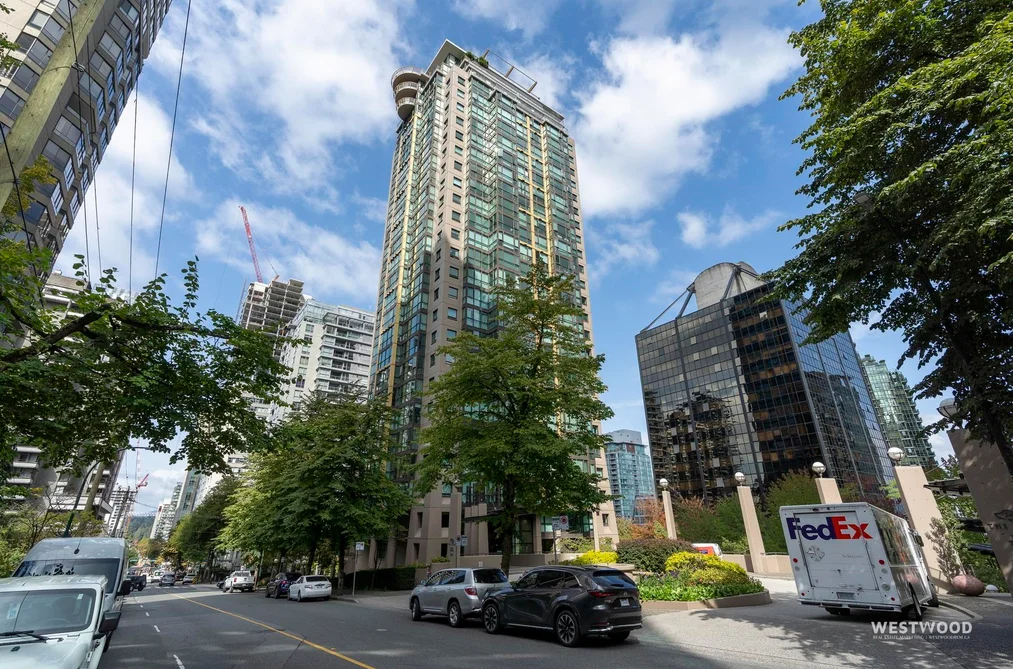
1708 - 1367 Alberni Street, Vancouver, BC - MLS: R3165043 - Photo 1

Upcoming Open Houses

The postal code V6E 4R9 has a few open houses in Vancouver British Columbia Canada. This West End VW condo for sale is one of Lower Mainlands best priced properties in the West End VW neighbourhood.

If you would like to calculate your mortgage payment for this listing located at V6E 4R9 and need a mortgage calculator please see above.

Home Value

For sellers wanting to get a home value of their condo for sale near this MLS® listing ID R3165043, please contact us to have a Vancouver listing agent contact you with our selling system, and see the mortgage calculator above for this listing's monthly payment. Richard Morrison is a top real estate agent located in Vancouver West End VW.

Price History

You can see Price History, house prices, Walk Score, and property disclosure above. The data relating to real estate on this website (MLS® R3165043) comes in part from the Vancouver MLS® Reciprocity program of either Greater Vancouver REALTORS® (GVR), the Fraser Valley Real Estate Board (FVREB) or the Chilliwack and District Real Estate Board (CADREB).