By Area
By Type
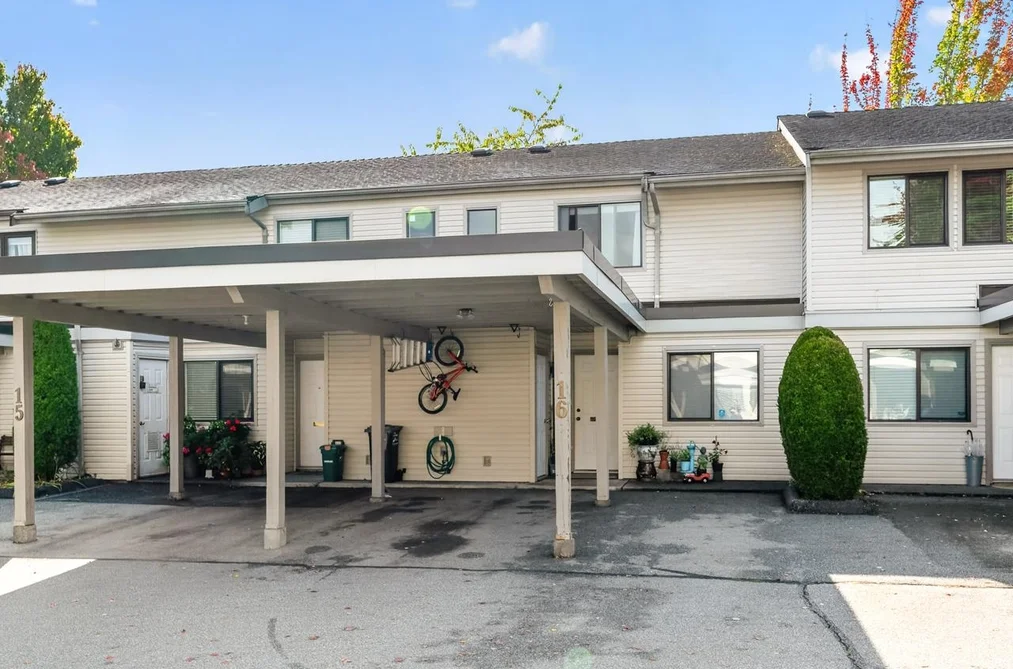
16 - 9080 Parksville Drive, Richmond, BC - MLS: R3178171 - Photo 1
22

16 - 9080 Parksville Drive, Richmond

List Price$759,500Est. $3,534/month
Beds3
Baths2
Sq Ft1,199

About 16 - 9080 Parksville Drive, Richmond

Dwelling Type:Townhouse
Structure:Residential Attached
Year Built:1979
Floor Area (sq. ft.):1,199
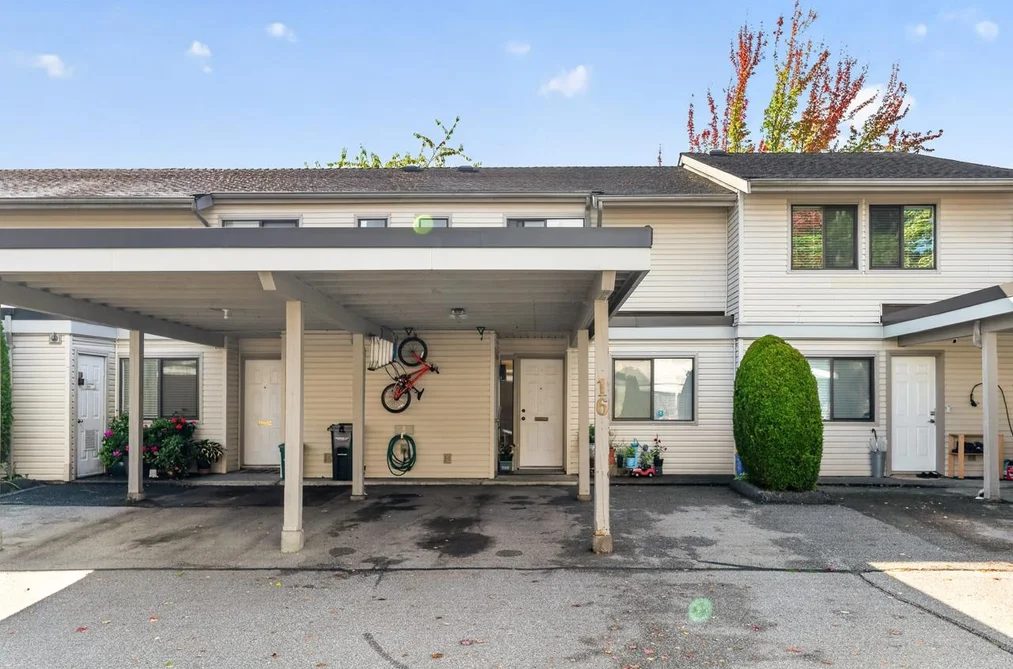
Parking:2 parking spots
Stories:2
Property Taxes:$2,603.85 /yr (2025)
Maintenance Fee:$397.05/mo
Pets:Cats OK, Dogs OK, Number Limit (Two), Yes
Status:For Sale
MLS® #:R3178171
Added: (3 weeks ago)
Updated:
Provided by:RE/MAX Westcoast
Area:Richmond
Sub Area:Boyd Park
MLS Reciprocity

Property Description 16 9080 Parksville Dr, Richmond, BC

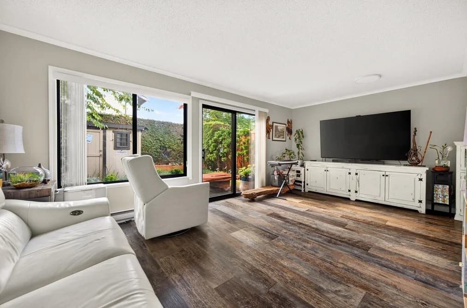
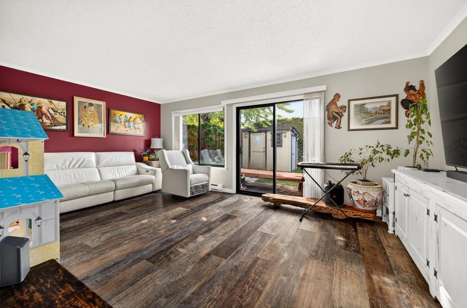
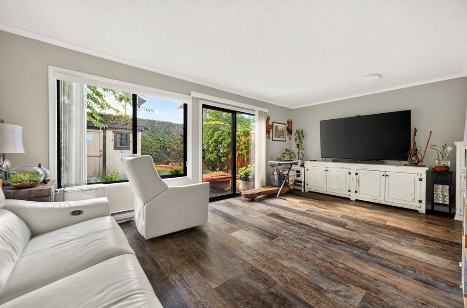
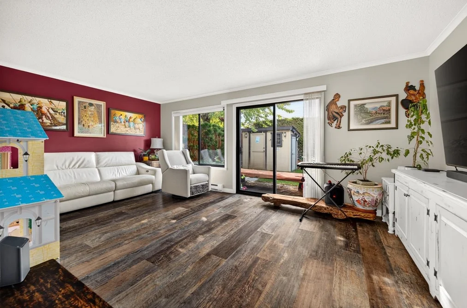
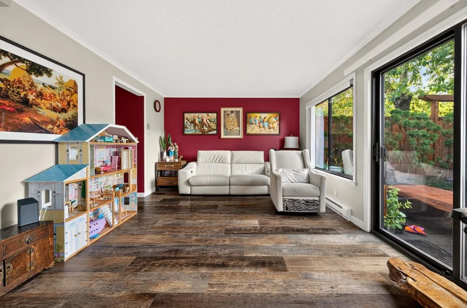
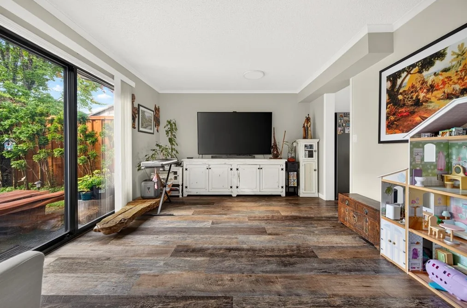
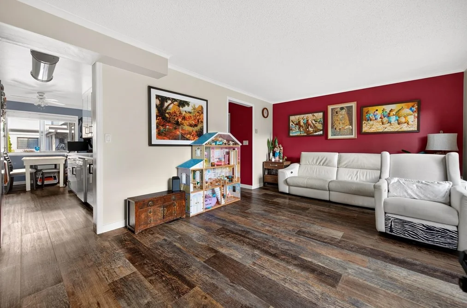
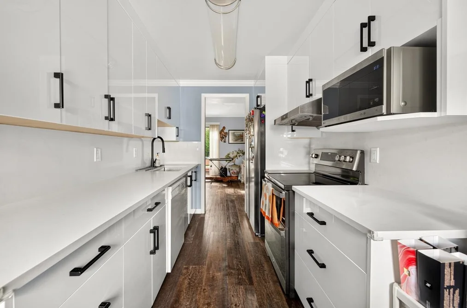
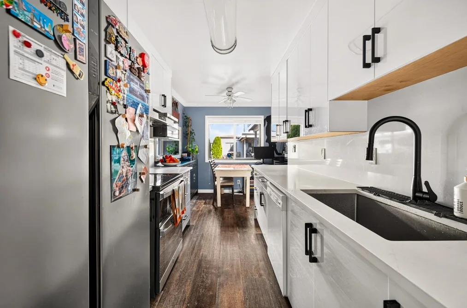
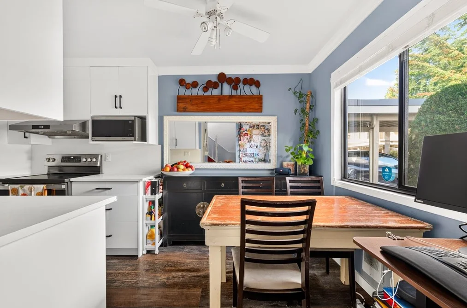
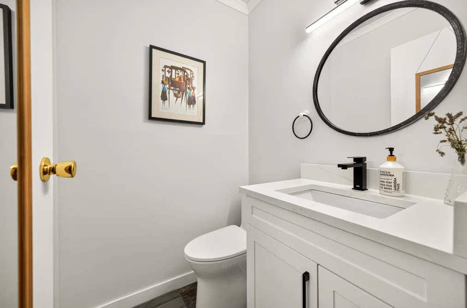
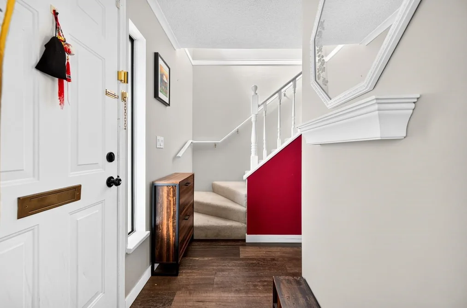
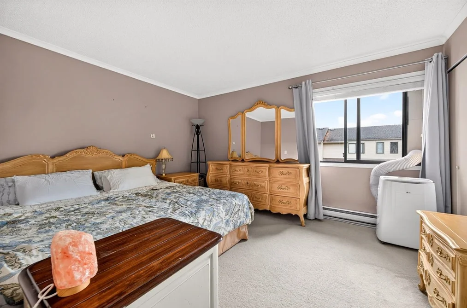
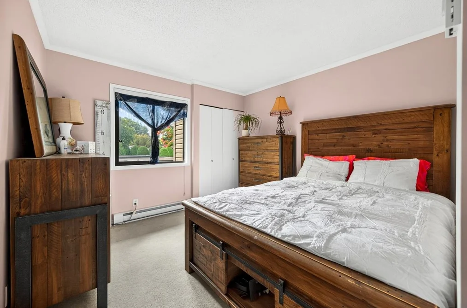
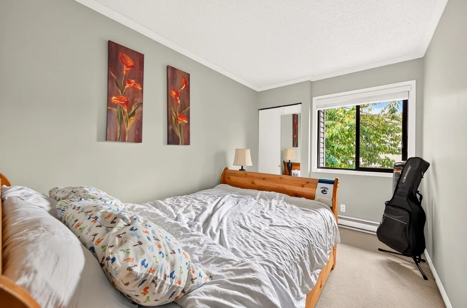
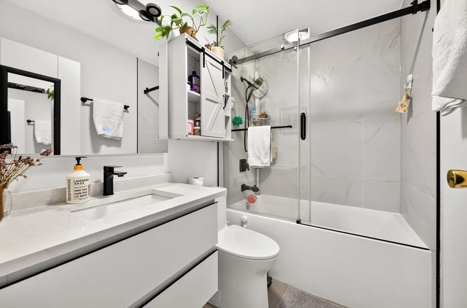
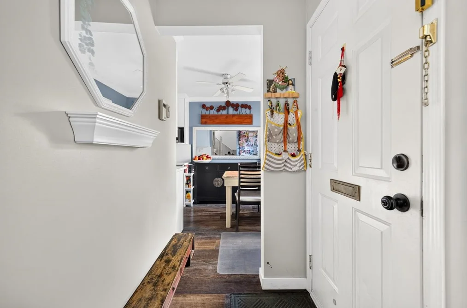
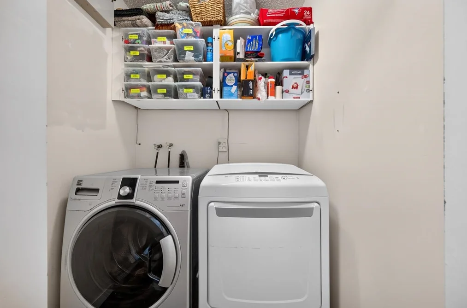
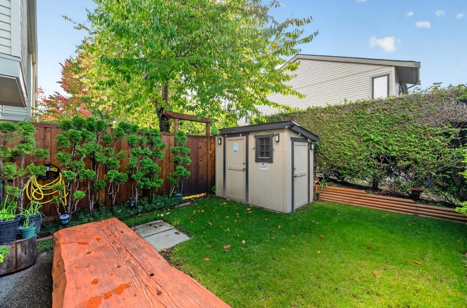
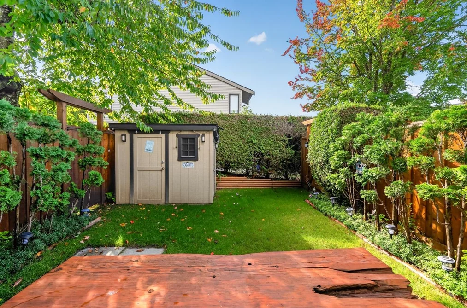
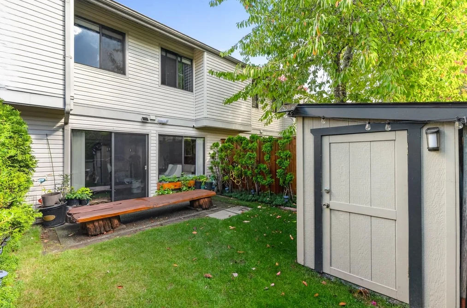
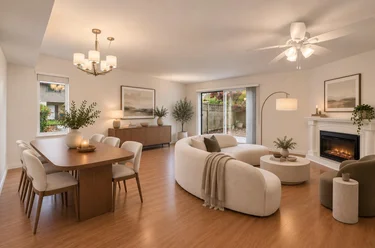
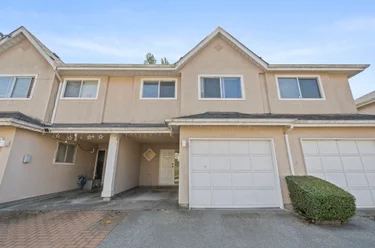
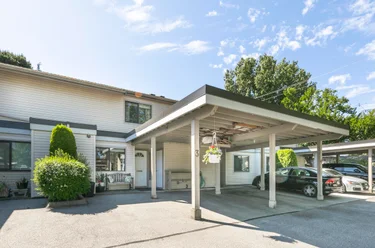
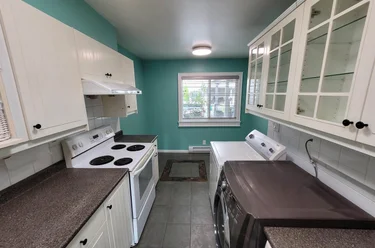
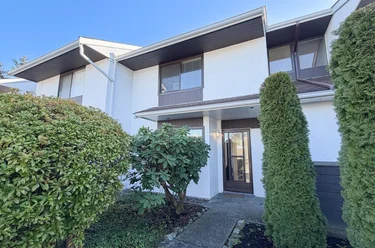
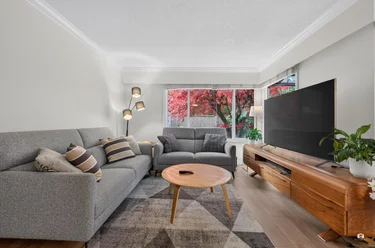
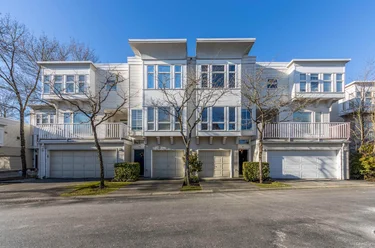
16 - 9080 Parksville Dr Richmond, BC V7E 4N9 (MLS® R3178171) is a 1,199 sqft 3-bedroom, 2-bathroom townhouse for sale in the Boyd Park neighbourhood, listed at $759,500, in Metro Vancouver, Lower Mainland, Canada. Beautifully updated 3 bedroom, 1.5 bathroom townhouse in desirable PARKSVILLE ESTATES. A south- facing fully fenced backyard with green hedges provides extra privacy and peaceful enjoyment. The home features a spacious living space, a functional kitchen and a decent nook area with natural light. Newly and tastefully renovated kitchen and bathrooms on both levels in 2025. New flooring on the main level in 2021. New appliances including fridge, washer, and stove. Hot water tank replaced in 2021. Two parking available (one covered). Custom made storage at the backyard plus the storage room at the front. Convenient location, close to schools, Shopping Centre, Hugh Boyd Park, West Richmond Community Centre. Diefenbaker Elementary & Hugh Boyd Secondary. Move-in Ready!

The townhouse was added to Strawhomes.com on October 23, 2026 and was built in 1979. At $759,500, the estimated mortgage is $3,534 per month with 20% down, a 5% interest rate and a 25-year amortization. The townhouse is in the Boyd Park Townhouses neighbourhood of Richmond, with 431 more listings under Richmond Townhouses for sale. The neighbourhoods whose centres are closest to the townhouse are Seafair, Lackner and Quilchena RI.

Facts & Features Property facts for 9080 Parksville Drive, Unit 16, Richmond

Details

Property

Area Minor
Boyd Park
Postal Code
V7E 4N9
Property Sub Type
Townhouse
Year Built
1979
Size (Interior)
1,199 sqft
Building Area Total
1,199 sqft
Area Major
Richmond
Property Type
Residential
Status
Active
Last Modified
2026-10-31
Neighborhood
Parksville Estate
Province
British Columbia
Date first appeared on site
2026-10-23
Features
2 baths, 3 beds, Townhouse, Central Location, Near Golf Course, Recreation Nearby

Inside

Full Bathrooms
1
Main Level Bathrooms
1
Laundry Features
In Unit
Flooring
Laminate, Mixed, Carpet
Rooms
9
Above Grade Finished Area
1,199 sqft
Below Grade Finished Area
0 sqft
Kitchen Appliances
Washer/Dryer, Dishwasher, Refrigerator, Stove
Bedrooms
3
Half Bathrooms
1
Patio And Porch Features
Patio
Window Features
Window Coverings
Interior Features
Storage

Building

Roof
Asphalt, Other
Floor Area Below Grade
0 sqft
Basement
None
No. Floor Levels
2
Heating
Baseboard, Electric
Foundation
Concrete Perimeter
Structure
Residential Attached
Levels
Two
View
Yes
View Description
Greenbelt
Construction
Frame Wood, Mixed (Exterior), Vinyl Siding
Exterior Features
Private Yard

Parking

Parking Space (A)
2
Covered Parking Places
1
Carport Spaces
1
Parking Features
Carport Single, Front Access, Concrete
Garage
No
Carport
Yes

Fees

Gross Taxes
$2,603.85
Tax Year
2025
Maintenance Fee
$397.05/month
Common Elements Included
Trash, Maintenance Grounds, Management, RV Parking, Snow Removal

Utilities

Utilities
Community, Electricity Connected, Natural Gas Connected
Sewer
Public Sewer, Sanitary Sewer
Water Source
Public

Highlights

Building Amenities
Trash, Maintenance Grounds, Management, RV Parking, Snow Removal
Community Features
Shopping Nearby

Land

Zoning
RES
Lot Features
Central Location, Near Golf Course, Recreation Nearby
Parcel Number
001651625
Pool Features
Outdoor Pool

Listing Details

MLS® Number
R3178171
Ownership
Freehold Strata
Age
47 years
Main Floor Finished Area
623 sqft
Listing Source
GVR – FVREB – CADREB – BCNREB – Resi
Pets Allowed
Cats OK, Dogs OK, Number Limit (Two), Yes

Additional Property Details

Above Grade Finished Area
1,199 sqft
Below Grade Finished Area
0 sqft
Basement Finished Area
Main Floor Finished Area
Main Level Bathrooms
1
Age of Building
Legal Description
Distance to Transit
Rentals Allowed
Management Company
Restrictions
Age Restriction
Fireplace Features
Patio & Porch
Fencing
Covered Parking Places
1

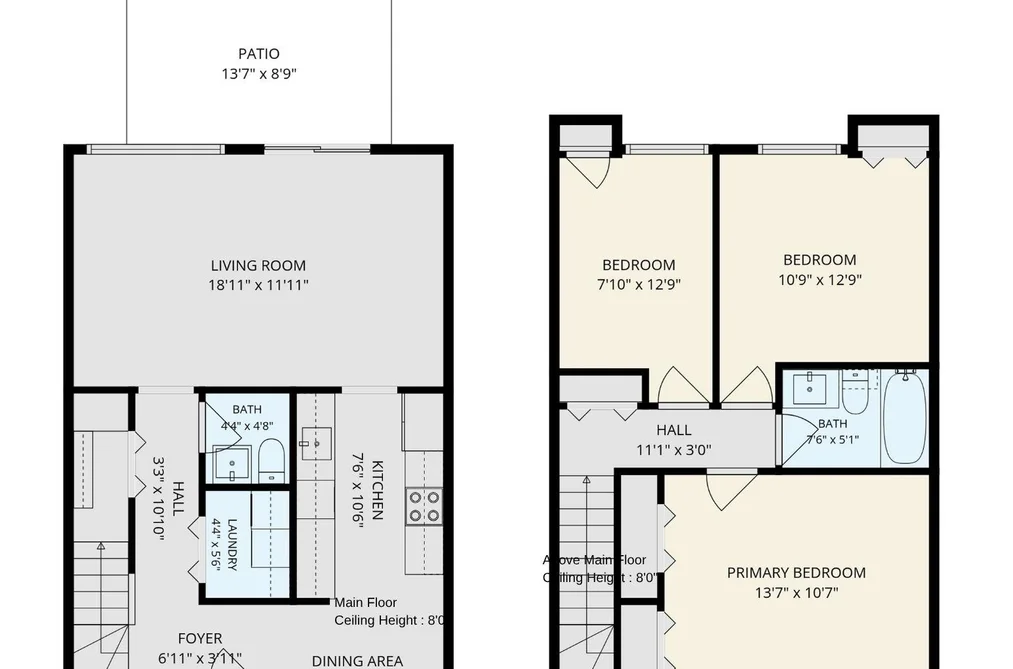
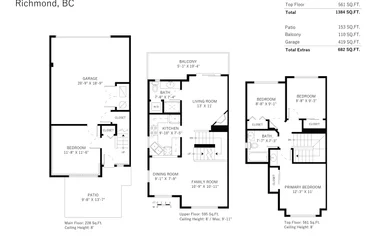
Rooms

Main
Dining Room
7 × 11
Foyer
4 × 6
Kitchen
7 × 10
Living Room
11 × 11
Nook
6 × 8
Storage
4 × 5
Above
Bedroom
10 × 12
Bedroom
7 × 12
Primary Bedroom
10 × 13

Sold History Listing records, price history, and last sold date for 16 - 9080 Parksville Drive, Richmond

Selling

MLS® #DateEventPrice
R3178171Oct 23, 2026Listed$759,500
XXXXXXXXXXXxx XX, XXXXXxxxxxx$X,XXX,XXX
Xxx XX, XXXXXxxxxx$X,XXX,XXX
Join or Sign In • Real estate boards need a verified account to see listing features & sold data

Recently Sold Homes Near MLS® R3178171 - Sold Data

Here are some recent Richmond townhouses for sale that sold in Boyd Park, including the days on market. The view sold data is from MLS® listing data using nearby neighbourhoods.

  • 204 - 8020 Colonial Drive, Richmond

    Sold price
    $X,XXX,XXX
    Date sold
    Xxx XX, XXXX
    Size
    908 sqft
    Days on market
    45
  • 102 - 3888 Moresby Drive, Richmond

    Sold price
    $X,XXX,XXX
    Date sold
    Xxx XX, XXXX
    Size
    1,302 sqft
    Days on market
    1
  • 109 - 3888 Moresby Drive, Richmond

    Sold price
    $X,XXX,XXX
    Date sold
    Xxx XX, XXXX
    Size
    1,302 sqft
    Days on market
    101
Join or Sign In • Real estate boards need a verified account to see listing features & sold data

Location

Similar Listings Shop homes for sale similar to 16 - 9080 Parksville Drive, Richmond

Mortgage Calculator Affordability: Estimated Monthly Mortgage

Type in your mortgage amount, down payment, interest rate, and property price below to see your mortgage payment amount. Take into account strata fees. Consult with Richard Morrison Realtor® to learn how to improve your affordability.

Monthly mortgage payment
$3,534
Monthly total incl. strata
$3,931

Neighbourhood Nearby Amenities, Schools, Commute, Transit and Travel Times near 16 9080 Parksville Dr, Richmond V7E 4N9

AreaAvg. PriceUpdated
This Home$759,500Oct 23, 2026
Richmond$1,409,894Nov 14, 2026
Boyd Park$1,179,488Nov 14, 2026
Amenities
Grocery Stores
  • Safeway Seafair0.64 km · 8671 Number 1 Road
  • M&M Food Market1.95 km
Malls
  • Blundell Centre1.39 km · 8120 Number 2 Road
  • Broadmoor Village2.79 km · 10111 Number 3 Road
Pharmacy
  • Shoppers Drug Mart0.64 km · 8671 Number 1 Road
Liquor
  • BC Liquor Stores0.63 km
Libraries
  • Richmond Public Library, Steveston Branch2.51 km
Entertainment & Sports
Movie Theaters
  • Imax Theatre7.96 km
  • SilverCity Riverport Cinemas8.01 km · 14211 Entertainment Way
Restaurants
  • Takeya Sushi0.64 km · 8671 Number 1 Road
  • Thai Kitchen Restaurant1.40 km · 8180 Number 2 Road
Nightlife
  • O'Hare's GastroPub1.58 km · 5031 Steveston Hwy
  • Army Navy & Air Force Veterans In Canada2.39 km · 11900 No 1 Rd #105
Arenas
  • Minoru Arenas2.92 km · 7551 Minoru Gate
  • Vancouver Canadians Baseball Club11.63 km · 4601 Ontario St
Health and Fitness
Fitness
  • West Richmond Community Centre0.34 km · 9180 No 1 Rd
  • Railway Gym0.75 km · 8188 Railway Ave
Yoga
  • YYOGA at the Richmond Olympic Oval3.38 km · 6111 River Road
Golf
  • West Richmond Pitch & Putt Golf Course0.18 km · 9751 Pendleton Rd
Hospitals
  • Richmond Hospital3.14 km · 7000 Westminster Highway
Parks
Parks Nearby
  • Manoah Steves Park1.41 km · 10111 Fourth Ave
  • Sandiford Park1.48 km · 10488-10458 Kozier Dr
Trails Nearby
  • West Dyke Trail1.47 km
  • Terra Nova Nature Area2.78 km
Public Recreation Center
  • West Richmond Community Centre0.48 km · 9180 No. 1 Rd
  • Thompson Community Centre1.76 km · 5151 Granville Ave
Museum
  • Steveston Museum2.57 km · 3811 Moncton St
University & College
  • Trinity Western University - Richmond1.60 km
  • British Columbia Institute of Technology - Aerospace Technology Campus2.59 km
Preschools
  • Seafair Montessori Academy0.60 km · 3920 Francis Rd #160
  • Cherry Blossom Montessori Preschool0.79 km · 4440 Blundell Rd
Daycares
  • Little Sprouts Child Care0.33 km · 9251 Geal Rd
  • Golden Apple Children House0.40 km · 4620 Coventry Dr
Downtown
  • Downtown Richmond3.61 km
Skytrain Station
  • Richmond–Brighouse Station Skytrain3.53 km · 6222 No 3 Rd
Transit & Bus Stations
  • Northbound No. 3 Rd @ Jones Rd0.18 km
  • Northbound No. 2 Rd @ Maple Rd0.19 km
  • Northbound Railway Ave @ Francis Rd0.19 km
  • Northbound Railway Ave @ 8600 Block0.25 km
  • Southbound Railway Ave @ 8600 Block0.28 km
Airports
  • Vancouver International Airport (YVR)5.45 km
BC Ferries
  • BC Ferries Tsawwassen Ferry Terminal15.83 km
West Coast Express
  • Waterfront Station West Coast Express16.01 km · 601 W Cordova St
Public Schools
  • Hugh Boyd Secondary School0.40 km · 9200 No. 1 Rd
  • Jessie Wowk Elementary School0.90 km · 5380 Woodwards Rd
  • Alfred B Dixon Elementary0.91 km · 9331 Diamond Rd
  • École élémentaire John G. Diefenbaker Elementary School1.11 km · 4511 Hermitage Dr
  • Steveston-London Secondary School1.94 km · 6600 Williams Rd
  • Robert Alexander McMath Secondary1.97 km · 4251 Garry St
Private Schools
  • St Joseph the Worker0.61 km · 4451 Williams Rd
  • Richmond Christian School0.78 km · 5240 Woodwards Rd
  • St Paul's School3.08 km · 8251 St. Albans Rd

About: 16 - 9080 Parksville Drive, Richmond

16 - 9080 Parksville Drive is in the city of Richmond, British Columbia and found in the community of Boyd Park in Richmond.

If this townhouse isn't quite what you're looking for, view the other 431 Richmond Townhouses for sale

This freehold townhouse was built in 1979 and is currently listed at $633 per square foot. Monthly strata fees for this unit are $397.05. The property offers 2 parking spaces, scenic views. Annual property taxes were assessed at $2,604 in 2025.

Other communities nearby are Seafair, Lackner and Quilchena RI. Parksville Drive has 6 homes currently on the market, while the district of Boyd Park has 34 postings on the market. Boyd Park's 34 listings are just 1.9% of the 1,785 total listings for sale in the city of Richmond. The average listed price of a townhouse in Boyd Park is $923,629, with an estimated mortgage of $4,320 per month.* The monthly payment amount is an approximation calculated loan requiring a 20% down payment at a 5% rate for a 5-year mortgage term. Boyd Park's average is 0.9 times the average list price of $1,083,821 for a townhouse in Richmond.

The average Boyd Park listed townhouse is 1,226 sq ft, has 3 beds, and 2 baths.

The majority of properties for sale in the community around 16 - 9080 Parksville Drive are townhouses, not apartments/condos.

MLS®#: R3178171 · $759,500 · 3 bedroom townhouse in Boyd Park, Richmond.

FAQs About 16 - 9080 Parksville Drive, Richmond

What is the square footage of this townhouse?

16 - 9080 Parksville Drive, MLS® R3178171 has a size of 1,199 sqft. This is below the average square footage for a townhouse in the Boyd Park neighbourhood, which is 1,226 sqft.

What are nearby schools to 16-9080 Parksville Drive, Richmond?

Nearby secondary schools include Hugh Boyd Secondary School, Richmond Christian School, Steveston-London Secondary School and Robert Alexander McMath Secondary. Nearby elementary schools include St Joseph the Worker, Jessie Wowk Elementary School, Alfred B Dixon Elementary, École élémentaire John G. Diefenbaker Elementary School and St Paul's School.

How many bedrooms and bathrooms does this home have?

There are 3 bedrooms and 2 bathrooms in this townhouse at 16 9080 Parksville Drive, MLS® R3178171.

Does this townhouse have parking available?

Yes, there is parking available for the townhouse at 16 9080 Parksville Dr with 2 spots.

What are annual taxes for 9080 Parksville Drive, Unit 16, Richmond, BC?

Annual taxes for this home are estimated at $2,604 per year based on 2025 tax year reports.

Is 9080 Parksville Dr #16, Richmond, walkable?

With a Walk Score™ of 44, this home is considered car-dependent with most errands requiring a car.

How does Unit 16, 9080 Parksville Drive compare to other homes selling in Boyd Park, Richmond?

This home is listed at 17.3% below average townhouse prices for Boyd Park.

Townhouse for sale in Richmond, BC, MLS® R3178171

This Townhouse is an attached property that is currently for sale and was listed on October 23, 2026, or listed 2 weeks ago on our web site. This attached townhouse is for sale and is located in the neighbourhood of Boyd Park, in the Parksville Estate complex. It was built in the year of 1979, or 47 years old. The full mailing address is 16 - 9080 Parksville Drive, Richmond, BC, V7E 4N9. It has 3 beds & 2 baths. The list price of this attached townhouse is $759,500 and the living area is 1,199 sq ft, or $633 per square foot. The monthly strata fee is $397 and the ownership is freehold strata.
16 - 9080 Parksville Drive, Richmond

Upcoming Open Houses

The postal code V7E 4N9 has a few open houses in Richmond British Columbia Canada. This Boyd Park attached townhouse for sale is one of Lower Mainlands best priced properties in the Boyd Park neighbourhood.

If you would like to calculate your mortgage payment for this listing located at V7E 4N9 and need a mortgage calculator please see above.

Home Value

For sellers wanting to get a home value of their townhouse for sale near this MLS® listing ID R3178171, please contact us to have a Richmond listing agent contact you with our selling system, and see the mortgage calculator above for this listing's monthly payment. Richard Morrison is a top real estate agent located in Richmond Boyd Park.

Price History

You can see Price History, house prices, Walk Score, and property disclosure above. The data relating to real estate on this website (MLS® R3178171) comes in part from the Richmond MLS® Reciprocity program of either Greater Vancouver REALTORS® (GVR), the Fraser Valley Real Estate Board (FVREB) or the Chilliwack and District Real Estate Board (CADREB).