For Sale
128 days
- $799,900
- 5 bed
- 3 bath
- 2474 sqft
- Built in 1991
MLS® R3130686
•Select Real Estate
Open Wed, Oct 7, 6 p.m.
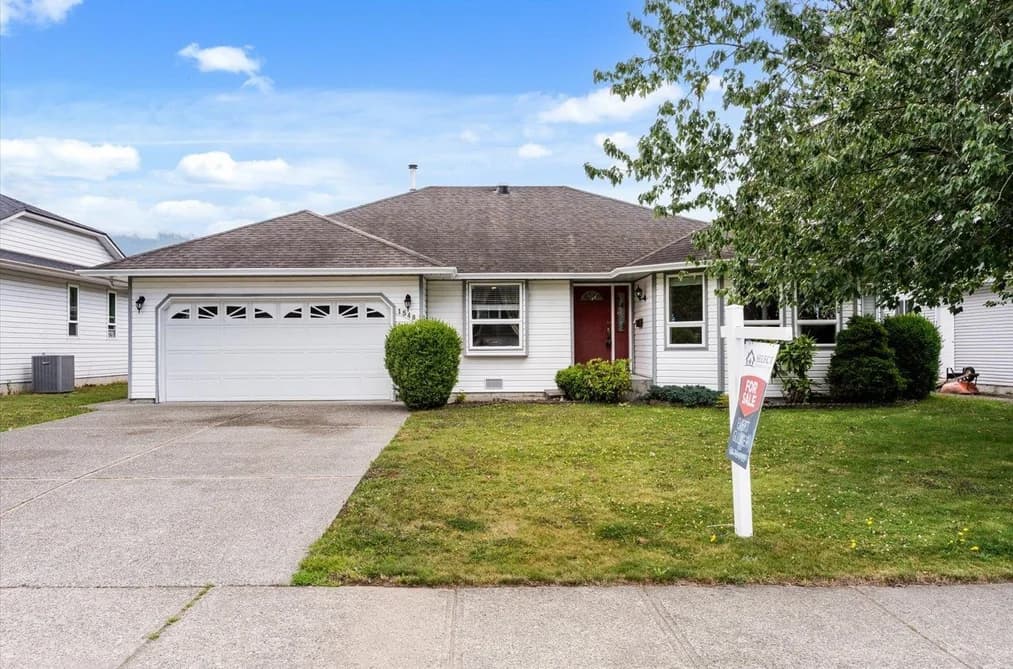
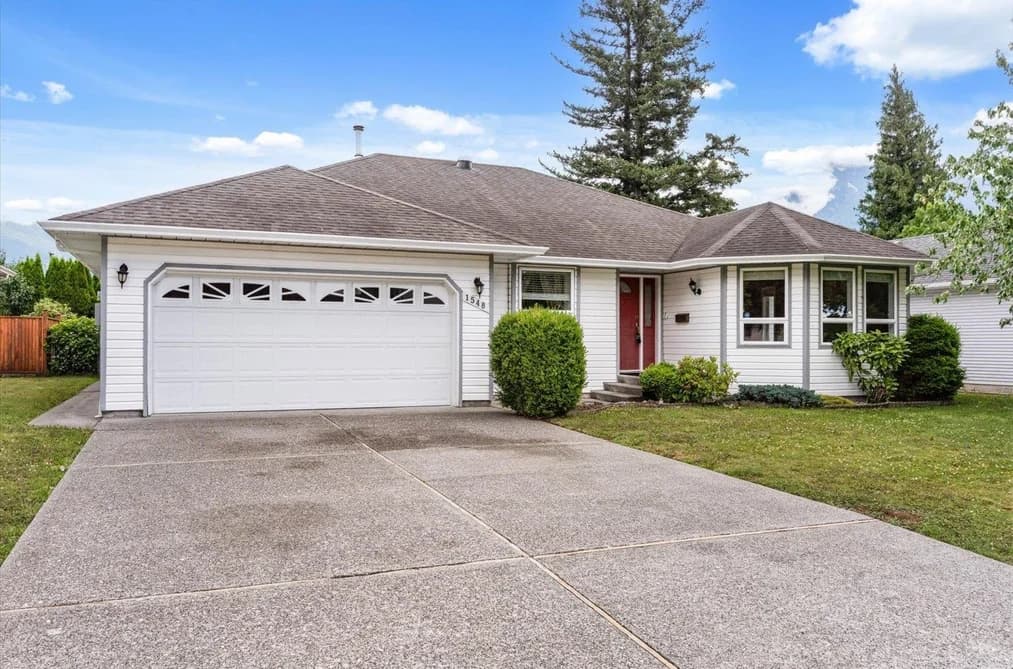

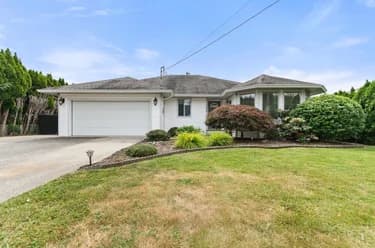
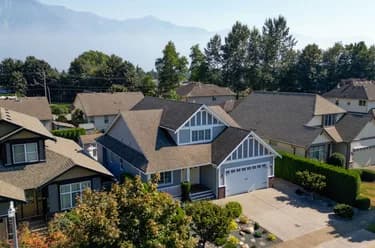
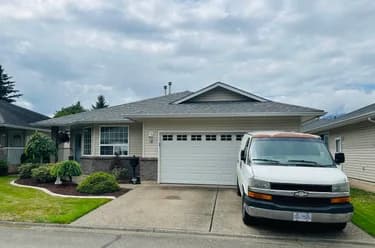
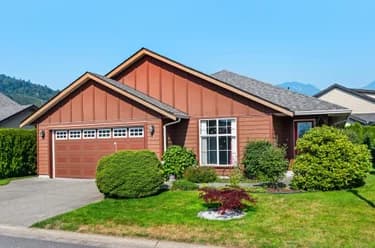
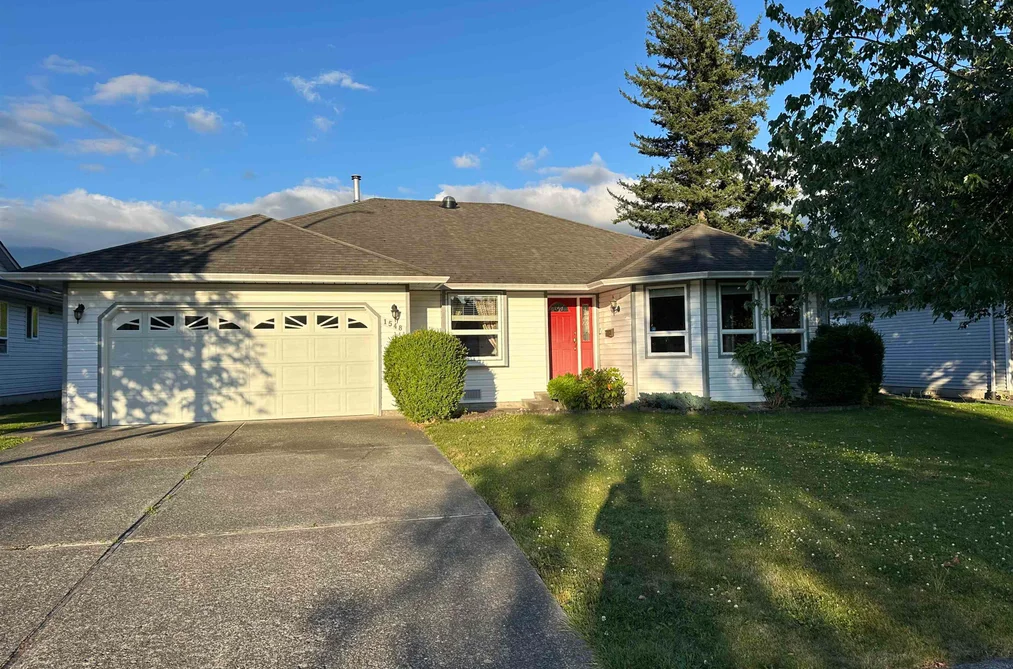
Welcome to Agassiz! A quiet street in a desirable neighbourhood with a well-maintained 1,767 sq. ft. rancher and a short walk from Westlin Park. 3 bdrm and 2 bath, this home features quartz countertops, a breakfast-bar island, SS appliances, quality vinyl windows, heat pump (heating & airconditioning), 2in blinds, and water softener. The spacious kitchen includes a casual eating area and opens to a cozy family room with a gas fireplace. The generous primary bdrm features an ensuite with a Safe Step walk-in tub. Enjoy the covered patio and private, fully fenced backyard. Move-in ready with the possibility of quick possession, this wonderful home is conveniently located near shopping, restaurants, recreation, and easy highway access. — Come visit our Open House Oct 07, (Wed) 6-7pm.
This Single Family Residence home located at 1548 Canterbury Drive, Agassiz is currently for sale and has been available on Strawhomes.com for 92 days. This property is listed at $799,900 with an estimated mortgage of $3,741* per month. It has 3 beds, 2 bathrooms, and is 1,745 square feet. The property was built in 1991. 1548 Canterbury Drive, Agassiz BC V0M 1A3 is in the Agassiz Houses neighbourhood Agassiz.
| MLS® # | Date | Event | Price |
|---|---|---|---|
| XXXXXXXXXX | Xxx XX, XXXX | Listed | — |


| Area | Avg. Price | Updated |
|---|---|---|
| This Home | $799,900 | Jul 6, 2026 |
| Agassiz | $855,894 | Oct 5, 2026 |
| Agassiz | $881,665 | Oct 5, 2026 |
If this detached house isn't quite what you're looking for, view the other 87 detached houses in Agassiz
This freehold detached house was built in 1991 and is currently listed at $458 per square foot. The property sits on a 6,398 sq ft lot with 63.97 feet of frontage. The property offers 4 parking spaces, a garage, 1 fireplace, scenic views. Annual property taxes were assessed at $3,428 in 2025.
The address of 1548 CANTERBURY DRIVE is situated in Agassiz, British Columbia. It is located within the Agassiz neighborhood of the city.
Nearby neighbourhoods include Mt Woodside and Harrison Mills. Canterbury has 2 homes currently on the market, while the district of Agassiz has 53 postings on the market. That's just 60.9% of the 87 total listings for sale in the city of Agassiz. The average listed price of a detached house in Agassiz is $884,243, with an estimated mortgage of $4,135 per month.* That is 1.0 the average list price of $855,365 for a detached house in Agassiz.
Detached houses listed in Agassiz are an average of 1,582 sq ft, with 3 beds and 2 baths.
In the area surrounding 1548 CANTERBURY DRIVE, detached houses outnumber townhouses on the market.
Monthly payments are an estimate based on a mortgage with 20% down @ 5% with a 5-yr mortgage rate
MLS®#: R3143018 · $799,900 · 3 bedroom detached house in Agassiz Agassiz.
The list price of the House at 1548 Canterbury Drive, Agassiz is $799,900 and has been listed on strawhomes.com. 1548 Canterbury Drive, Agassiz, BC V0M 1A3 has 3 beds, 2 baths, and is 1,745 sq ft. This MLS® listing ID R3143018 was built in 1991. 1548 Canterbury Drive, Agassiz is located in the city of Agassiz Houses for sale, and situated in a great neighbourhood called Agassiz Houses for sale.
This House is a detached property that is currently for sale and was listed on July 6, 2026, or listed 3 months ago on our web site. This Rancher/Bungalow home is for sale and is located in Agassiz. It was built in the year of 1991, or 35 years old. The full mailing address is 1548 Canterbury Drive, Agassiz, BC, V0M 1A3. It has 3 beds & 2 baths. The list price of this Rancher/Bungalow is $799,900 and the living area is 1,745 sq ft, or $458 per square foot. The lot is 6,398 sq ft.
The postal code V0M 1A3 has an open house in Agassiz British Columbia Canada on Wed, Oct 7 from 6 pm to 7 pm. This Agassiz Rancher/Bungalow for sale is one of Lower Mainlands best priced properties in the Agassiz neighbourhood.
If you would like to calculate your mortgage payment for this listing located at V0M 1A3 and need a mortgage calculator please see above.
For sellers wanting to get a home value of their house for sale near This MLS® listing ID R3143018, please contact us using make an appointment button below and then click to see what is my home worth button to have a Agassiz listing agent contact you with our selling system. Richard Morrison is a top real estate agent located in Agassiz.
You can see Price History, house prices, Walk Score, and property disclosure above. The data relating to real estate on this website (MLS® R3143018) comes in part from the Agassiz MLS® Reciprocity program of either Greater Vancouver REALTORS® (GVR), the Fraser Valley Real Estate Board (FVREB) or the Chilliwack and District Real Estate Board (CADREB).