By Area
By Type
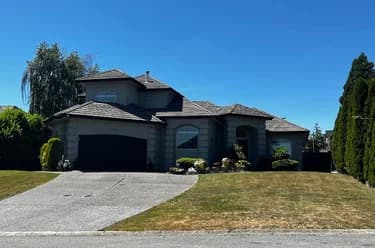
15296 57 AVENUE, Surrey, BC — Residential for Sale - Main Photo
25

15296 57 AVENUE

Address15296 57 AVENUE, Surrey BC V3S 8R5
List Price$2,595,000Est. $12,136/month
Beds8
Baths7
Sq Ft6,378
TypeSingle Family Residence
StructureResidential Detached
Year Built2004
Size6,378 sqft
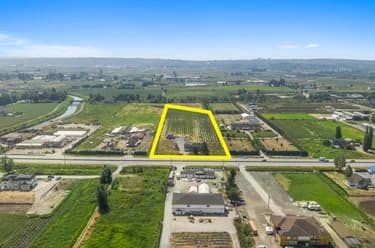
Lot Size14,812 sq ft
Parking7 parking spots
Taxes$9,904 /yr (2026)
StatusFor Sale
MLS®#R3168269
Added
Updated
Listed ByThe Agency White Rock
MLS RECIPROCITY

Property Description15296 57 AVENUE, Surrey, BC

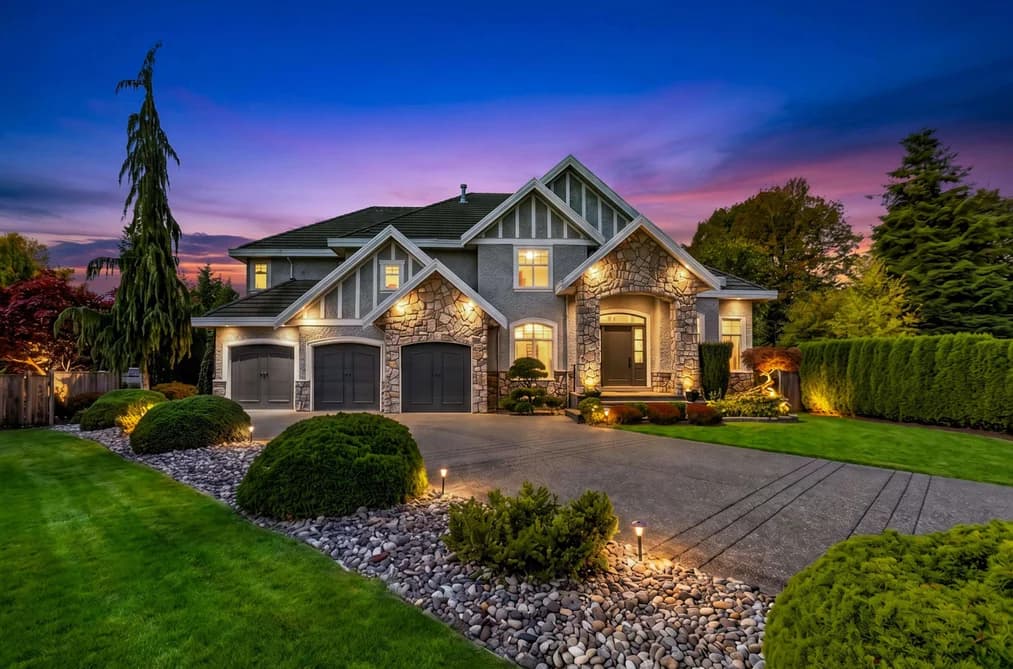
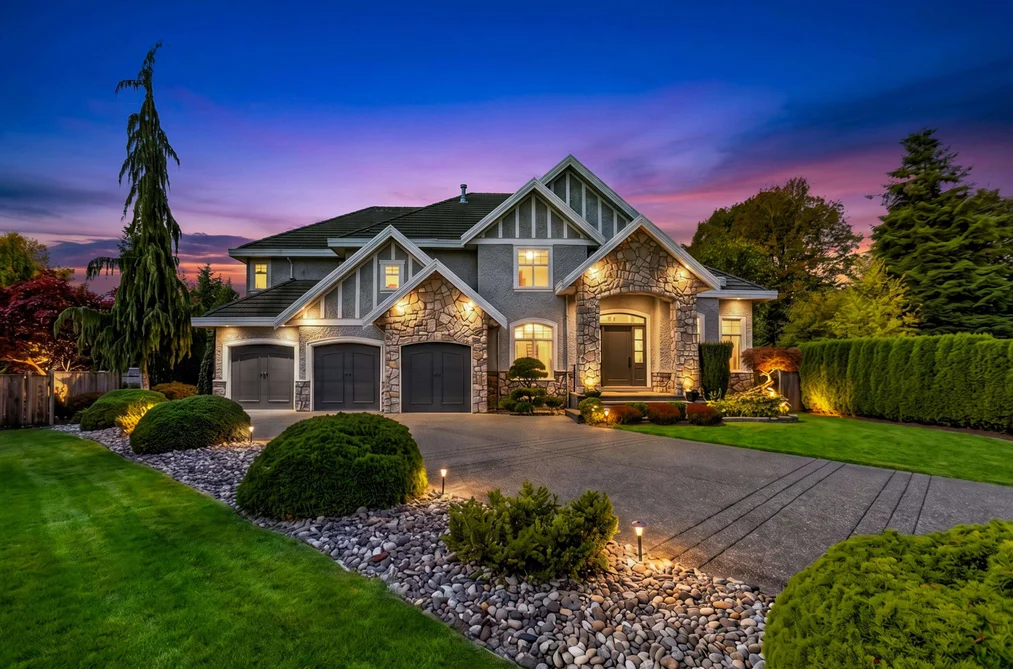
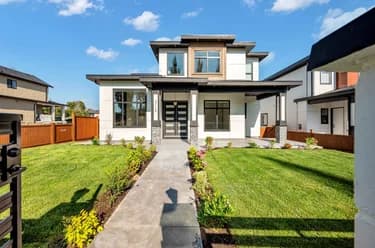
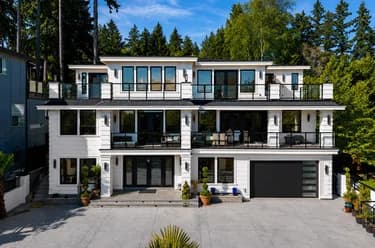
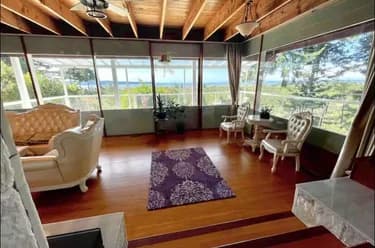
This custom built estate home offers over 6,000 sq ft of thoughtfully designed living space. Ideal for entertaining and everyday comfort, the home features 8 bedrooms, 7 bathrooms, two primary suites, a spacious media room and dedicated bar. A private two bedroom mortgage helper provides added income flexibility or in law suite potential. Impressive principal living spaces flow throughout, with refreshed paint and updated cabinetry enhancing the home’s timeless appeal. A triple car garage and ample driveway parking add everyday convenience. Set on an expansive 14,000+ sq ft lot, the generous yard offers endless possibilities for outdoor living, recreation or creating your own private retreat. Ideally located close to top schools, transit and shopping.

This Single Family Residence home located at 15296 57 Avenue, Surrey is currently for sale and has been available on Strawhomes.com for 6 days. This property is listed at $2,595,000 with an estimated mortgage of $12,136* per month. It has 8 beds, 7 bathrooms, and is 6,378 square feet. The property was built in 2004. 15296 57 Avenue, Surrey BC V3S 8R5 is in the Sullivan Station Houses neighbourhood Surrey. East Newton, Panorama Ridge and Morgan Creek are nearby neighborhoods.

Facts & FeaturesProperty facts for 15296 57 AVENUE, Surrey

Property

Area Minor
Sullivan Station
Postal Code
V3S 8R5
Property Sub Type
Single Family Residence
Year Built
2,004
Size (Interior)
6,378 sqft
Building Area Total
6,378 sqft
Area Major
Surrey
Property Type
Residential
Status
Active
Last Modified
2026-09-27

Inside

Bathrooms
6
Main Level Bathrooms
Flooring
Hardwood, Laminate, Tile, Carpet
Fireplace
3
Rooms
Above Grade Finished Area
Below Grade Finished Area
Kitchen Appliances
Washer/Dryer, Dishwasher, Refrigerator, Stove, Microwave
Bedrooms
8
Half Bathrooms
1
Patio And Porch Features
Patio
Fireplace Features
Gas
Interior Features
Wet Bar

Building

Roof
Tile
Floor Area Below Grade
Basement
Full
Heating
Radiant
Foundation
Concrete Perimeter
Structure
Residential Detached
Levels
Three Or More
Security Features
Smoke Detector(s)
Construction
Concrete, Concrete Block, Frame Wood, Brick (Exterior), Stucco

Parking

Parking Space (A)
7
Parking Features
Additional Parking, Garage Triple, Front Access, Garage Door Opener
Garage
Yes

Fees

Taxes
$9,904
Tax Year
2,026

Utilities

Utilities
Electricity Connected, Natural Gas Connected, Water Connected
Sewer
Public Sewer, Sanitary Sewer, Storm Sewer
Water Source
Public

Highlights

Community Features
Shopping Nearby

Land

Lot Size Units
Square Feet
Lot Features
Cul-De-Sac, Near Golf Course, Private
Lot Size (sq ft)
14,812
Lot Size (acres)
0.34
Fencing
Fenced
Frontage
35.2
Lot Size Dimensions
35.2 x
Lot Size Area
14,812

Listing Details

MLS® Number
R3168269
Ownership
Freehold NonStrata
Age
22 years
Main Floor Finished Area
2,219 sqft
Listing Source
GVR – FVREB – CADREB – BCNREB – Resi

Additional Property Details

Above Grade Finished Area
Below Grade Finished Area
Basement Finished Area
Main Floor Finished Area
Main Level Bathrooms
Age of Building
Legal Description
Distance to Transit
Fireplace Features
Patio & Porch
Fencing
Covered Parking Places

Rooms

Sign in to view room details

Sold HistoryListing records and last sold date for 15296 57 AVENUE, Surrey

Selling

MLS® #DateEventPrice
XXXXXXXXXXXxx XX, XXXXListed—
XXXXXXXXXXXxx XX, XXXXXxxxxx$X,XXX,XXX
Xxx XX, XXXXXxxxxx$X,XXX,XXX
Join or Sign In • Real estate boards need a verified account to see listing features & sold data

Tax history for 15296 57 Ave - BC Assessment

YearLand + ImprovementsAssessment
Current$1,607,000 + $749,000$2,356,000

Location

Similar HomesShop homes for sale similar to 15296 57 AVENUE, Surrey

  • 15544 59 Avenue, Surrey, BC

    •Sullivan Station
    HouseFor Sale
    13 days
    • $2,699,000
    • 4 bed
    • 5 bath
    • 4451 sqft
    • Built in 2006
    MLS® R3165291
    •Real Broker B.C. Ltd
    House for sale at 15544 59 Avenue Surrey British Columbia - MLS: R3165291
  • 14047 61 Avenue, Surrey, BC

    •Sullivan Station
    HouseFor Sale
    80 days
    • $2,950,000
    • 11 bed
    • 10 bath
    • 7900 sqft
    • Built in 2011
    MLS® R3144526
    •RE/MAX Blueprint
    House for sale at 14047 61 Avenue Surrey British Columbia - MLS: R3144526
  • 5735 144a Street, Surrey, BC

    •Sullivan Station
    HouseFor Sale
    79 days
    • $2,999,000
    • 11 bed
    • 9 bath
    • 5357 sqft
    • Built in 2020
    MLS® R3144676
    •Sutton Premier Realty
    House for sale at 5735 144a Street Surrey British Columbia - MLS: R3144676
  • 5763 146a Street, Surrey, BC

    •Sullivan Station
    HouseFor Sale
    216 days
    • $2,999,900
    • 4 bed
    • 3 bath
    • 2168 sqft
    • Built in 1982
    MLS® R3093471
    •Royal LePage West Real Estate Services
    House for sale at 5763 146a Street Surrey British Columbia - MLS: R3093471
  • 16212 56 Avenue, Surrey, BC

    •Sullivan Station
    HouseFor Sale
    59 days
    • $2,150,000
    • 4 bed
    • 3 bath
    • 3276 sqft
    • Built in 1946
    MLS® R3150890
    •B.C. Farm & Ranch Realty Corp.
    House for sale at 16212 56 Avenue Surrey British Columbia - MLS: R3150890
  • 5718 144 Street, Surrey, BC

    •Sullivan Station
    HouseFor Sale
    50 days
    • $2,099,000
    • 9 bed
    • 8 bath
    • 6296 sqft
    • Built in 2026
    MLS® R3154107
    •Planet Group Realty Inc.
    House for sale at 5718 144 Street Surrey British Columbia - MLS: R3154107
  • 15401 78 Avenue, Surrey, BC

    •Fleetwood Tynehead
    HouseFor Sale
    33 days
    • $2,599,000
    • 7 bed
    • 9 bath
    • 5945 sqft
    • Built in 2022
    MLS® R3158701
    •RE/MAX 2000 Realty
    House for sale at 15401 78 Avenue Surrey British Columbia - MLS: R3158701
  • HouseFor Sale
    74 days
    • $2,599,900
    • 7 bed
    • 10 bath
    • 7307 sqft
    • Built in 2022
    MLS® R3147298
    •Oakwyn Realty Ltd.
    House for sale at 14203 Trites Road Surrey British Columbia - MLS: R3147298
  • HouseFor Sale
    101 days
    • $2,590,000
    • 4 bed
    • 3 bath
    • 2800 sqft
    • Built in 1968
    MLS® R3137732
    •Easy List Realty
    House for sale at 12218 53 Avenue Surrey British Columbia - MLS: R3137732

NeighbourhoodNearby Amenities, Schools, Commute and Travel Times near - 15296 57 Avenue, Surrey

AreaAvg. PriceUpdated
This Home$2,799,999Feb 10, 2026
Surrey$1,338,324Jul 7, 2026
Sullivan Station$1,228,865Jul 7, 2026

Amenities

Grocery Stores

  • Fresh St. Market - Panorama Surrey0.50 km
  • Fruiticana #263.25 km
  • M&M Food Market4.23 km

Malls

  • Newton Town Centre4.18 km
  • Newton Square Mall4.40 km
  • Clover Square Village4.82 km

Pharmacy

  • Shoppers Drug Mart0.34 km

Liquor

  • Big Ridge Liquor Store0.27 km

Libraries

  • Surrey Libraries - Newton Library4.00 km
  • Surrey Public Library, Cloverdale Branch4.75 km

Entertainment & Sports

Movie Theaters

  • Hollywood 3 Cinemas4.16 km
  • Caprice White Rock6.84 km

Restaurants

  • Chopsticks On Pho0.14 km
  • Spice Kings Bistro0.14 km
  • Browns Socialhouse Panorama0.28 km

Nightlife

  • Browns Socialhouse0.27 km
  • Par4 Kitchen & Bar | Surrey Sports Bar & Restaurant0.33 km
  • Big Ridge Brewing Co0.33 km

Arenas

  • Cloverdale Arena4.73 km
  • Stetson Bowl10.57 km

Health and Fitness

Fitness

  • Lagree Effect - Sullivan Heights0.14 km
  • Ora Fitness & Yoga0.55 km

Golf

  • Par4 Kitchen & Bar | Surrey Sports Bar & Restaurant0.33 km
  • Birdies & Buckets Family Golf Centre1.59 km
  • Northview Golf & Country Club3.17 km

Hospitals

  • Surrey Memorial Hospital8.46 km
  • Jim Pattison Outpatient Care and Surgery Centre8.48 km

Parks

Parks Nearby

  • Springwood Forest Park0.63 km
  • Panorama Village Park0.74 km
  • Sullivan Park Ball Diamonds1.11 km

Trails Nearby

  • Serpentine Fen3.34 km
  • Mud Bay Park4.92 km
  • Semiahmoo Trail4.99 km

Public Recreation Center

  • Newton Seniors Centre3.96 km
  • Newton Recreation Centre4.26 km
  • Newton Wave Pool4.34 km

Museum

  • Surrey Museum4.82 km
  • White Rock Museum and Archives9.45 km

University & College

  • Boucher Institute of Naturopathic Medicine6.46 km
  • Kwantlen Polytechnic University8.30 km
  • Simon Fraser University - Surrey Campus8.63 km

Preschools

  • Cefa South Surrey0.60 km

Downtown

  • Downtown Surrey9.93 km

Skytrain Station

  • King George Station Skytrain9.12 km

Bus Stations

  • Northbound 192 St @ 24 Ave0.49 km
  • Northbound 188 St @ 64 Ave0.50 km
  • Northbound 184 St @ 6200 Block0.52 km
  • Southbound 152 St @ 54A Ave0.67 km
  • Westbound 60 Ave @ 152 St0.71 km

Airports

  • Boundary Bay Airport (CZBB)15.63 km

BC Ferries

  • BC Ferries Tsawwassen Ferry Terminal26.42 km

Elementary

  • Sullivan Elementary0.61 km
  • Sullivan0.63 km
  • Cambridge Elementary1.01 km

Secondary

  • Regent Christian1.82 km
  • Regent Christian Academy1.91 km
  • Sullivan Heights2.02 km

About: 15296 57 AVENUE, Surrey

Explore 4,441 houses for sale in Surrey to find your ideal property.

This freehold detached house was built in 2004 and is currently listed at $407 per square foot. The property sits on a 14,812 sq ft lot with 35.2 feet of frontage. The property offers 7 parking spaces, a garage, 3 fireplaces. Annual property taxes were assessed at $9,904 in 2026.

Located in the city of Surrey, within the province of British Columbia, the address 15296 57 AVENUE resides in the Sullivan Station neighbourhood of Surrey.

Other communities nearby are East Newton, Panorama Ridge and Fleetwood Tynehead. 57 has 16 homes currently on the market, while the district of Sullivan Station has 248 postings on the market. This represents approximately 5.6% of the total 4,441 properties listed for sale in Surrey. The average listed price of a detached house in Sullivan Station is $1,271,914, with an estimated mortgage of $5,948 per month.* That is 0.9 the average list price of $1,369,146 for a detached house in Surrey.

Detached houses listed in Sullivan Station are an average of 2,351 sq ft, with 4 beds and 4 baths.

The community around 15296 57 AVENUE has more detached houses for sale than townhouses.

The monthly payment amount is an approximation calculated loan requiring a 20% down payment at a 5% rate for a 5-year mortgage term

MLS®#: R3168269 · $2,595,000 · 8 bedroom detached house in Sullivan Station Surrey.

FAQs About 15296 57 Avenue, Surrey

What is the square footage of this house?
15296 57 Avenue, MLS® R3168269 has a size of 6,378 sqft and a lot size of 14,812 sqft. This is above the average square footage for house in the Sullivan Station neighbourhood, which is 3,338 sqft.
What are nearby schools to 15296 57 Avenue, Surrey?
Nearby secondary schools include Regent Christian, Sullivan Heights and Panorama Ridge. Nearby elementary schools include Sullivan, Cambridge and Regent Christian Academy.
How many bedrooms and bathrooms does this home have?
There are 8 bedrooms and 7 bathrooms in this house at 15296 57 Avenue, MLS® R3168269.
Does this house have parking available?
Yes, there is parking available for the house at 15296 57 Avenue with 7 spots.
What are annual taxes for 15296 57 Avenue, Surrey, BC?
Annual taxes for this home are estimated at $9,904 per year based on 2026 tax year reports.
Is 15296 57 Avenue, Surrey, walkable?
With a Walk Score™ of 67, this home is considered somewhat walkable with some errands that can be accomplished by foot and nearby transit options.
Does 15296 57 Avenue, MLS® R3168269 have any upcoming open houses?
Yes, there are scheduled open houses for 15296 57 Avenue at Sat Sep 26 2026 21:00:00 GMT+0000 (Coordinated Universal Time) September 26, 2026
How does 15296 57 Avenue compare to other homes selling in Sullivan Station, Surrey?
This home is listed at 40.8% above average house prices for Sullivan Station and has been on the market for 43 days fewer than the typical home in that neighbourhood.

House for sale in Surrey, BC, MLS® R3168269

The list price of the House at 15296 57 Avenue, Surrey is $2,595,000 and has been listed on strawhomes.com. 15296 57 Avenue, Surrey, BC V3S 8R5 has 8 beds, 7 baths, and is 6,378 sq ft. This MLS® listing ID R3168269 was built in 2004. 15296 57 Avenue, Surrey is located in the city of Surrey Houses for sale, and situated in a great neighbourhood called Sullivan Station Houses for sale.

This House is a detached property that is currently for sale and was listed on September 22, 2026, or listed 1 day ago on our web site. This detached house is for sale and is located in the neighbourhood of Sullivan Station. It was built in the year of 2004, or 22 years old. The full mailing address is 15296 57 Avenue, Surrey, BC, V3S 8R5. It has 8 beds & 7 baths. The list price of this detached house is $2,595,000 and the living area is 6,378 sq ft, or $407 per square foot. The lot is 14,812 sq ft.

Upcoming Open Houses

The postal code V3S 8R5 has a few open houses in Surrey British Columbia Canada. This Sullivan Station detached house for sale is one of Lower Mainlands best priced properties in the Sullivan Station neighbourhood.

If you would like to calculate your mortgage payment for this listing located at V3S 8R5 and need a mortgage calculator please see above.

Home Value

For sellers wanting to get a home value of their house for sale near This MLS® listing ID R3168269, please contact us using make an appointment button below and then click to see what is my home worth button to have a Surrey listing agent contact you with our selling system. Richard Morrison is a top real estate agent located in Surrey Sullivan Station.

Price History

You can see Price History, house prices, Walk Score, and property disclosure above. The data relating to real estate on this website (MLS® R3168269) comes in part from the Surrey MLS® Reciprocity program of either Greater Vancouver REALTORS® (GVR), the Fraser Valley Real Estate Board (FVREB) or the Chilliwack and District Real Estate Board (CADREB).