10850 156 Street, Surrey, BC
•Fraser HeightsFor Sale
58 days
- $1,650,000
- 6 bed
- 6 bath
- 3401 sqft
- Built in 2018
Single Family Residence
MLS® R3161431
•Royal LePage Westside
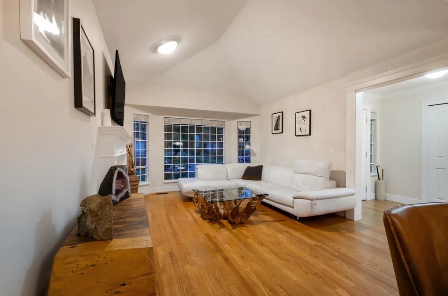
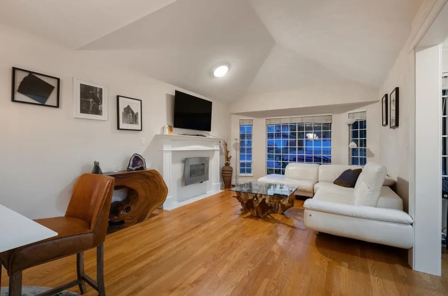


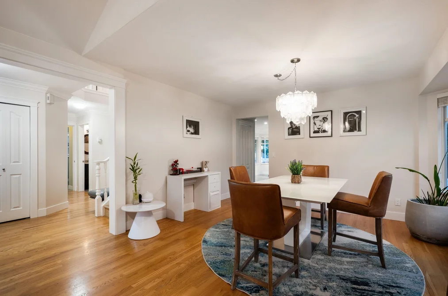
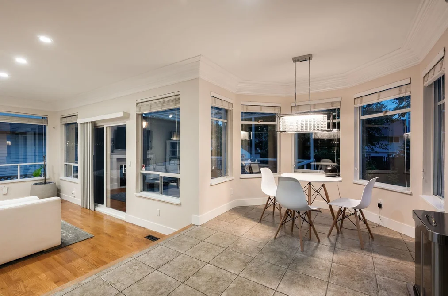
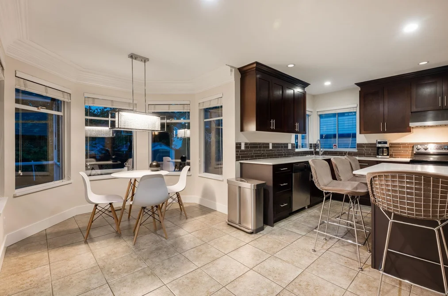
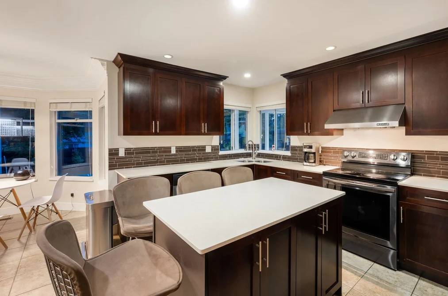
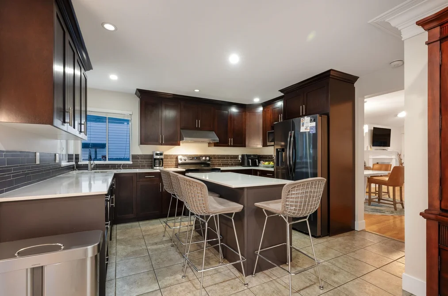
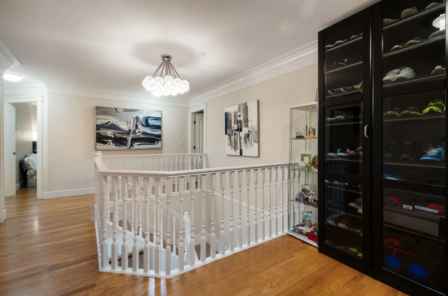
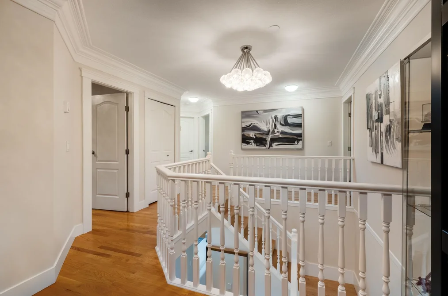
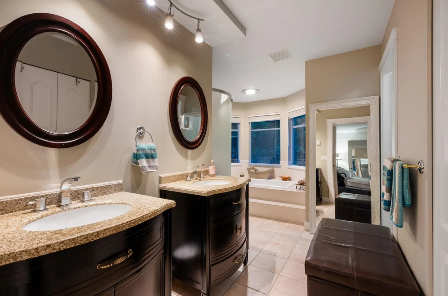
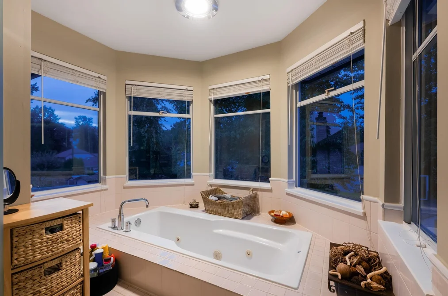
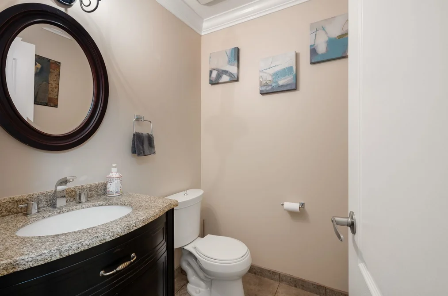
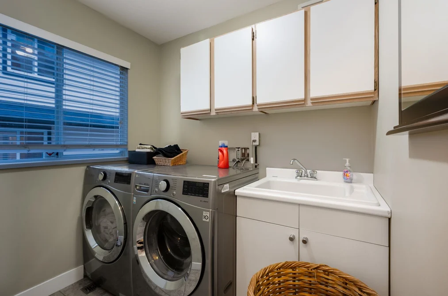
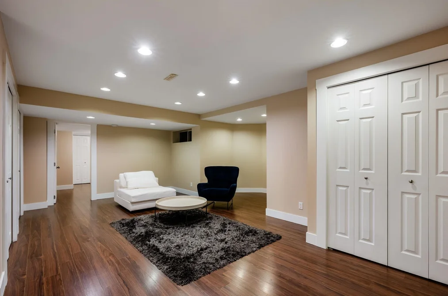
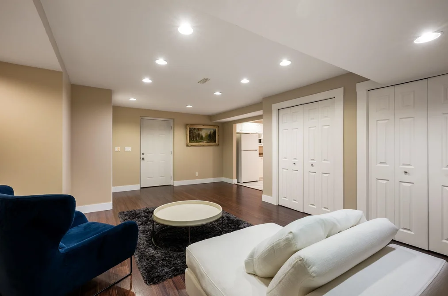
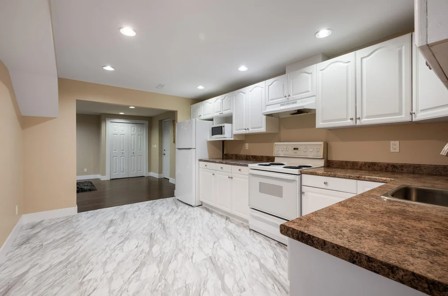
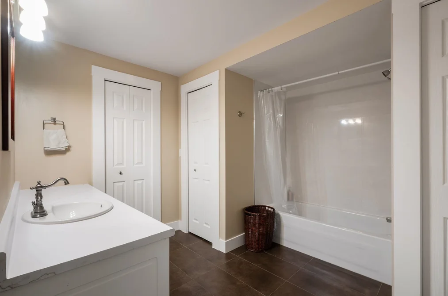
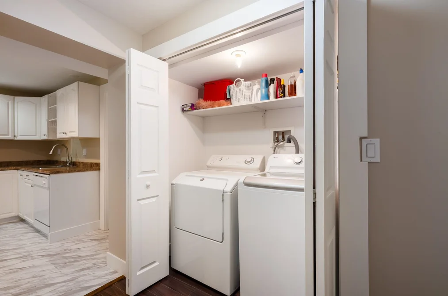
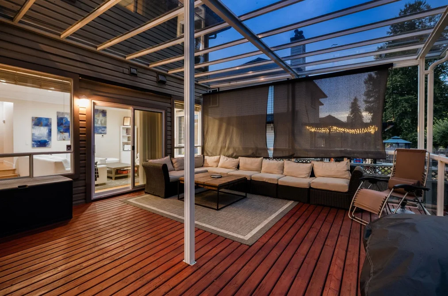
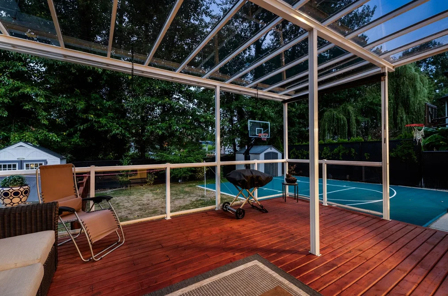
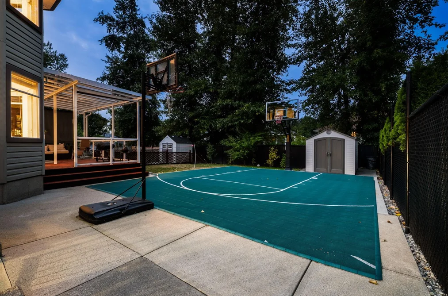
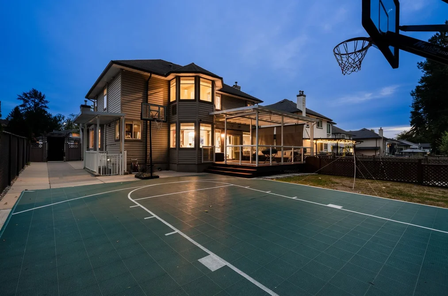

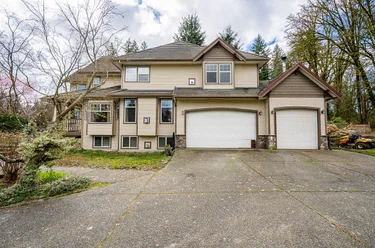
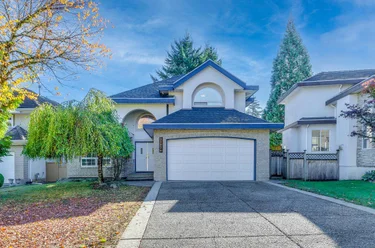
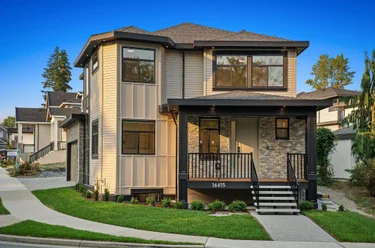
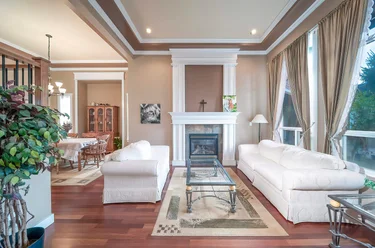
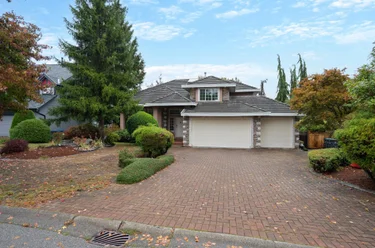
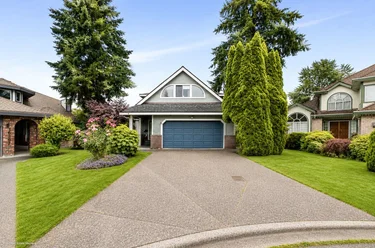
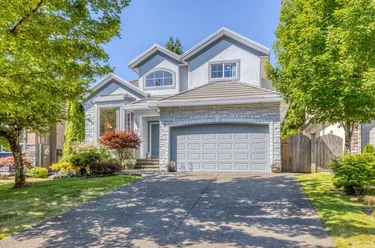
Single Family Residence for sale at 15295 111A Avenue Surrey, BC V3R 0G4, Canada, Metro Vancouver, Lower Mainland. 3,668 sqft • Fraser Heights • List Price $1,649,000. 15295 111A, is available for the 1st time in 17 years! The 3,668 sq ft home sits a top a 7,200 + sq ft. South facing lot feat. 5 bedrooms, 4 bathrooms, 2 car attached garage & has been fully remodelled throughout. On entry the executive level scale & style is superb, boasting vaulted ceilings, beautiful hardwood, large cut tile flooring, stunning gourmet kitchen all oriented to the outdoor entertainment area, sport court & yard below. Upper level is the perfect family layout w large Primary ensuite/ walk-in, w. 3 more generous sized bdrms. The lower level offers self contained suite, a very large rec room w. side entrance, Ample storage + the addition of Air Conditioning rounds out a complete top down package that is a must see! Without a doubt one of “Fraser Heights” best! Open Sat. 1-3
This Single Family Residence home located at 15295 111a Avenue, Surrey is currently for sale and has been available on Strawhomes.com for 16 days. This property is listed at $1,649,000 with an estimated mortgage of $7,673* per month. It has 5 beds, 4 bathrooms, and is 3,668 square feet. The property was built in 1991. 15295 111a Avenue, Surrey BC V3R 0G4 is in the Fraser Heights Houses neighbourhood Surrey. Guildford, Bolivar Heights and Whalley are nearby neighborhoods.
Selling
| MLS® # | Date | Event | Price |
|---|---|---|---|
| XXXXXXXXXX | Xxx XX, XXXX | Listed | — |
| XXXXXXXXXX | Xxx XX, XXXX | Xxxxxxx | $X,XXX,XXX |
| Xxx XX, XXXX | Xxxxxx | $X,XXX,XXX | |
| XXXXXXXXXX | Xxx XX, XXXX | Xxxxxx | $X,XXX,XXX |
| Xxx XX, XXXX | Xxxxxx | $X,XXX,XXX | |
| XXXXXXXXXX | Xxx XX, XXXX | Xxxxxxx | $X,XXX,XXX |
| Xxx XX, XXXX | Xxxxxx | $X,XXX,XXX | |
| XXXXXXXXXX | Xxx XX, XXXX | Xxxxxxx | $X,XXX,XXX |
| Xxx XX, XXXX | Xxxxxx | $X,XXX,XXX |
| Year | Land + Improvements | Assessment |
|---|---|---|
| Current | $1,268,000 + $120,000 | $1,388,000 |
Single Family Residence
Single Family Residence
Single Family Residence
Single Family Residence
Single Family Residence
Single Family Residence
Single Family Residence
Single Family Residence
Single Family Residence
Single Family Residence
The list price of the Single Family Residence at 15295 111A Avenue, Surrey is $1,649,000 and has been listed on strawhomes.com. 15295 111A Avenue, Surrey, BC V3R 0G4 has 5 beds, 4 baths, and is 3,668 sq ft. This MLS® listing ID R3164138 was built in 1991. 15295 111A Avenue, Surrey is located in the city of Surrey Single Family Residences for sale, and situated in a great neighbourhood called Fraser Heights Single Family Residences for sale.
Type in your mortgage amount, down payment, interest rate, and property price below to see your mortgage payment amount. Take into account strata fees. Consult with Richard Morrison Realtor® to learn how to improve your affordability.
Nearby Amenities, Schools, Commute and Travel Times near - 15295 111A Avenue, Surrey
| Area | Avg. Price | Updated |
|---|---|---|
| This Home | $1,649,000 | Sep 10, 2026 |
| Surrey | $1,360,178 | Oct 29, 2026 |
| Fraser Heights | $1,706,461 | Oct 29, 2026 |
If this detached house doesn't check all the boxes for your dream home, view the other 2,068 Surrey Single Family Residences for sale.
This freehold detached house was built in 1991 and is currently listed at $450 per square foot. The property sits on a 7,212 sq ft lot with 60 feet of frontage. The property offers 4 parking spaces, a garage. Annual property taxes were assessed at $5,824 in 2026.
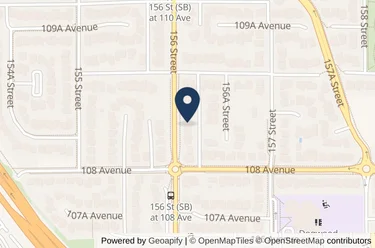
The address of 15295 111A Avenue is situated in Surrey, British Columbia. It is located within the Fraser Heights neighborhood of the city.
Neighboring communities include Guildford, Bolivar Heights and Fleetwood Tynehead. 111a has 4 homes currently on the market, while the district of Fraser Heights has 122 postings on the market. This is roughly 2.8% of Surrey's total 4,284 listings on the market. In Fraser Heights, the average asking price for a detached house is $1,831,302, which translates to a monthly mortgage payment of around $8,564.* This is 0.9 times the average price of $2,036,059 for a similar detached house in the city of Surrey.
Detached houses listed in Fraser Heights are an average of 3,815 sq ft, with 6 beds and 5 baths.
In the area surrounding 15295 111A Avenue, detached houses outnumber townhouses on the market.
The monthly payments provided are an approximation calculated for a mortgage loan with a down payment of 20% @ 5% interest rate over a 5-year mortgage term.
MLS®#: R3164138 · $1,649,000 · 5 bedroom detached house in Fraser Heights Surrey.
This Single Family Residence is a detached property that is currently for sale and was listed on September 10, 2026, or listed 1 month ago on our web site. This detached house is for sale and is located in the neighbourhood of Fraser Heights. It was built in the year of 1991, or 35 years old. The full mailing address is 15295 111A Avenue, Surrey, BC, V3R 0G4. It has 5 beds & 4 baths. The list price of this detached house is $1,649,000 and the living area is 3,668 sq ft, or $450 per square foot. The lot is 7,212 sq ft.
The postal code V3R 0G4 has a few open houses in Surrey British Columbia Canada. This Fraser Heights detached house for sale is one of Lower Mainlands best priced properties in the Fraser Heights neighbourhood.
If you would like to calculate your mortgage payment for this listing located at V3R 0G4 and need a mortgage calculator please see above.
For sellers wanting to get a home value of their house for sale near this MLS® listing ID R3164138, please contact us to have a Surrey listing agent contact you with our selling system, and see the mortgage calculator above for this listing's monthly payment. Richard Morrison is a top real estate agent located in Surrey Fraser Heights.
You can see Price History, house prices, Walk Score, and property disclosure above. The data relating to real estate on this website (MLS® R3164138) comes in part from the Surrey MLS® Reciprocity program of either Greater Vancouver REALTORS® (GVR), the Fraser Valley Real Estate Board (FVREB) or the Chilliwack and District Real Estate Board (CADREB).