By Area
By Type
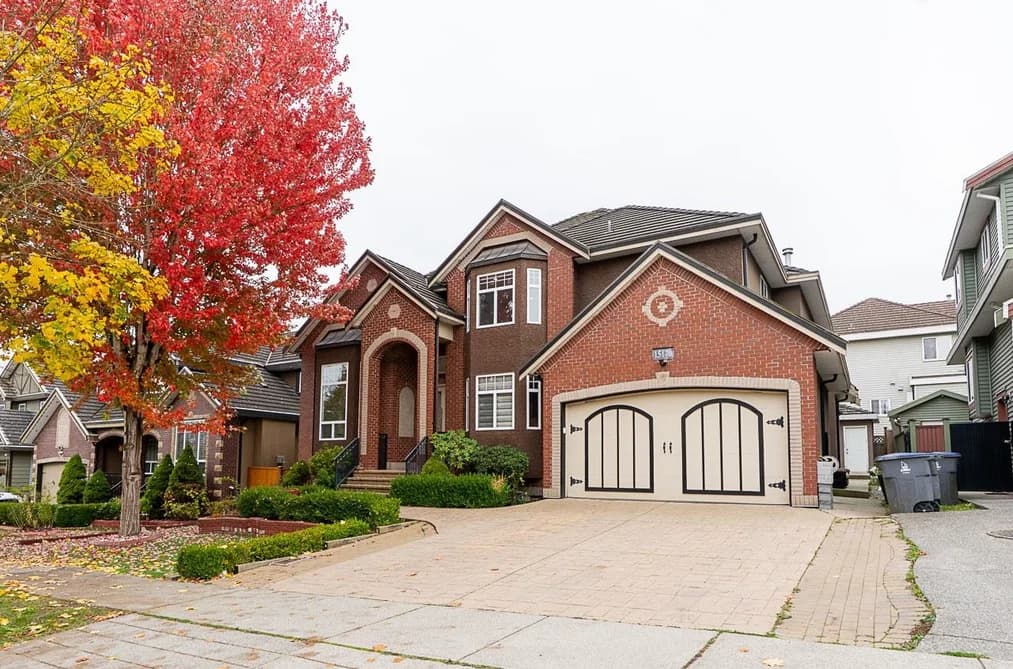
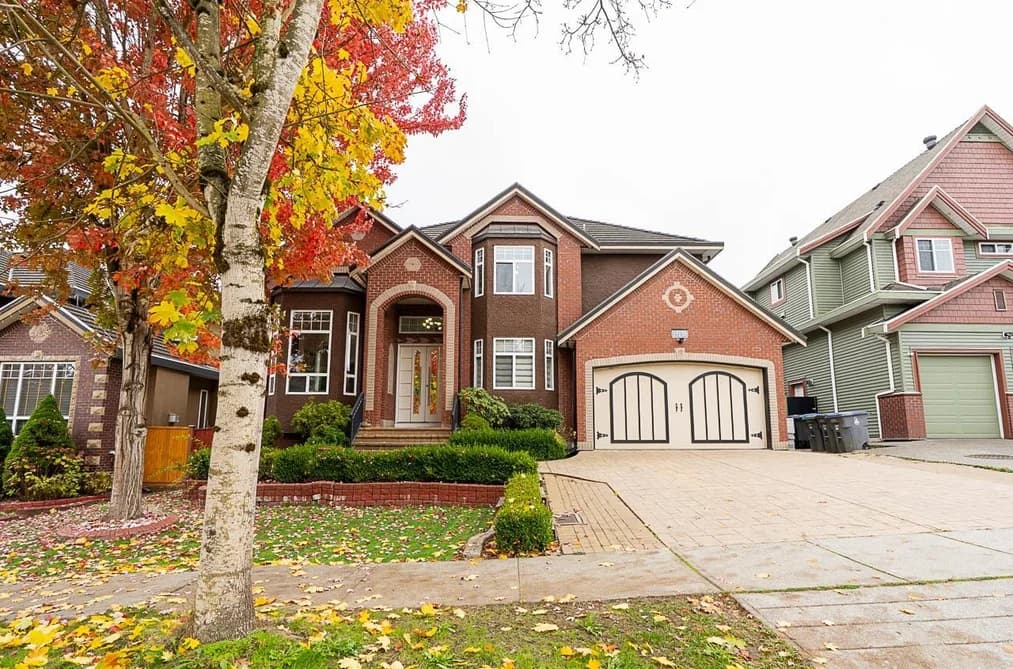
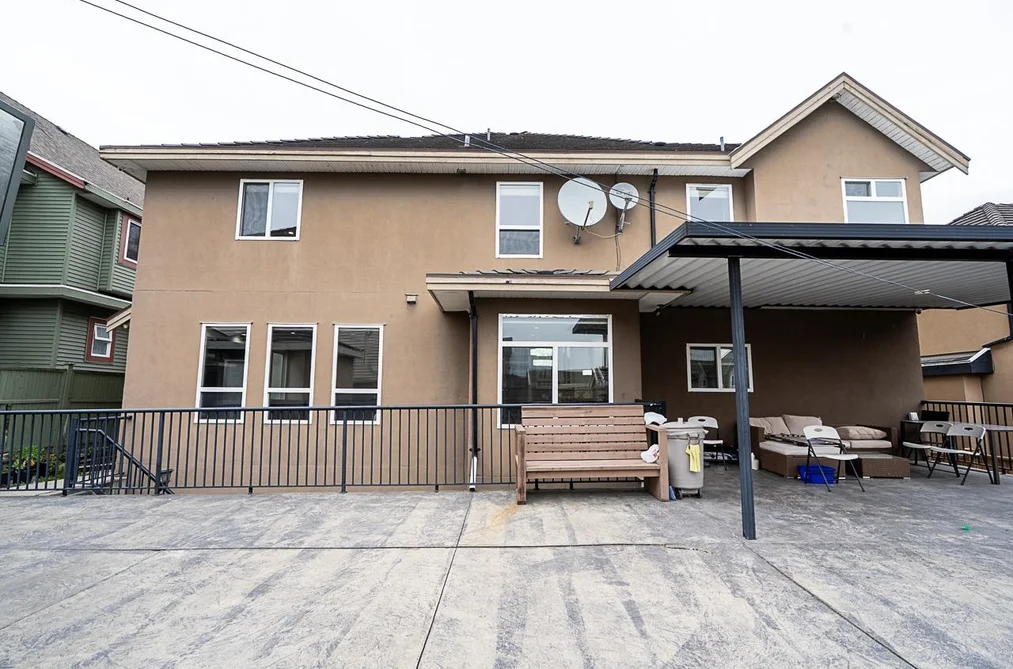
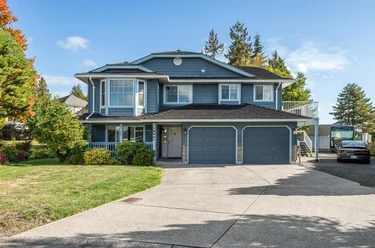
15170 71A Avenue, Surrey, BC - MLS: R3182387 - Photo 1
40

15170 71A Avenue, Surrey

List Price$1,899,999Est. $8,840/month
Beds6
Baths6
Sq Ft5,077

About 15170 71A Avenue, Surrey

Dwelling Type:Single Family Residence
Structure:Residential Detached
Year Built:2007
Floor Area (sq. ft.):5,077
Lot Size (sq. ft.):6,029
Parking:5 parking spots
Property Taxes:$7,656 /yr (2026)
Status:For Sale
MLS® #:R3182387
Added: (today)
Updated:
Provided by:Sutton Group-West Coast Realty
Area:Surrey
Sub Area:East Newton
MLS Reciprocity

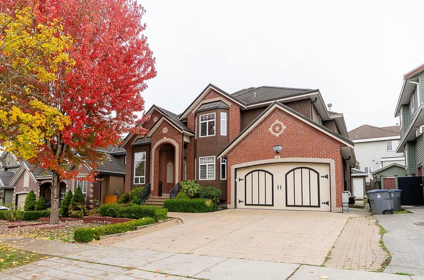
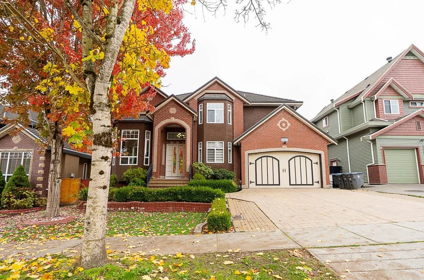
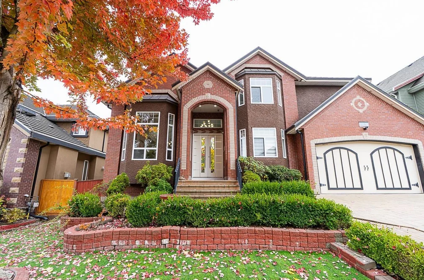
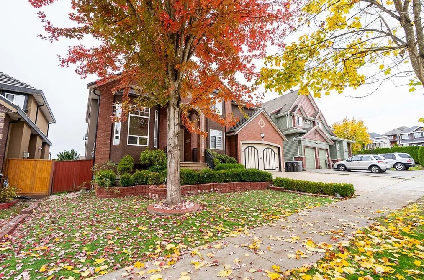
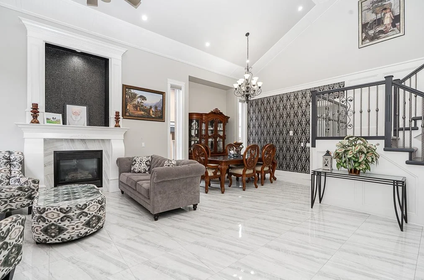
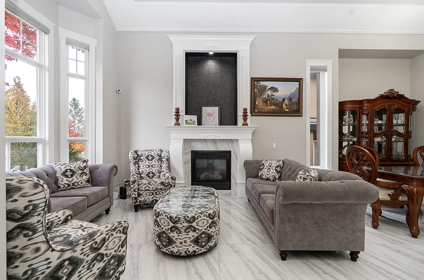
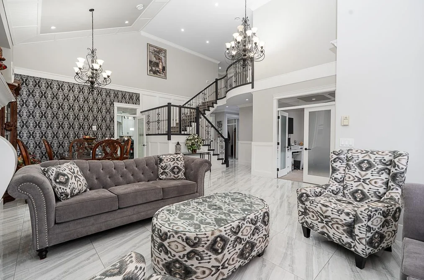
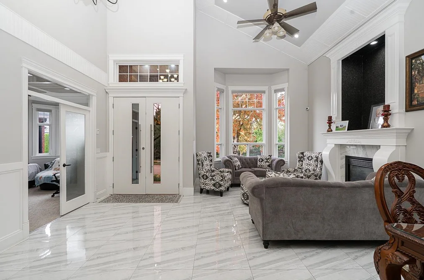
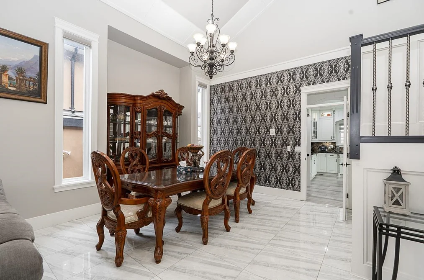
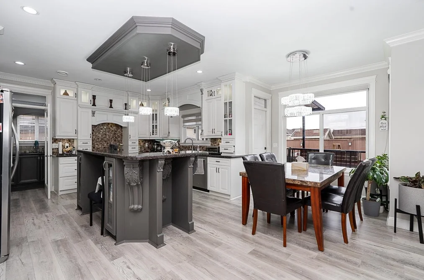
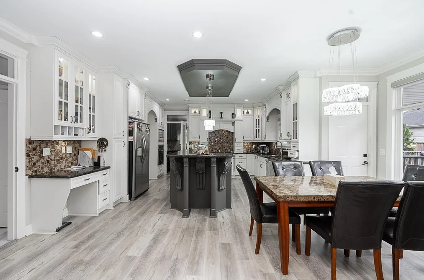
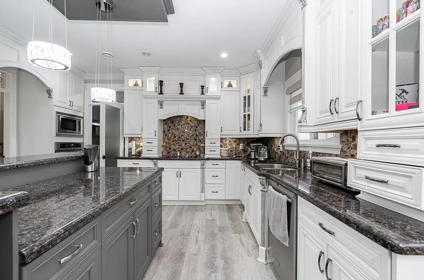
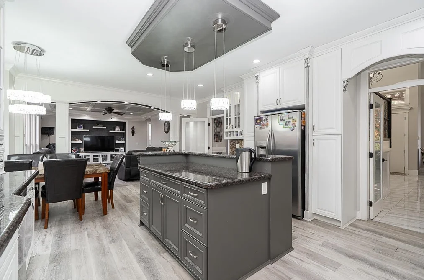
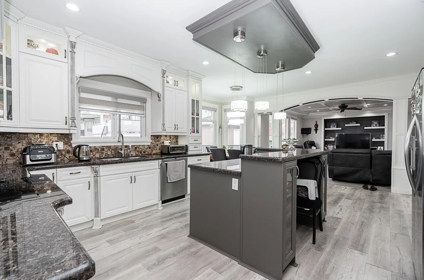
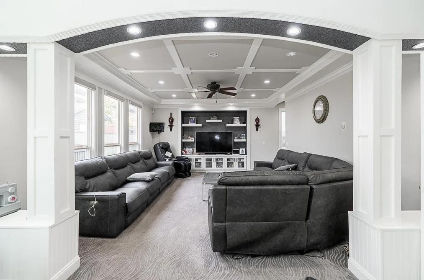
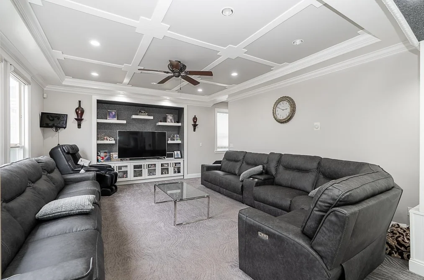
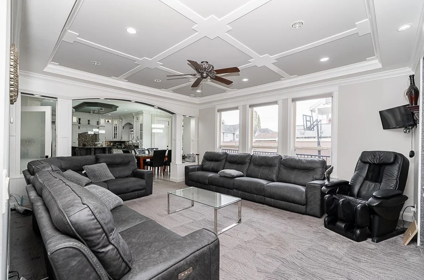
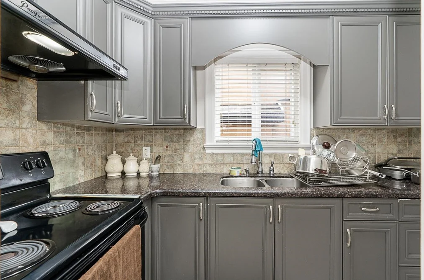
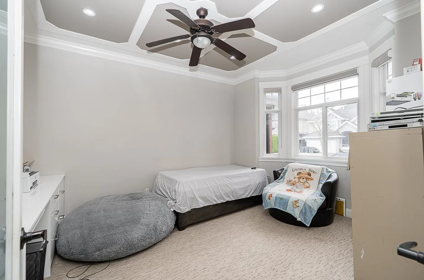
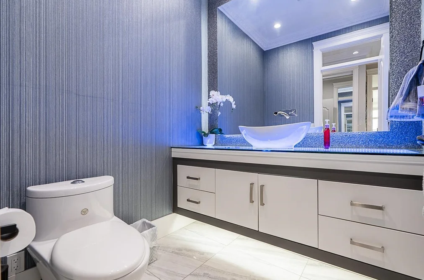
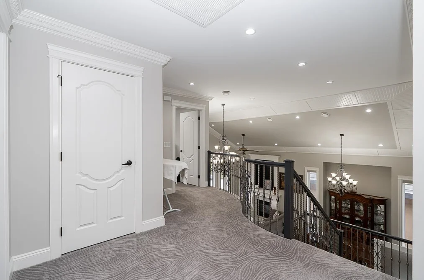
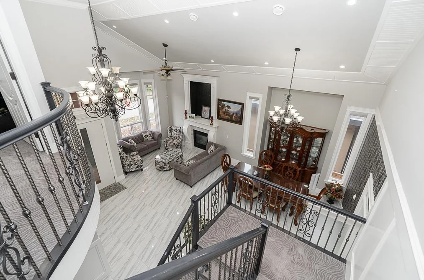
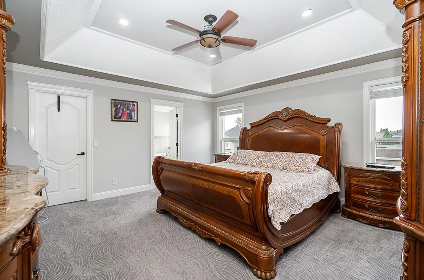
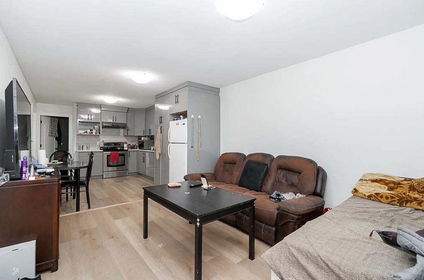
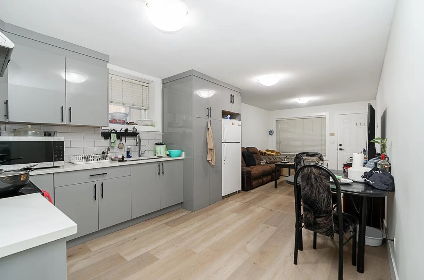
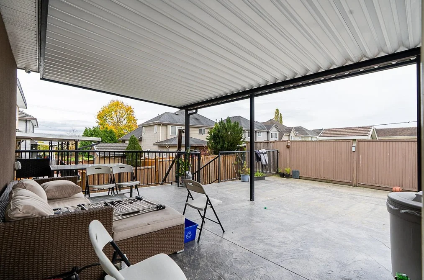
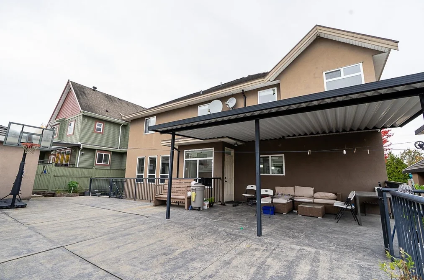
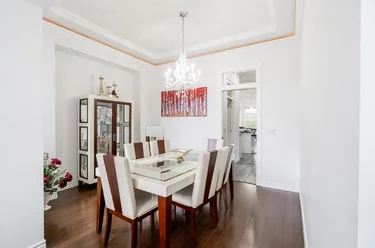
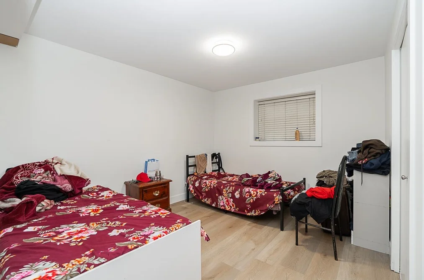
Single Family Residence for sale at 15170 71A Avenue Surrey, BC V3S 8A5, Canada, Metro Vancouver, Lower Mainland. 5,077 sqft • East Newton • List Price $1,899,999. Over 5,000 sq ft of custom-built living on a quiet, established street in East Newton, just a short walk from the nature trails of Surrey Lake Park. Quality craftsmanship shows throughout, starting with a chef-inspired main kitchen and a fully separate spice kitchen, ideal for everyday cooking and big family gatherings. Spacious bedrooms give everyone room to spread out. Radiant in-floor heating, central A/C, a durable tile roof and built-in vacuum. A 2-bedroom suite with its own separate entry makes a great mortgage helper or private space for extended family. Out back, enjoy a private yard with a storage shed. You’re minutes to schools, shopping, transit and places of worship, with quick access to 152 Street and Highway 10 for an easy commute!

15170 71A Avenue, Surrey, BC V3S 8A5 (MLS® R3182387) is a 6 bed, 6 bath Single Family Residence for sale, listed at $1,899,999 and added to Strawhomes.com on November 9, 2026. The detached house is 5,077 square feet and was built in 2007. At $1,899,999, the estimated mortgage is $8,840 per month with 20% down, a 5% interest rate and a 25-year amortization. The detached house is in the East Newton Houses neighbourhood of Surrey, with more listings under Surrey Single Family Residences for sale. The neighbourhoods whose centres are closest to the detached house are Sullivan Station, Fleetwood Tynehead and Bear Creek Green Timbers.

Details

Property

Area Minor
East Newton
Postal Code
V3S 8A5
Property Sub Type
Single Family Residence
Year Built
2007
Size (Interior)
5,077 sqft
Building Area Total
5,482 sqft
Area Major
Surrey
Property Type
Residential
Status
Active
Last Modified
2026-11-09
Province
British Columbia
Date first appeared on site
2026-11-09
Features
6 baths, 6 beds, Single Family Residence

Inside

Full Bathrooms
5
Main Level Bathrooms
Flooring
Laminate, Tile, Carpet
Fireplace
1
Rooms
26
Above Grade Finished Area
Below Grade Finished Area
Kitchen Appliances
Washer/Dryer, Trash Compactor, Dishwasher, Refrigerator, Stove, Microwave
Bedrooms
6
Half Bathrooms
1
Patio And Porch Features
Patio
Fireplace Features
Gas
Window Features
Window Coverings
Interior Features
Pantry, Central Vacuum

Building

Roof
Concrete
Floor Area Below Grade
Basement
Full, Exterior Entry
Heating
Baseboard, Natural Gas, Radiant
Foundation
Concrete Perimeter, Slab
Structure
Residential Detached
Levels
Two
Security Features
Security System, Smoke Detector(s)
Construction
Frame Wood, Brick (Exterior), Stucco

Parking

Parking Space (A)
5
Parking Features
Additional Parking, Garage Double, Concrete, Garage Door Opener
Garage
Yes

Fees

Gross Taxes
$7,656
Tax Year
2026
Central A/C Included
No

Utilities

Utilities
Electricity Connected, Natural Gas Connected, Water Connected
Sewer
Public Sewer, Sanitary Sewer, Storm Sewer
Water Source
Public

Land

Lot Size Units
Square Feet
Lot Size (sq ft)
6,029
Lot Size (acres)
0.14
Lot Size (Hectares)
0.0560
Lot Size (Sq.Mtrs.)
560
Fencing
Fenced
Frontage - Feet
60.76
Lot Size Dimensions
18.52 x
Lot Size Area
6,029

Listing Details

MLS® Number
R3182387
Ownership
Freehold NonStrata
Age
19 years
Main Floor Finished Area
1,789 sqft
Listing Source
GVR – FVREB – CADREB – BCNREB – Resi

Additional Property Details

Above Grade Finished Area
Below Grade Finished Area
Basement Finished Area
Main Floor Finished Area
Main Level Bathrooms
Age of Building
Legal Description
Distance to Transit
Fireplace Features
Patio & Porch
Fencing
Covered Parking Places

Rooms

Main
Dining Room
9 × 13
Eating Area
18 × 10
Family Room
15 × 19
Foyer
9 × 7
Kitchen
15 × 12
Laundry
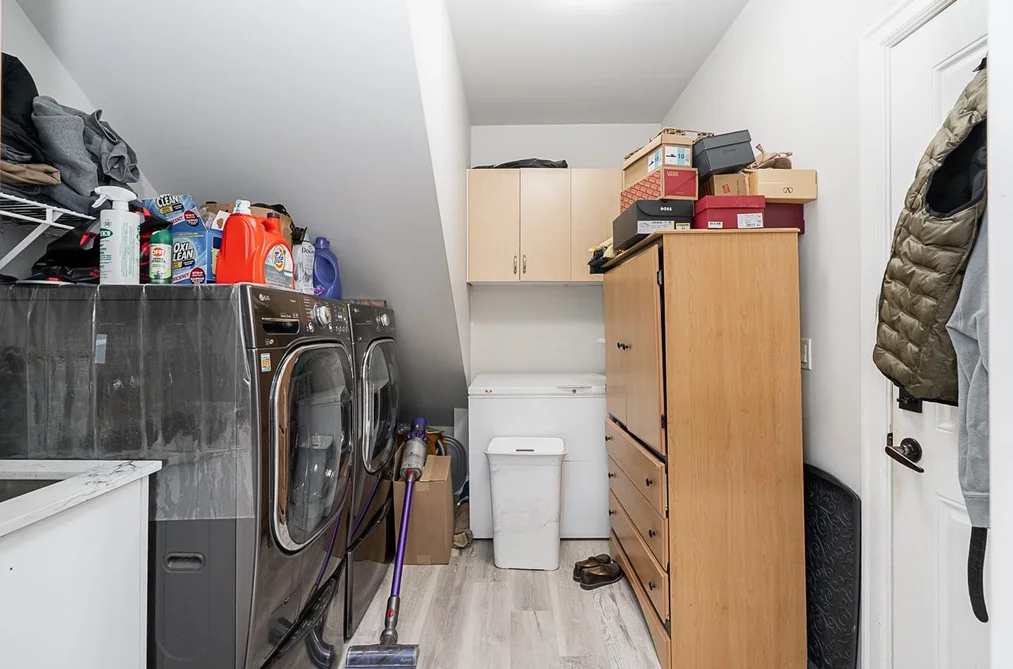
8 × 10
Living Room
18 × 10
Office
14 × 11
Pantry
5 × 5
Utility
4 × 4
Wok Kitchen
5 × 9
Below
Bar Room
10 × 7
Bedroom
12 × 10
Bedroom
12 × 11
Kitchen
14 × 7
Living Room
12 × 11
Media Room
23 × 14
Recreation Room
19 × 11
Above
Bedroom
14 × 11
Bedroom
15 × 12
Bedroom
15 × 14
Primary Bedroom
15 × 16
Walk-In Closet
5 × 4
Walk-In Closet
3 × 4
Walk-In Closet
6 × 9
Walk-In Closet
3 × 4

Sold History Listing records and last sold date for 15170 71A Avenue, Surrey

MLS® #DateEventPrice
XXXXXXXXXXXxx XX, XXXXListed—
Join or Sign In • Real estate boards need a verified account to see listing features & sold data

Recently Sold Homes Near MLS® R3182387 - Sold Data

Here are some recent Surrey houses for sale that sold in East Newton, including the days on market. The view sold data is from MLS® listing data using nearby neighbourhoods.

  • 16758 86 Avenue, Surrey

    Sold price
    $X,XXX,XXX
    Date sold
    Xxx XX, XXXX
    Lot size
    8,579 sqft
    Days on market
    17
  • 7171 151 Street, Surrey

    Sold price
    $X,XXX,XXX
    Date sold
    Xxx XX, XXXX
    Lot size
    7,415 sqft
    Days on market
    137
  • 7667 155 Street, Surrey

    Sold price
    $X,XXX,XXX
    Date sold
    Xxx XX, XXXX
    Lot size
    5,459 sqft
    Days on market
    10
Join or Sign In • Real estate boards need a verified account to see listing features & sold data

Tax history - BC Assessment

A public BC Assessment record isn’t available for this property yet.

Location

Similar Properties Shop homes for sale similar to 15170 71A Avenue, Surrey

Mortgage Calculator Affordability: Afford a Home up to your budget

Type in your mortgage amount, down payment, interest rate, and property price below to see your mortgage payment amount. Take into account strata fees. Consult with Richard Morrison Realtor® to learn how to improve your affordability.

Monthly mortgage payment
$8,840
Monthly total incl. strata
$8,840

Neighbourhood

Nearby Amenities, Schools, Commute and Travel Times near - 15170 71A Avenue, Surrey

AreaAvg. PriceUpdated
This Home$1,899,999Nov 9, 2026
Surrey$1,354,290Nov 9, 2026
East Newton$1,095,163Nov 9, 2026

Amenities

Grocery Stores

  • Fruiticana #12.75 km · 13783 72 Avenue
  • Parkland Food Market2.77 km · 8270 144 Street
  • Fresh St. Market - Panorama Surrey2.99 km · 15127 British Columbia 10

Malls

  • Newton Town Centre2.73 km · 13790 72 Avenue
  • Fleetwood Park Village3.17 km · 15950 Fraser Highway
  • Newton Square Mall3.22 km · 7093 King George Boulevard

Pharmacy

  • Pacific Pharmacy0.09 km · 15122 72 Avenue
  • Viva Care Pharmacy0.64 km · 125-15299 68 Avenue
  • Somerset Pharmacy Services2.70 km · 13791 72 Avenue

Liquor

  • Berezan Liquor Store1.57 km
  • Sullivan Liquor Store2.29 km · 14340 64 Avenue
  • Fin Liquor Store2.76 km · 7115 138 Street

Libraries

  • Surrey Libraries - Newton Library2.76 km · 13795 70 Avenue
  • Fleetwood Public Library3.00 km · 15996 84 Avenue
  • Khalsa Library4.01 km · 13236 76 Avenue

Entertainment & Sports

Movie Theaters

  • Hollywood 3 Cinemas2.81 km · 7125 138 Street
  • iPixels Production (Photo & Cinema)5.71 km · 9970 149 Street
  • Landmark Cinemas Surrey, Guildford6.03 km · 15051 101 Avenue

Restaurants

  • Original Bhaia Sweet Shop And Restaurant0.63 km · 15299 68 Avenue
  • New York New York Greek1.56 km · 6361 152 Street
  • Golden Panda Restaurant1.58 km · 6355 152 Street

Nightlife

  • The Barrel Public House2.74 km · 7115 138 Street
  • Duffey's Sports Grill at Northview Golf and Country Club2.88 km · 6857 168 St
  • Clubhouse FV 1 Townhomes3.11 km · 15850 85 Ave

Arenas

  • Cloverdale Arena5.40 km · 6090 176 St
  • Stetson Bowl5.80 km · 17940 62 Ave
  • Planet Ice - Delta10.03 km · 10388 Nordel Crt

Health and Fitness

Fitness

  • The Surrey Pilates Studio Inc0.27 km · 15053 72 Ave
  • Tee Live Fitness And Kinesiology1.77 km · 7767 145a St
  • Surrey Athletics1.88 km · 14640 64 Ave #306

Yoga

  • Yoga 3603.05 km · 15375 56 Avenue
  • Sunni Yoga Studio3.53 km · 13415 Comber Way
  • Kundalini Yoga Classes with Evolve Into Oneness Wellness Services Inc.3.75 km · 6359 135 Street

Golf

  • Westfield Country Club1.29 km · 7778 152 St
  • Guildford Golf & Country Club1.69 km · 7929 152 St
  • Northview Golf & Country Club2.86 km · 6857 168 St

Hospitals

  • Jim Pattison Outpatient Care and Surgery Centre5.68 km · 9750 140th Street
  • Surrey Memorial Hospital5.74 km · 13750 96th Avenue
  • Peace Arch Hospital11.44 km · 15521 Russell Avenue

Parks

Parks Nearby

  • T.E. Scott Park0.76 km · 7014 148 St
  • Surrey Lake Park0.88 km · 7500 152 St
  • Chimney Heights Park1.12 km

Trails Nearby

  • Cedar Trail5.18 km
  • Green Timbers Urban Forest5.49 km
  • Pine Trail5.54 km

Public Recreation Center

  • Newton Seniors Centre2.71 km · 13775 70 Ave
  • Newton Recreation Centre2.92 km · 7120 136B St
  • Newton Wave Pool2.93 km · 13730 72 Ave

Museum

  • Surrey Museum5.95 km · 17710 56A Ave
  • Irving House Historic Centre11.29 km · 302 Royal Ave
  • White Rock Museum and Archives12.33 km · 14970 Marine Dr

University & College

  • Boucher Institute of Naturopathic Medicine4.03 km
  • Simon Fraser University - Surrey Campus6.23 km
  • Stenberg College6.32 km

Preschools

  • Cherry Lane Preschool1.03 km · 15100 66A Ave
  • Ivy League Preschool The1.78 km · 7031 143 St
  • Kinvig Early Learning Centre1.87 km · 14247 70A Ave

Daycares

  • Little Kids Kingdom0.74 km · 15046 68 Ave
  • Wind And Tide Schools - Relate0.76 km · 6788 152 St
  • Young Climbers' Preschool1.58 km

Downtown

  • Downtown Surrey7.15 km
  • Downtown Burnaby18.47 km
  • Downtown Richmond24.41 km

Skytrain Station

  • King George Station Skytrain6.39 km
  • Surrey Central Station Skytrain7.17 km · 10278 135 St
  • Gateway Station Skytrain8.19 km · 13401 108 Ave

Bus Stations

  • Northbound 152 St @ 72 Ave0.18 km
  • Northbound 152 St @ 68 Ave0.67 km
  • Southbound 152 St @ 76 Ave0.88 km
  • Northbound 213 St @ 93B Ave0.92 km
  • Northbound 213 St @ 92 Ave0.94 km

Airports

  • Boundary Bay Airport (CZBB)16.28 km
  • Vancouver International Airport (YVR)28.50 km
  • Abbotsford International Airport (YXX)33.61 km

BC Ferries

  • BC Ferries Tsawwassen Ferry Terminal27.51 km
  • BC Ferries Horseshoe Bay43.44 km

West Coast Express

  • Pitt Meadows Station West Coast Express13.07 km
  • Maple Meadows Station West Coast Express13.33 km
  • Port Coquitlam West Coast Express14.48 km · 2125 Kingsway Ave

Public

  • T E Scott Elementary0.77 km · 7079 148 St
  • Chimney Hill Elementary1.03 km · 14755 74 Ave
  • M B Sanford1.74 km · 7318 143 St
  • Fleetwood Park Secondary1.85 km · 7940 156 St
  • Sullivan Heights2.30 km
  • Frank Hurt2.69 km

Private

  • Regent Christian Academy1.03 km · 15100 66A Ave
  • Regent Christian1.13 km
  • Cornerstone Montessori School2.72 km · 14724 84 Ave

About: 15170 71A Avenue, Surrey

If this detached house doesn't check all the boxes for your dream home, view the other 2,196 Surrey Single Family Residences for sale.

This freehold detached house was built in 2007 and is currently listed at $374 per square foot. The property sits on a 6,029 sq ft lot with 60.76 feet of frontage. The property offers 5 parking spaces, a garage, 1 fireplace. Annual property taxes were assessed at $7,656 in 2026.

The address of 15170 71A Avenue is situated in Surrey, British Columbia. It is located within the East Newton neighborhood of the city.

Other communities nearby are Sullivan Station, Bear Creek Green Timbers and Panorama Ridge. 71a has 2 homes currently on the market, while the district of East Newton has 224 postings on the market. That's just 5.5% of the 4,056 total listings for sale in the city of Surrey. In East Newton, the average asking price for a detached house is $1,554,566, which translates to an estimated monthly mortgage payment of $7,270.* Notably, this is 0.8 times the average list price of $2,032,606 for a similar detached house in the city of Surrey.

The average East Newton listed detached house is 3,511 sq ft, has 6 beds, and 5 baths.

In the area surrounding 15170 71A Avenue, detached houses outnumber townhouses on the market.

Monthly payments are an estimate based on a mortgage with 20% down @ 5% with a 5-yr mortgage rate

MLS®#: R3182387 · $1,899,999 · 6 bedroom detached house in East Newton Surrey.

FAQs About 15170 71A Avenue, Surrey

What is the square footage of 15170 71A Avenue, Surrey, MLS® R3182387?
This house, MLS® R3182387, has a size of 5,077 sqft and a lot size of 6,029 sqft. This is above the average square footage for a house in the East Newton neighbourhood, which is 3,511 sqft.
What are nearby schools to this house?
Nearby secondary schools include Regent Christian, Fleetwood Park and Sullivan Heights. Nearby elementary schools include T E Scott, Chimney Hill and Regent Christian Academy.
How many bedrooms and bathrooms does this home have?
There are 6 bedrooms and 6 bathrooms in this house, MLS® R3182387.
Does this house have parking available?
Yes, there is parking available for this house with 5 spots.
What are annual taxes for this house?
Annual taxes for this home are estimated at $7,656 per year based on 2026 tax year reports.
Is this house walkable?
With a Walk Score™ of 54, this home is considered somewhat walkable with some errands that can be accomplished by foot and nearby transit options.
How does this house compare to other homes selling in East Newton, Surrey?
This home is listed at 22.2% above average house prices for East Newton.

Single Family Residence for sale in Surrey, BC, MLS® R3182387

This Single Family Residence is a detached property that is currently for sale and was listed on November 9, 2026, or listed today on our web site. This detached house is for sale and is located in the neighbourhood of East Newton. It was built in the year of 2007, or 19 years old. The full mailing address is 15170 71A Avenue, Surrey, BC, V3S 8A5. It has 6 beds & 6 baths. The list price of this detached house is $1,899,999 and the living area is 5,077 sq ft, or $374 per square foot. The lot is 6,029 sq ft.
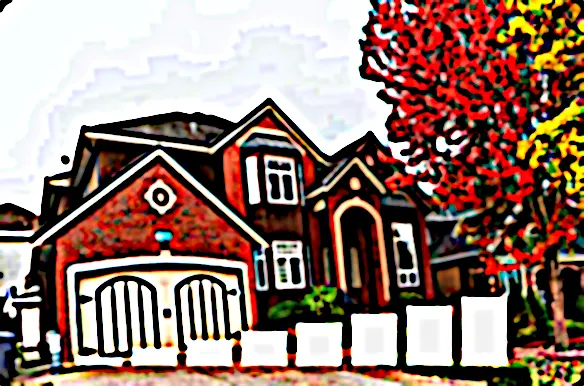
15170 71A Avenue, Surrey

Upcoming Open Houses

The postal code V3S 8A5 has a few open houses in Surrey British Columbia Canada. This East Newton detached house for sale is one of Lower Mainlands best priced properties in the East Newton neighbourhood.

If you would like to calculate your mortgage payment for this listing located at V3S 8A5 and need a mortgage calculator please see above.

Home Value

For sellers wanting to get a home value of their house for sale near this MLS® listing ID R3182387, please contact us to have a Surrey listing agent contact you with our selling system, and see the mortgage calculator above for this listing's monthly payment. Richard Morrison is a top real estate agent located in Surrey East Newton.

Price History

You can see Price History, house prices, Walk Score, and property disclosure above. The data relating to real estate on this website (MLS® R3182387) comes in part from the Surrey MLS® Reciprocity program of either Greater Vancouver REALTORS® (GVR), the Fraser Valley Real Estate Board (FVREB) or the Chilliwack and District Real Estate Board (CADREB).