By Area
By Type

15033 ASHBY PLACE

Address
15033 ASHBY PLACE, Surrey BC V3S 5G2
List Price
$1,279,000
Est. $5,982/month
Beds
6
Baths
3
Sq Ft
1,958
Type
Single Family Residence
Structure
Residential Detached
Year Built
1975
Style
Split Entry
Size
1,958 sqft
Lot Size
11,234 sq ft
Parking
6 parking spots
Taxes
$6,670.23 /yr (2025)
Status
For Sale
MLS®#
R3142293
Walk Score
56
Added
Updated
Listed By
Century 21 Coastal Realty Ltd.
MLS RECIPROCITY

Property Description15033 ASHBY PLACE, Surrey, BC

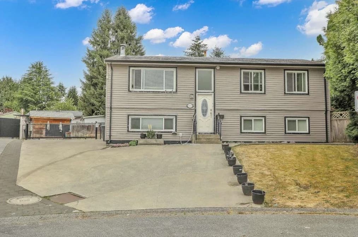
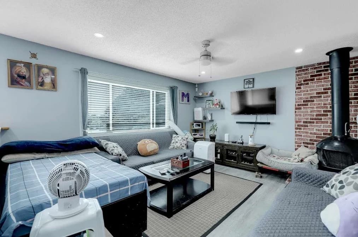
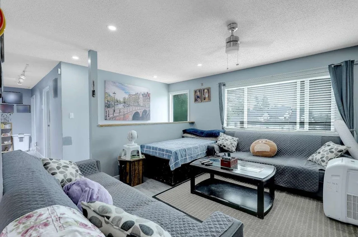
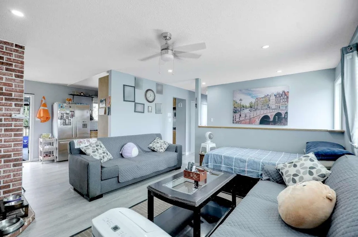
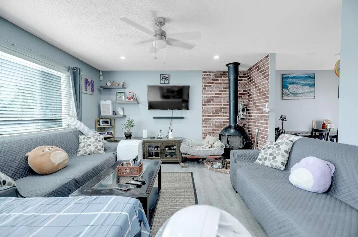
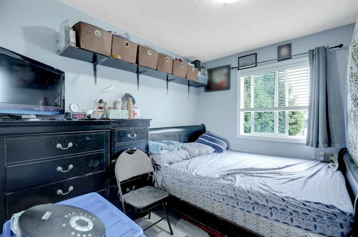
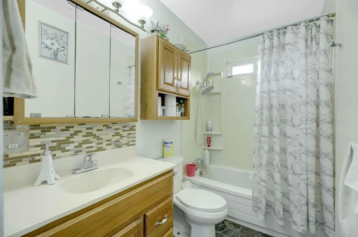
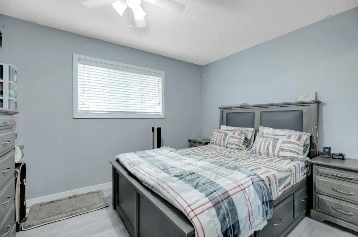
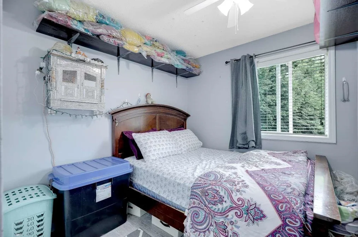
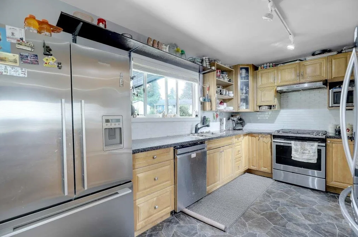
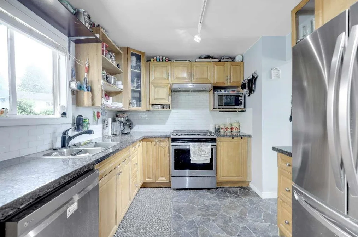
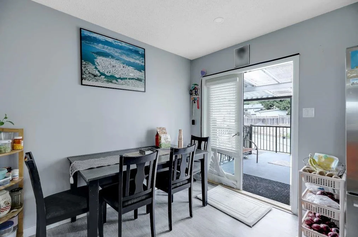
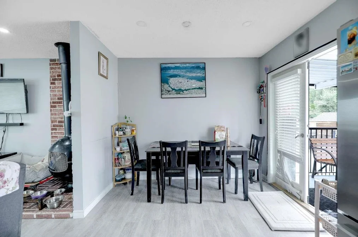
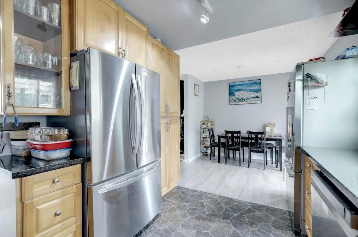
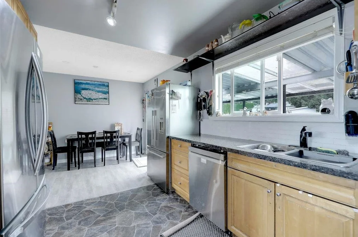
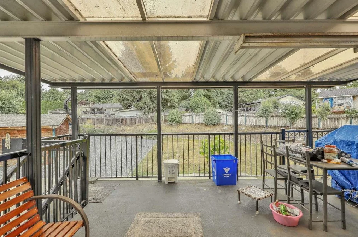
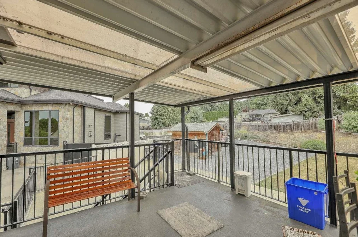
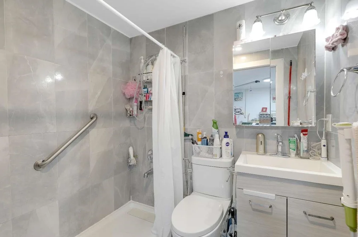
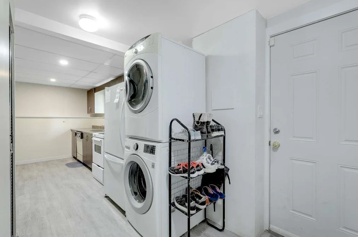
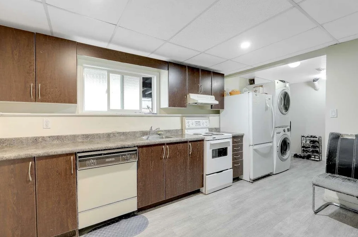
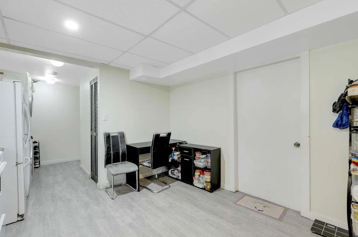
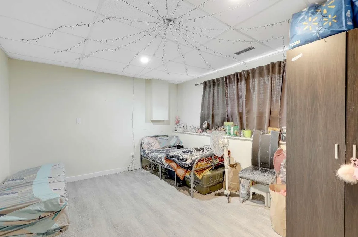
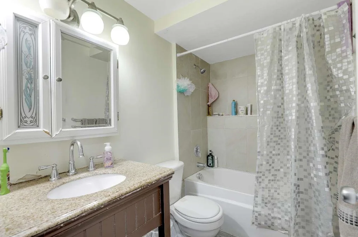
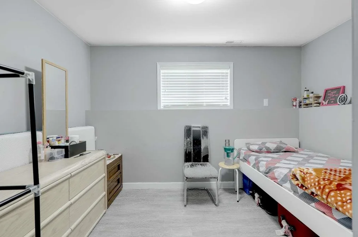
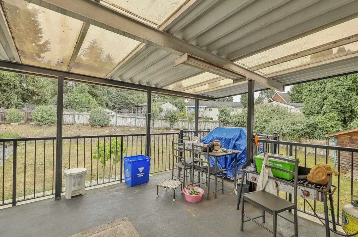
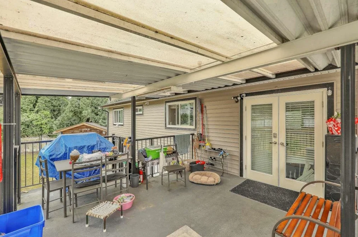
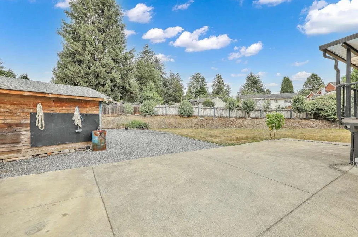
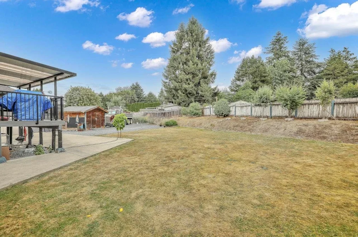
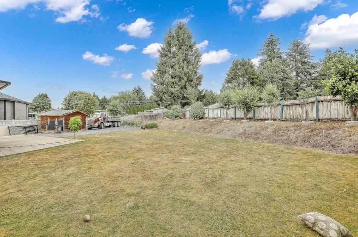
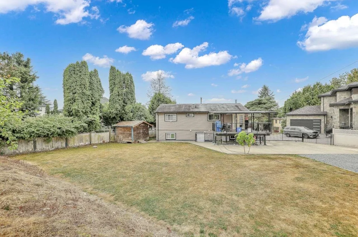
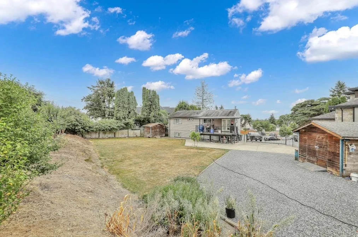
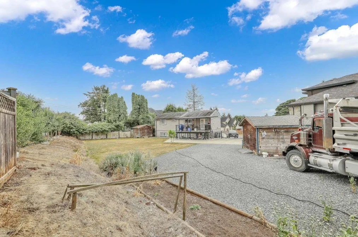
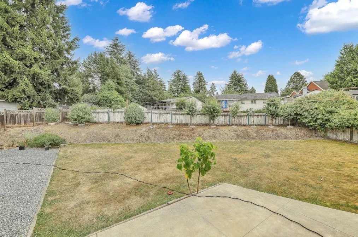
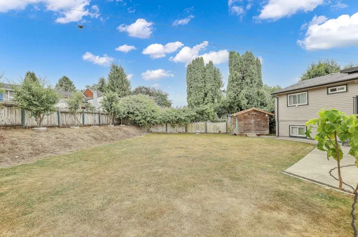
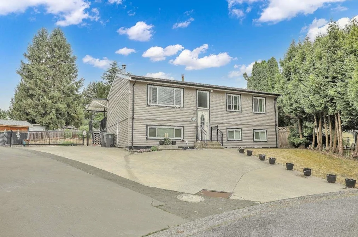
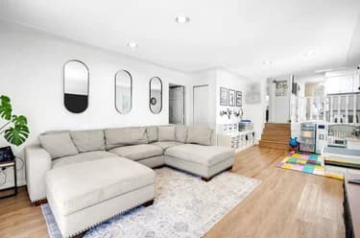
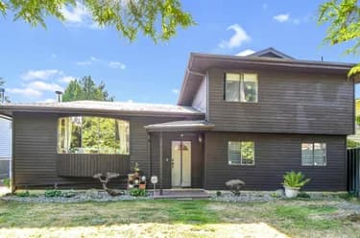
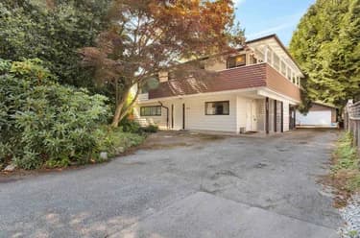
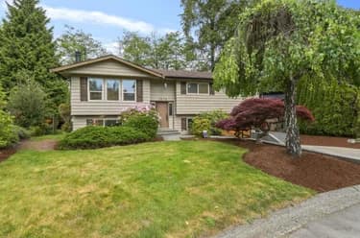
Welcome to this well-maintained 6-beds, 3 baths home sitting on a spacious 11,200 sq ft lot, tucked away on a quiet cul-de-sac in a desirable green timber/Fleetwood area. Upstairs you will find 3 +1 spacious bedrooms and 2 full baths, along with living & dining rooms with french doors leading to the covered deck. Downstairs offers a bright 2-bedroom suite, including an in-suite laundry. An extended driveway leads to the backyard with ample parking suitable for an RV, along with two sheds offering extra storage space. Located just minutes away from schools, shopping, and transit. This home sits within the Fleetwood Plan Area, in close proximity to the upcoming Surrey-Langley SkyTrain, strong future growth and value (Buyer to check with city of Surrey). Open house Sunday July 12th at 2pm-4pm

This Single Family Residence home located at 15033 Ashby Place, Surrey is currently for sale and has been available on Strawhomes.com for 6 days. This property is listed at $1,279,000 with an estimated mortgage of $5,982* per month. It has 6 beds, 3 bathrooms, and is 1,958 square feet. The property was built in 1975. 15033 Ashby Place, Surrey BC V3S 5G2 is in the Bear Creek Green Timbers Houses neighbourhood Surrey. Fleetwood Tynehead, Guildford and East Newton are nearby neighborhoods.

Facts & FeaturesProperty facts for 15033 ASHBY PLACE, Surrey

Property

Area Minor
Bear Creek Green Timbers
Postal Code
V3S 5G2
Property Sub Type
Single Family Residence
Year Built
1,975
Size (Interior)
1,958 sqft
Building Area Total
1,958 sqft
Area Major
Surrey
Property Type
Residential
Status
Active
Last Modified
2026-07-07

Inside

Bathrooms
3
Main Level Bathrooms
Laundry Features
In Unit
Fireplace
1
Rooms
Above Grade Finished Area
Below Grade Finished Area
Kitchen Appliances
Washer/Dryer, Dishwasher, Refrigerator, Stove
Bedrooms
6
Patio And Porch Features
Patio, Deck
Fireplace Features
Wood Burning

Building

Roof
Asphalt
Floor Area Below Grade
Basement
Full, Finished
Heating
Forced Air, Natural Gas
Foundation
Concrete Perimeter
Structure
Residential Detached
Levels
Two, Split Entry
Construction
Concrete, Frame Wood, Vinyl Siding
Exterior Features
Balcony, Private Yard

Parking

Parking Space (A)
6
Parking Features
Additional Parking, RV Access/Parking
Garage
No

Fees

Taxes
$6,670.23
Tax Year
2,025

Utilities

Utilities
Electricity Connected, Natural Gas Connected, Water Connected
Sewer
Public Sewer, Sanitary Sewer
Water Source
Public

Highlights

Community Features
Shopping Nearby

Land

Lot Size Units
Square Feet
Lot Features
Central Location, Cul-De-Sac, Private, Recreation Nearby
Lot Size (sq ft)
11,234
Lot Size (acres)
0.26
Fencing
Fenced
Frontage
37
Lot Size Dimensions
37 x 173
Lot Size Area
11,234

Listing Details

MLS® Number
R3142293
Ownership
Freehold NonStrata
Age
51 years
Main Floor Finished Area
979 sqft
Listing Source
GVR – FVREB – CADREB – BCNREB – Resi

Additional Property Details

Above Grade Finished Area
Below Grade Finished Area
Basement Finished Area
Main Floor Finished Area
Main Level Bathrooms
Age of Building
Legal Description
Distance to Transit
Fireplace Features
Patio & Porch
Fencing
Covered Parking Places

Rooms

Sign in to view room details

Sold HistoryListing records and last sold date for 15033 ASHBY PLACE, Surrey

MLS® #DateEventPrice
XXXXXXXXXXXxx XX, XXXXListed
Join or Sign In • Real estate boards need a verified account to see listing features & sold data

Tax history for 15033 Ashby Pl - BC Assessment

YearLand + ImprovementsAssessment
Current$1,339,000 + $71,100$1,410,100

Location

Similar HomesShop homes for sale similar to 15033 ASHBY PLACE, Surrey

  • 8912 Ursus Crescent, Surrey, BC

    Bear Creek Green Timbers
    HouseFor Sale
    1 day
    • $1,279,999
    • 5 bed
    • 4 bath
    • 2430 sqft
    • Built in 1977
    MLS® R3132432
    Sutton Premier Realty
    House for sale at 8912 Ursus Crescent Surrey British Columbia - MLS: R3132432
  • 7978 141a Street, Surrey, BC

    Bear Creek Green Timbers
    HouseFor Sale
    29 days
    • $1,280,900
    • 4 bed
    • 2 bath
    • 2119 sqft
    • Built in 1976
    MLS® R3121378
    Royal LePage - Wolstencroft
    House for sale at 7978 141a Street Surrey British Columbia - MLS: R3121378
  • 14961 86a Avenue, Surrey, BC

    Bear Creek Green Timbers
    HouseFor Sale
    2 days
    • $1,269,000
    • 4 bed
    • 3 bath
    • 1940 sqft
    • Built in 1989
    MLS® R3142870
    RE/MAX Colonial Pacific Realty
    House for sale at 14961 86a Avenue Surrey British Columbia - MLS: R3142870
    Open Sat, Jul 11, 2 p.m.
  • 8927 146a Street, Surrey, BC

    Bear Creek Green Timbers
    HouseFor Sale
    3 days
    • $1,259,000
    • 5 bed
    • 3 bath
    • 2343 sqft
    • Built in 1978
    MLS® R3110745
    Macdonald Realty (Surrey/152)
    House for sale at 8927 146a Street Surrey British Columbia - MLS: R3110745
  • 14596 89 Avenue, Surrey, BC

    Bear Creek Green Timbers
    HouseFor Sale
    184 days
    • $1,299,000
    • 3 bed
    • 3 bath
    • 1780 sqft
    • Built in 1983
    MLS® R3058949
    Sutton Group - Supreme Realty Corporation
    House for sale at 14596 89 Avenue Surrey British Columbia - MLS: R3058949
  • 9087 144 Street, Surrey, BC

    Bear Creek Green Timbers
    HouseFor Sale
    198 days
    • $1,299,000
    • 5 bed
    • 4 bath
    • 2265 sqft
    • Built in 1989
    MLS® R3062377
    Royal LePage Global Force Realty
    House for sale at 9087 144 Street Surrey British Columbia - MLS: R3062377
  • 9573 139 Street, Surrey, BC

    Bear Creek Green Timbers
    HouseFor Sale
    48 days
    • $1,299,900
    • 4 bed
    • 3 bath
    • 2203 sqft
    • Built in 1965
    MLS® R3126124
    Macdonald Realty (Surrey/152)
    House for sale at 9573 139 Street Surrey British Columbia - MLS: R3126124
  • 14116 88 Avenue, Surrey, BC

    Bear Creek Green Timbers
    HouseFor Sale
    1 day
    • $1,250,000
    • 5 bed
    • 2 bath
    • 1636 sqft
    • Built in 1990
    MLS® R3144172
    Sutton Centre Realty
    House for sale at 14116 88 Avenue Surrey British Columbia - MLS: R3144172
  • 14478 88 Avenue, Surrey, BC

    Bear Creek Green Timbers
    HouseFor Sale
    22 days
    • $1,239,999
    • 5 bed
    • 5 bath
    • 3340 sqft
    • Built in 1958
    MLS® R3124063
    Century 21 Coastal Realty Ltd.
    House for sale at 14478 88 Avenue Surrey British Columbia - MLS: R3124063
  • 14518 85a Avenue, Surrey, BC

    Bear Creek Green Timbers
    HouseFor Sale
    8 days
    • $1,325,000
    • 5 bed
    • 3 bath
    • 1858 sqft
    • Built in 1979
    MLS® R3126397
    Royal LePage Global Force Realty
    House for sale at 14518 85a Avenue Surrey British Columbia - MLS: R3126397

NeighbourhoodNearby Amenities, Schools, Commute and Travel Times near - 15033 Ashby Place, Surrey

AreaAvg. PriceUpdated
This Home$1,279,000Jul 2, 2026
Surrey$1,338,324Jul 7, 2026
Bear Creek Green Timbers$1,760,444Jul 7, 2026

Amenities

Grocery Stores

  • Pinoy Fleetwood Grocery And Computer Service0.74 km
  • Terry's No Frills0.85 km
  • Save-On-Foods0.91 km

Malls

  • Evergreen Mall0.64 km
  • Fleetwood Village Shopping Centre0.91 km
  • Fleetwood Park Village1.87 km

Pharmacy

  • Safeway Pharmacy Fleetwood0.50 km

Liquor

  • BC Liquor Stores0.62 km

Libraries

  • Fleetwood Public Library1.97 km
  • Guildford Public Library3.71 km

Entertainment & Sports

Movie Theaters

  • iPixels Production (Photo & Cinema)2.63 km
  • Landmark Cinemas Surrey, Guildford2.96 km

Restaurants

  • Ricky's All Day Grill - Evergreen0.68 km
  • Ruben's Restaurant0.71 km
  • Royal Oak Restaurant0.75 km

Nightlife

  • Green Timbers Pub1.16 km
  • Clubhouse FV 1 Townhomes1.47 km
  • The Social Tavern2.06 km

Arenas

  • Cloverdale Arena7.40 km
  • Stetson Bowl7.76 km

Health and Fitness

Fitness

  • Westcore training centre0.84 km
  • She's FIT!0.84 km

Golf

  • Guildford Golf & Country Club1.40 km
  • Westfield Country Club1.85 km
  • Surrey Golf Course4.11 km

Hospitals

  • Jim Pattison Outpatient Care and Surgery Centre2.96 km
  • Surrey Memorial Hospital3.25 km

Parks

Parks Nearby

  • Maple Green Park0.41 km
  • August Drive Park0.54 km
  • Maple Park0.64 km

Trails Nearby

  • Cedar Trail2.12 km
  • Pine Trail2.47 km
  • Green Timbers Urban Forest2.49 km

Public Recreation Center

  • Fleetwood Recreation Centre1.97 km
  • Surrey Sport and Leisure Complex3.15 km
  • Hjorth Road Outdoor Pool3.30 km

Museum

  • Surrey Museum8.16 km
  • Irving House Historic Centre9.03 km

University & College

  • Boucher Institute of Naturopathic Medicine2.77 km
  • Stenberg College3.98 km
  • Simon Fraser University - Surrey Campus4.41 km

Preschools

  • Monkey Ville Childcare0.60 km

Downtown

  • Downtown Surrey4.40 km

Skytrain Station

  • King George Station Skytrain3.79 km

Bus Stations

  • Westbound 88 Ave @ 208 St0.31 km
  • Westbound 88 Ave @ 150 St0.42 km
  • Westbound 88 Ave @ 210 St0.47 km
  • Northbound 152 St @ 84 Ave0.48 km
  • Westbound 88 Ave @ 212 St0.49 km

Airports

  • Boundary Bay Airport (CZBB)17.49 km

BC Ferries

  • BC Ferries Tsawwassen Ferry Terminal28.95 km

Elementary

  • Maple Green Elementary0.35 km
  • Maple Green0.47 km
  • Cornerstone Montessori School0.84 km

Secondary

  • Enver Creek1.16 km
  • Enver Creek Secondary1.38 km
  • Fleetwood Park1.84 km

About: 15033 ASHBY PLACE, Surrey

If this detached house isn't quite what you're looking for, view the other 4,559 detached houses in Surrey

This freehold detached house was built in 1975 and is currently listed at $653 per square foot. The property sits on a 11,234 sq ft lot with 37 feet of frontage. The property offers 6 parking spaces, 1 fireplace. Annual property taxes were assessed at $6,670 in 2025.

15033 ASHBY PLACE is in the city of Surrey, British Columbia and found in the community of Bear Creek Green Timbers in Surrey.

Neighboring communities include Fleetwood Tynehead, Queen Mary Park Surrey and East Newton. Ashby has 1 homes currently on the market, while the district of Bear Creek Green Timbers has 140 postings on the market. That's just 3.1% of the 4,559 total listings for sale in the city of Surrey. The average listed price of a detached house in Bear Creek Green Timbers is $1,760,444, with an estimated mortgage of $8,233 per month.* That is 1.3 the average list price of $1,338,324 for a detached house in Surrey.

Detached houses listed in Bear Creek Green Timbers are an average of 2,258 sq ft, with 4 beds and 3 baths.

In the area surrounding 15033 ASHBY PLACE, detached houses outnumber townhouses on the market.

The monthly payment amount is an approximation calculated loan requiring a 20% down payment at a 5% rate for a 5-year mortgage term

MLS®#: R3142293 · $1,279,000 · 6 bedroom detached house in Bear Creek Green Timbers Surrey.

FAQs About 15033 Ashby Place, Surrey

What is the square footage of this house?
15033 Ashby Place, MLS® R3142293 has a size of 1,958 sqft and a lot size of 11,234 sqft. This is below the average square footage for house in the Bear Creek Green Timbers neighbourhood, which is 2,713 sqft.
What are nearby schools to 15033 Ashby Place, Surrey?
Nearby secondary schools include Enver Creek, Fleetwood Park and SD36 Education Services (Type 1). Nearby elementary schools include Maple Green, Janice Churchill and Green Timbers.
How many bedrooms and bathrooms does this home have?
There are 6 bedrooms and 3 bathrooms in this house at 15033 Ashby Place, MLS® R3142293.
Does this house have parking available?
Yes, there is parking available for the house at 15033 Ashby Place with 6 spots.
What are annual taxes for 15033 Ashby Place, Surrey, BC?
Annual taxes for this home are estimated at $6,670 per year based on 2025 tax year reports.
Is 15033 Ashby Place, Surrey, walkable?
With a Walk Score™ of 56, this home is considered somewhat walkable with some errands that can be accomplished by foot and nearby transit options.
How does 15033 Ashby Place compare to other homes selling in Bear Creek Green Timbers, Surrey?
This home is listed at 41.3% below average house prices for Bear Creek Green Timbers and has been on the market for 56 days fewer than the typical home in that neighbourhood.