1 1433 BARBERRY DRIVE

Property Description1 1433 BARBERRY DRIVE, Port Coquitlam, BC
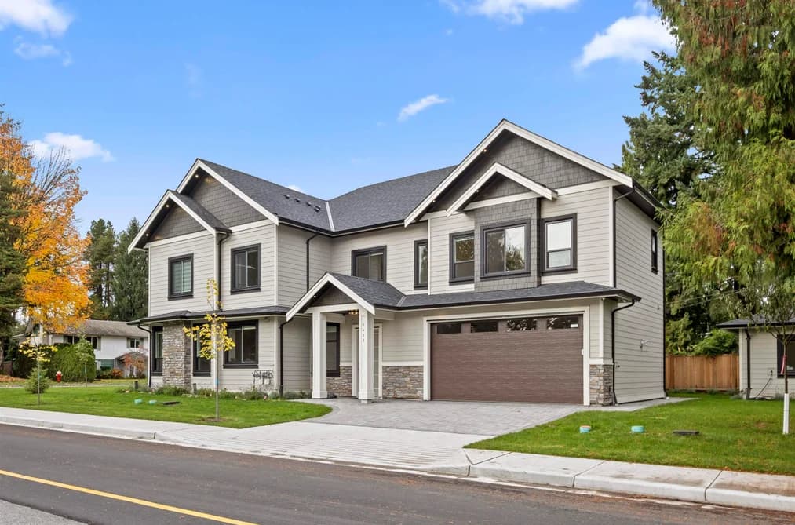
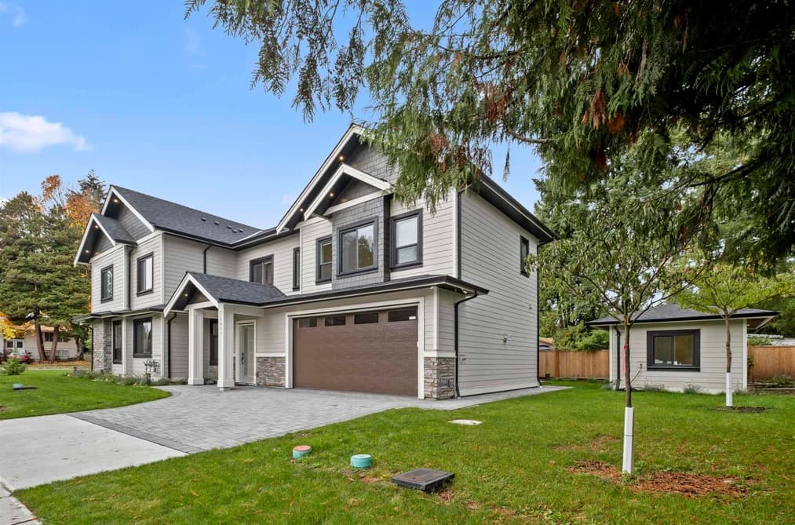
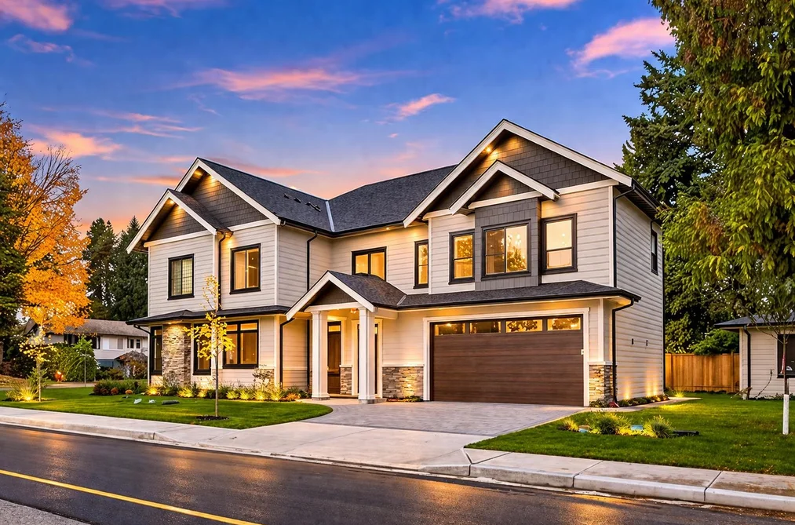
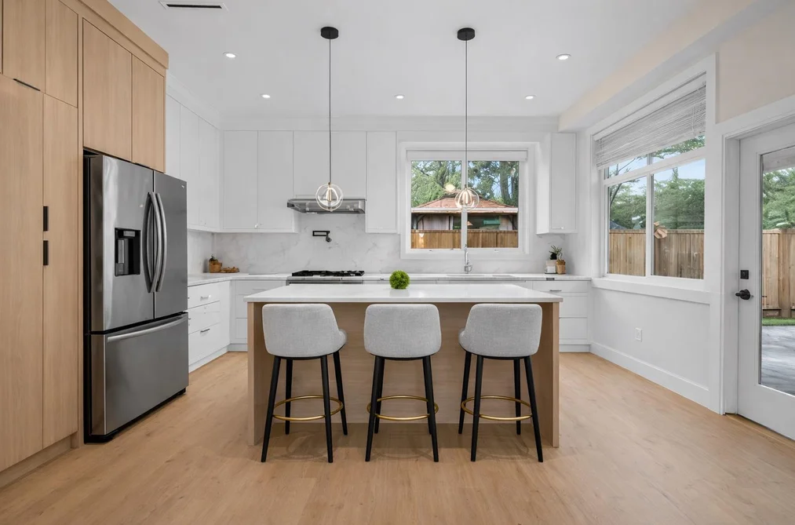
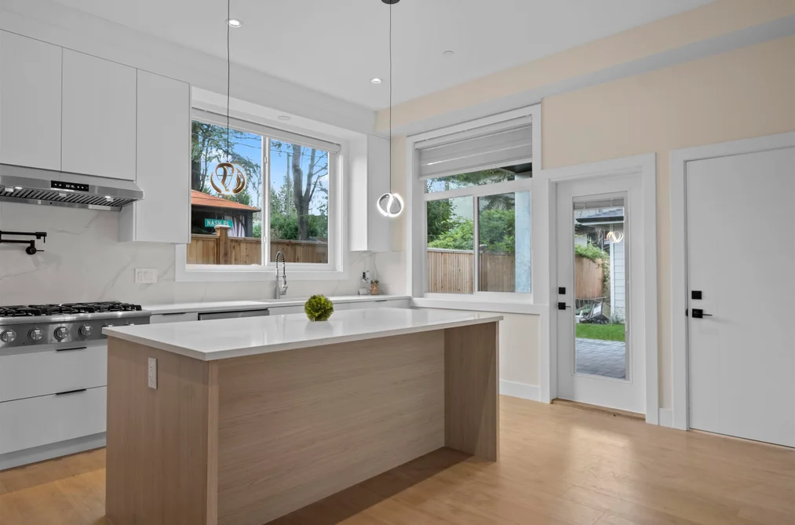
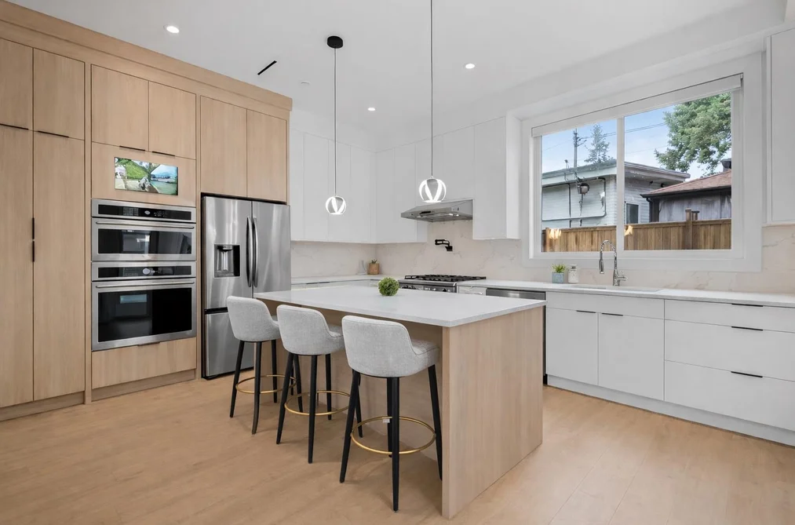
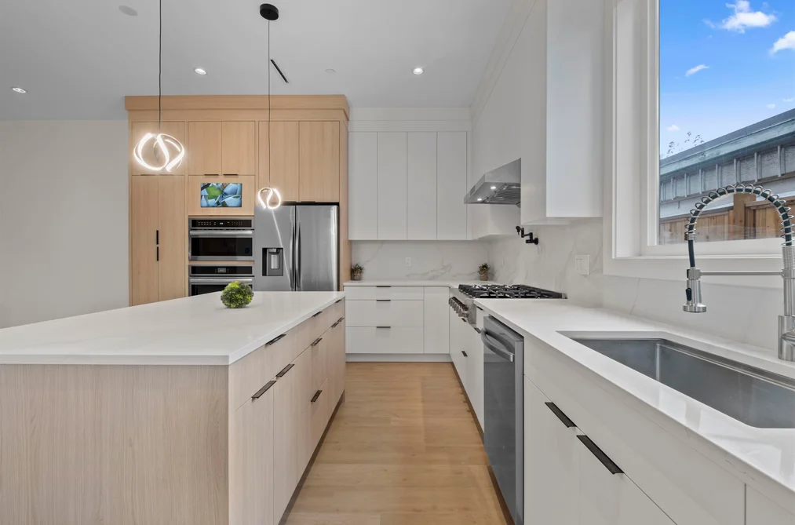
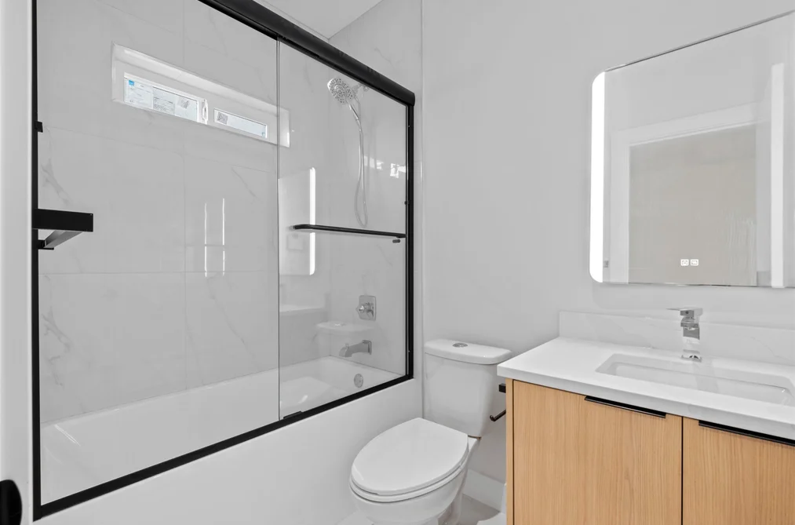
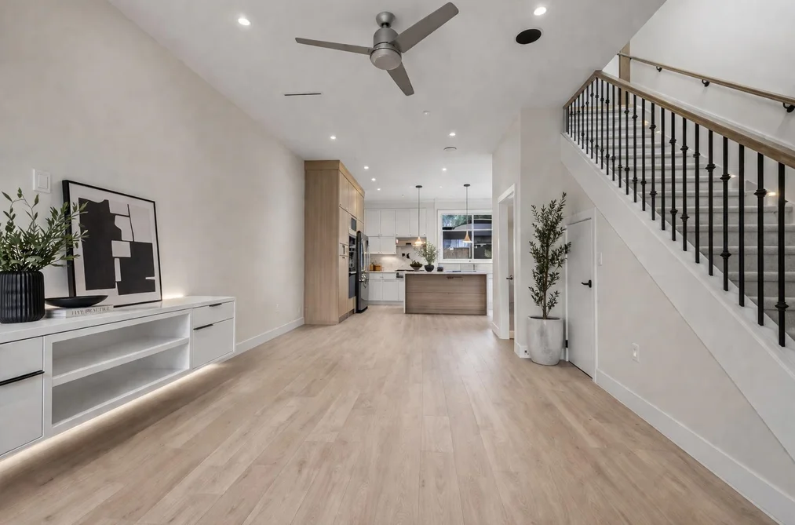
Beautiful custom-built half duplex. No Strata Fees. No GST. Tucked away on a quiet interior street in sought out Birchland Manor. With finishings done in a high standard. Offering Approx. 1800 SqFt. of living space including 4 bedrooms and 4 bathrooms and a spacious primary bedroom. South facing with a well designed kitchen featuring a large island quality cabinetry, and high end appliances. Comfortable in floor heating throughout and added insulation for year round comfort and quiet living. Also a private backyard and covered deck this home provides many qualities rare for a duplex. Open House Sunday Sept. 20th 1PM to 3PM
This Other home located at 1433 Barberry Drive, Port Coquitlam is currently for sale and has been available on Strawhomes.com for 49 days. This property is listed at $1,499,000 with an estimated mortgage of $7,010* per month. It has 4 beds, 4 bathrooms, and is 1,800 square feet. The property was built in 2024. 1 1433 Barberry Drive, Port Coquitlam BC V3B 1G2 is in the Birchland Manor Houses neighbourhood Port Coquitlam. Glenwood PQ, Riverwood and Lincoln Park PQ are nearby neighborhoods.
Facts & FeaturesProperty facts for 1 1433 BARBERRY DRIVE, Port Coquitlam
Property
- Area Minor
- Birchland Manor
- Postal Code
- V3B 1G2
- Property Sub Type
- Other
- Year Built
- 2,024
- Size (Interior)
- 1,800 sqft
- Building Area Total
- 1,800 sqft
- Area Major
- Port Coquitlam
- Property Type
- Residential
- Status
- Active
- Last Modified
- 2026-09-16
Inside
- Bathrooms
- 3
- Main Level Bathrooms
- Rooms
- Above Grade Finished Area
- Below Grade Finished Area
- Kitchen Appliances
- Washer/Dryer, Dishwasher, Refrigerator, Stove
- Bedrooms
- 4
- Half Bathrooms
- 1
Building
- Roof
- Asphalt
- Floor Area Below Grade
- Basement
- None
- Heating
- Hot Water, Natural Gas, Radiant
- Foundation
- Concrete Perimeter
- Structure
- Residential Detached
- Levels
- Two
- Construction
- Frame Wood, Mixed (Exterior)
Parking
- Parking Space (A)
- 4
- Parking Features
- Additional Parking, Garage Double, Front Access, Concrete
- Garage
- Yes
Fees
- Taxes
- $5,405.15
- Tax Year
- 2,025
- Central A/C Included
- Yes
Utilities
- Utilities
- Electricity Connected, Natural Gas Connected, Water Connected
- Sewer
- Public Sewer, Storm Sewer
- Water Source
- Public
Land
- Lot Size Units
- Square Feet
- Lot Size (sq ft)
- 4,000
- Lot Size (acres)
- 0.09
- Fencing
- Fenced
- Frontage
- 40
- Lot Size Dimensions
- 40 x
- Lot Size Area
- 4,000
Listing Details
- MLS® Number
- R3147712
- Ownership
- Freehold Strata
- Age
- 2 years
- Main Floor Finished Area
- 1,800 sqft
- Listing Source
- GVR – FVREB – CADREB – BCNREB – Resi
Additional Property Details
- Above Grade Finished Area
- Below Grade Finished Area
- Basement Finished Area
- Main Floor Finished Area
- Main Level Bathrooms
- Age of Building
- Legal Description
- Distance to Transit
- Fireplace Features
- Patio & Porch
- Fencing
- Covered Parking Places
Rooms
Sold HistoryListing records and last sold date for 1 1433 BARBERRY DRIVE, Port Coquitlam
Selling
| MLS® # | Date | Event | Price |
|---|---|---|---|
| XXXXXXXXXX | Xxx XX, XXXX | Listed | — |
| XXXXXXXXXX | Xxx XX, XXXX | Xxxxxxx | $X,XXX,XXX |
| Xxx XX, XXXX | Xxxxxx | $X,XXX,XXX |
Location


NeighbourhoodNearby Amenities, Schools, Commute and Travel Times near - 1433 Barberry Drive, Port Coquitlam
| Area | Avg. Price | Updated |
|---|---|---|
| This Home | $1,499,000 | Jul 30, 2026 |
| Port Coquitlam | $1,100,229 | Sep 5, 2026 |
| Birchland Manor | $1,461,970 | Sep 5, 2026 |
Amenities
Grocery Stores
- Save-On-Foods0.59 km
- H-Mart1.44 km
- Donald's Market1.93 km
Malls
- Shaughnessy Station Mall1.56 km
- Westwood Mall2.97 km
- Pinetree Village3.25 km
Pharmacy
- MED-X PHARMACY0.69 km
Liquor
- Arms Liquor Store0.76 km
Libraries
- Terry Fox Library1.79 km
- Coquitlam City Centre Library3.28 km
Entertainment & Sports
Movie Theaters
- Harris Road Cinemas Ltd6.10 km
- Hollywood 3 Pitt Meadows6.11 km
Restaurants
- Prairie Mall0.58 km
- Poco Inn and Suites Hotel & Conference Centre0.60 km
- PHO H&P NOODLE HOUSE0.60 km
Nightlife
- Crossroads Lounge0.59 km
- Gustavo Herrera (Tenor) Shows, Dancing, Entertainment Management and LAGUNA BLU DANCING CLUB0.64 km
- Arms Pub0.77 km
Arenas
- Planet Ice - Coquitlam6.60 km
- Queens Park Arena12.33 km
Health and Fitness
Fitness
- TRAIN2DOOR0.44 km
- Paragon Fitness0.57 km
Golf
- J.Y.'s Indoor Golf0.69 km
- Hyde Creek Recreation Centre1.13 km
- Carnoustie Golf Club1.56 km
Hospitals
- Eagle Ridge Hospital5.41 km
- Ridge Meadows Hospital10.52 km
Parks
Parks Nearby
- Traboulay PoCo Trail0.27 km
- Birchwood Park0.42 km
- James Park Childcare0.55 km
Trails Nearby
- Traboulay PoCo Trail1.89 km
- Crystal Falls - Trailhead3.58 km
- Castle Park4.07 km
Public Recreation Center
- Hyde Creek Recreation Centre1.09 km
- Port Coquitlam Recreation Complex1.73 km
- River Springs Community Centre2.70 km
Museum
- Pitt Meadows Museum6.46 km
- Port Moody Station Museum7.16 km
University & College
- (FIC) Fraser International College6.41 km
- Kwantlen Polytechnic University11.65 km
- Stenberg College11.96 km
Preschools
- Port Coquitlam Children's Centre0.51 km
Downtown
- Downtown Surrey10.55 km
Skytrain Station
- Lincoln Station Skytrain3.34 km
Bus Stations
- Westbound Prairie Ave @ Toronto St0.67 km
- Southbound Ottawa St @ Riverside Dr0.68 km
- Eastbound Coquitlam Ave @ Wellington St0.69 km
- Westbound Lougheed Hwy @ Dominion Ave0.79 km
- Eastbound Coquitlam Ave @ York St0.87 km
Airports
- Boundary Bay Airport (CZBB)28.05 km
West Coast Express
- Port Coquitlam West Coast Express1.49 km
Elementary
- Birchland0.48 km
- Birchland Elementary0.49 km
- James Park Elementary0.64 km
Secondary
- Terry Fox Secondary0.50 km
- Terry Fox0.54 km
- Archbishop Carney0.71 km
About: 1 1433 BARBERRY DRIVE, Port Coquitlam
Explore 378 houses in Port Coquitlam to find your ideal property.
This freehold detached house was built in 2024 and is currently listed at $833 per square foot. The property sits on a 4,000 sq ft lot with 40 feet of frontage. The property offers 4 parking spaces, a garage. Annual property taxes were assessed at $5,405 in 2025.
Located in the city of Port Coquitlam, within the province of British Columbia, the address 1 1433 BARBERRY DRIVE resides in the Birchland Manor neighbourhood of Port Coquitlam.
Neighboring communities include Lincoln Park PQ, Riverwood and Glenwood PQ. Barberry has 2 homes currently on the market, while the district of Birchland Manor has 8 postings on the market. This is roughly 2.1% of Port Coquitlam's total 378 listings on the market. The average listed price of a detached house in Birchland Manor is $1,389,461, with an estimated mortgage of $6,498 per month.* That is 1.3 the average list price of $1,080,142 for a detached house in Port Coquitlam.
Birchland Manor listed detached houses average 2,455 sq ft, 5 beds, and 3 baths.
The majority of properties for sale in the community around 1 1433 BARBERRY DRIVE are detached houses, not townhouses.
The monthly payments provided are an approximation calculated for a mortgage loan with a down payment of 20% @ 5% interest rate over a 5-year mortgage term.
MLS®#: R3147712 · $1,499,000 · 4 bedroom detached house in Birchland Manor Port Coquitlam.
FAQs About 1433 Barberry Drive, Port Coquitlam
What is the square footage of this house?
What are nearby schools to 1433 Barberry Drive, Port Coquitlam?
How many bedrooms and bathrooms does this home have?
Does this house have parking available?
What are annual taxes for 1433 Barberry Drive, Port Coquitlam, BC?
Is 1433 Barberry Drive, Port Coquitlam, walkable?
Does 1433 Barberry Drive, MLS® R3147712 have any upcoming open houses?
How does 1433 Barberry Drive compare to other homes selling in Birchland Manor, Port Coquitlam?
House for sale in Port Coquitlam, BC, MLS® R3147712
The list price of the House at 1433 Barberry Drive, Port Coquitlam is $1,499,000 and has been listed on strawhomes.com. 1433 Barberry Drive, Port Coquitlam, BC V3B 1G2 has 4 beds, 4 baths, and is 1,800 sq ft. This MLS® listing ID R3147712 was built in 2024. 1433 Barberry Drive, Port Coquitlam is located in the city of Port Coquitlam Houses for sale, and situated in a great neighbourhood called Birchland Manor Houses for sale.
This House is a detached property that is currently for sale and was listed on July 30, 2026, or listed 1 month ago on our web site. This detached house is for sale and is located in the neighbourhood of Birchland Manor. It was built in the year of 2024, or 2 years old. The full mailing address is 1433 Barberry Drive, Port Coquitlam, BC, V3B 1G2. It has 4 beds & 4 baths. The list price of this detached house is $1,499,000 and the living area is 1,800 sq ft, or $833 per square foot. The lot is 4,000 sq ft.
Upcoming Open Houses
The postal code V3B 1G2 has a few open houses in Port Coquitlam British Columbia Canada. This Birchland Manor detached house for sale is one of Lower Mainlands best priced properties in the Birchland Manor neighbourhood.
If you would like to calculate your mortgage payment for this listing located at V3B 1G2 and need a mortgage calculator please see above.
Home Value
For sellers wanting to get a home value of their house for sale near This MLS® listing ID R3147712, please contact us using make an appointment button below and then click to see what is my home worth button to have a Port Coquitlam listing agent contact you with our selling system. Richard Morrison is a top real estate agent located in Port Coquitlam Birchland Manor.
Price History
You can see Price History, house prices, Walk Score, and property disclosure above. The data relating to real estate on this website (MLS® R3147712) comes in part from the Port Coquitlam MLS® Reciprocity program of either Greater Vancouver REALTORS® (GVR), the Fraser Valley Real Estate Board (FVREB) or the Chilliwack and District Real Estate Board (CADREB).