By Area
By Type
14 - 20837 Louie Crescent, Langley, BC - MLS: R3170313 - Photo 1
31

14 - 20837 Louie Crescent, Langley

List Price$329,000Est. $1,531/month
Beds1
Baths1
Sq Ft549

About 14 - 20837 Louie Crescent, Langley

Dwelling Type:Single Family Residence
Structure:Residential Detached
Year Built:1975
Home Style:Floating Home
Floor Area (sq. ft.):549
Lot Size (sq. ft.):1
Parking:2 parking spots
Property Taxes:$732.44 /yr (2026)
Status:For Sale
MLS® #:R3170313
Added: (1 month ago)
Updated:
Provided by:Century 21 Creekside Realty
Area:Langley
Sub Area:Walnut Grove
MLS Reciprocity

Property Description 14 20837 Louie Cres, Langley, BC

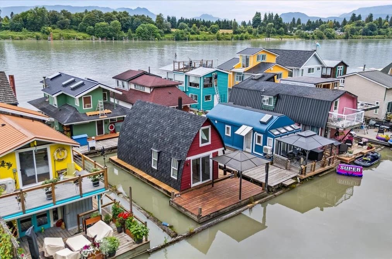
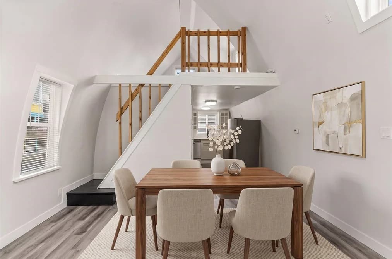
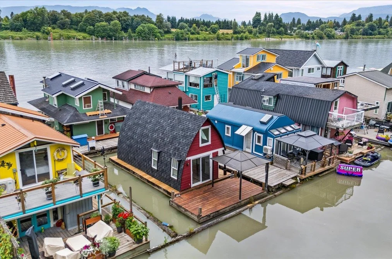
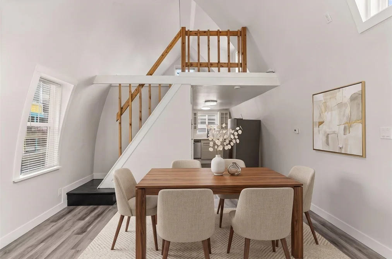
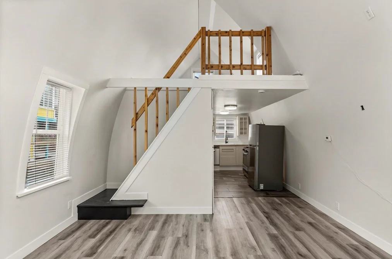
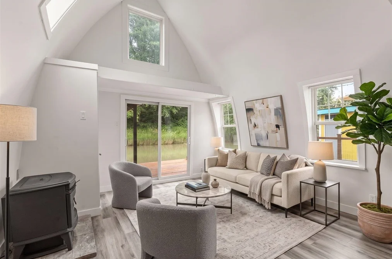
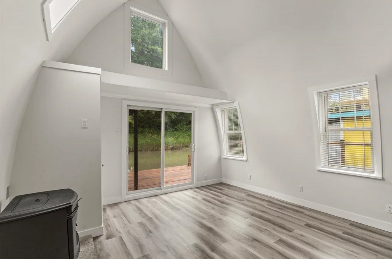
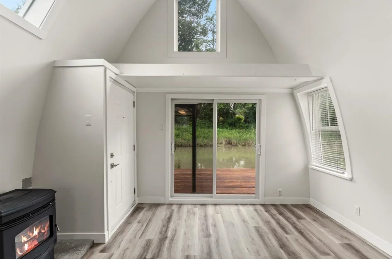
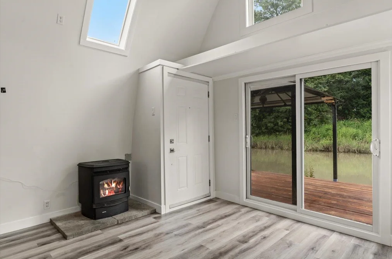
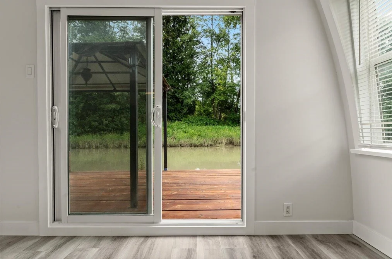
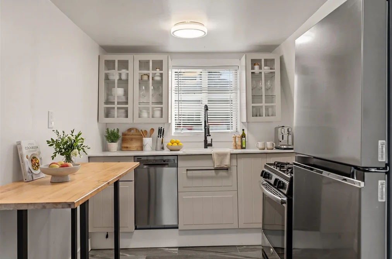
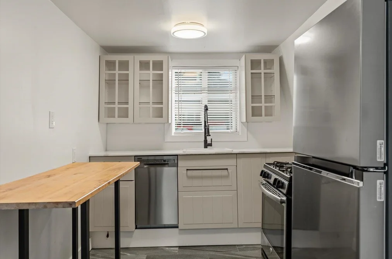
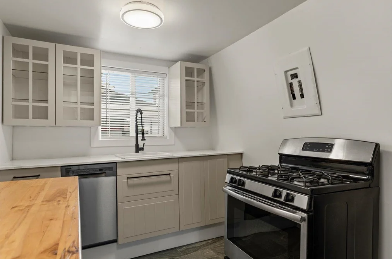
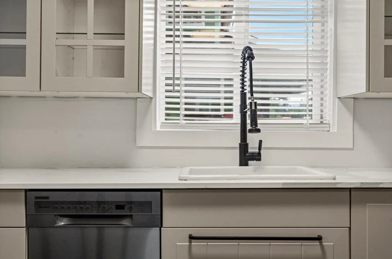
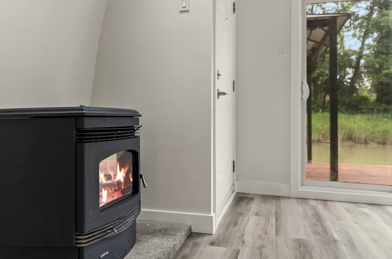
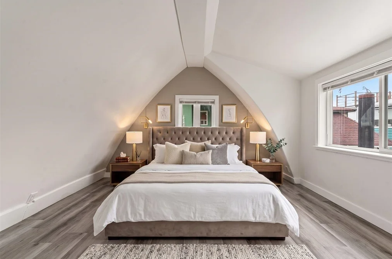
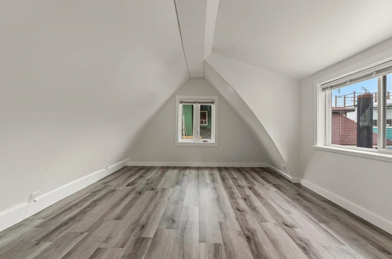
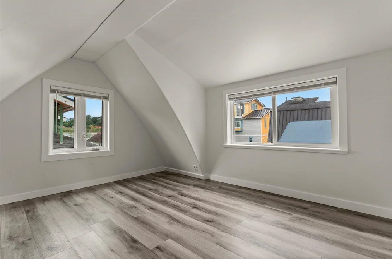
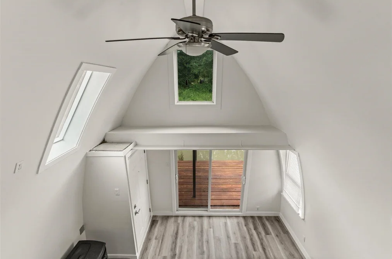
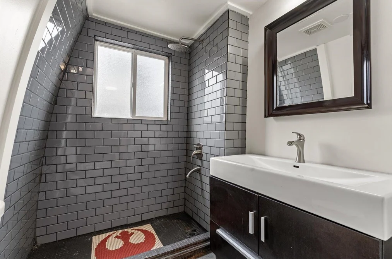
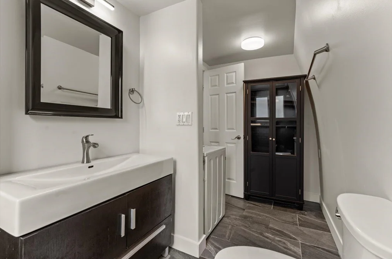
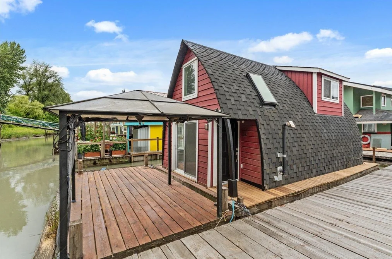
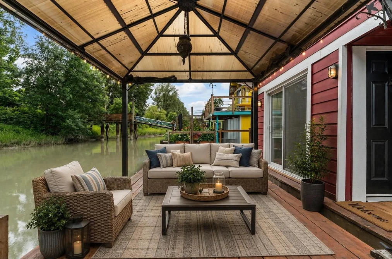
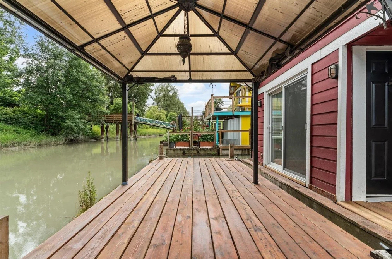
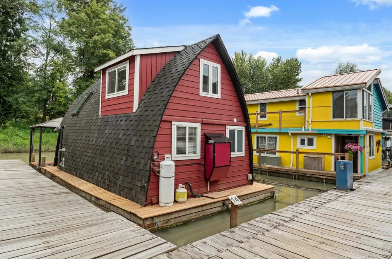
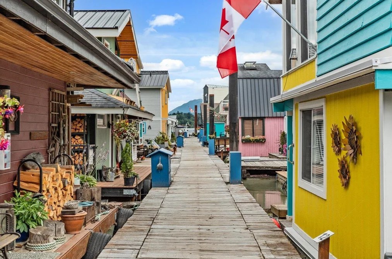
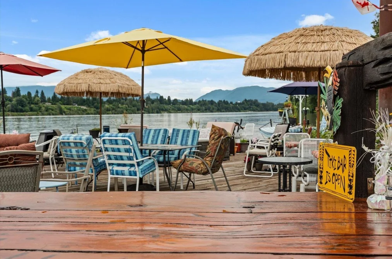
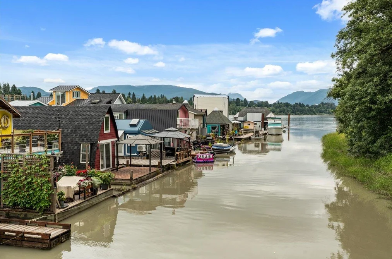
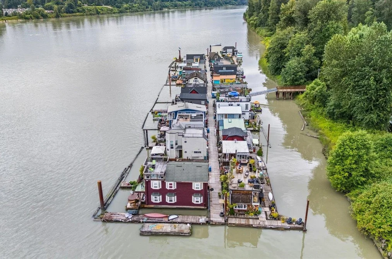
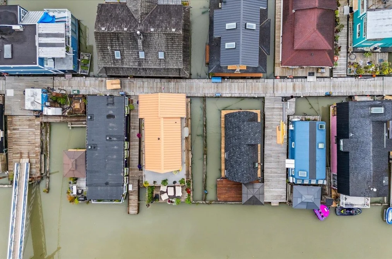
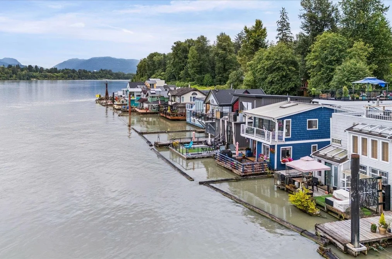
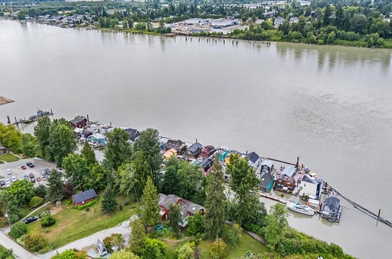
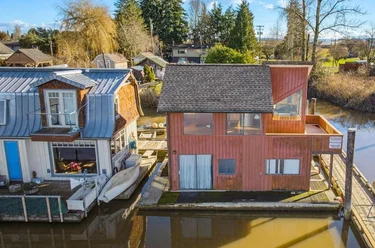
14 - 20837 Louie Cres Langley, BC V1M 3H7 (MLS® R3170313) is a 549 sqft 1-bedroom, 1-bathroom single family residence for sale in the Walnut Grove neighbourhood, listed at $329,000, in Metro Vancouver, Lower Mainland, Canada. Discover a truly unique opportunity to LIVE ON THE WATER! Wake up to peaceful RIVER VIEWS from beautifully updated float home, where everyday living feels like a getaway. NEW flooring, paint, baseboards, blinds, fridge, washer/dryer (2026), PLUS NEW d/w, stove & hot water on demand (2025) make this home completely MOVE-IN READY, with the $12,000 marina entry fee included! Cozy up by the fireplace, entertain on your floating patio, or connect with neighbors along the shared waterfront...this is a home designed to embrace the relaxed rhythm of river living. Just minutes from Derby Reach and the boutiques, cafés, trails & restaurants of charming Fort Langley, this welcoming marina community offers a lifestyle you simply won’t find anywhere else! Open House November 28th 11am-1pm

The detached house was added to Strawhomes.com on September 29, 2026 and was built in 1975. At $329,000, the estimated mortgage is $1,531 per month with 20% down, a 5% interest rate and a 25-year amortization. The detached house is in the Walnut Grove Houses neighbourhood of Langley, with 818 more listings under Langley Single Family Residences for sale. The neighbourhoods whose centres are closest to the detached house are Fort Langley, Willoughby Heights and Langley City.

Upcoming Open Houses

(see all Langley open houses)

  • Saturday, November 28th

    11:00 am-1:00 pm

  • Schedule a Private Tour

    Contact Us

Facts & Features Property facts for 20837 Louie Crescent, Unit 14, Langley

Details

Property

Area Minor
Walnut Grove
Postal Code
V1M 3H7
Property Sub Type
Single Family Residence
Year Built
1975
Size (Interior)
549 sqft
Building Area Total
549 sqft
Area Major
Langley
Property Type
Residential
Status
Active
Last Modified
2026-11-16
Neighborhood
Grant's Landing Marina
Province
British Columbia
Date first appeared on site
2026-09-29
Features
1 bath, 1 bed, Single Family Residence, Marina Nearby, Private

Inside

Full Bathrooms
1
Main Level Bathrooms
1
Flooring
Laminate
Fireplace
1
Rooms
3
Above Grade Finished Area
549 sqft
Below Grade Finished Area
0 sqft
Kitchen Appliances
Washer/Dryer, Dishwasher, Refrigerator, Stove
Bedrooms
1
Half Bathrooms
0
Patio And Porch Features
Patio
Fireplace Features
Propane
Interior Features
Storage

Building

Roof
Asphalt
Floor Area Below Grade
0 sqft
Basement
None
Heating
Propane
Foundation
Other
Structure
Residential Detached
View
Yes
View Description
Fraser River, Mountains, Boats
Construction
Frame Wood, Wood Siding

Parking

Parking Space (A)
2
Parking Features
Open
Garage
No

Fees

Gross Taxes
$732.44
Tax Year
2026

Utilities

Utilities
Electricity Connected, Water Connected
Sewer
Community, Septic Tank
Water Source
Community, Well Drilled

Highlights

Community Features
Shopping Nearby

Land

Lot Size Units
Square Feet
Zoning
FH-1
Lot Features
Marina Nearby, Private
Lot Size (sq ft)
1
Lot Size (Hectares)
0.0000
Lot Size (Sq.Mtrs.)
0
Parcel Number
300028330
Lot Size Dimensions
0 x
Lot Size Area
1
Waterfront
Yes

Additional Media

Virtual Tour
View Tour →

Listing Details

MLS® Number
R3170313
Ownership
Leasehold not prepaid-NonStrata
Age
51 years
Main Floor Finished Area
388 sqft
Listing Source
GVR – FVREB – CADREB – BCNREB – Resi

Additional Property Details

Above Grade Finished Area
549 sqft
Below Grade Finished Area
0 sqft
Basement Finished Area
Main Floor Finished Area
Main Level Bathrooms
1
Age of Building
Legal Description
Distance to Transit
Fireplace Features
Patio & Porch
Fencing

Rooms

Main
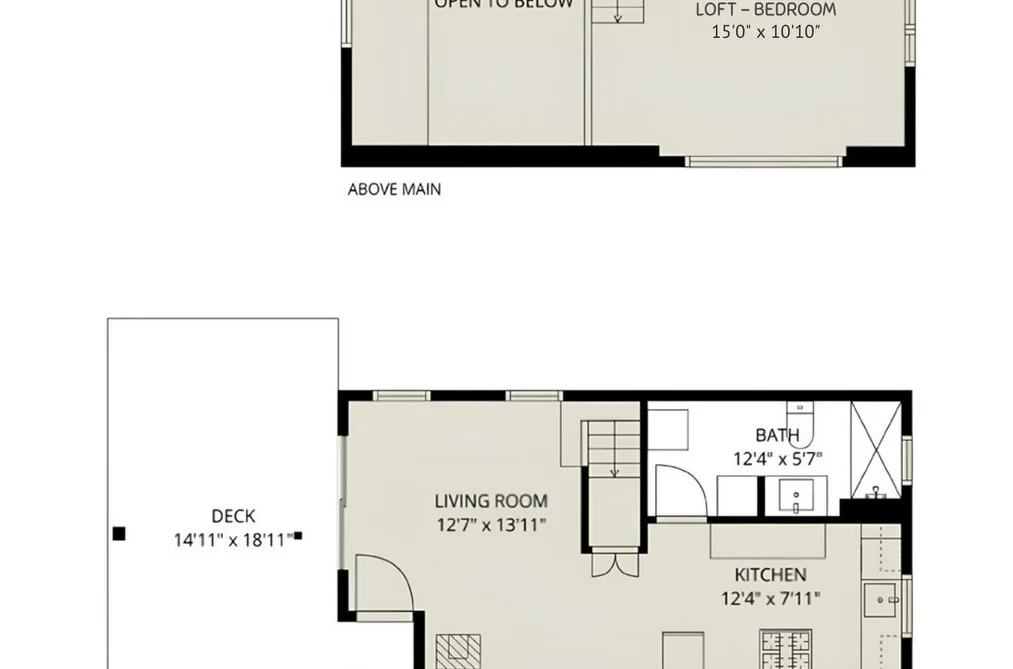
Kitchen
7 × 12
Living Room
13 × 12
Above
Bedroom
10 × 15

Sold History Listing records, price history, and last sold date for 14 - 20837 Louie Crescent, Langley

Selling

MLS® #DateEventPrice
R3170313Sep 29, 2026Listed$329,000
XXXXXXXXXXXxx XX, XXXXXxxxxxx$X,XXX,XXX
Xxx XX, XXXXXxxxxx$X,XXX,XXX
Join or Sign In • Real estate boards need a verified account to see listing features & sold data

Recently Sold Homes Near MLS® R3170313 - Sold Data

Here are some recent Langley houses for sale that sold in Walnut Grove, including the days on market. The view sold data is from MLS® listing data using nearby neighbourhoods.

  • 9230 212B Street, Langley

    Sold price
    $X,XXX,XXX
    Date sold
    Xxx XX, XXXX
    Lot size
    5,879 sqft
    Days on market
    75
  • 20326 92A Avenue, Langley

    Sold price
    $X,XXX,XXX
    Date sold
    Xxx XX, XXXX
    Lot size
    15,483 sqft
    Days on market
    49
  • 9511 209A Street, Langley

    Sold price
    $X,XXX,XXX
    Date sold
    Xxx XX, XXXX
    Lot size
    9,386 sqft
    Days on market
    3
Join or Sign In • Real estate boards need a verified account to see listing features & sold data

Home Value

Price estimate and comparables near 14 - 20837 Louie Crescent, Langley

The approximate value of a 1 bedroom 549 ft² house in the area is:

$203,000

  • Homes like this sell on average in 37 days. There is a 39% chance that this home will be sold within one week of listing.
  • Room to negotiate.

    9 out of 10 homes like this one have sold under asking.

Location

Similar Listings Shop homes for sale similar to 14 - 20837 Louie Crescent, Langley

Mortgage Calculator Affordability: Estimated Monthly Mortgage

Type in your mortgage amount, down payment, interest rate, and property price below to see your mortgage payment amount. Take into account strata fees. Consult with Richard Morrison Realtor® to learn how to improve your affordability.

Monthly mortgage payment
$1,531
Monthly total incl. strata
$1,531

Neighbourhood Nearby Amenities, Schools, Commute, Transit and Travel Times near 14 20837 Louie Cres, Langley V1M 3H7

AreaAvg. PriceUpdated
This Home$329,000Sep 29, 2026
Langley$1,523,160Nov 14, 2026
Walnut Grove$1,075,170Nov 14, 2026
Amenities
Grocery Stores
  • M&M Food Market1.92 km
  • Save-On-Foods2.17 km · 20395 Lougheed Highway
Malls
  • Westridge Centre1.97 km · 20691 Lougheed Highway
  • Westgate Shopping Centre2.33 km · 20398 Dewdney Trunk Road
Pharmacy
  • Medlandia Pharmacy1.93 km · 20528 Lougheed Highway
Liquor
  • Maple Ridge Liquor Store1.85 km · 20690 Lougheed Highway
Libraries
  • Little Free Library2.60 km · 19565 Fraser Way
Entertainment & Sports
Movie Theaters
  • Cineplex Odeon Meadowtown Cinemas3.23 km · 19800 Lougheed Highway
  • Cineplex Cinemas Langley4.06 km · 20090 91A Avenue
Restaurants
  • Sugar Cube Cafe1.72 km · 20170 Stewart Crescent
  • Donair Affair Maple Ridge(Donair Castle)1.76 km · 20834 Lougheed Hwy
Nightlife
  • Townhall Public House Maple Ridge1.86 km · 20690 Lougheed Highway
  • Shooter's Bar2.08 km · 20644 Dewdney Trunk Road
Arenas
  • Rotary Stadium9.73 km
  • Stetson Bowl11.39 km · 17940 62 Ave
Health and Fitness
Fitness
  • Unified Training Centre2.00 km · 11517 Kingston St
  • Fitness Unlimited Health Club2.05 km · 20629 119 Ave
Yoga
  • Sunflower Yoga & Healing Arts2.32 km · 12038 205A Street
Golf
  • Maple Ridge Golf Course0.99 km · 20818 Golf Ln
Hospitals
  • Ridge Meadows Hospital1.68 km · 11666 Laity Street
Parks
Parks Nearby
  • Maple Ridge Dyke Dog Park1.06 km · 3080 Trans Canada Trail
  • Hammond Stadium1.24 km · 20601 Westfield Ave
Trails Nearby
  • Derby Reach Regional Park3.56 km
  • Fort to fort trail4.90 km
Public Recreation Center
  • Hammond Community Centre1.11 km · 20601 Westfield Ave
  • Leisure Centre3.72 km · 11925 Haney Pl
Museum
  • Maple Ridge Museum3.47 km · 22520 116 Ave
University & College
  • Kwantlen Polytechnic University - Langley Campus10.25 km
  • Justice Institute Of British Columbia (JIBC) Maple Ridge Campus10.87 km
Preschools
  • Meadow Ridge Centre For Child Care Inc.2.09 km · 21409 Lougheed Hwy
  • Conscious Kids Care2.19 km · 20395 Lougheed Hwy #202
Daycares
  • Meadow Montessori School0.97 km · 11391 Dartford St
  • Kids Zone Pre-Kindergarten1.53 km · 11601 Laity St
Downtown
  • Downtown Surrey14.63 km
Skytrain Station
  • Lincoln Station Skytrain14.02 km · 1140 Pinetree Way
Transit & Bus Stations
  • Southbound 207 St @ Lorne Ave0.90 km
  • Westbound Maple Cres @ 206 St0.93 km
  • Eastbound Princess St @ Ditton St1.29 km
  • Westbound Princess St @ Hampton St1.36 km
  • Northbound Blakely Rd @ 117 Ave1.57 km
Airports
  • Abbotsford International Airport (YXX)27.94 km
BC Ferries
  • BC Ferries Tsawwassen Ferry Terminal41.35 km
West Coast Express
  • Maple Meadows Station West Coast Express2.67 km
Public Schools
  • Gordon Greenwood Elementary School3.44 km · 9175 206 St
  • West Langley Elementary3.59 km · 9403 212 St
  • Dorothy Peacock Elementary3.88 km · 20292 91A Ave
  • Walnut Grove Secondary School3.99 km · 8919 Walnut Grove Dr
  • Langley Fine Arts School5.54 km · 9096 Trattle St
Private Schools
  • The King's6.63 km
  • Credo Christian High School11.94 km · 21846 52 Ave
  • Langley Christian School13.30 km · 22930 48 Ave

About: 14 - 20837 Louie Crescent, Langley

14 - 20837 Louie Crescent is in the city of Langley, British Columbia and found in the community of Walnut Grove in Langley.

Explore 818 Langley Single Family Residences for sale to find your ideal property.

This leasehold detached house was built in 1975 and is currently listed at $599 per square foot. The property sits on a 1 sq ft lot. The property offers 2 parking spaces, 1 fireplace, waterfront access, scenic views. Annual property taxes were assessed at $732 in 2026.

Nearby neighbourhoods include Willoughby Heights, Fort Langley and Langley City. Louie Crescent has 2 homes currently on the market, while the district of Walnut Grove has 93 postings on the market. Walnut Grove's 93 listings are just 6.8% of the 1,366 total listings for sale in the city of Langley. The average listed price of a detached house in Walnut Grove is $1,460,043, with an estimated mortgage of $6,828 per month.* The monthly payment amount is an approximation calculated loan requiring a 20% down payment at a 5% rate for a 5-year mortgage term. Walnut Grove's average is 0.6 times the average list price of $2,290,783 for a detached house in Langley.

Detached houses listed in Walnut Grove are an average of 2,534 sq ft, with 4 beds and 3 baths.

The majority of properties for sale in the community around 14 - 20837 Louie Crescent are detached houses, not townhouses.

MLS®#: R3170313 · $329,000 · 1 bedroom detached house in Walnut Grove, Langley.

FAQs About 14 - 20837 Louie Crescent, Langley

What is the square footage of this house?

14 - 20837 Louie Crescent, MLS® R3170313 has a size of 549 sqft and a lot size of 1 sqft. This is below the average square footage for a house in the Walnut Grove neighbourhood, which is 2,534 sqft.

What are nearby schools to 14-20837 Louie Crescent, Langley?

Nearby secondary schools include Walnut Grove Secondary School, Langley Fine Arts School and Credo Christian High School. Nearby elementary schools include Gordon Greenwood Elementary School, West Langley Elementary, Dorothy Peacock Elementary, The King's and Langley Christian School.

How many bedrooms and bathrooms does this home have?

There are 1 bedroom and 1 bathroom in this house at 14 20837 Louie Crescent, MLS® R3170313.

Does this house have parking available?

Yes, there is parking available for the house at 14 20837 Louie Cres with 2 spots.

What are annual taxes for 20837 Louie Crescent, Unit 14, Langley, BC?

Annual taxes for this home are estimated at $732 per year based on 2026 tax year reports.

Is 20837 Louie Cres #14, Langley, walkable?

With a Walk Score™ of 12, this home is considered not very walkable with almost all errands requiring a car.

Does Unit 14, 20837 Louie Crescent, MLS® R3170313 have any upcoming open houses?

Yes, the next open house for #14 20837 Louie Crescent is on Saturday, November 28, 2026 from 11:00 AM to 1:00 PM.

How does 14 - 20837 Louie Crescent compare to other homes selling in Walnut Grove, Langley?

This home is listed at 77.5% below average house prices for Walnut Grove and has been on the market for 2 days fewer than the typical home in that neighbourhood.

Single Family Residence for sale in Langley, BC, MLS® R3170313

This Single Family Residence is a detached property that is currently for sale and was listed on September 29, 2026, or listed 1 month ago on our web site. This Floating Home home is for sale and is located in the neighbourhood of Walnut Grove, in the Grant's Landing Marina complex. It was built in the year of 1975, or 51 years old. The full mailing address is 20837 Louie Crescent, Langley, BC, V1M 3H7. It has 1 bed & 1 bath. The list price of this Floating Home is $329,000 and the living area is 549 sq ft, or $599 per square foot. The lot is 1 sq ft.
14 - 20837 Louie Crescent, Langley

Upcoming Open Houses

The postal code V1M 3H7 has an open house in Langley British Columbia Canada on Sat, Nov 28 from 11 am to 1 pm. This Walnut Grove Floating Home for sale is one of Lower Mainlands best priced properties in the Walnut Grove neighbourhood.

If you would like to calculate your mortgage payment for this listing located at V1M 3H7 and need a mortgage calculator please see above.

Home Value

For sellers wanting to get a home value of their house for sale near this MLS® listing ID R3170313, please contact us to have a Langley listing agent contact you with our selling system, and see the mortgage calculator above for this listing's monthly payment. Richard Morrison is a top real estate agent located in Langley Walnut Grove.

Price History

You can see Price History, house prices, Walk Score, and property disclosure above. The data relating to real estate on this website (MLS® R3170313) comes in part from the Langley MLS® Reciprocity program of either Greater Vancouver REALTORS® (GVR), the Fraser Valley Real Estate Board (FVREB) or the Chilliwack and District Real Estate Board (CADREB).