By Area
By Type
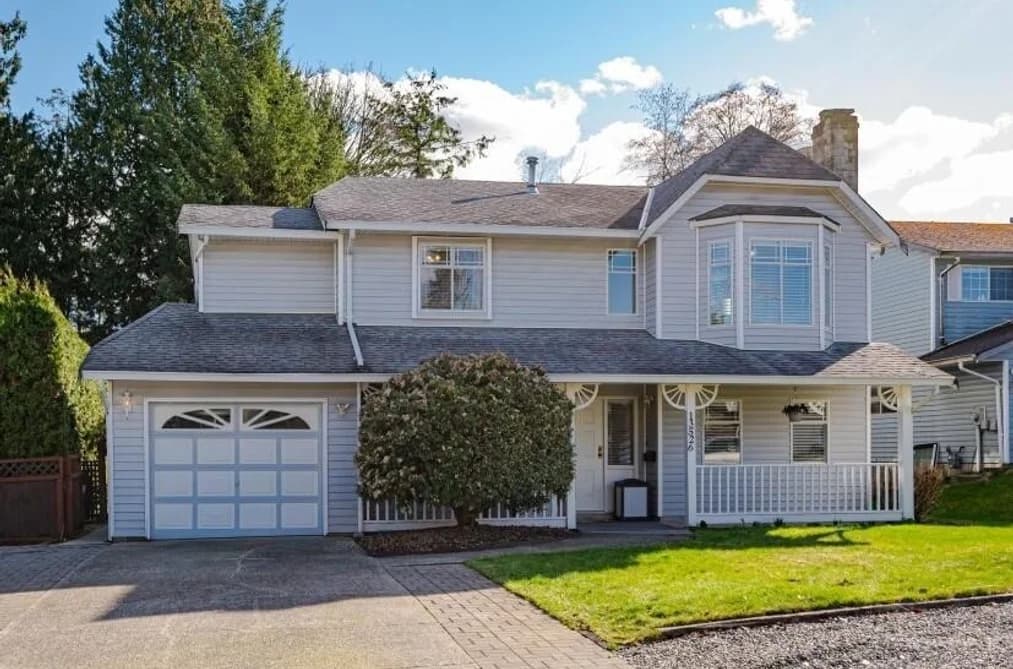
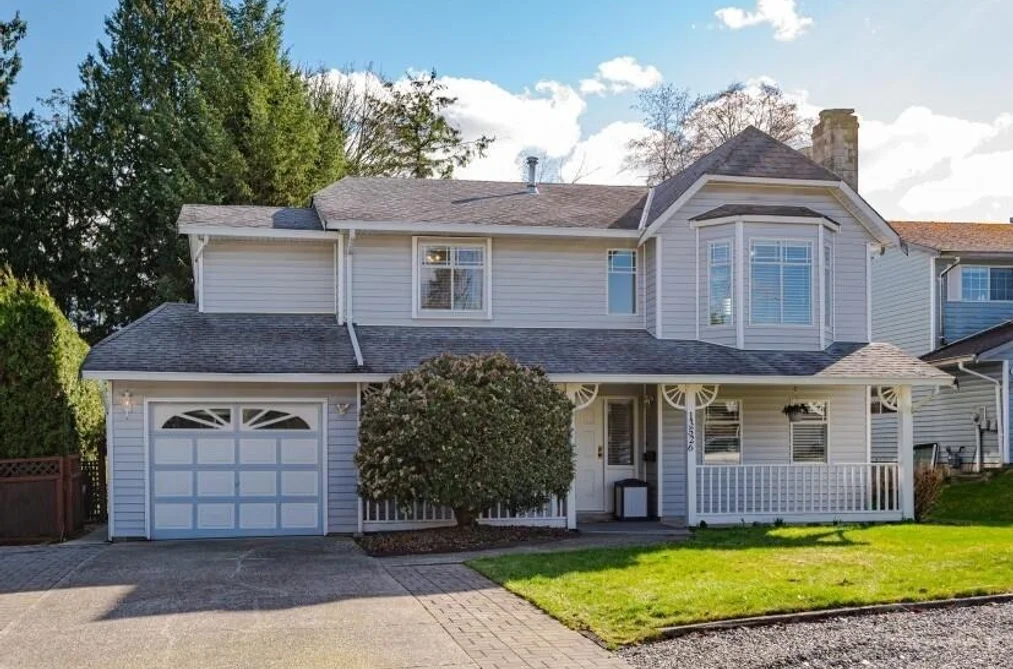
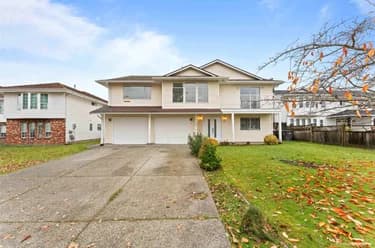
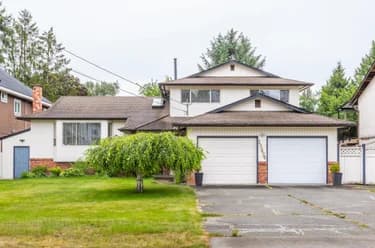
13526 64A AVENUE, Surrey, BC — Residential for Sale - Main Photo
20

13526 64A AVENUE

Address13526 64A AVENUE, Surrey BC V3W 9H7
List Price$1,438,000Est. $6,725/month
Beds10
Baths5
Sq Ft3,148
TypeSingle Family Residence
StructureResidential Detached
Year Built1987
Size3,148 sqft
Lot Size11,570 sq ft
Parking8 parking spots
Taxes$5,295.81 /yr (2026)
StatusFor Sale
MLS®#R3153205
Walk Score56
Added
Updated
Listed ByRE/MAX City Realty
MLS RECIPROCITY

Property Description13526 64A AVENUE, Surrey, BC

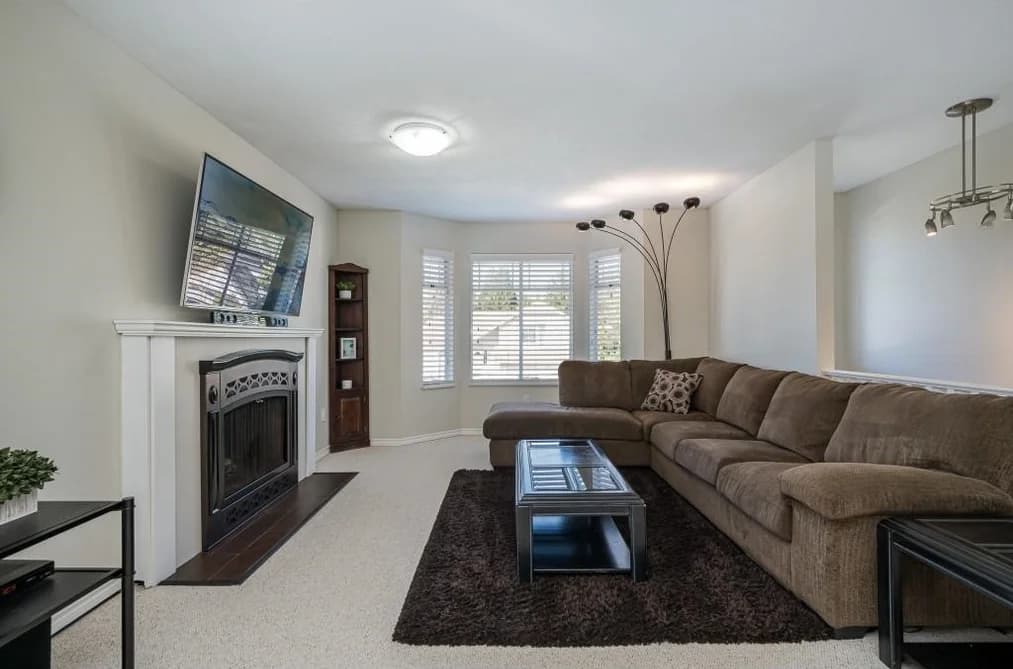
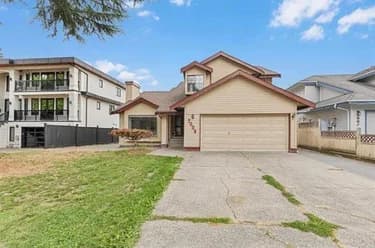
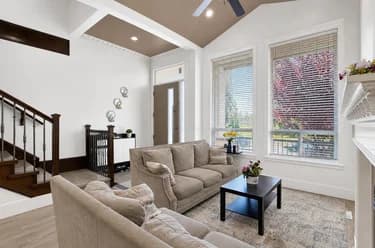
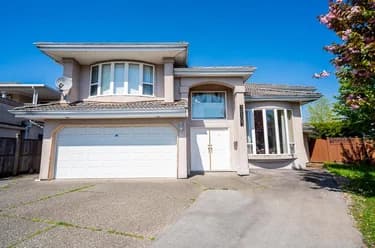
***INVESTOR ALERT*** Beautiful 10 Bed, 6 Bath family home situated on a LARGE 11,500+ SQ.FT LOT with LANE Access. This home sits on a quiet street and features a spacious living room, dining room and kitchen with newer S/S appliances. Enjoy relaxing evenings from the back deck that can be enclosed in minutes for year-round use. Downstairs boasts a large rec room w/legal suite potential, 2 more bedrooms, a flex space & laundry room. The private PARK-LIKE BACKYARD offers a detached work shop, kids playhouse, sitting areas, blueberry bushes and much more! Single car garage plus room for 7 more out front and RV PARKING in the rear. Close to Schools, Parks, Shopping and Transportation! DEVELOPMENT POTENTIAL & PRICED TO SELL.

This Single Family Residence home located at 13526 64a Avenue, Surrey is currently for sale and has been available on Strawhomes.com for 2 days. This property is listed at $1,438,000 with an estimated mortgage of $6,725* per month. It has 10 beds, 5 bathrooms, and is 3,148 square feet. The property was built in 1987. 13526 64a Avenue, Surrey BC V3W 9H7 is in the West Newton Houses neighbourhood Surrey. Panorama Ridge, East Newton and Sullivan Station are nearby neighborhoods.

Facts & FeaturesProperty facts for 13526 64A AVENUE, Surrey

Property

Area Minor
West Newton
Postal Code
V3W 9H7
Property Sub Type
Single Family Residence
Year Built
1,987
Size (Interior)
3,148 sqft
Building Area Total
3,148 sqft
Area Major
Surrey
Property Type
Residential
Status
Active
Last Modified
2026-08-06

Inside

Bathrooms
5
Main Level Bathrooms
Flooring
Laminate, Mixed, Tile
Fireplace
1
Rooms
Above Grade Finished Area
Below Grade Finished Area
Kitchen Appliances
Washer/Dryer, Dishwasher, Refrigerator, Stove
Bedrooms
10
Patio And Porch Features
Patio, Deck
Fireplace Features
Gas
Window Features
Window Coverings

Building

Roof
Asphalt
Floor Area Below Grade
Basement
Crawl Space
Heating
Forced Air, Natural Gas
Foundation
Concrete Perimeter
Structure
Residential Detached
Levels
Two
Construction
Frame Wood, Fibre Cement (Exterior), Mixed (Exterior)
Exterior Features
Private Yard

Parking

Parking Space (A)
8
Parking Features
Other
Garage
No

Fees

Taxes
$5,295.81
Tax Year
2,026

Utilities

Utilities
Electricity Connected, Natural Gas Connected, Water Connected
Sewer
Public Sewer, Sanitary Sewer, Storm Sewer
Water Source
Public

Highlights

Community Features
Shopping Nearby

Land

Lot Size Units
Square Feet
Lot Features
Central Location, Near Golf Course, Private, Recreation Nearby
Lot Size (sq ft)
11,570
Lot Size (acres)
0.27
Fencing
Fenced
Frontage
60
Lot Size Dimensions
60 x
Lot Size Area
11,570

Listing Details

MLS® Number
R3153205
Ownership
Freehold NonStrata
Age
39 years
Main Floor Finished Area
1,215 sqft
Listing Source
GVR – FVREB – CADREB – BCNREB – Resi

Additional Property Details

Above Grade Finished Area
Below Grade Finished Area
Basement Finished Area
Main Floor Finished Area
Main Level Bathrooms
Age of Building
Legal Description
Distance to Transit
Fireplace Features
Patio & Porch
Fencing
Covered Parking Places

Rooms

Sign in to view room details

Sold HistoryListing records and last sold date for 13526 64A AVENUE, Surrey

Selling

MLS® #DateEventPrice
XXXXXXXXXXXxx XX, XXXXListed
XXXXXXXXXXXxx XX, XXXXXxxxxxx$X,XXX,XXX
Xxx XX, XXXXXxxxxx$X,XXX,XXX
XXXXXXXXXXXxx XX, XXXXXxxxxxx$X,XXX,XXX
Xxx XX, XXXXXxxxxx$X,XXX,XXX
Join or Sign In • Real estate boards need a verified account to see listing features & sold data

Tax history for 13526 64a Ave - BC Assessment

YearLand + ImprovementsAssessment
Current$1,231,000 + $53,100$1,284,100

Location

Similar HomesShop homes for sale similar to 13526 64A AVENUE, Surrey

  • HouseFor Sale
    100 days
    • $1,438,800
    • 7 bed
    • 6 bath
    • 3006 sqft
    • Built in 2011
    MLS® R3119507
    Century 21 Coastal Realty Ltd.
    House for sale at 6663 125a Street Surrey British Columbia - MLS: R3119507
  • HouseFor Sale
    115 days
    • $1,429,000
    • 6 bed
    • 4 bath
    • 2816 sqft
    • Built in 2011
    MLS® R3114293
    Royal LePage Global Force Realty
    House for sale at 6633 125a Street Surrey British Columbia - MLS: R3114293
  • HouseFor Sale
    8 days
    • $1,448,000
    • 7 bed
    • 6 bath
    • 3650 sqft
    • Built in 2008
    MLS® R3152634
    RE/MAX Performance Realty
    House for sale at 6657 128 Street Surrey British Columbia - MLS: R3152634
  • HouseFor Sale
    62 days
    • $1,449,000
    • 6 bed
    • 4 bath
    • 3516 sqft
    • Built in 1981
    MLS® R3135202
    Engel & Volkers Vancouver (Branch)
    House for sale at 6470 130 Street Surrey British Columbia - MLS: R3135202
  • HouseFor Sale
    100 days
    • $1,425,000
    • 5 bed
    • 4 bath
    • 2630 sqft
    • Built in 2001
    MLS® R3118216
    Royal LePage Global Force Realty
    House for sale at 6593 125a Street Surrey British Columbia - MLS: R3118216
  • HouseFor Sale
    2 days
    • $1,425,000
    • 7 bed
    • 5 bath
    • 3420 sqft
    • Built in 2010
    MLS® R3154669
    Coldwell Banker Universe Realty
    House for sale at 6677 125a Street Surrey British Columbia - MLS: R3154669
  • HouseFor Sale
    64 days
    • $1,415,000
    • 7 bed
    • 5 bath
    • 3726 sqft
    • Built in 1990
    MLS® R3134123
    RE/MAX City Realty
    House for sale at 12506 75a Avenue Surrey British Columbia - MLS: R3134123
  • HouseFor Sale
    43 days
    • $1,410,000
    • 7 bed
    • 6 bath
    • 3489 sqft
    • Built in 1998
    MLS® R3140819
    Sutton Group-West Coast Realty (Surrey/24)
    House for sale at 6340 125a Street Surrey British Columbia - MLS: R3140819
  • HouseFor Sale
    58 days
    • $1,474,000
    • 8 bed
    • 6 bath
    • 3147 sqft
    • Built in 2010
    MLS® R3136121
    SRS Panorama Realty
    House for sale at 12579 66 Avenue Surrey British Columbia - MLS: R3136121
  • HouseFor Sale
    96 days
    • $1,399,999
    • 6 bed
    • 4 bath
    • 2307 sqft
    • Built in 1973
    MLS® R3124809
    eXp Realty of Canada, Inc.
    House for sale at 13090 72 Avenue Surrey British Columbia - MLS: R3124809

NeighbourhoodNearby Amenities, Schools, Commute and Travel Times near - 13526 64a Avenue, Surrey

AreaAvg. PriceUpdated
This Home$1,399,000Dec 22, 2025
Surrey$1,341,989Jul 9, 2026
West Newton$996,538Jul 9, 2026

Amenities

Grocery Stores

  • Fruiticana No 170.68 km
  • PricePro0.90 km
  • Choose N Buy Kerala South Indian Grocery Store1.48 km

Malls

  • Newton Square Mall1.21 km
  • Newton Town Centre1.56 km
  • Kwantlen Square2.44 km

Pharmacy

  • Safeway Pharmacy1.54 km

Liquor

  • Fin Liquor Store1.42 km

Libraries

  • Surrey Libraries - Newton Library1.29 km
  • Surrey BC Family History Centre1.82 km

Entertainment & Sports

Movie Theaters

  • Hollywood 3 Cinemas1.41 km
  • Cineplex Cinemas Strawberry Hill3.26 km

Restaurants

  • Ronnie's Restaurant0.28 km
  • Denny's0.82 km
  • Red Rose Restaurant in Surrey0.93 km

Nightlife

  • WINGS Restaurants & Pubs - Surrey1.39 km
  • The Barrel Public House1.43 km
  • Pacific Pool And Snooker Club Ltd1.60 km

Arenas

  • Stetson Bowl6.91 km
  • Planet Ice - Delta7.30 km

Health and Fitness

Fitness

  • Club16 Trevor Linden Fitness0.85 km
  • The Vault0.90 km

Golf

  • Joe Brown Park2.97 km
  • Birdies & Buckets Family Golf Centre3.33 km
  • Par4 Kitchen & Bar | Surrey Sports Bar & Restaurant3.88 km

Hospitals

  • Surrey Memorial Hospital6.36 km
  • Jim Pattison Outpatient Care and Surgery Centre6.65 km

Parks

Parks Nearby

  • Pioneer Park Playground0.69 km
  • Unwin Park0.96 km
  • Hyland Village Park1.09 km

Trails Nearby

  • East View Trail3.34 km
  • Mud Bay Park3.49 km
  • Serpentine Fen4.33 km

Public Recreation Center

  • Newton Seniors Centre1.31 km
  • Newton Recreation Centre1.40 km
  • Newton Wave Pool1.51 km

Museum

  • Surrey Museum8.58 km
  • Irving House Historic Centre10.65 km

University & College

  • Boucher Institute of Naturopathic Medicine4.09 km
  • Kwantlen Polytechnic University4.45 km
  • Simon Fraser University - Surrey Campus5.82 km

Preschools

  • Henry Bose - Saece Program0.29 km

Downtown

  • Downtown Surrey7.87 km

Skytrain Station

  • King George Station Skytrain6.99 km

Bus Stations

  • Eastbound 57 Ave @ 142 St0.21 km
  • Northbound 1st St @ 14 Ave0.36 km
  • Southbound 200 St @ 84 Ave0.43 km
  • Eastbound 64 Ave @ Wade Rd0.44 km
  • Eastbound 64 Ave @ 190 St0.46 km

Airports

  • Boundary Bay Airport (CZBB)12.66 km

BC Ferries

  • BC Ferries Tsawwassen Ferry Terminal23.92 km

Elementary

  • Henry Bose Elementary0.29 km
  • North Ridge0.58 km
  • St Bernadette0.75 km

Secondary

  • Panorama Ridge0.53 km
  • Panorama Ridge Secondary0.53 km
  • Gabrielle-Roy1.21 km

About: 13526 64A AVENUE, Surrey

If this detached house isn't quite what you're looking for, view the other 4,502 single family homes for sale in Surrey

This freehold detached house was built in 1987 and is currently listed at $457 per square foot. The property sits on a 11,570 sq ft lot with 60 feet of frontage. The property offers 8 parking spaces, 1 fireplace. Annual property taxes were assessed at $5,296 in 2026.

Located in the city of Surrey, within the province of British Columbia, the address 13526 64A AVENUE resides in the West Newton neighbourhood of Surrey.

Other communities nearby are Panorama Ridge, East Newton and Queen Mary Park Surrey. 64a has 9 homes currently on the market, while the district of West Newton has 243 postings on the market. That's just 5.4% of the 4,502 total listings for sale in the city of Surrey. The average listed price of a detached house in West Newton is $975,120, with an estimated mortgage of $4,560 per month.* That is 0.7 the average list price of $1,355,700 for a detached house in Surrey.

Detached houses listed in West Newton are an average of 2,054 sq ft, with 4 beds and 3 baths.

The community around 13526 64A AVENUE has more detached houses for sale than townhouses.

The monthly payments provided are an approximation calculated for a mortgage loan with a down payment of 20% @ 5% interest rate over a 5-year mortgage term.

MLS®#: R3153205 · $1,438,000 · 10 bedroom detached house in West Newton Surrey.

FAQs About 13526 64a Avenue, Surrey

What is the square footage of this house?
13526 64a Avenue, MLS® R3153205 has a size of 3,148 sqft and a lot size of 11,570 sqft. This is above the average square footage for house in the West Newton neighbourhood, which is 2,878 sqft.
What are nearby schools to 13526 64a Avenue, Surrey?
Nearby secondary schools include Panorama Ridge, Gabrielle-Roy and Tamanawis. Nearby elementary schools include North Ridge, St Bernadette and Hyland.
How many bedrooms and bathrooms does this home have?
There are 10 bedrooms and 5 bathrooms in this house at 13526 64a Avenue, MLS® R3153205.
Does this house have parking available?
Yes, there is parking available for the house at 13526 64a Avenue with 8 spots.
What are annual taxes for 13526 64a Avenue, Surrey, BC?
Annual taxes for this home are estimated at $5,296 per year based on 2026 tax year reports.
Is 13526 64a Avenue, Surrey, walkable?
With a Walk Score™ of 56, this home is considered somewhat walkable with some errands that can be accomplished by foot and nearby transit options.
How does 13526 64a Avenue compare to other homes selling in West Newton, Surrey?
This home is listed at 2.3% above average house prices for West Newton and has been on the market for 69 days fewer than the typical home in that neighbourhood.