By Area
By Type
13511 WOODCREST DRIVE, Surrey, BC — Residential for Sale - Main Photo
2

13511 WOODCREST DRIVE

Address13511 WOODCREST DRIVE, Surrey BC V4P 1W3
List Price$3,988,000Est. $18,651/month
Beds6
Baths6
Sq Ft6,660
TypeSingle Family Residence
StructureResidential Detached
Year Built1984
Size6,660 sqft
Lot Size47,847 sq ft
Parking10 parking spots
Taxes$12,235.05 /yr (2026)
StatusFor Sale
MLS®#R3171072
Added
Updated
Listed ByReal Broker B.C. Ltd.
MLS RECIPROCITY

Property Description13511 WOODCREST DRIVE, Surrey, BC

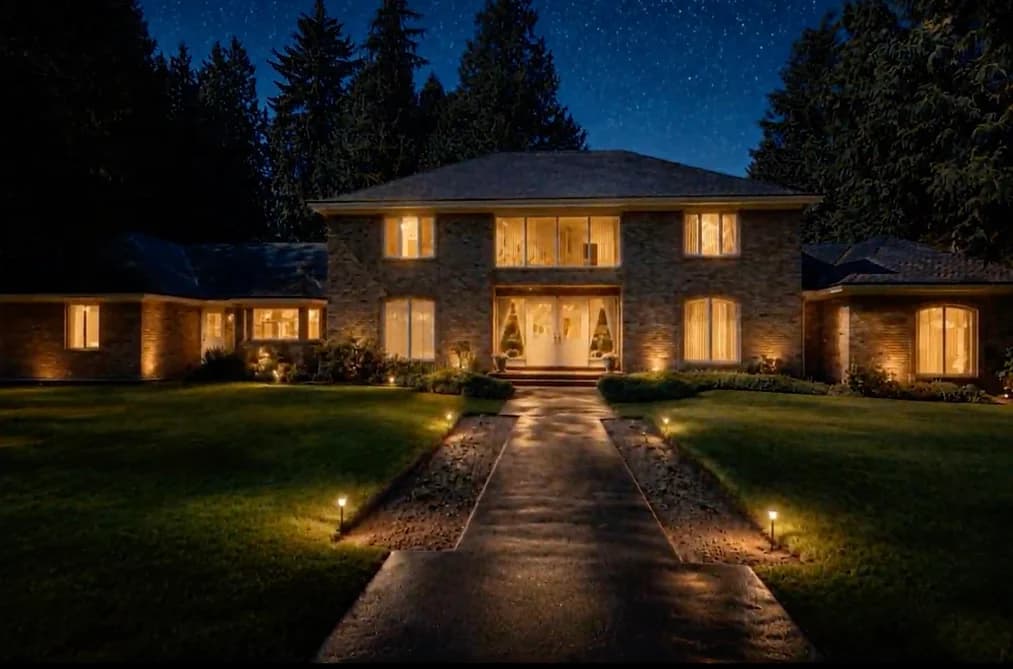
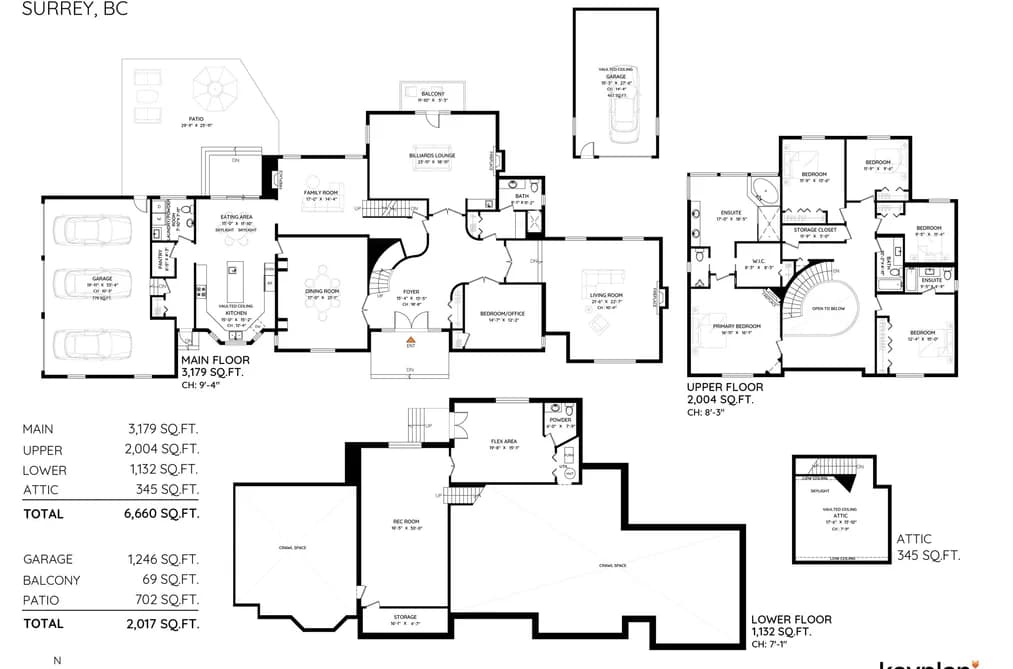
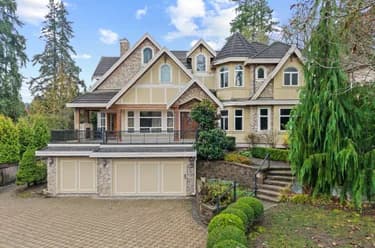
Luxury Custom Estate perched on over one acre, nestled in highly coveted neighbourhood of Elgin, steps to Ocean Park. 6 bedrooms, 6 bathrooms a 2 storey with walk out basement & finished attic, sprawling over 6660 SQFT. Grand principal rooms, classic and elegant, highly functional for a large family, growing family or multi generational living. Chef's kitchen with extensive millwork, Miele Gas range and appliances, Subzero fridge granite countertops, open to bright eating area and Formal Dining for 14. Radiant floor heat, 4 fireplaces, flowing living spaces and warm family home. Gorgeous, expansive living spaces, Billiards lounge, unparalleled construction & craftsmanship. Pride of original ownership, meticulously cared for. Elgin Park Secondary, Chantrell Park Elementary. PHOTOS FRIDAY.

This Single Family Residence home located at 13511 Woodcrest Drive, Surrey is currently for sale and has been available on Strawhomes.com for 1 days. This property is listed at $3,988,000 with an estimated mortgage of $18,651* per month. It has 6 beds, 6 bathrooms, and is 6,660 square feet. The property was built in 1984. 13511 Woodcrest Drive, Surrey BC V4P 1W3 is in the Elgin Chantrell Houses neighbourhood Surrey. Crescent Bch Ocean Pk., Sunnyside Park Surrey and King George Corridor are nearby neighborhoods.

Facts & FeaturesProperty facts for 13511 WOODCREST DRIVE, Surrey

Property

Area Minor
Elgin Chantrell
Postal Code
V4P 1W3
Property Sub Type
Single Family Residence
Year Built
1,984
Size (Interior)
6,660 sqft
Building Area Total
6,660 sqft
Area Major
South Surrey White Rock
Property Type
Residential
Status
Active
Last Modified
2026-10-02

Inside

Bathrooms
4
Main Level Bathrooms
Flooring
Tile, Carpet
Fireplace
4
Rooms
Above Grade Finished Area
Below Grade Finished Area
Kitchen Appliances
Washer/Dryer, Dishwasher, Refrigerator, Stove
Bedrooms
6
Half Bathrooms
2
Patio And Porch Features
Patio
Fireplace Features
Gas
Interior Features
Central Vacuum

Building

Roof
Asphalt
Floor Area Below Grade
Basement
Finished
Heating
Baseboard, Natural Gas, Radiant
Foundation
Concrete Perimeter
Structure
Residential Detached
Levels
Two, Three Or More
Security Features
Security System
Spa Features
Bath
Construction
Brick, Frame Wood, Brick (Exterior), Mixed (Exterior), Stucco

Parking

Parking Space (A)
10
Parking Features
Detached, Garage Triple, RV Access/Parking
Garage
Yes

Fees

Taxes
$12,235.05
Tax Year
2,026

Utilities

Utilities
Community, Electricity Connected, Natural Gas Connected
Sewer
Septic Tank, Sanitary Sewer, Storm Sewer
Water Source
Public

Land

Lot Size Units
Square Feet
Lot Size (sq ft)
47,847
Lot Size (acres)
1.1
Frontage
183
Lot Size Dimensions
183 x 270 (1.10 AC)
Lot Size Area
47,847

Additional Media

Virtual Tour
View Tour →

Listing Details

MLS® Number
R3171072
Ownership
Freehold NonStrata
Age
42 years
Main Floor Finished Area
3,179 sqft
Listing Source
GVR – FVREB – CADREB – BCNREB – Resi

Additional Property Details

Above Grade Finished Area
Below Grade Finished Area
Basement Finished Area
Main Floor Finished Area
Main Level Bathrooms
Age of Building
Legal Description
Distance to Transit
Fireplace Features
Patio & Porch
Fencing
Covered Parking Places

Rooms

Sign in to view room details

Sold HistoryListing records and last sold date for 13511 WOODCREST DRIVE, Surrey

MLS® #DateEventPrice
XXXXXXXXXXXxx XX, XXXXListed—
Join or Sign In • Real estate boards need a verified account to see listing features & sold data

Tax history for 13511 Woodcrest Dr - BC Assessment

YearLand + ImprovementsAssessment
Current$2,907,000 + $288,000$3,195,000

Location

Similar HomesShop homes for sale similar to 13511 WOODCREST DRIVE, Surrey

  • 13877 32 Avenue, Surrey, BC

    •Elgin Chantrell
    HouseFor Sale
    46 days
    • $3,980,000
    • 5 bed
    • 4 bath
    • 5200 sqft
    • Built in 1990
    MLS® R3156615
    •Angell, Hasman & Associates Realty Ltd.
    House for sale at 13877 32 Avenue Surrey British Columbia - MLS: R3156615
  • HouseFor Sale
    65 days
    • $3,980,000
    • 6 bed
    • 5 bath
    • 6433 sqft
    • Built in 1980
    MLS® R3151099
    •Multiple Realty Ltd.
    House for sale at 13411 25th Avenue Surrey British Columbia - MLS: R3151099
    Open Sat, Oct 3, 2 p.m.
  • HouseFor Sale
    108 days
    • $3,998,000
    • 8 bed
    • 11 bath
    • 11714 sqft
    • Built in 1993
    MLS® R3137386
    •RE/MAX Colonial Pacific Realty
    House for sale at 13828 Crescent Road Surrey British Columbia - MLS: R3137386
  • HouseFor Sale
    291 days
    • $3,960,000
    • 8 bed
    • 8 bath
    • 8202 sqft
    • Built in 2013
    MLS® R3073823
    •Century 21 Coastal Realty Ltd.
    House for sale at 14072 32a Avenue Surrey British Columbia - MLS: R3073823
  • 3147 139 Street, Surrey, BC

    •Elgin Chantrell
    HouseFor Sale
    113 days
    • $3,800,000
    • 5 bed
    • 6 bath
    • 5995 sqft
    • Built in 2011
    MLS® R3135212
    •Homelife Benchmark Realty Corp.
    House for sale at 3147 139 Street Surrey British Columbia - MLS: R3135212
  • HouseFor Sale
    101 days
    • $3,798,000
    • 4 bed
    • 5 bath
    • 4886 sqft
    • Built in 1987
    MLS® R3139056
    •RE/MAX Select Properties
    House for sale at 3240 138a Street Surrey British Columbia - MLS: R3139056
  • HouseFor Sale
    92 days
    • $3,699,000
    • 6 bed
    • 7 bath
    • 8589 sqft
    • Built in 1990
    MLS® R3142092
    •Sutton Group-West Coast Realty (Surrey/24)
    House for sale at 14078 31a Avenue Surrey British Columbia - MLS: R3142092
  • 2845 132 Street, Surrey, BC

    •Elgin Chantrell
    HouseFor Sale
    198 days
    • $4,300,000
    • 3 bed
    • 3 bath
    • 3547 sqft
    • Built in 1971
    MLS® R3101520
    •Hugh & McKinnon Realty Ltd.
    House for sale at 2845 132 Street Surrey British Columbia - MLS: R3101520
  • 2230 138 Street, Surrey, BC

    •Elgin Chantrell
    HouseFor Sale
    45 days
    • $4,320,000
    • 6 bed
    • 5 bath
    • 7853 sqft
    • Built in 2012
    MLS® R3157878
    •RE/MAX Masters Realty
    House for sale at 2230 138 Street Surrey British Columbia - MLS: R3157878

NeighbourhoodNearby Amenities, Schools, Commute and Travel Times near - 13511 Woodcrest Drive, Surrey

AreaAvg. PriceUpdated
This Home$3,988,000Oct 2, 2026
Surrey$1,361,519Oct 2, 2026
Elgin Chantrell$3,128,457Oct 2, 2026

Amenities

Grocery Stores

  • M&M Food Market2.64 km
  • Choices Markets2.73 km
  • Save-On-Foods3.30 km

Malls

  • Ocean Park Shopping Centre3.09 km
  • Southpoint Exchange Mall3.28 km
  • Peninsula Village3.88 km

Pharmacy

  • Platinum Care Pharmacy - Compounding Pharmacy South Surrey2.71 km

Liquor

  • Tudor Liquor Store2.78 km

Libraries

  • Surrey Libraries - Ocean Park Library3.04 km
  • Surrey Public Library, Semiahmoo Branch4.18 km

Entertainment & Sports

Movie Theaters

  • Caprice White Rock4.13 km
  • Rialto Twin Theatre4.34 km

Restaurants

  • Belle's Restaurant1.07 km
  • Fong's Eatery2.44 km
  • The Cabin Restaurant2.45 km

Nightlife

  • CLUB 240 @ Crescent Beach Legion1.62 km
  • Townhall Public House South Surrey2.80 km
  • Diamond 5 Clubhouse Restaurant At Softball City2.80 km

Arenas

  • Cloverdale Arena10.34 km
  • Planet Ice - Delta12.18 km

Health and Fitness

Fitness

  • South Surrey Fitness Boutique1.65 km
  • The Space Crescent Beach Wellness Studio2.61 km

Golf

  • Nico-Wynd Golf Course1.59 km
  • Riverside Golf3.06 km
  • The Golf Park Company4.52 km

Hospitals

  • Peace Arch Hospital5.00 km
  • Surrey Memorial Hospital13.33 km

Parks

Parks Nearby

  • Elgin Heritage Park0.98 km
  • Chantrell Creek Park1.36 km
  • Crescent Park - Pond and Forest Trail1.53 km

Trails Nearby

  • Semiahmoo Trail2.15 km
  • Sunnyside Acres Urban Forest2.35 km
  • Sunnyside Park Trails2.52 km

Public Recreation Center

  • South Surrey Recreation Centre3.07 km
  • South Surrey Indoor Pool3.54 km
  • Centennial Park Leisure Centre and Arena3.71 km

Museum

  • White Rock Museum and Archives4.93 km
  • Surrey Museum9.94 km

University & College

  • Kwantlen Polytechnic University8.95 km
  • CDI College - South Surrey10.15 km
  • Boucher Institute of Naturopathic Medicine11.06 km

Preschools

  • Laronde Montessori Children's House@Crescent Park Elementary1.81 km

Downtown

  • Downtown Surrey14.85 km

Skytrain Station

  • King George Station Skytrain13.97 km

Bus Stations

  • Southbound 160 St @ 26 Ave0.94 km
  • Westbound Crescent Rd @ 13700 Block1.15 km
  • Westbound Crescent Rd @ 140 St1.16 km
  • Southbound 152 St @ 36 Ave1.38 km
  • Southbound 152 St @ 40 Ave1.39 km

Airports

  • Boundary Bay Airport (CZBB)11.80 km

BC Ferries

  • BC Ferries Tsawwassen Ferry Terminal21.18 km

Elementary

  • Chantrell Creek Elementary1.02 km
  • Chantrell Creek1.03 km
  • Crescent Park1.81 km

Secondary

  • Elgin Park1.37 km
  • Semiahmoo3.54 km
  • White Rock Christian Academy3.69 km

About: 13511 WOODCREST DRIVE, Surrey

If this detached house doesn't check all the boxes for your dream home, view the other 4,319 detached houses for sale in Surrey.

This freehold detached house was built in 1984 and is currently listed at $599 per square foot. The property sits on a 47,847 sq ft lot with 183 feet of frontage. The property offers 10 parking spaces, a garage, 4 fireplaces. Annual property taxes were assessed at $12,235 in 2026.

Located in the city of Surrey, within the province of British Columbia, the address 13511 WOODCREST DRIVE resides in the Elgin Chantrell neighbourhood of Surrey.

Nearby neighbourhoods include King George Corridor, Morgan Creek and Sunnyside Park Surrey. Woodcrest has 3 homes currently on the market, while the district of Elgin Chantrell has 104 postings on the market. This represents approximately 2.4% of the total 4,319 properties listed for sale in Surrey. In Elgin Chantrell, the average asking price for a detached house is $3,128,457, which translates to an estimated monthly mortgage payment of $14,631.* Notably, this is 2.3 times the average list price of $1,361,519 for a similar detached house in the city of Surrey.

Elgin Chantrell listed detached houses average 4,931 sq ft, 5 beds, and 5 baths.

The community around 13511 WOODCREST DRIVE has more detached houses for sale than townhouses.

Monthly payments are an estimate based on a mortgage with 20% down @ 5% with a 5-yr mortgage rate

MLS®#: R3171072 · $3,988,000 · 6 bedroom detached house in Elgin Chantrell Surrey.

FAQs About 13511 Woodcrest Drive, Surrey

What is the square footage of this house?
13511 Woodcrest Drive, MLS® R3171072 has a size of 6,660 sqft and a lot size of 47,847 sqft. This is above the average square footage for house in the Elgin Chantrell neighbourhood, which is 5,476 sqft.
What are nearby schools to 13511 Woodcrest Drive, Surrey?
Nearby secondary schools include Elgin Park, Semiahmoo and White Rock Christian Academy. Nearby elementary schools include Chantrell Creek, Crescent Park and Semiahmoo Trail.
How many bedrooms and bathrooms does this home have?
There are 6 bedrooms and 6 bathrooms in this house at 13511 Woodcrest Drive, MLS® R3171072.
Does this house have parking available?
Yes, there is parking available for the house at 13511 Woodcrest Drive with 10 spots.
What are annual taxes for 13511 Woodcrest Drive, Surrey, BC?
Annual taxes for this home are estimated at $12,235 per year based on 2026 tax year reports.
Is 13511 Woodcrest Drive, Surrey, walkable?
With a Walk Score™ of 4, this home is considered not very walkable with almost all errands require a car.
How does 13511 Woodcrest Drive compare to other homes selling in Elgin Chantrell, Surrey?
This home is listed at 14.0% above average house prices for Elgin Chantrell and has been on the market for 56 days fewer than the typical home in that neighbourhood.

House for sale in South Surrey White Rock, Surrey, BC, MLS® R3171072

The list price of the House at 13511 Woodcrest Drive, Surrey is $3,988,000 and has been listed on strawhomes.com. 13511 Woodcrest Drive, Surrey, BC V4P 1W3 has 6 beds, 6 baths, and is 6,660 sq ft. This MLS® listing ID R3171072 was built in 1984. 13511 Woodcrest Drive, Surrey is located in the city of Surrey Houses for sale, and situated in a great neighbourhood called Elgin Chantrell Houses for sale.

This House is a detached property that is currently for sale and was listed on October 2, 2026, or listed today on our web site. This detached house is for sale and is located in the neighbourhood of Elgin Chantrell. It was built in the year of 1984, or 42 years old. The full mailing address is 13511 Woodcrest Drive, Surrey, BC, V4P 1W3. It has 6 beds & 6 baths. The list price of this detached house is $3,988,000 and the living area is 6,660 sq ft, or $599 per square foot. The lot is 47,847 sq ft.

Upcoming Open Houses

The postal code V4P 1W3 has a few open houses in Surrey British Columbia Canada. This Elgin Chantrell detached house for sale is one of Lower Mainlands best priced properties in the Elgin Chantrell neighbourhood.

If you would like to calculate your mortgage payment for this listing located at V4P 1W3 and need a mortgage calculator please see above.

Home Value

For sellers wanting to get a home value of their house for sale near This MLS® listing ID R3171072, please contact us using make an appointment button below and then click to see what is my home worth button to have a Surrey listing agent contact you with our selling system. Richard Morrison is a top real estate agent located in Surrey Elgin Chantrell.

Price History

You can see Price History, house prices, Walk Score, and property disclosure above. The data relating to real estate on this website (MLS® R3171072) comes in part from the Surrey MLS® Reciprocity program of either Greater Vancouver REALTORS® (GVR), the Fraser Valley Real Estate Board (FVREB) or the Chilliwack and District Real Estate Board (CADREB).