By Area
By Type
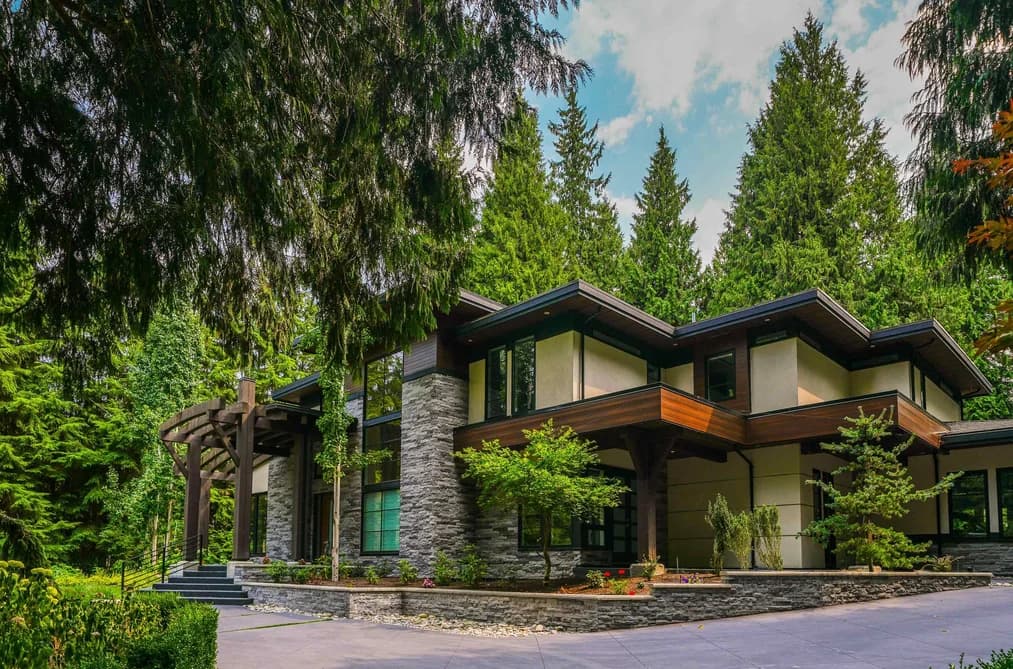
13262 WOODCREST DRIVE, Surrey, BC — Residential for Sale - Main Photo
39

13262 WOODCREST DRIVE

Address13262 WOODCREST DRIVE, Surrey BC V4P 1W5
List Price$6,975,000Est. $32,620/month
Beds7
Baths10
Sq Ft11,197
TypeSingle Family Residence
StructureResidential Detached
Year Built2016
StyleCarriage/Coach House
Size11,197 sqft
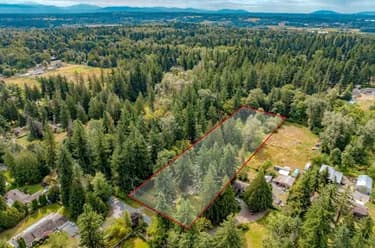
Lot Size47,262 sq ft
Parking18 parking spots
Taxes$28,392 /yr (2026)
StatusFor Sale
MLS®#R3157678
Walk Score13
Added
Updated
Listed BySutton Group - 1st West Realty
MLS RECIPROCITY

Property Description13262 WOODCREST DRIVE, Surrey, BC

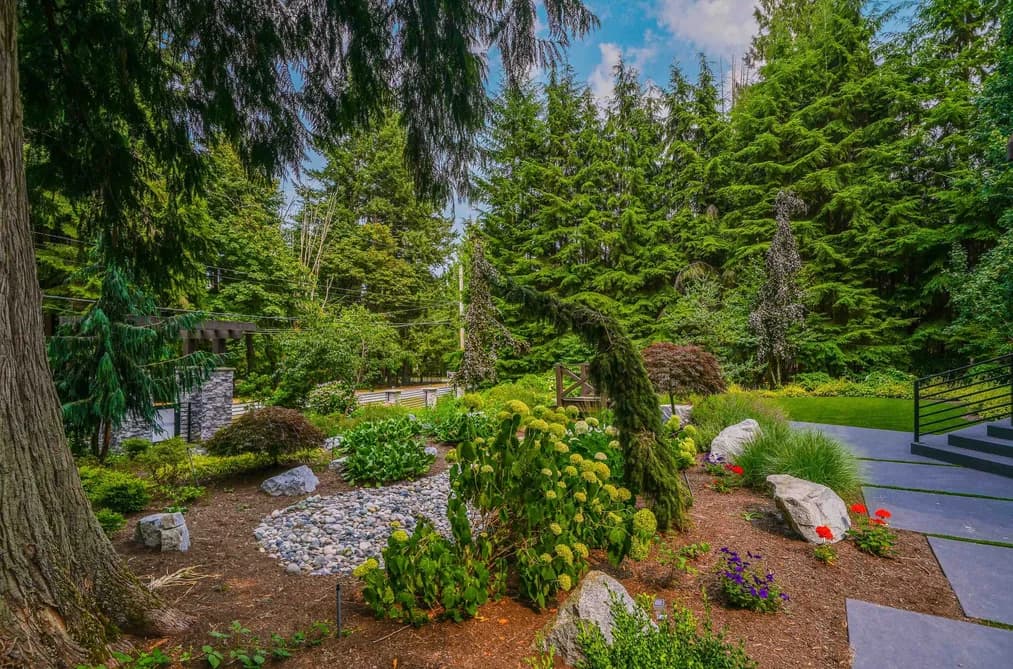
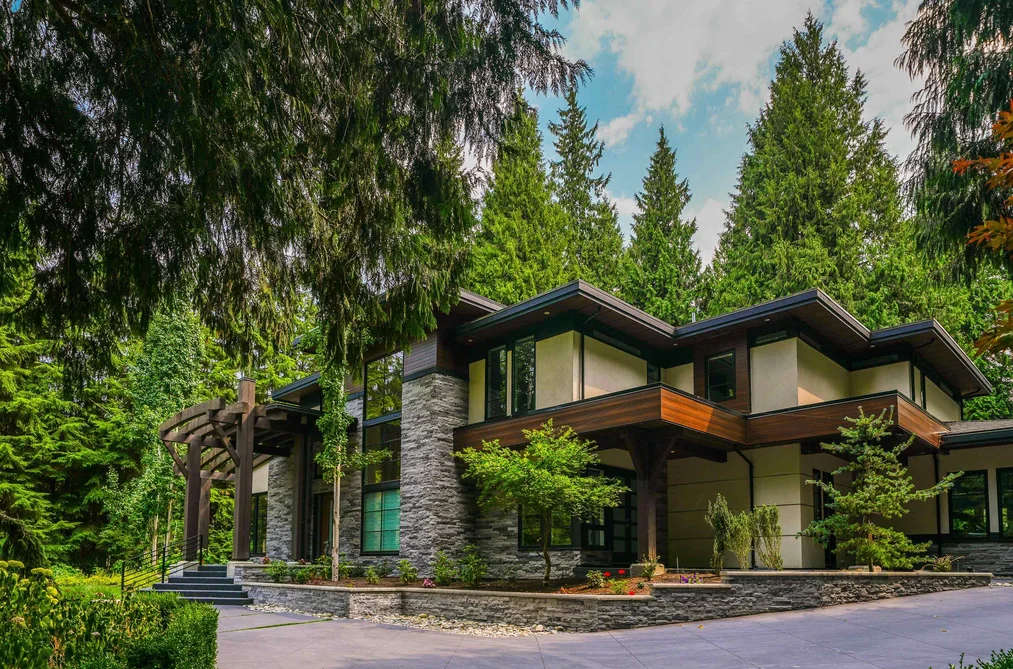
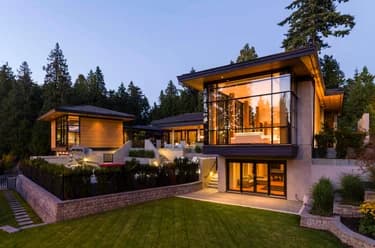
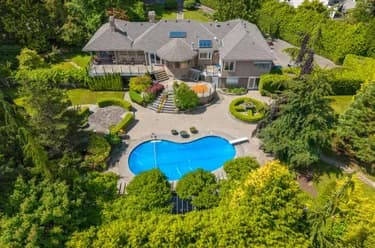
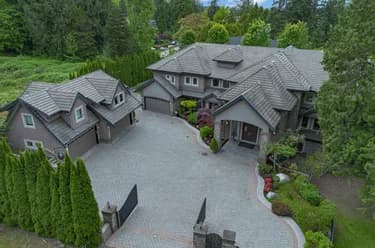
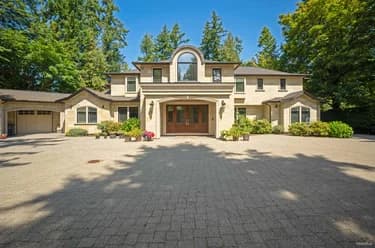
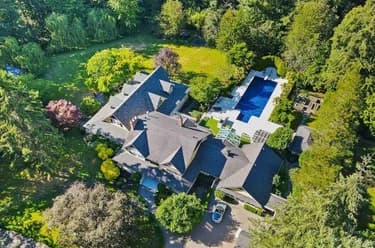
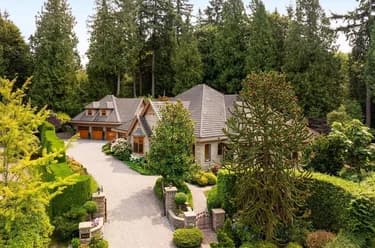
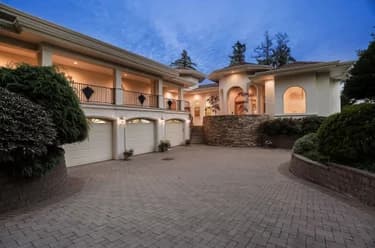
Welcome to this stunning Architectural Masterpiece built by renowned builder Frank Fletcher. This custom-built 11,197 sq ft South Facing home sits on 1.08 Acre lot, situated in one of Ocean Parks most desirable neighborhoods. Built with the finest craftmanship and materials along with Feng-Shui principles. The home features 7 bedrooms (2 master bedrooms), all with walk-in closets and ensuites. A luxury kitchen equipped with high end Miele appliances and a separate Wok Kitchen. The main living area features 30 ft folding doors that open to a covered outdoor dining and cooking area. Lower floor features a plethora of entertainment areas. Separate nanny home with plumbing roughed in. 2 separate, 3 car garages. No expense was spared during the construction of this home!

This Single Family Residence home located at 13262 Woodcrest Drive, Surrey is currently for sale and has been available on Strawhomes.com for 2 days. This property is listed at $6,975,000 with an estimated mortgage of $32,620* per month. It has 7 beds, 10 bathrooms, and is 11,197 square feet. The property was built in 2016. 13262 Woodcrest Drive, Surrey BC V4P 1W5 is in the Elgin Chantrell Houses neighbourhood Surrey. Crescent Bch Ocean Pk., Sunnyside Park Surrey and King George Corridor are nearby neighborhoods.

Facts & FeaturesProperty facts for 13262 WOODCREST DRIVE, Surrey

Property

Area Minor
Elgin Chantrell
Postal Code
V4P 1W5
Property Sub Type
Single Family Residence
Year Built
2,016
Size (Interior)
11,197 sqft
Building Area Total
11,197 sqft
Area Major
South Surrey White Rock
Property Type
Residential
Status
Active
Last Modified
2026-08-21

Inside

Bathrooms
7
Main Level Bathrooms
Flooring
Hardwood, Mixed, Other, Carpet
Fireplace
5
Rooms
Above Grade Finished Area
Below Grade Finished Area
Kitchen Appliances
Washer/Dryer, Dishwasher, Refrigerator, Stove, Wine Cooler
Bedrooms
7
Half Bathrooms
3
Patio And Porch Features
Patio, Deck
Fireplace Features
Other
Window Features
Window Coverings
Interior Features
Pantry, Vaulted Ceiling(s), Wet Bar

Building

Roof
Asphalt, Torch-On
Floor Area Below Grade
Basement
None
Heating
Forced Air, Heat Pump, Natural Gas
Foundation
Concrete Perimeter, Slab
Structure
Residential Detached
Levels
Two
Security Features
Security System
View
Yes
View Description
south facing
Other Equipment
Sprinkler - Inground
Spa Features
Swirlpool/Hot Tub
Construction
Frame Wood, Aluminum Siding, Other (Exterior), Stone (Exterior)
Exterior Features
Balcony, Private Yard

Parking

Parking Space (A)
18
Parking Features
Garage Triple, Open, Other, Front Access, Concrete
Garage
Yes

Fees

Taxes
$28,392
Tax Year
2,026
Central A/C Included
No

Utilities

Utilities
Electricity Connected, Natural Gas Connected, Water Connected
Sewer
Community, Septic Tank
Water Source
Public

Land

Lot Size Units
Square Feet
Lot Features
Central Location, Private, Wooded
Lot Size (sq ft)
47,262
Lot Size (acres)
1.08
Frontage
0.1
Lot Size Dimensions
0.1 x
Lot Size Area
47,262
Direction Faces
South

Listing Details

MLS® Number
R3157678
Ownership
Freehold NonStrata
Age
10 years
Main Floor Finished Area
3,889 sqft
Listing Source
GVR – FVREB – CADREB – BCNREB – Resi

Additional Property Details

Above Grade Finished Area
Below Grade Finished Area
Basement Finished Area
Main Floor Finished Area
Main Level Bathrooms
Age of Building
Legal Description
Distance to Transit
Fireplace Features
Patio & Porch
Fencing
Covered Parking Places

Rooms

Sign in to view room details

Sold HistoryListing records and last sold date for 13262 WOODCREST DRIVE, Surrey

MLS® #DateEventPrice
XXXXXXXXXXXxx XX, XXXXListed
Join or Sign In • Real estate boards need a verified account to see listing features & sold data

Tax history for 13262 Woodcrest Dr - BC Assessment

YearLand + ImprovementsAssessment
Current$2,885,000 + $2,702,000$5,587,000

Location

Similar HomesShop homes for sale similar to 13262 WOODCREST DRIVE, Surrey

  • 13677 32 Avenue, Surrey, BC

    Elgin Chantrell
    HouseFor Sale
    224 days
    • $6,980,000
    • 5 bed
    • 6 bath
    • 7824 sqft
    • Built in 2013
    MLS® R3078247
    Angell, Hasman & Associates (Malcolm Hasman) Realty Ltd.
    House for sale at 13677 32 Avenue Surrey British Columbia - MLS: R3078247
  • 13356 26 Avenue, Surrey, BC

    Elgin Chantrell
    HouseFor Sale
    327 days
    • $6,980,000
    • 8 bed
    • 9 bath
    • 10643 sqft
    • Built in 2004
    MLS® R3053978
    RE/MAX Westcoast
    House for sale at 13356 26 Avenue Surrey British Columbia - MLS: R3053978
  • 13469 27 Avenue, Surrey, BC

    Elgin Chantrell
    HouseFor Sale
    82 days
    • $7,280,000
    • 4 bed
    • 5 bath
    • 6054 sqft
    • Built in 1987
    MLS® R3131962
    Pacific Evergreen Realty Ltd.
    House for sale at 13469 27 Avenue Surrey British Columbia - MLS: R3131962
  • 3575 140 Street, Surrey, BC

    Elgin Chantrell
    HouseFor Sale
    109 days
    • $6,588,000
    • 8 bed
    • 11 bath
    • 13801 sqft
    • Built in 2008
    MLS® R3121601
    Magsen Realty Inc.
    House for sale at 3575 140 Street Surrey British Columbia - MLS: R3121601
  • 13939 28 Avenue, Surrey, BC

    Elgin Chantrell
    HouseFor Sale
    231 days
    • $6,477,000
    • 6 bed
    • 7 bath
    • 9729 sqft
    • Built in 2010
    MLS® R3076949
    RE/MAX Crest Realty
    House for sale at 13939 28 Avenue Surrey British Columbia - MLS: R3076949
  • 13685 30 Avenue, Surrey, BC

    Elgin Chantrell
    HouseFor Sale
    119 days
    • $7,888,000
    • 5 bed
    • 8 bath
    • 10085 sqft
    • Built in 1982
    MLS® R3117006
    Magsen Realty Inc.
    House for sale at 13685 30 Avenue Surrey British Columbia - MLS: R3117006
  • 3122 136 Street, Surrey, BC

    Elgin Chantrell
    HouseFor Sale
    115 days
    • $5,880,000
    • 5 bed
    • 7 bath
    • 8169 sqft
    • Built in 2001
    MLS® R3118616
    Macdonald Realty (Surrey/152)
    House for sale at 3122 136 Street Surrey British Columbia - MLS: R3118616
  • 17300 26 Avenue, Surrey, BC

    Grandview Surrey
    HouseFor Sale
    154 days
    • $6,990,000
    • 6 bed
    • 4 bath
    • 1856 sqft
    • Built in 1973
    MLS® R3102500
    Royal LePage Little Oak Realty
    House for sale at 17300 26 Avenue Surrey British Columbia - MLS: R3102500

NeighbourhoodNearby Amenities, Schools, Commute and Travel Times near - 13262 Woodcrest Drive, Surrey

AreaAvg. PriceUpdated
This Home$6,975,000Aug 20, 2026
Surrey$1,356,770Aug 20, 2026
Elgin Chantrell$3,192,739Aug 20, 2026

Amenities

Grocery Stores

  • M&M Food Market3.15 km
  • Choices Markets3.26 km
  • Save-On-Foods3.79 km

Malls

  • Ocean Park Shopping Centre2.62 km
  • Southpoint Exchange Mall3.77 km
  • Peninsula Village4.26 km

Pharmacy

  • Rexall2.62 km

Liquor

  • BC Liquor Stores2.59 km

Libraries

  • Surrey Libraries - Ocean Park Library2.56 km
  • Surrey Public Library, Semiahmoo Branch4.42 km

Entertainment & Sports

Movie Theaters

  • Caprice White Rock4.50 km
  • Rialto Twin Theatre4.56 km

Restaurants

  • Belle's Restaurant1.63 km
  • Fong's Eatery1.92 km
  • The Cabin Restaurant1.93 km

Nightlife

  • CLUB 240 @ Crescent Beach Legion1.06 km
  • Ocean Park Pizza2.73 km
  • Diamond 5 Clubhouse Restaurant At Softball City3.08 km

Arenas

  • Cloverdale Arena10.91 km
  • Planet Ice - Delta12.20 km

Health and Fitness

Fitness

  • South Surrey Fitness Boutique1.87 km
  • The Space Crescent Beach Wellness Studio2.10 km

Golf

  • Nico-Wynd Golf Course2.14 km
  • Riverside Golf3.54 km
  • The Golf Park Company4.81 km

Hospitals

  • Peace Arch Hospital5.21 km
  • Surrey Memorial Hospital13.67 km

Parks

Parks Nearby

  • Crescent Park - Pond and Forest Trail0.97 km
  • CRESCENT PARK PLAYGROUND1.03 km
  • Chantrell Creek Park1.36 km

Trails Nearby

  • Blackie Spit2.12 km
  • Sunnyside Acres Urban Forest2.64 km
  • Semiahmoo Trail2.71 km

Public Recreation Center

  • South Surrey Recreation Centre3.34 km
  • South Surrey Indoor Pool3.67 km
  • Centennial Park Leisure Centre and Arena3.79 km

Museum

  • White Rock Museum and Archives5.00 km
  • Surrey Museum10.51 km

University & College

  • Kwantlen Polytechnic University9.01 km
  • CDI College - South Surrey10.08 km
  • Boucher Institute of Naturopathic Medicine11.40 km

Preschools

  • Laronde Montessori Children's House@Crescent Park Elementary1.24 km

Downtown

  • Downtown Surrey15.18 km

Skytrain Station

  • King George Station Skytrain14.30 km

Bus Stations

  • Southbound 160 St @ 26 Ave0.73 km
  • Westbound Crescent Rd @ 13700 Block1.18 km
  • Westbound Crescent Rd @ 140 St1.19 km
  • Southbound 152 St @ 36 Ave1.93 km
  • Southbound 152 St @ 40 Ave1.94 km

Airports

  • Boundary Bay Airport (CZBB)11.39 km

BC Ferries

  • BC Ferries Tsawwassen Ferry Terminal20.64 km

Elementary

  • Chantrell Creek1.06 km
  • Chantrell Creek Elementary1.08 km
  • Crescent Park1.25 km

Secondary

  • Elgin Park1.14 km
  • Semiahmoo3.71 km
  • White Rock Christian Academy4.02 km

About: 13262 WOODCREST DRIVE, Surrey

If this detached house doesn't check all the boxes for your dream home, view the other 4,573 houses for sale in Surrey.

This freehold detached house was built in 2016 and is currently listed at $623 per square foot. The property sits on a 47,262 sq ft lot with 0.1 feet of frontage. The property offers 18 parking spaces, a garage, 5 fireplaces, scenic views. Annual property taxes were assessed at $28,392 in 2026.

Located in the city of Surrey, within the province of British Columbia, the address 13262 WOODCREST DRIVE resides in the Elgin Chantrell neighbourhood of Surrey.

Other communities nearby are King George Corridor, Morgan Creek and Sunnyside Park Surrey. Woodcrest has 5 homes currently on the market, while the district of Elgin Chantrell has 114 postings on the market. That's just 2.5% of the 4,573 total listings for sale in the city of Surrey. In Elgin Chantrell, the average asking price for a detached house is $3,201,750, which translates to a monthly mortgage payment of around $14,974.* This is 2.4 times the average price of $1,359,678 for a similar detached house in the city of Surrey.

Elgin Chantrell listed detached houses average 5,036 sq ft, 5 beds, and 5 baths.

The community around 13262 WOODCREST DRIVE has more detached houses for sale than townhouses.

Monthly payments are an estimate based on a mortgage with 20% down @ 5% with a 5-yr mortgage rate

MLS®#: R3157678 · $6,975,000 · 7 bedroom detached house in Elgin Chantrell Surrey.

FAQs About 13262 Woodcrest Drive, Surrey

What is the square footage of this house?
13262 Woodcrest Drive, MLS® R3157678 has a size of 11,197 sqft and a lot size of 47,262 sqft. This is above the average square footage for house in the Elgin Chantrell neighbourhood, which is 5,351 sqft.
What are nearby schools to 13262 Woodcrest Drive, Surrey?
Nearby secondary schools include Elgin Park, Semiahmoo and White Rock Christian Academy. Nearby elementary schools include Chantrell Creek, Crescent Park and Laronde.
How many bedrooms and bathrooms does this home have?
There are 7 bedrooms and 10 bathrooms in this house at 13262 Woodcrest Drive, MLS® R3157678.
Does this house have parking available?
Yes, there is parking available for the house at 13262 Woodcrest Drive with 18 spots.
What are annual taxes for 13262 Woodcrest Drive, Surrey, BC?
Annual taxes for this home are estimated at $28,392 per year based on 2026 tax year reports.
Is 13262 Woodcrest Drive, Surrey, walkable?
With a Walk Score™ of 13, this home is considered not very walkable with almost all errands require a car.
How does 13262 Woodcrest Drive compare to other homes selling in Elgin Chantrell, Surrey?
This home is listed at 104.1% above average house prices for Elgin Chantrell and has been on the market for 59 days fewer than the typical home in that neighbourhood.