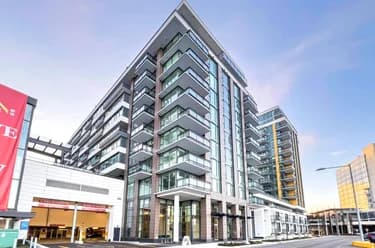
1281-8608 Hazelbridge Way, Richmond, BC
•West CambieFor Sale
128 days
- $999,000
- 3 bed
- 2 bath
- 952 sqft
- Built in 2023
MLS® R3130294
•Macdonald Realty Westmar
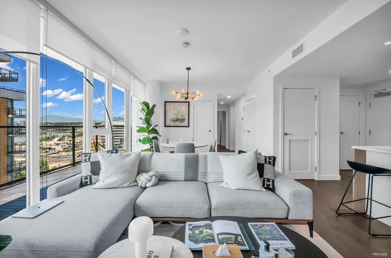
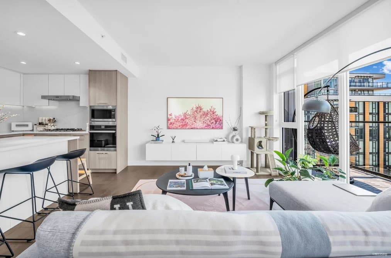

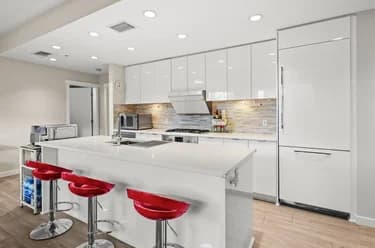
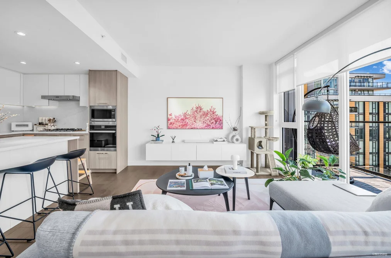
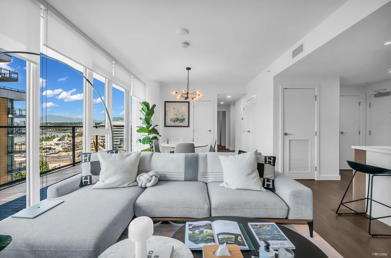
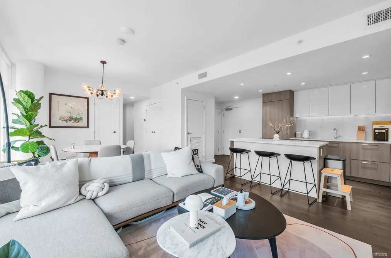
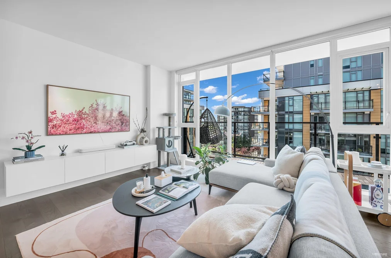
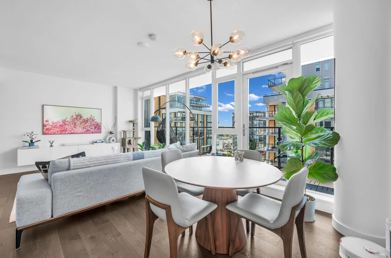
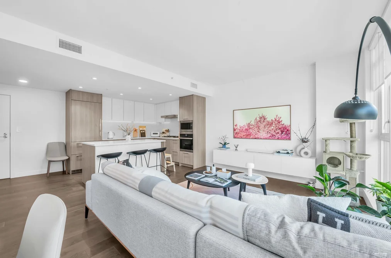
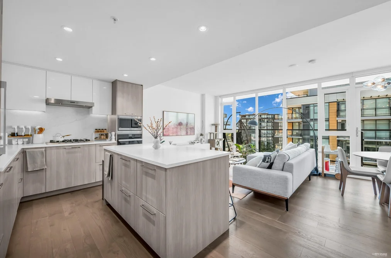
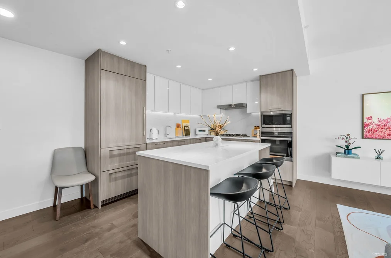
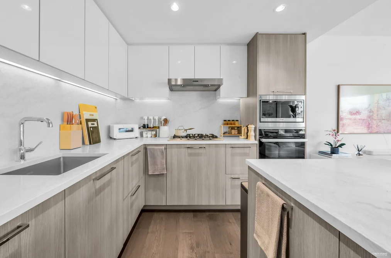
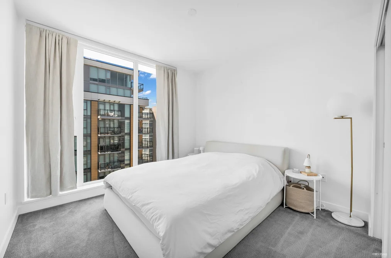
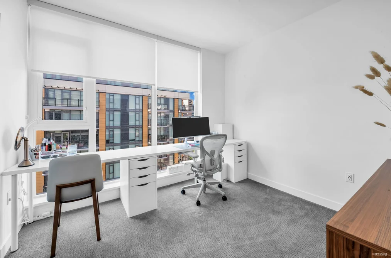
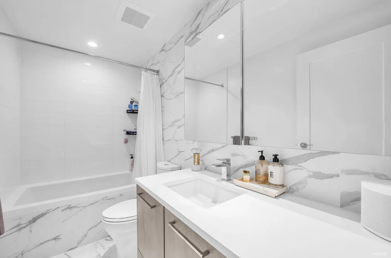
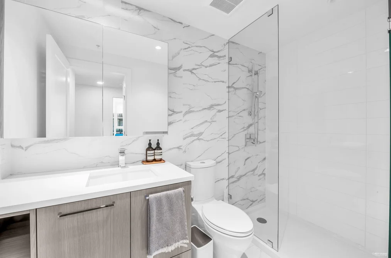
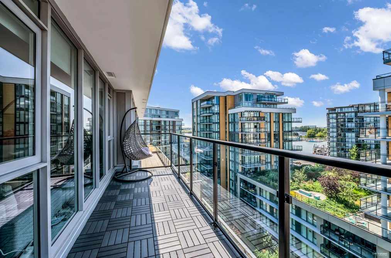
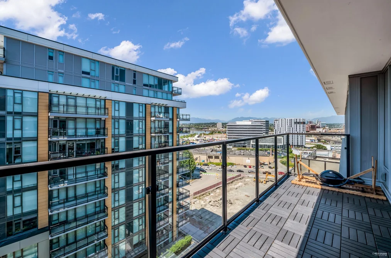
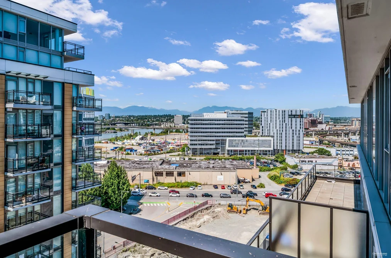
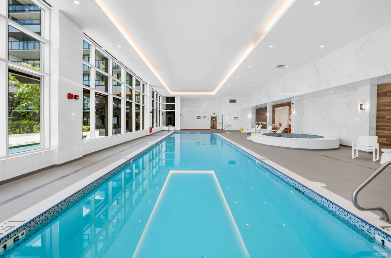
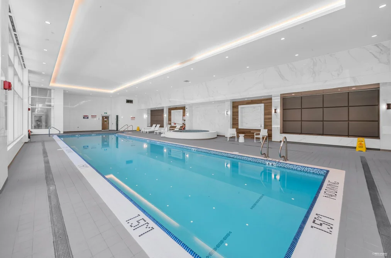
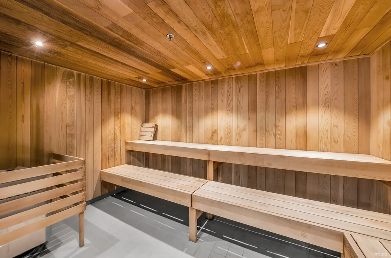
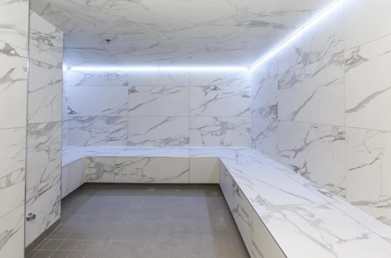
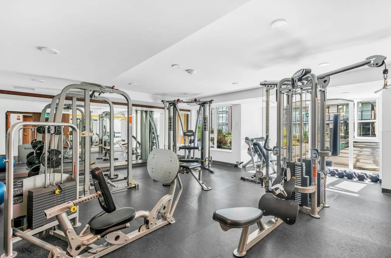
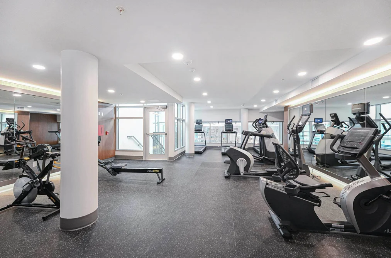
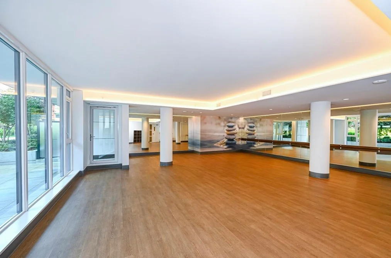
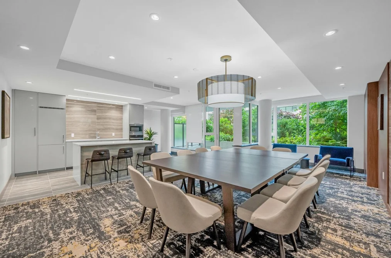
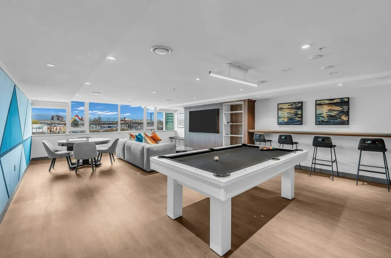
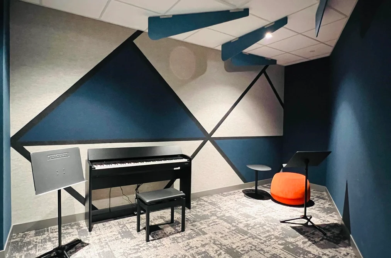
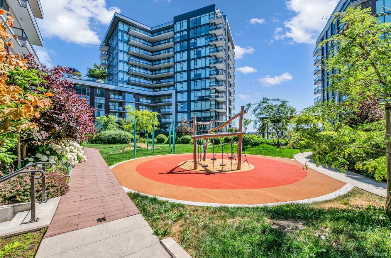
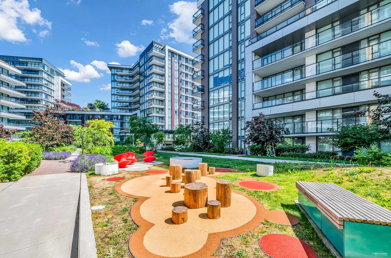
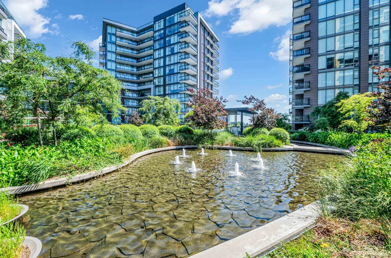
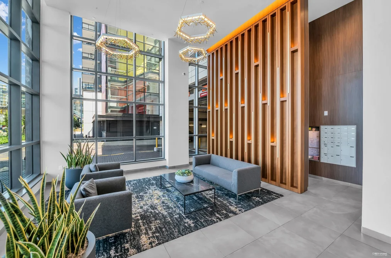
Enjoy PENTHOUSE & WATERFRONT living in this luxury condo steps from Marina and Capstan SkyTrain! LIKE-NEW condition 2BED+FLEX boasts 9' high ceilings, expansive windows, and gorgeous views of Fraser River and North Shore Mountains. Functional layout features A/C, spacious bedrooms, spa-like bathrooms, flex, engineered hardwood floors. Gourmet kitchen equipped with Miele S/S full-size appliances, Quartz countertops, and a large island with ample storage. Balcony enhanced with deck tiles. Added benefit of low utility costs and under 2-5-10 warranty. World-class amenities include pool, hot tub, sauna, steam, gym, party, study, games, and music rooms, BBQ area, playground, and more. Effortless lifestyle with transit, malls, groceries, restaurants, services, and entertainment all within reach!
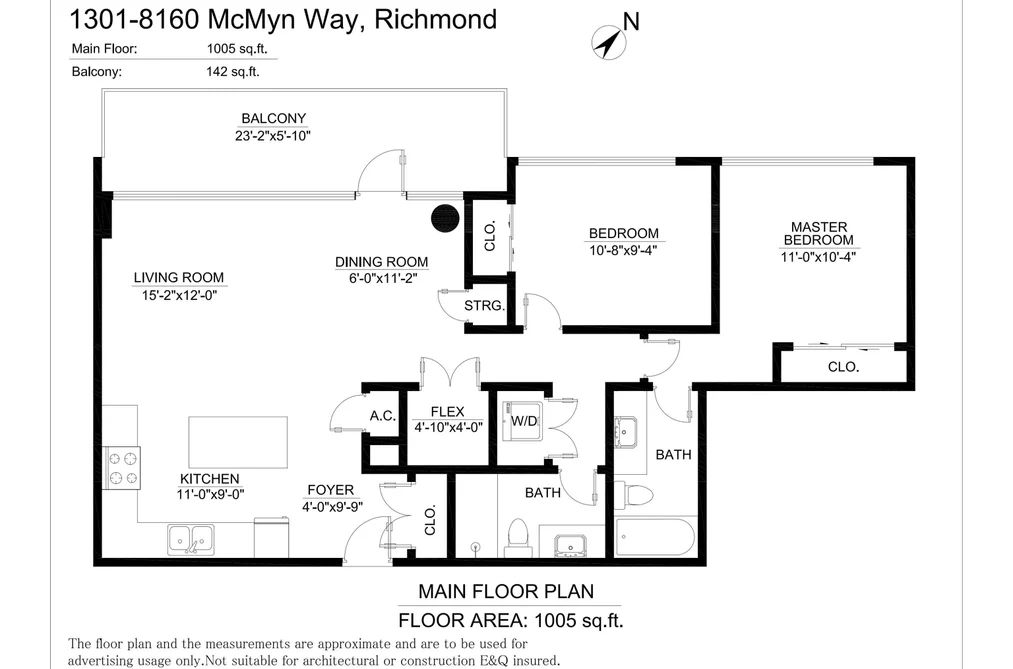
This Apartment/Condo home located at 8160 Mcmyn Way, Richmond is currently for sale and has been available on Strawhomes.com for 64 days. This property is listed at $999,999 with an estimated mortgage of $4,677* per month. It has 2 beds, 2 bathrooms, and is 1,005 square feet. The property was built in 2021. 1301 8160 Mcmyn Way, Richmond BC V6X 0V2 is in the West Cambie Condos neighbourhood Richmond. Sea Island, Bridgeport RI and East Cambie are nearby neighborhoods.
Selling
| MLS® # | Date | Event | Price |
|---|---|---|---|
| XXXXXXXXXX | Xxx XX, XXXX | Listed | — |
| XXXXXXXXXX | Xxx XX, XXXX | Xxxxxxx | $X,XXX,XXX |
| Xxx XX, XXXX | Xxxxxx | $X,XXX,XXX | |
| XXXXXXXXXX | Xxx XX, XXXX | Xxxxxxx | $X,XXX,XXX |
| Xxx XX, XXXX | Xxxxxx | $X,XXX,XXX | |
| XXXXXXXXXX | Xxx XX, XXXX | Xxxxxxx | $X,XXX,XXX |
| Xxx XX, XXXX | Xxxxxx | $X,XXX,XXX |
| Area | Avg. Price | Updated |
|---|---|---|
| This Home | $999,999 | Jun 22, 2026 |
| Richmond | $1,412,191 | Oct 5, 2026 |
| West Cambie | $975,548 | Oct 5, 2026 |
If this apartment/condo isn't quite what you're looking for, view the other 2,021 apartments for sale/condos for sale in Richmond
This freehold apartment/condo was built in 2021 and is currently listed at $995 per square foot. Monthly strata fees for this unit are $604.55. The property offers 1 parking space, a garage, waterfront access, scenic views. Annual property taxes were assessed at $3,542 in 2025.
1301 8160 MCMYN WAY is in the city of Richmond, British Columbia and found in the community of West Cambie in Richmond.
Other communities nearby are East Cambie, McLennan North and Brighouse. Mcmyn has 7 homes currently on the market, while the district of West Cambie has 211 postings on the market. This represents approximately 10.4% of the total 2,021 properties listed for sale in Richmond. In West Cambie, the average asking price for a apartment/condo is $983,271, which translates to an estimated monthly mortgage payment of $4,598.* Notably, this is 0.7 times the average list price of $1,400,135 for a similar apartment/condo in the city of Richmond.
West Cambie listed apartments/condos average 1,191 sq ft, 2 beds, and 2 baths.
The majority of properties for sale in the community around 1301 8160 MCMYN WAY are apartments/condos, not detached houses.
The monthly payment amount is an approximation calculated loan requiring a 20% down payment at a 5% rate for a 5-year mortgage term
MLS®#: R3138713 · $999,999 · 2 bedroom apartment/condo in West Cambie Richmond.
The list price of the Condo at 1301-8160 Mcmyn Way, Richmond is $999,999 and has been listed on strawhomes.com. 1301-8160 Mcmyn Way, Richmond, BC V6X 0V2 has 2 beds, 2 baths, and is 1,005 sq ft. This MLS® listing ID R3138713 was built in 2021. 1301-8160 Mcmyn Way, Richmond is located in the city of Richmond Condos for sale, and situated in a great neighbourhood called West Cambie Condos for sale.
This Condo is an attached property that is currently for sale and was listed on June 22, 2026, or listed 3 months ago on our web site. This Penthouse home is for sale and is located in the neighbourhood of West Cambie, in the Viewstar Tower J complex. It was built in the year of 2021, or 5 years old. The full mailing address is 1301-8160 Mcmyn Way, Richmond, BC, V6X 0V2. It has 2 beds & 2 baths. The list price of this Penthouse is $999,999 and the living area is 1,005 sq ft, or $995 per square foot. The monthly strata fee is $605 and the ownership is freehold strata.
The postal code V6X 0V2 has a few open houses in Richmond British Columbia Canada. This West Cambie Penthouse for sale is one of Lower Mainlands best priced properties in the West Cambie neighbourhood.
If you would like to calculate your mortgage payment for this listing located at V6X 0V2 and need a mortgage calculator please see above.
For sellers wanting to get a home value of their condo for sale near This MLS® listing ID R3138713, please contact us using make an appointment button below and then click to see what is my home worth button to have a Richmond listing agent contact you with our selling system. Richard Morrison is a top real estate agent located in Richmond West Cambie.
You can see Price History, house prices, Walk Score, and property disclosure above. The data relating to real estate on this website (MLS® R3138713) comes in part from the Richmond MLS® Reciprocity program of either Greater Vancouver REALTORS® (GVR), the Fraser Valley Real Estate Board (FVREB) or the Chilliwack and District Real Estate Board (CADREB).